

Tags
Project team
- LAD Architecture
- In House Photography
Contemporary design shaped by site, views, and constraint.
ADNZ REGIONAL AWARD WINNER 2015
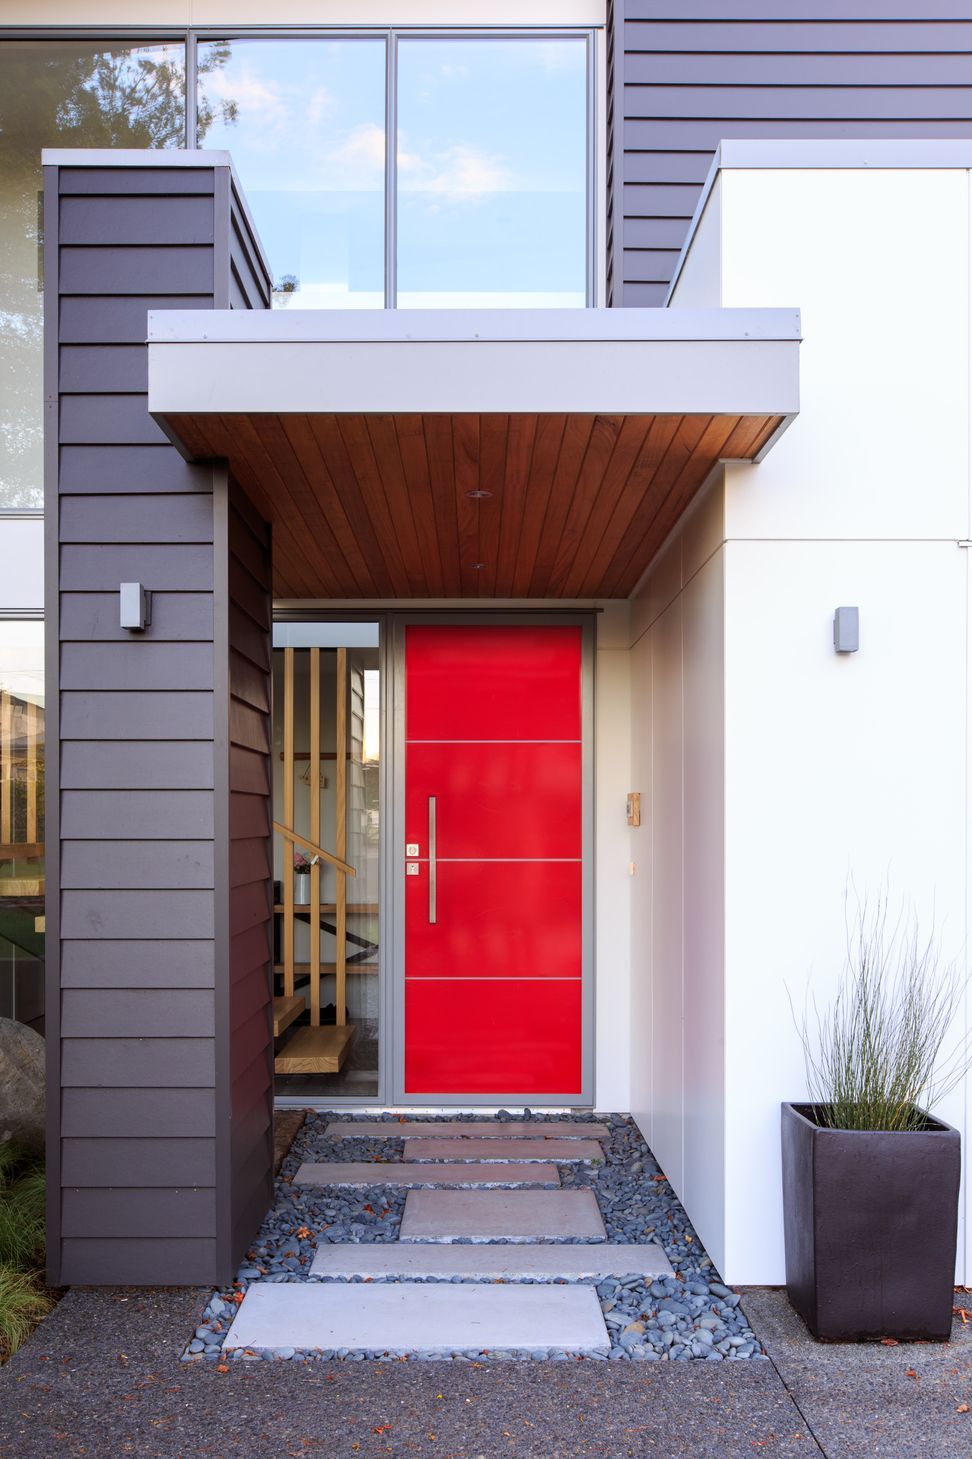
Designed for a young professional couple in the heart of Cambridge, this contemporary home responds to a challenging sloping site with clarity and confidence. The brief called for a striking, low-maintenance design that captured expansive south-western valley views while navigating tight site constraints, height-to-boundary controls, and the presence of a protected silver birch.
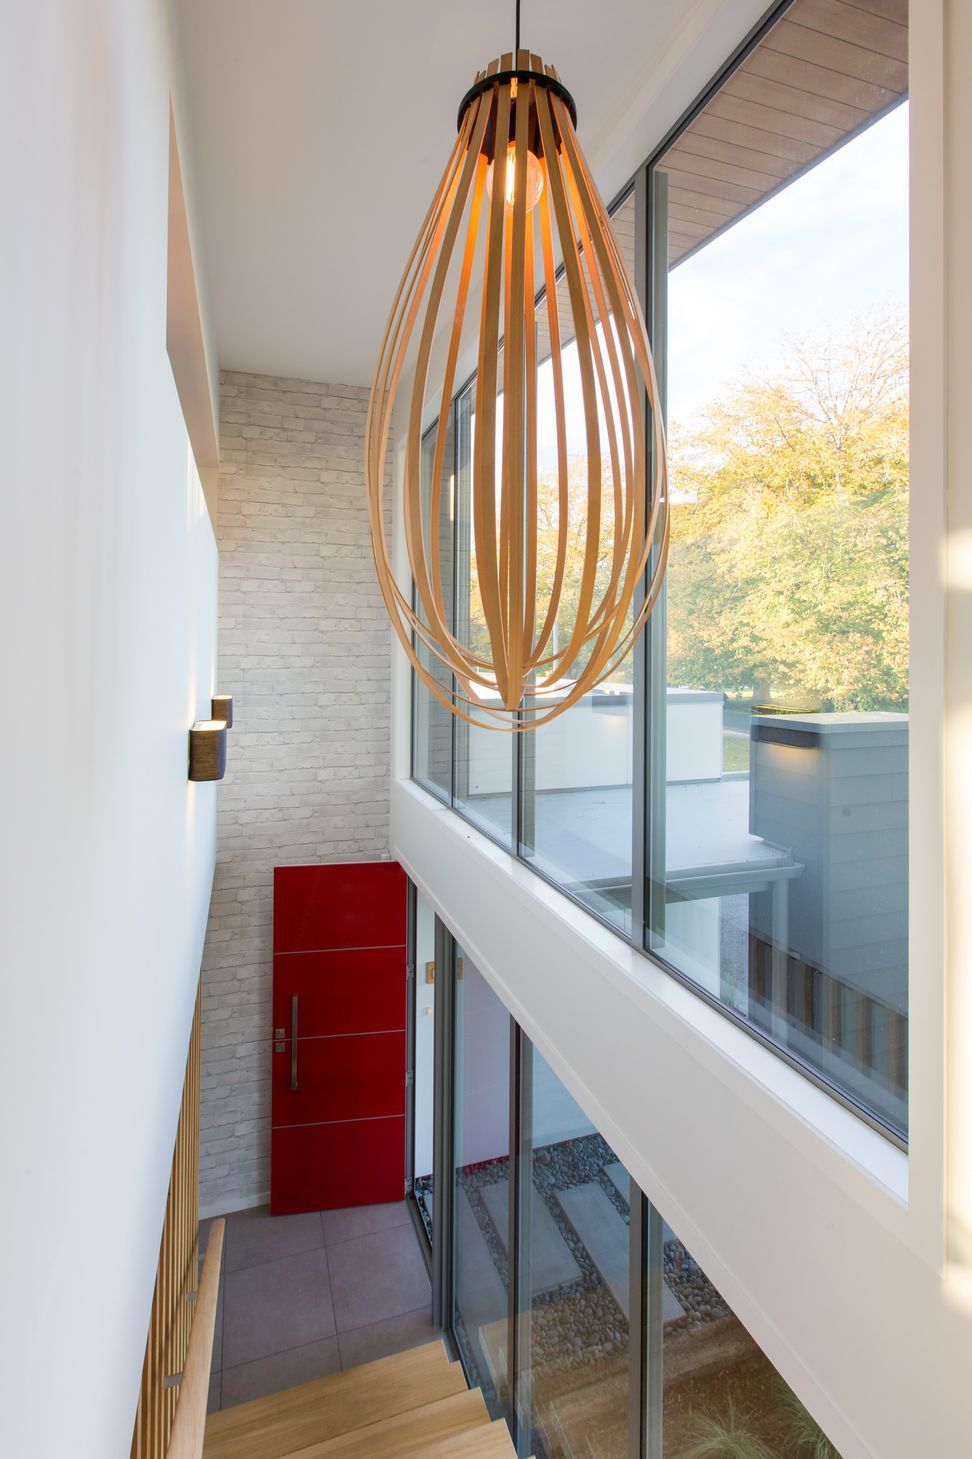
A carefully resolved floor plan and strategic site excavation enabled compliance while unlocking opportunities for elevated living spaces, expressive roof forms, and strong visual connections to the landscape. Light-filled open-plan living, a north-facing deck, and a dramatic glazed stairwell create a sense of volume and flow, while refined detailing and clean mono-pitch forms deliver a modern, highly considered family home shaped by collaboration and constraint.
- Completed
- 2014
- Building style
- Contemporary






Like this Project?
Hire LAD Architecture
Professional Reviews
Professionals used in
this project
The practices and trades credited on this project.

More projects from
LAD Architecture
Other work by LAD Architecture, across every category they build in.


More in
Single House
Everything else in Single House, from every practice on ArchiPro.


Next Project
Keep scrolling