Project team
A stunning four-level residence in Bondi, designed to maximize a compact 120m2 site, featuring breathtaking views, high-quality finishes, and a seamless blend of indoor and outdoor living.
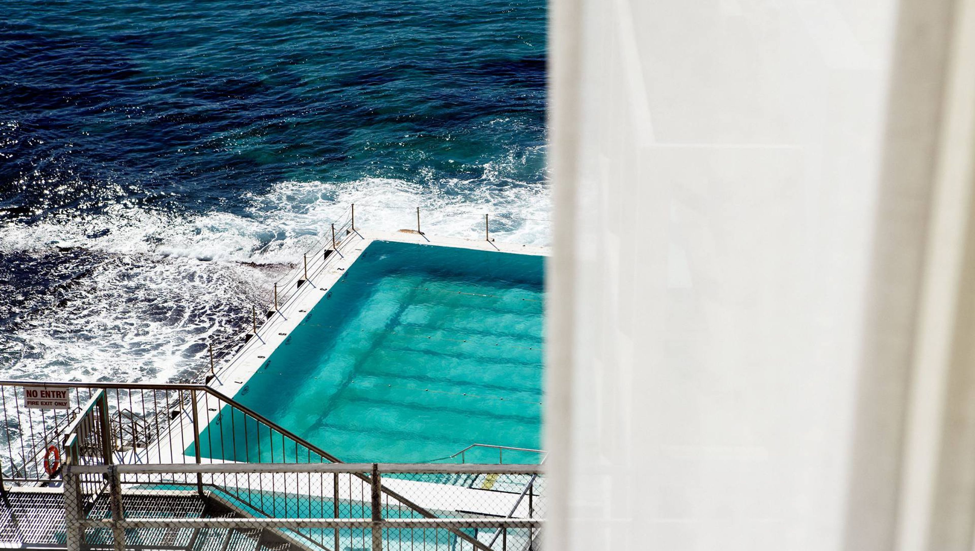
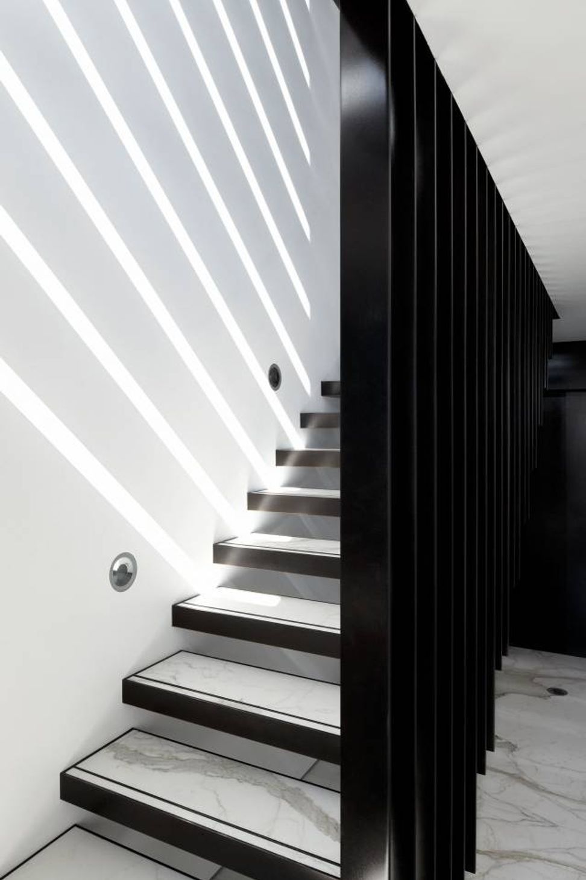
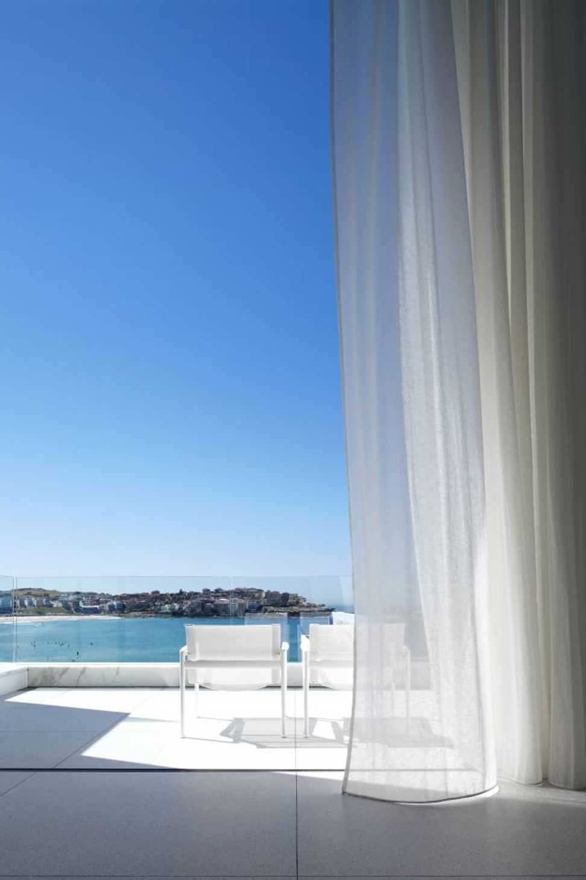
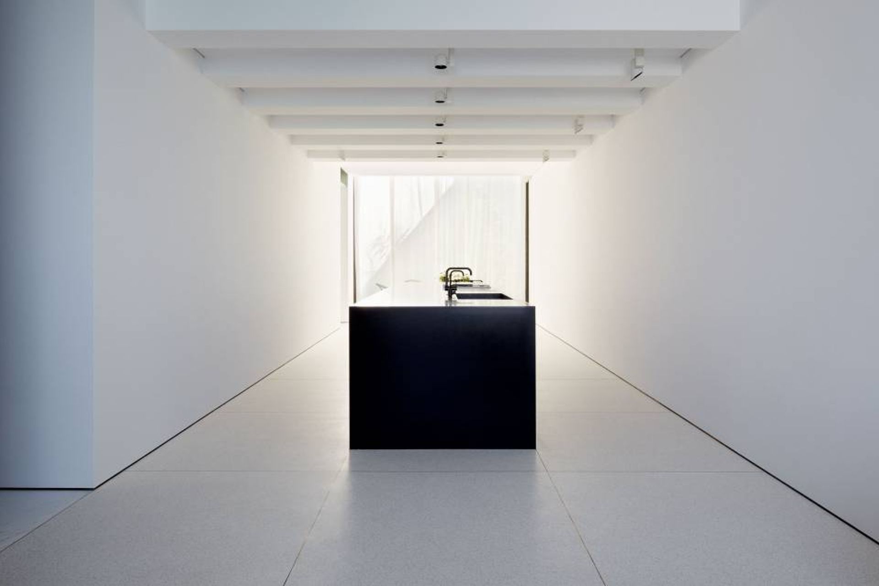
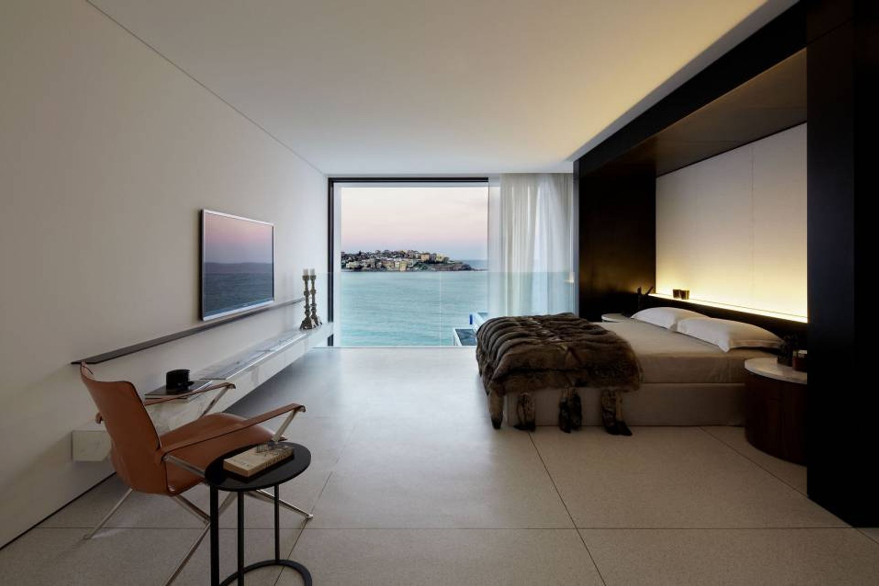
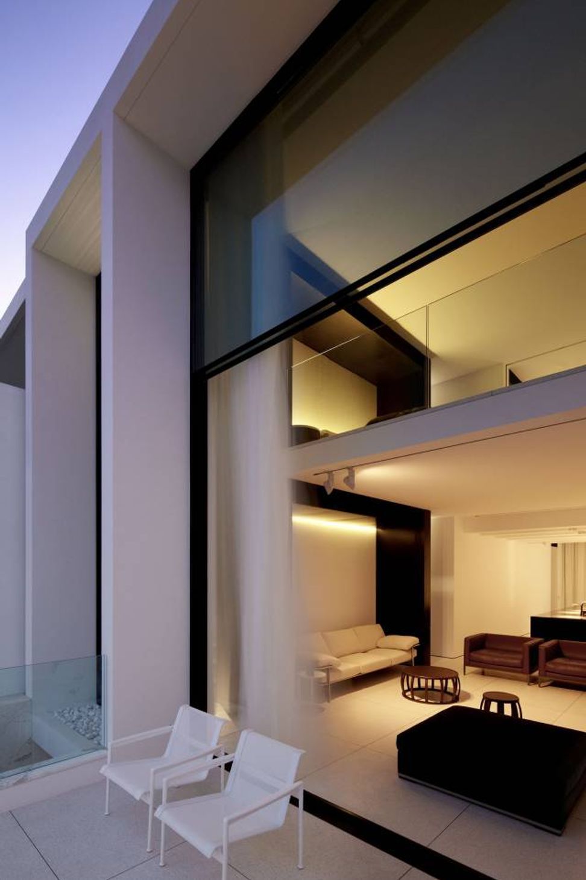
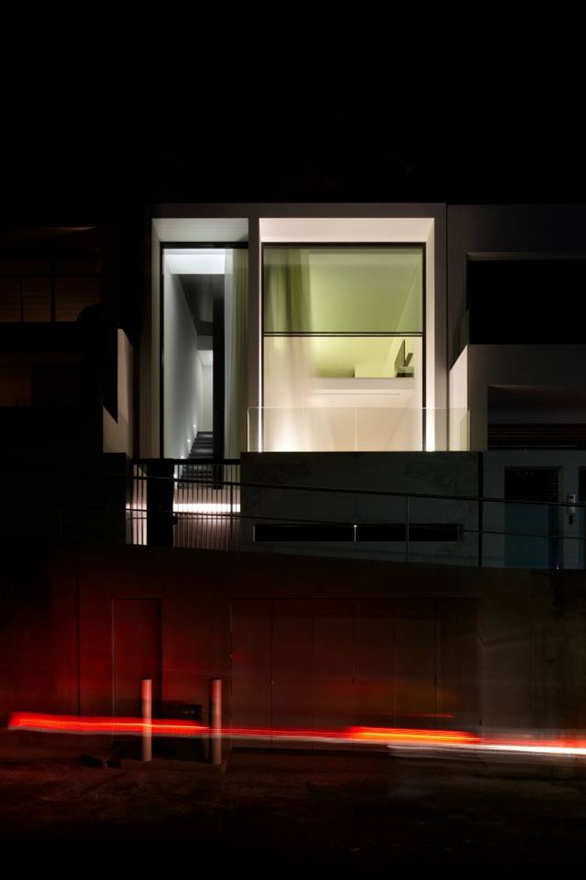
Located on Sydney’s Bondi Beach, this four-level house occupies a narrow infill site, and has been designed to maximise its’ compact 120m2 site and capitalise on views across Icebergs to the beach. The ground level accommodates the entry hall and two bedrooms; one, on the beachside, opens onto a courtyard with a cut-out that frames the sweep of the beach, the other opens onto a garden courtyard planted with a stand of bamboo. A marble-clad stair leads to the open plan living level with a central kitchen of bronze and dark brownstone.
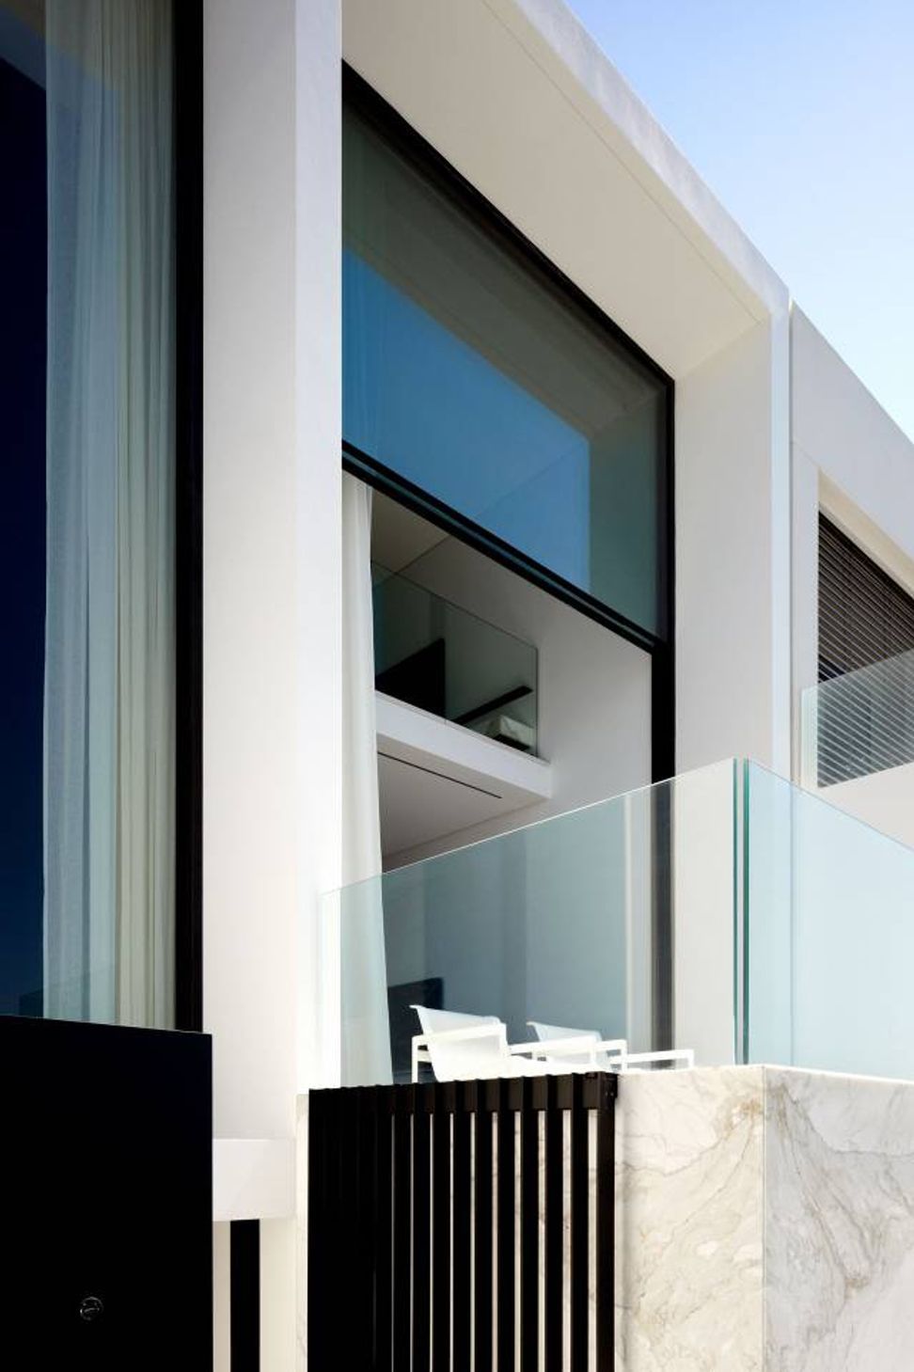
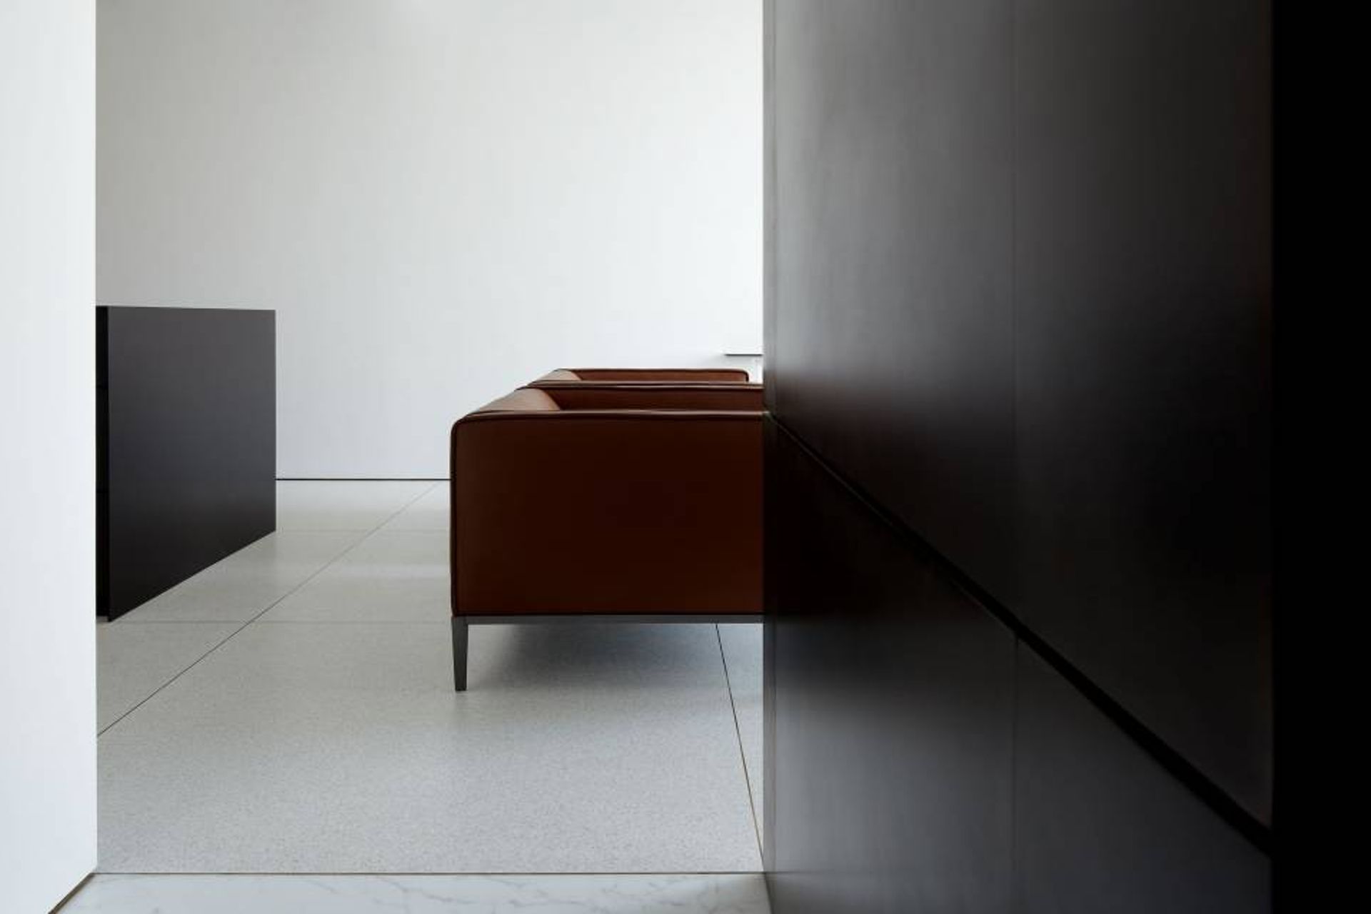
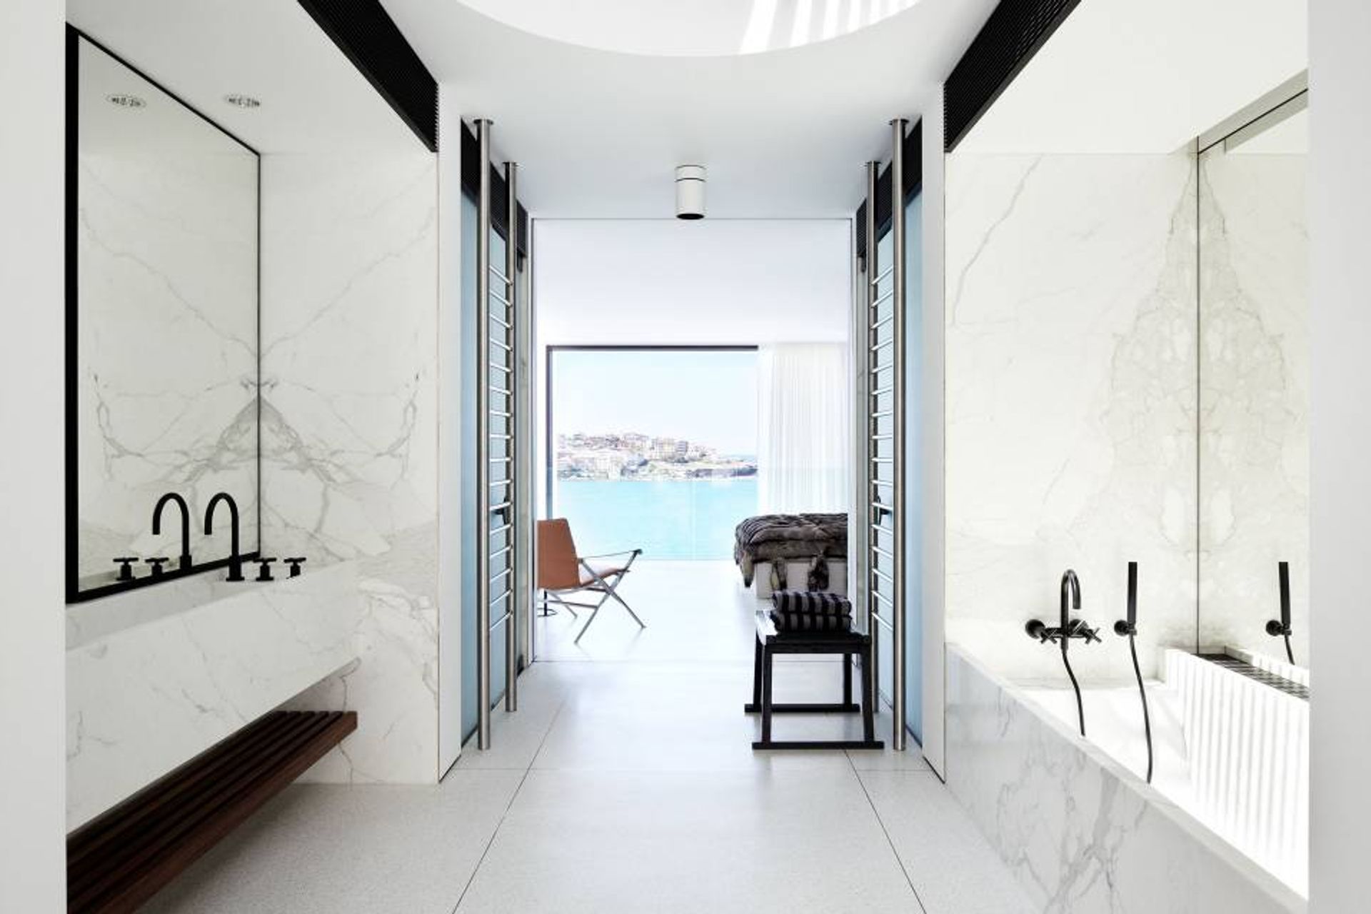
At each end three massive glass panels slide up and down to access light, ventilation and views. To the east, one of the double-height openings leads to a terrace with views to the ocean. The Master Bedroom above leads to a dressing room and spacious marble ensuite. An internal lift connects to a basement level with 2 car garage, laundry, wine cellar, and service areas. A limited palette of high-quality finishes are used throughout; white terrazzo, Calacatta marble, American Walnut timber and dark bronze. Externally, the street elevation is dominated by its dramatic glass and white marble façade.
This project was designed in association with former director David Katon whilst at Katon Redgen Mathieson
Photography by Romello Pereira




Like this Project?
Hire Mathieson Architects
Professionals used in
this project
The practices and trades credited on this project.

More projects from
Mathieson Architects
Other work by Mathieson Architects, across every category they build in.


More in
Luxury Homes
Everything else in Luxury Homes, from every practice on ArchiPro.


Next Project
Keep scrolling