
Project team
- Ande Bunbury Architects
- Drew Echberg
Product Suppliers
A modern apartment renovation transforming a former chocolate factory into a spacious, character-filled home with innovative storage solutions and a focus on sustainability.
This stunning apartment renovation seamlessly creates ample storage whilst accentuating the spacious proportions of the former chocolate factory building.
Each space in the one bedroom open plan apartment has its own unique character. We've used vertical floor to ceiling bookshelves and storage to make the large and undefined entry area into a home office and extensive library and draw attention to the high ceilings. The shelving hides a myriad of essentials including scarves, bags, bike helmets, keys, printer and art supplies, and of course a lot of books. The timber rolling library ladder gives an old-world character and allows access to books right up to the high ceiling level.
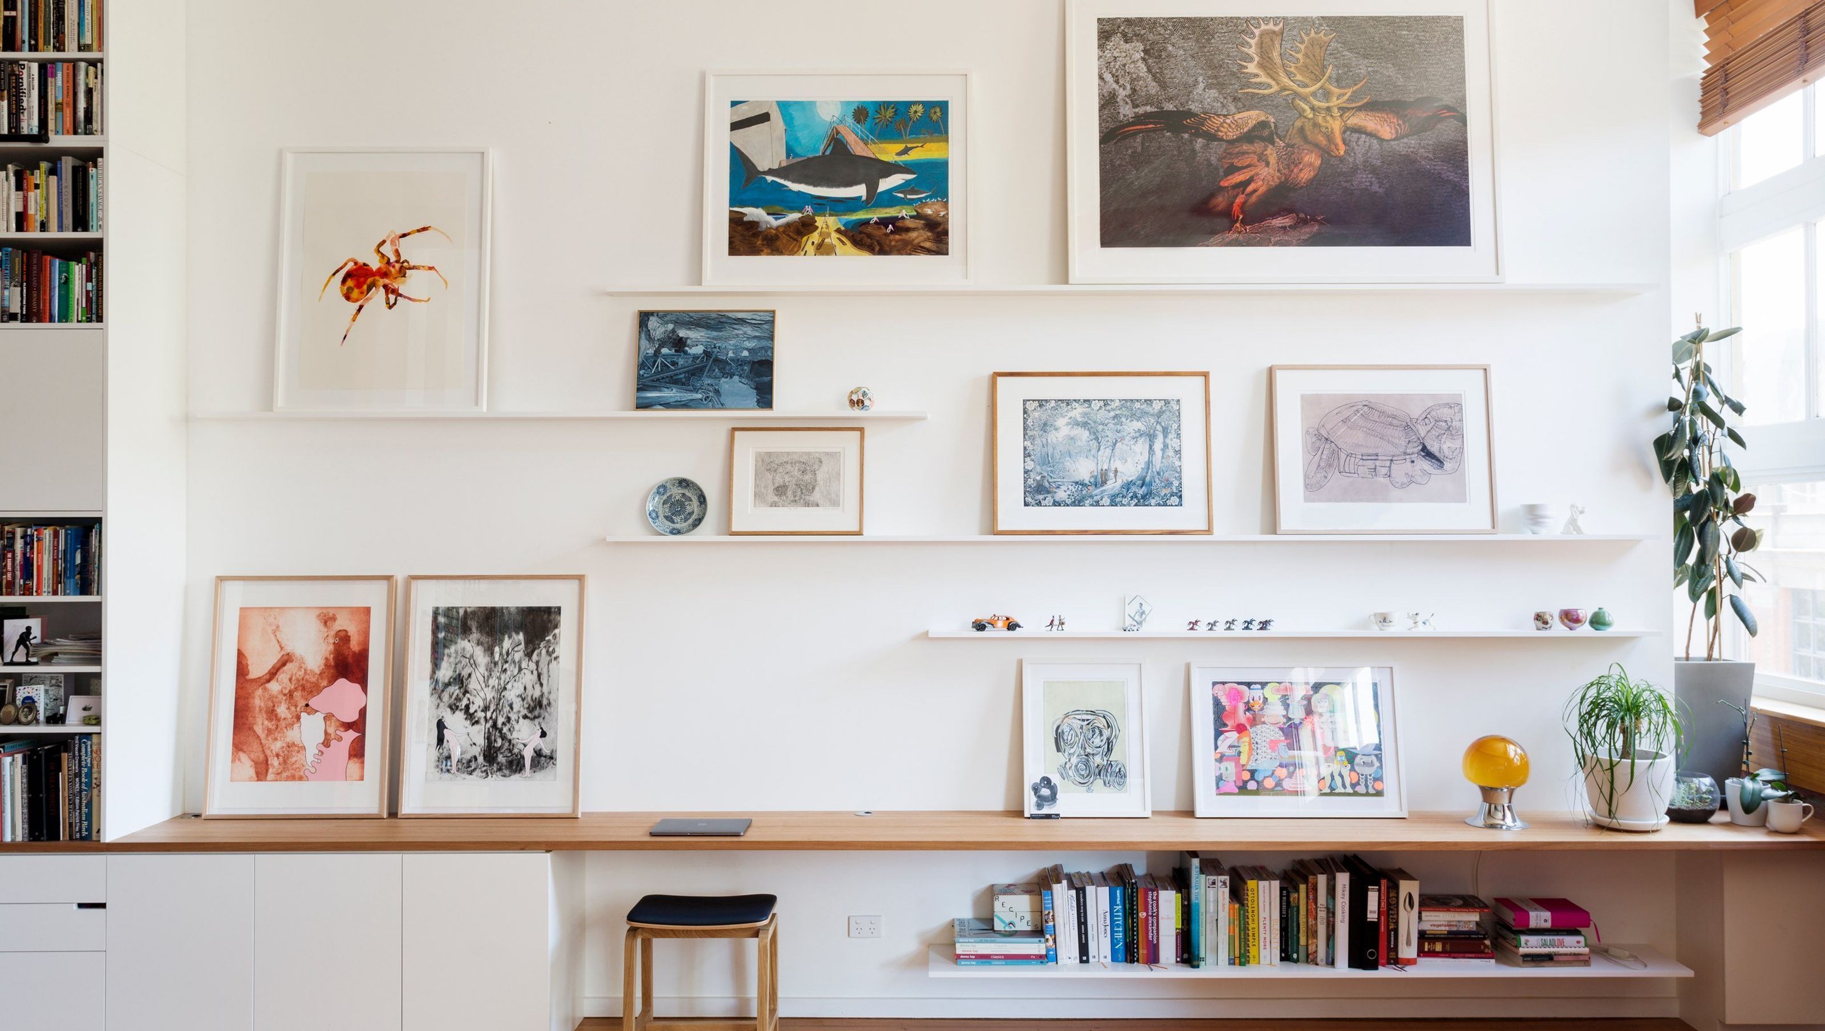
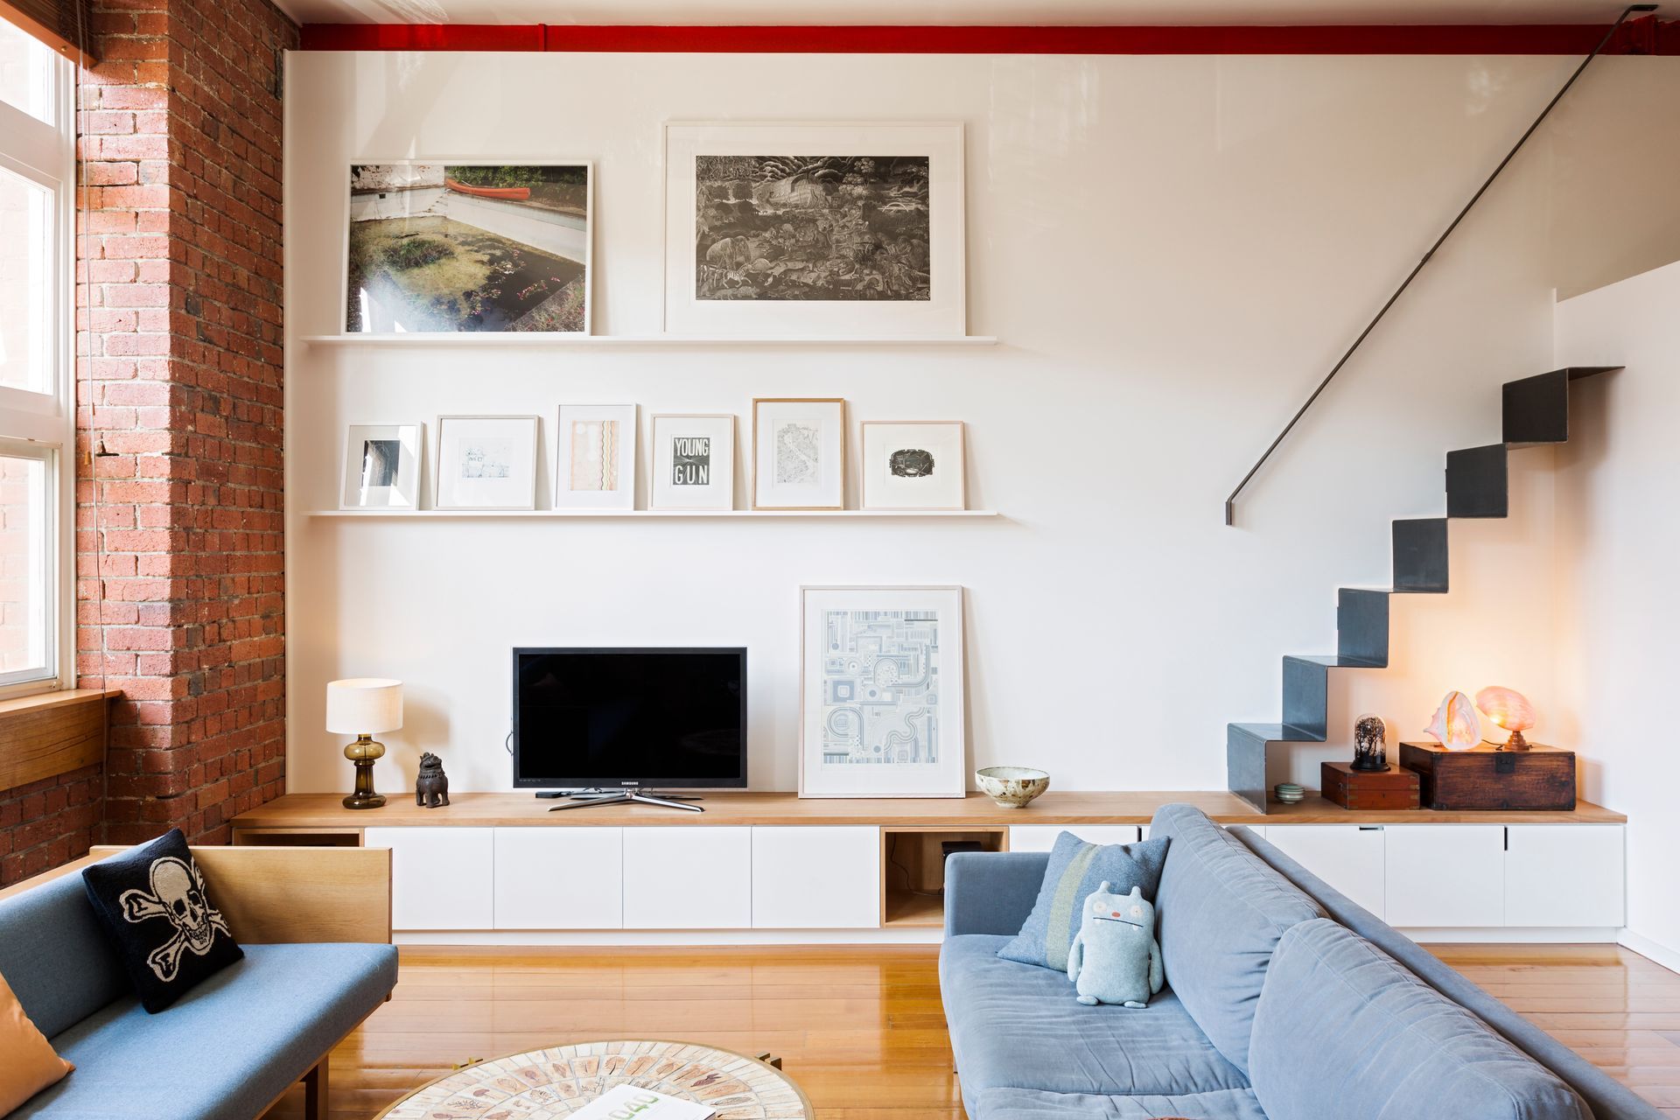
In the living room the new joinery has a horizontal form that extends the sense of space out to the windows and outside. Long low joinery and wall mounted art shelves allow for a rotating display of the owners’ extensive art collection. A custom folded raw steel stair provides easy access to additional storage space located on a mezzanine above the bathroom.
Project details
Architect: Ande Bunbury Architects
Builder: Galligan Builders
All projects by Ande Bunbury Architects have sustainability and energy efficiency at their core.
windows & doors
- no change to existing
- the opening to the Bedroom from the Entry hallway was fitted with a dark blue velvet curtain
materials
- custom folded raw steel staircase and handrail with clear wax finish (Sculpt Nouveau)
- low VOC emissions E0 board for joinery (Laminex Green First range MDF)
- Benchtops recycled Vic Ash
- Feature shelves Vic Ash veneer
- cutout handles typically or Blum ‘Tip On’ push catches
- Rolling Ladders Australia Quiet Glide rolling library ladder
- Blum Metabox Metafile filing cabinet drawers
- Hettich runners to custom made keyboard drawer
lighting
- Masson For Light Click COB recessed LED spotlight
- Building style
- Modern


Like this Project?
Hire Ande Bunbury Architects
Professional Reviews
The products behind the project
One product specified into this build from one supplier, a verified ArchiPro member. Tap through to specifications, suppliers and lead times.

Professionals used in
this project
The practices and trades credited on this project.


More projects from
Ande Bunbury Architects
Other work by Ande Bunbury Architects, across every category they build in.


More in
Renovations
Everything else in Renovations, from every practice on ArchiPro.


Next Project
Keep scrolling