A progressive reimagining of a 1970s Iwan Iwanoff modernist home in the coastal suburb of City Beach, Booth House honours the architects original intention while respectfully updating it for contemporary life.
Originally completed in 1970 with an extension added in 1973, Booth House is one of the much sought-after homes designed by Bulgarian Brutalist architect Iwan Iwanoff, who came to Perth in 1950 and left a lasting mark on the citys suburban and public architecture. As with many mid-century structures, Booth House had been significantly altered over time without respect to its historic value, shifting from its original cohesive modernist character to something unrecognisable.
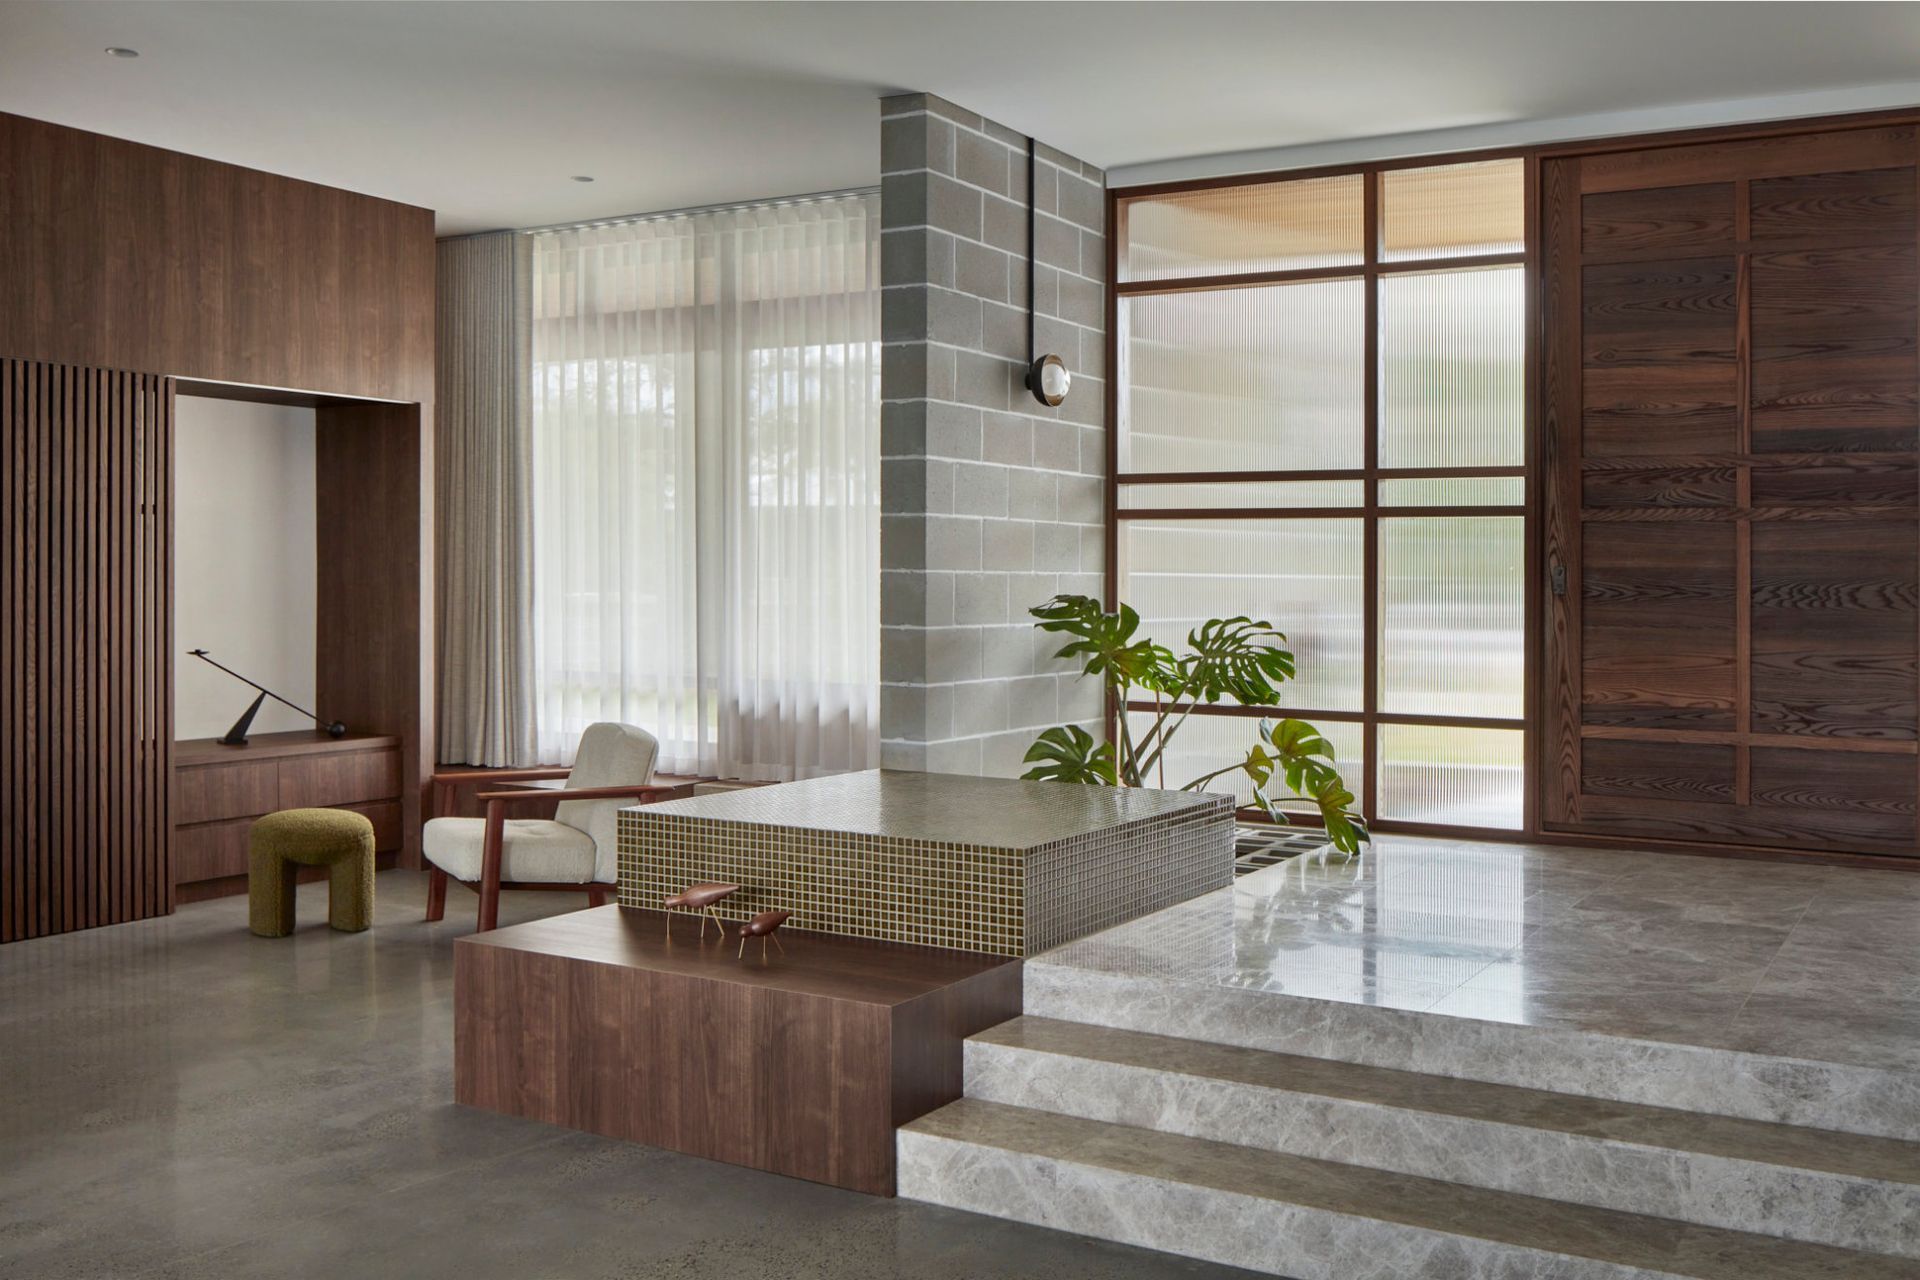
State of Kins reinterpretation reflects Iwan Iwanoffs signature use of levels, creating interest while maximising space.
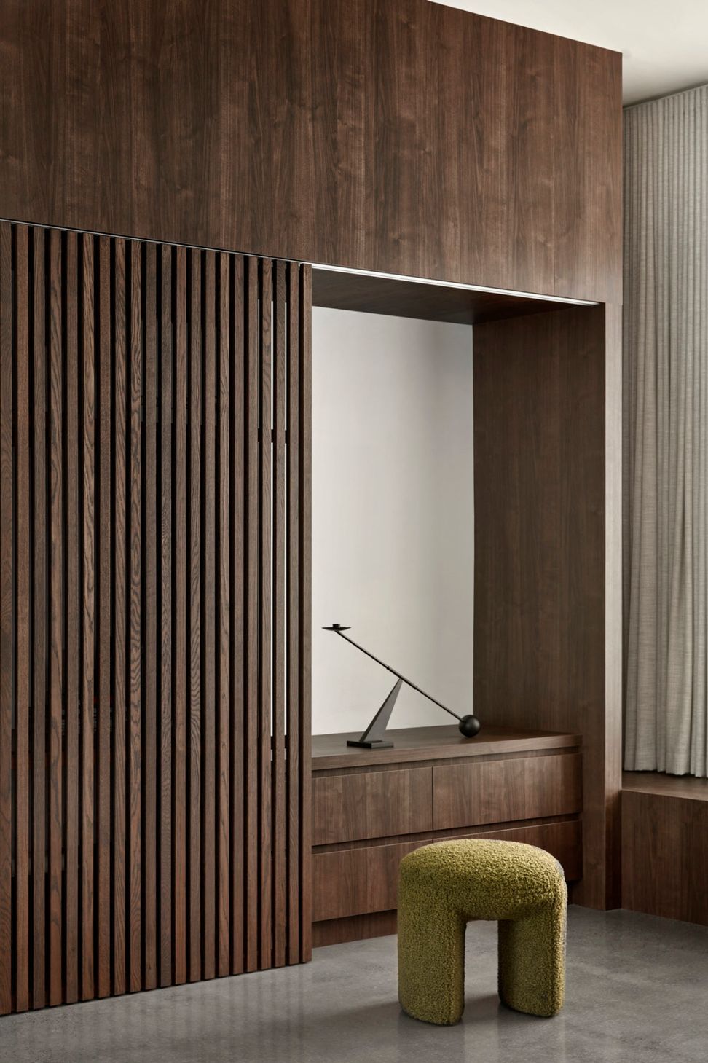
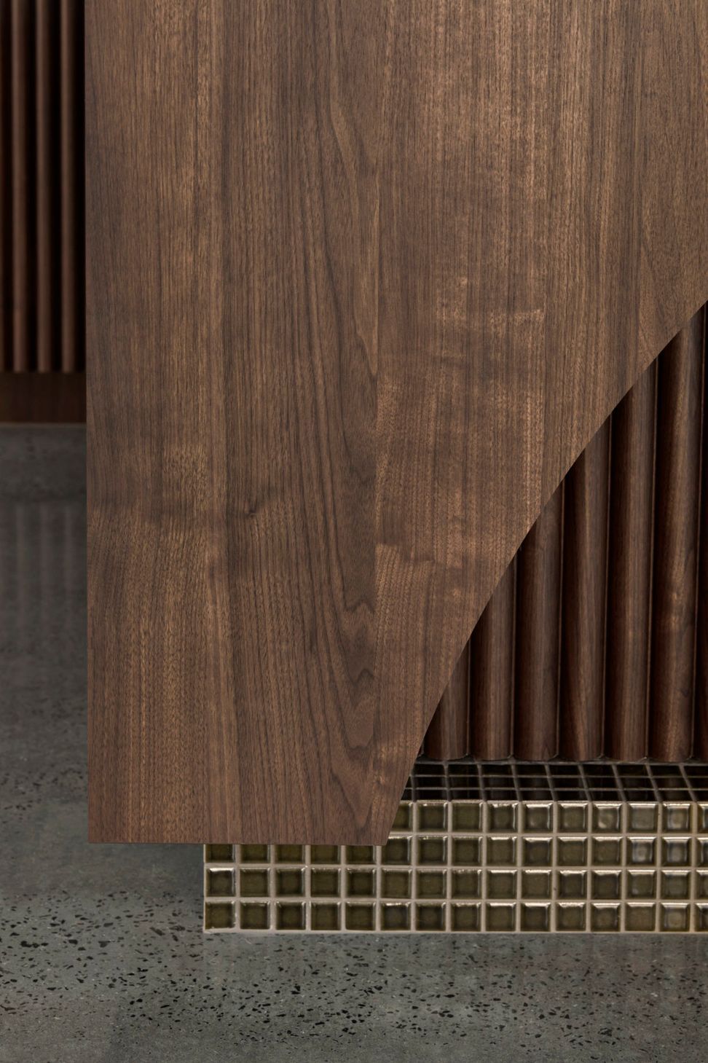
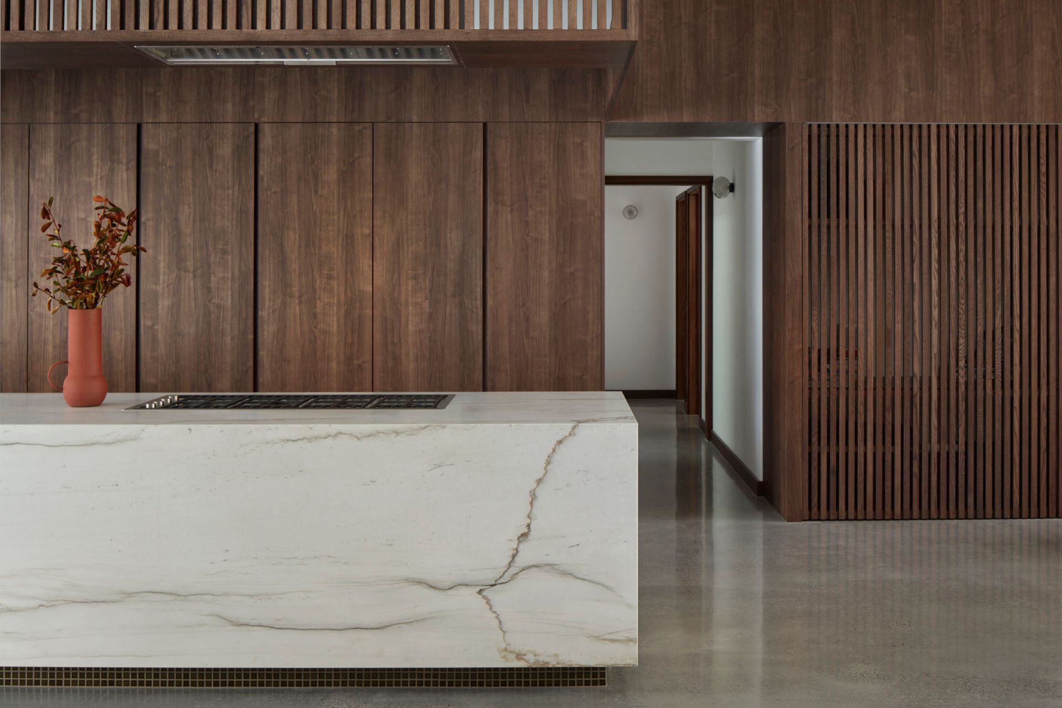
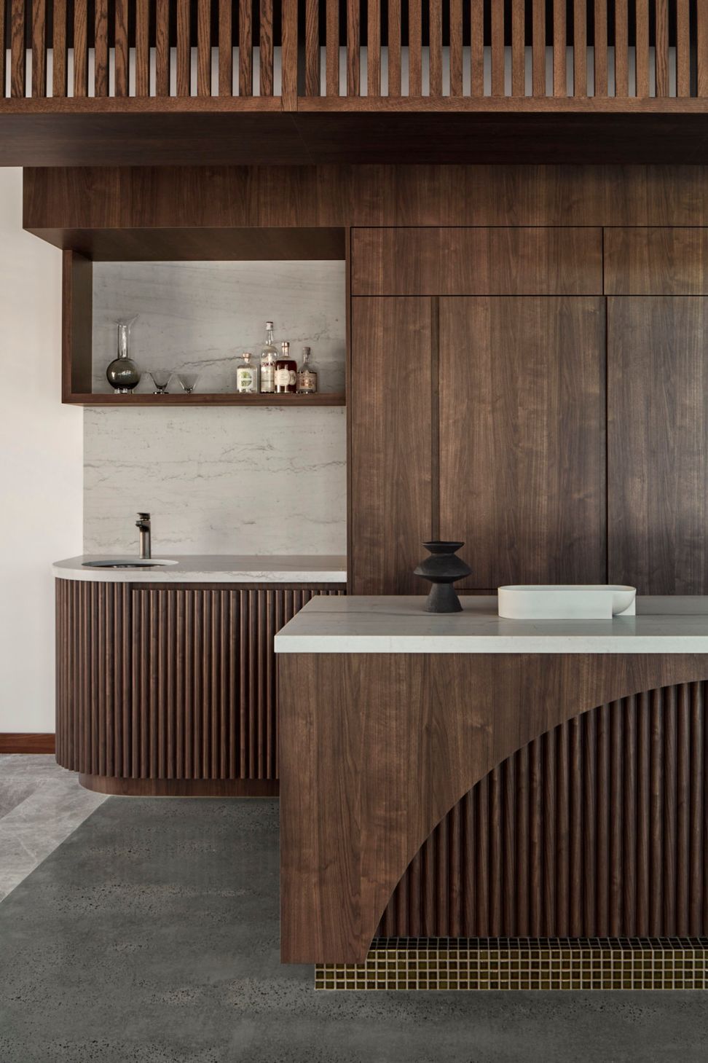
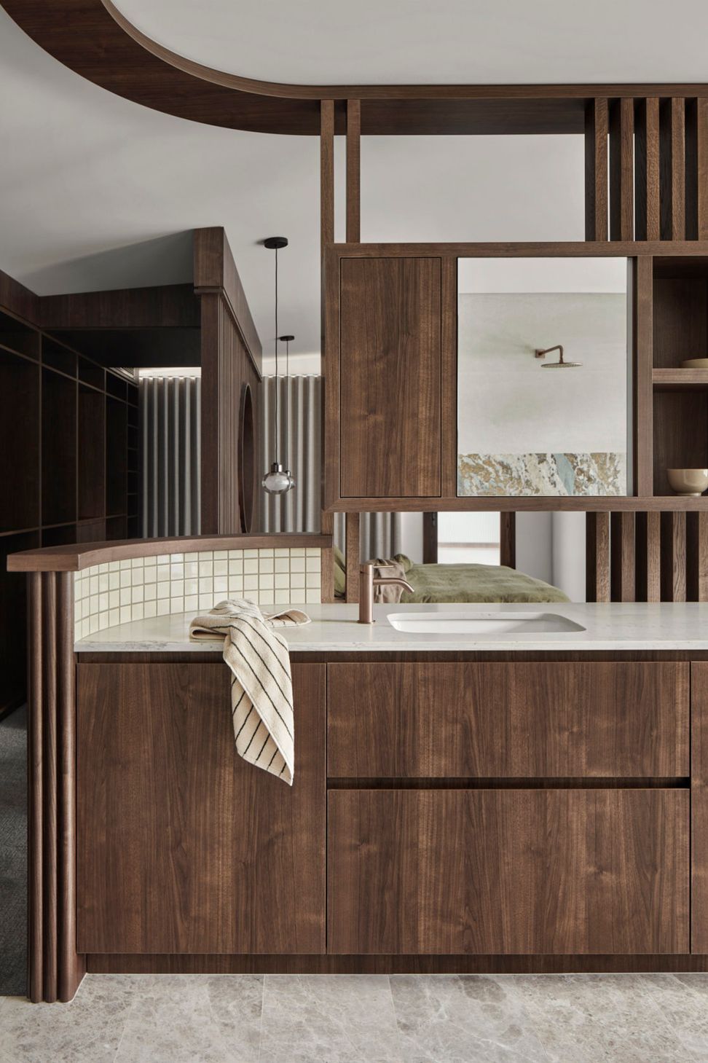
The interiors combine the clean geometry of custom timber cabinetry, polished stone floors, and elegant lighting and fixtures in a contemporary homage to mid-century design that feels refined and reposeful.
A series of renovations and additions meant the homes faade was structurally compromised and the floor plan cramped. The clients brief called for the restoration of an open, grounded and textural feel, while the project also needed to consider the owners spatial and habitual needs.
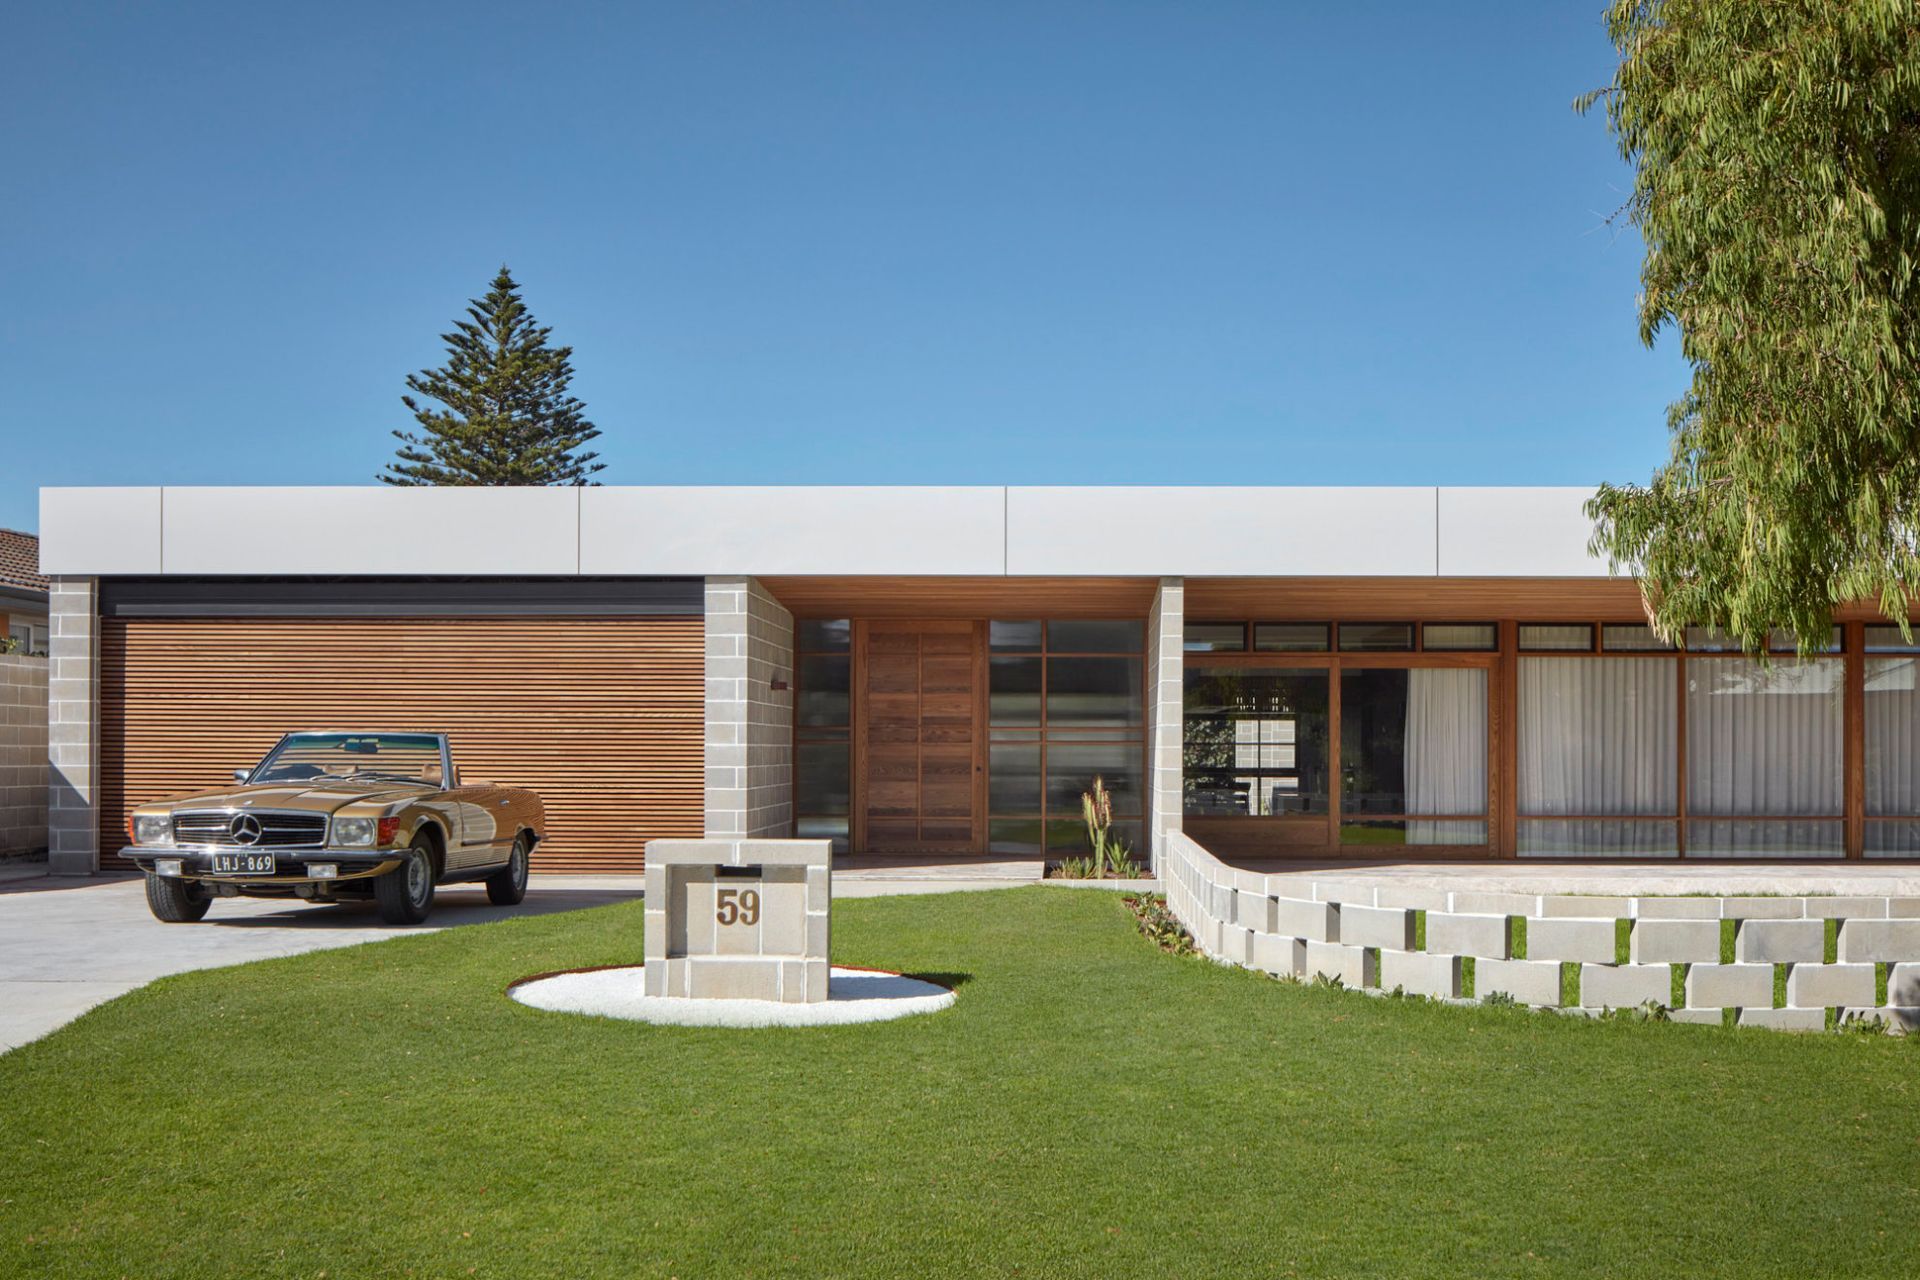
A rigorous audit of the home at the outset of our design process made it clear that we needed to peel back the superficial layers added over time. This revealed that much of the spatial integrity of Iwanoffs design remained, as did evidence of some original interior details like his signature teak panelling and concrete block work, which is reinstated in our reinterpretation.
The design choices incorporated particular colour and material pairings, resulting in a personal space that has undeniable links to its original creator.
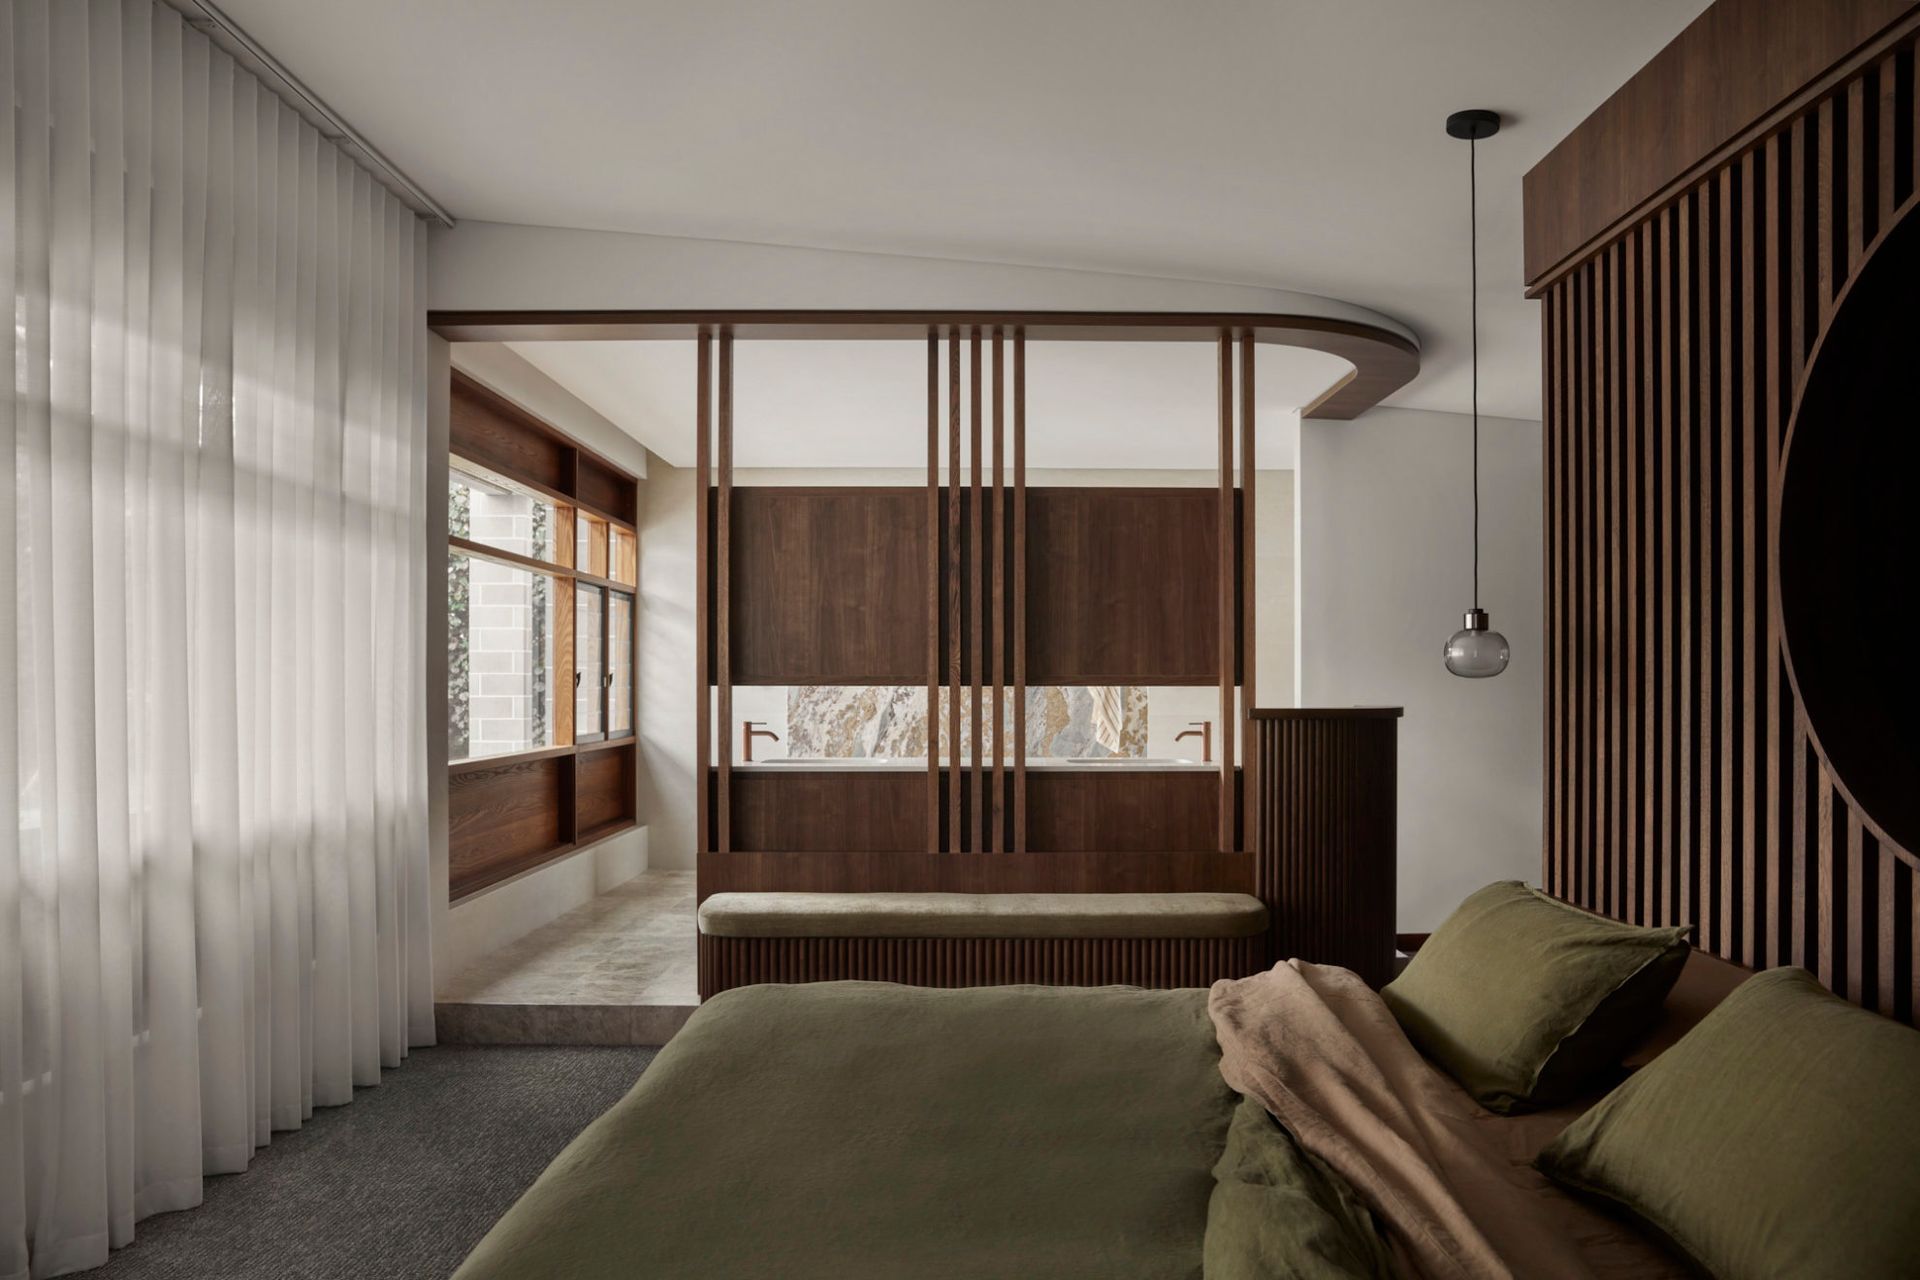
Filled with natural light, the private bedroom quarters were adapted to suit contemporary living.
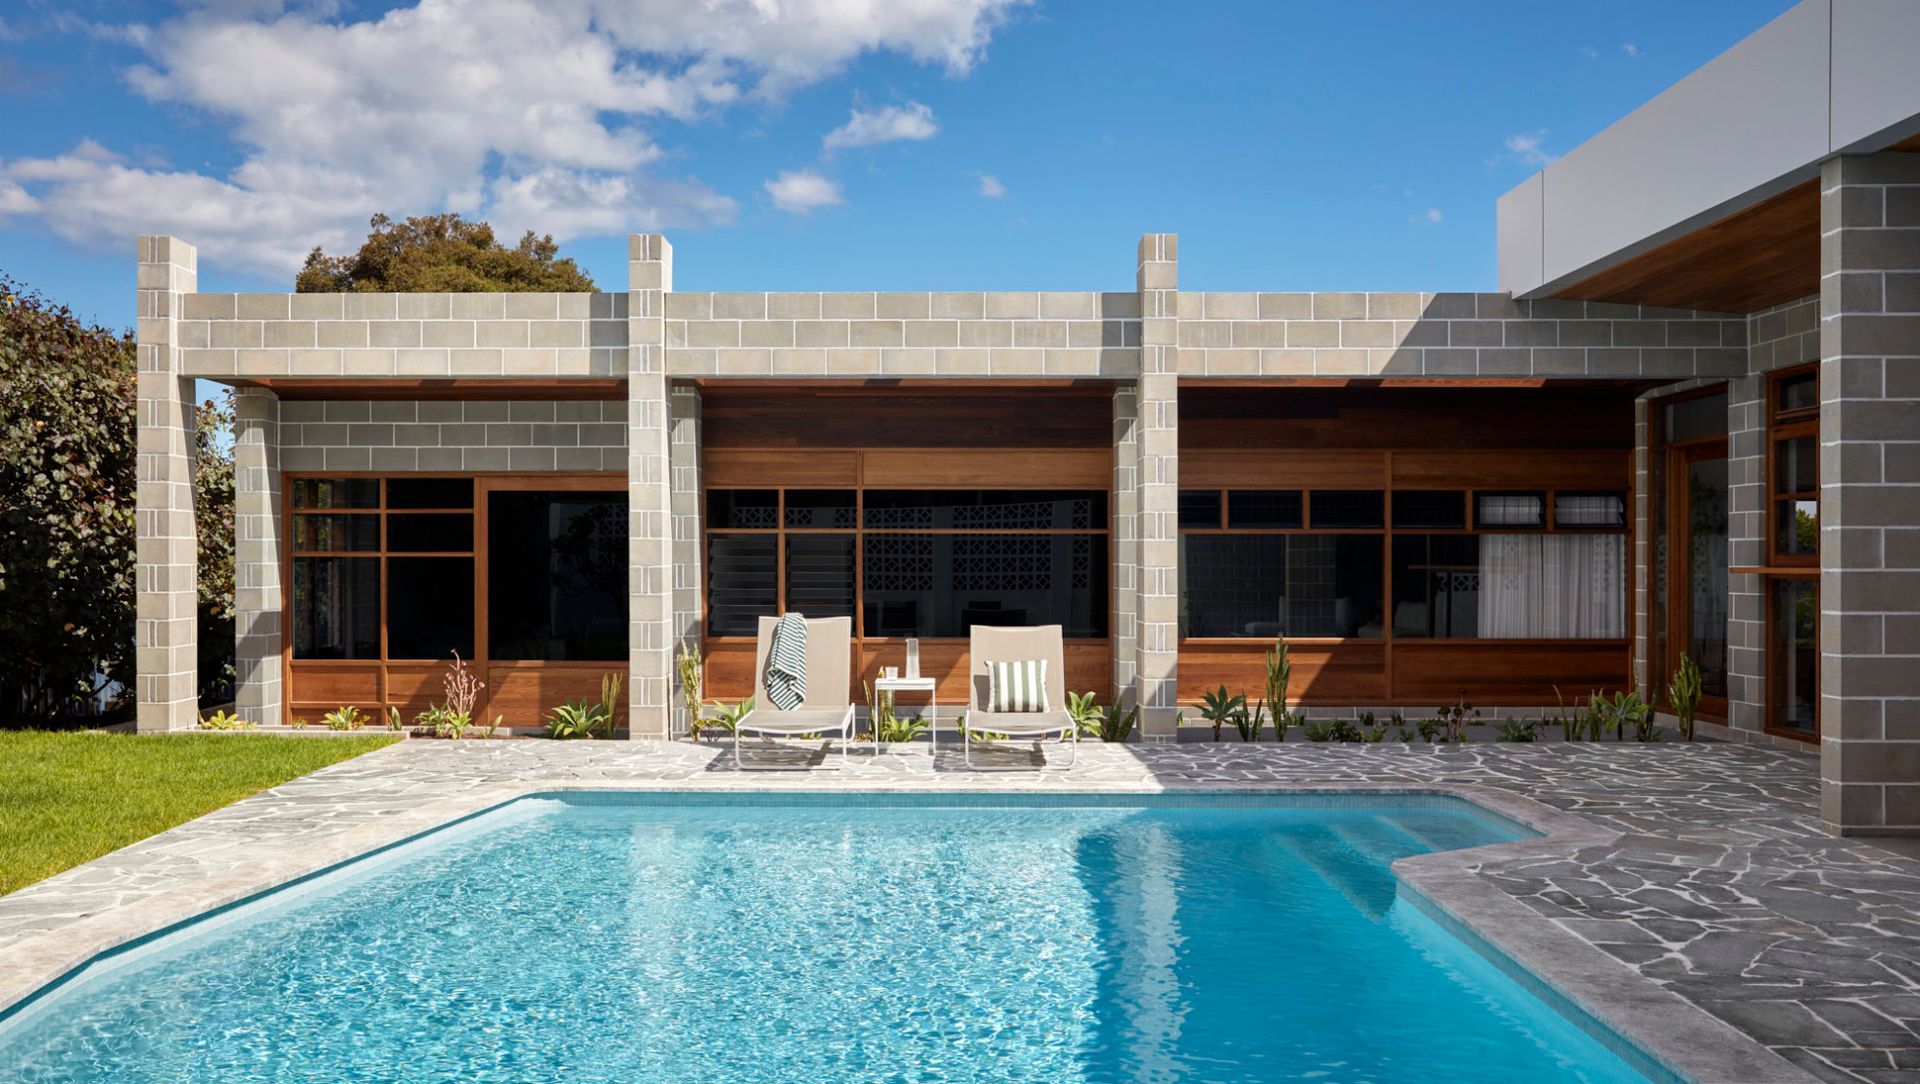
Due to the disrepaired state of the homes existing faade, we first carefully demolished it and then meticulously re-built it using Iwanoffs original plans. Slight modifications in the design enhance its functionality for modern use, restoring the homes low-slung, intelligent mid-century form and re-integrating the home into the wide, flat topography of the neighbourhood.
We optimised the internal layout, prioritising the correct flow of movement and light that was so important to Iwanoff and that makes his homes so timeless, and opening up the kitchen and living spaces to suit contemporary living. Some of the added rooms from previous renovations were removed to de-clutter the floor plan, creating a more functional home with independent bedroom quarters.
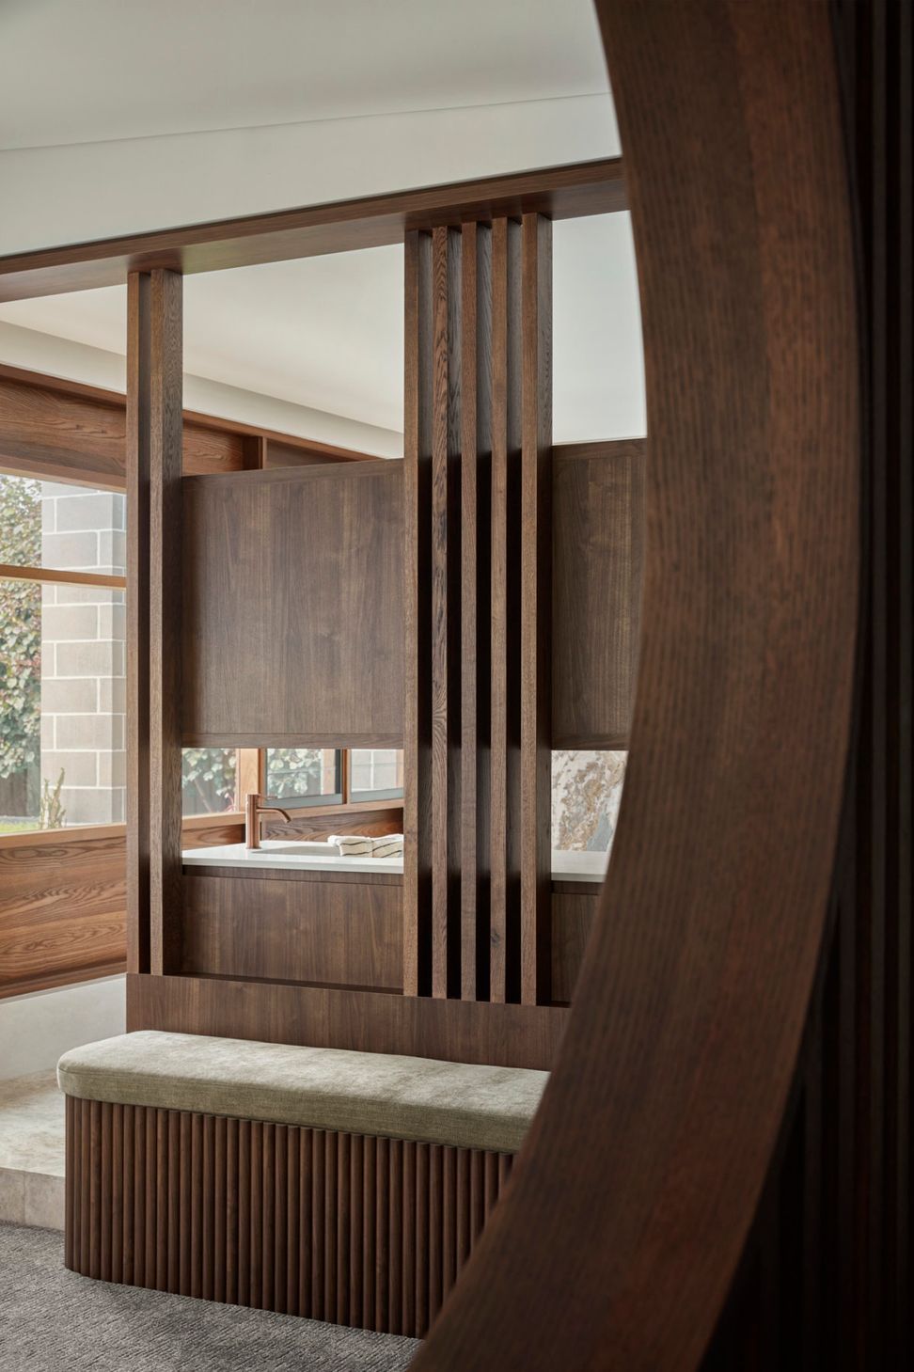
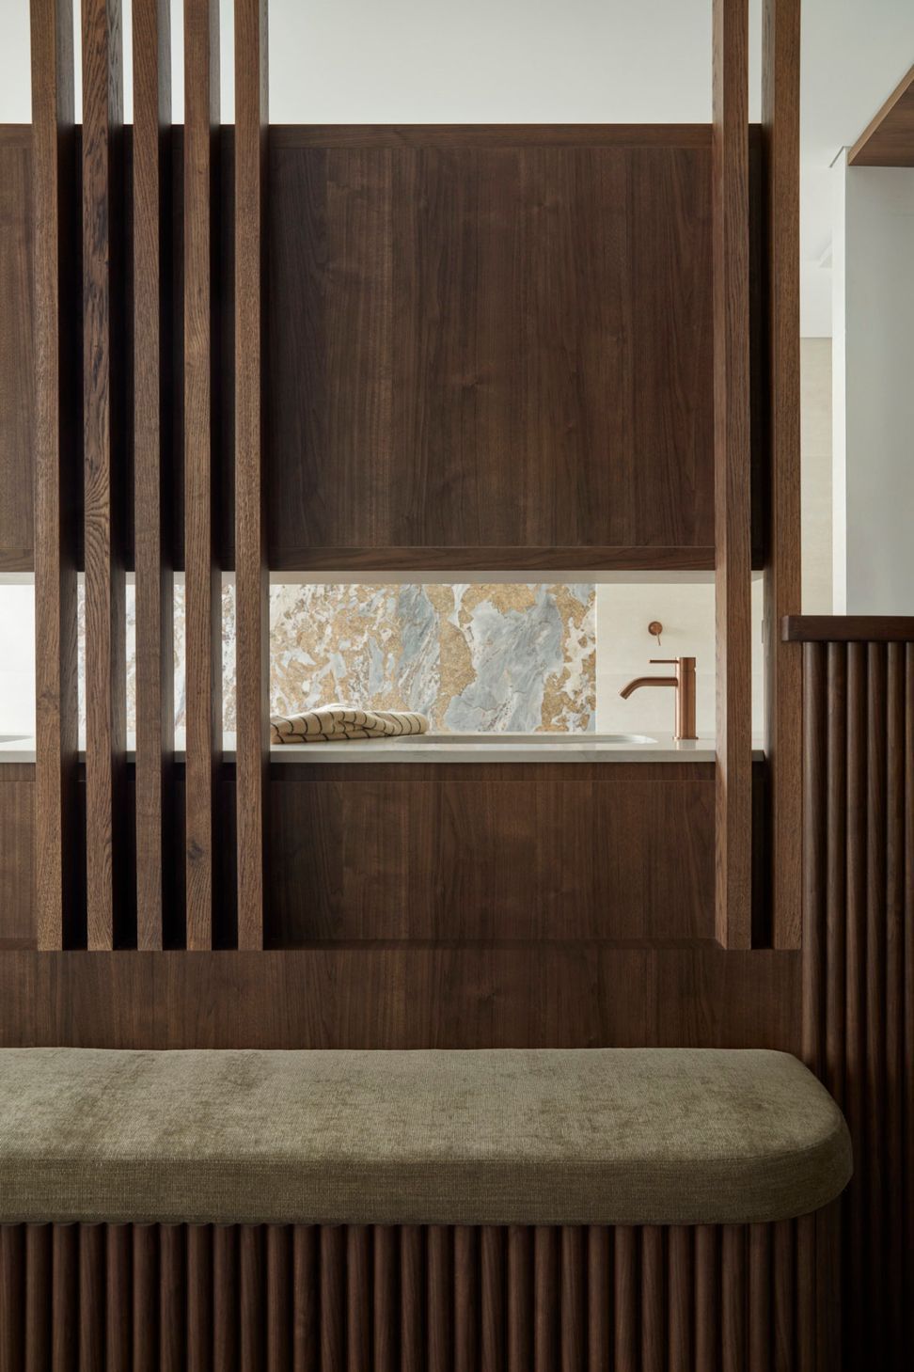
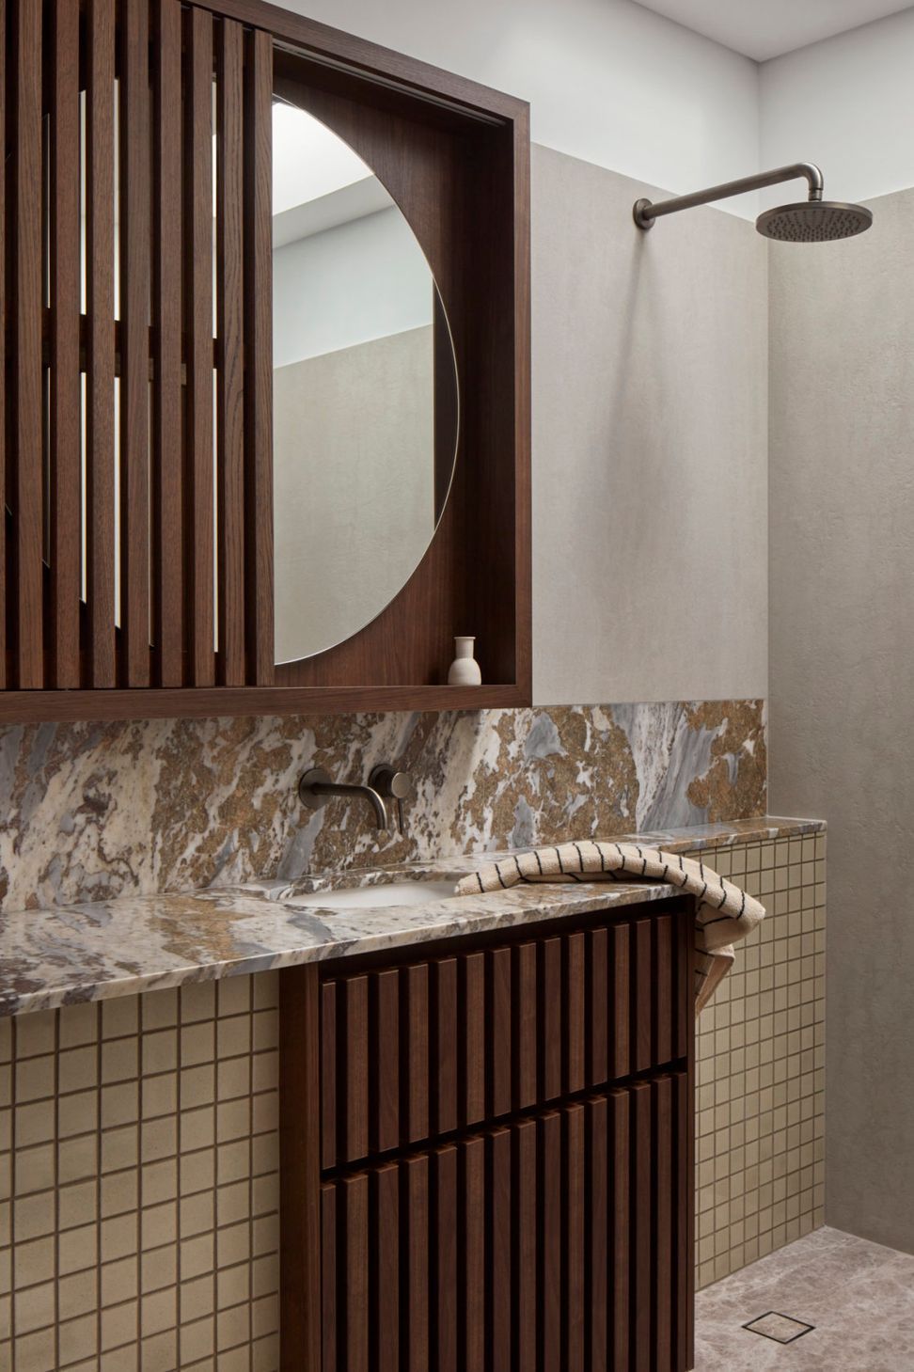
The timber detailing continues into the primary bedrooms bathroom area, allowing for permeability between spaces and a cohesive aesthetic throughout the home.
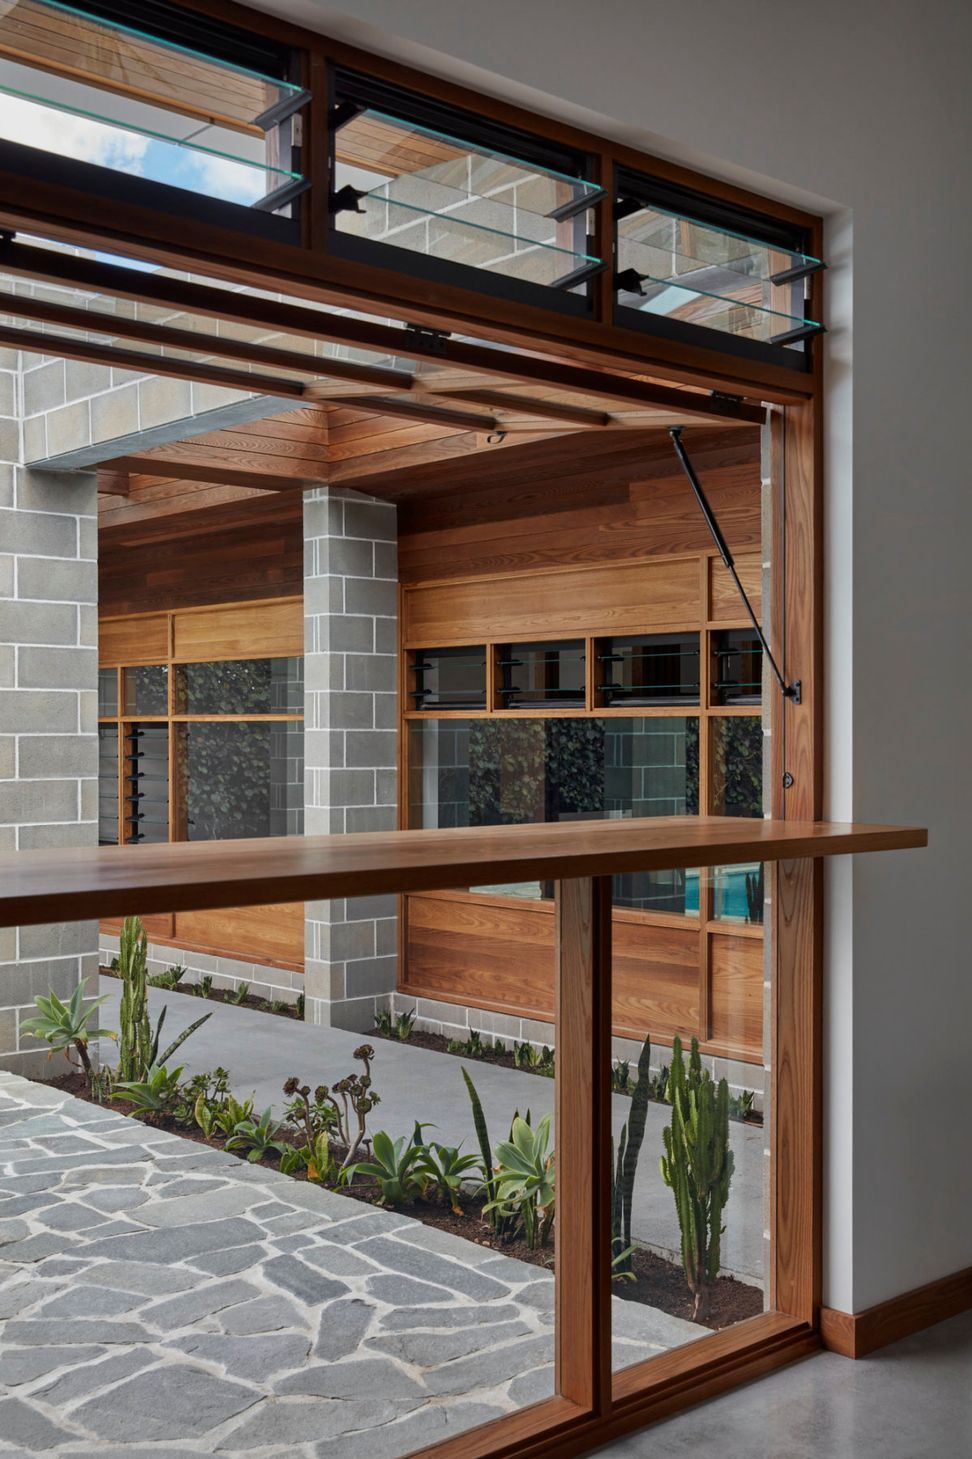
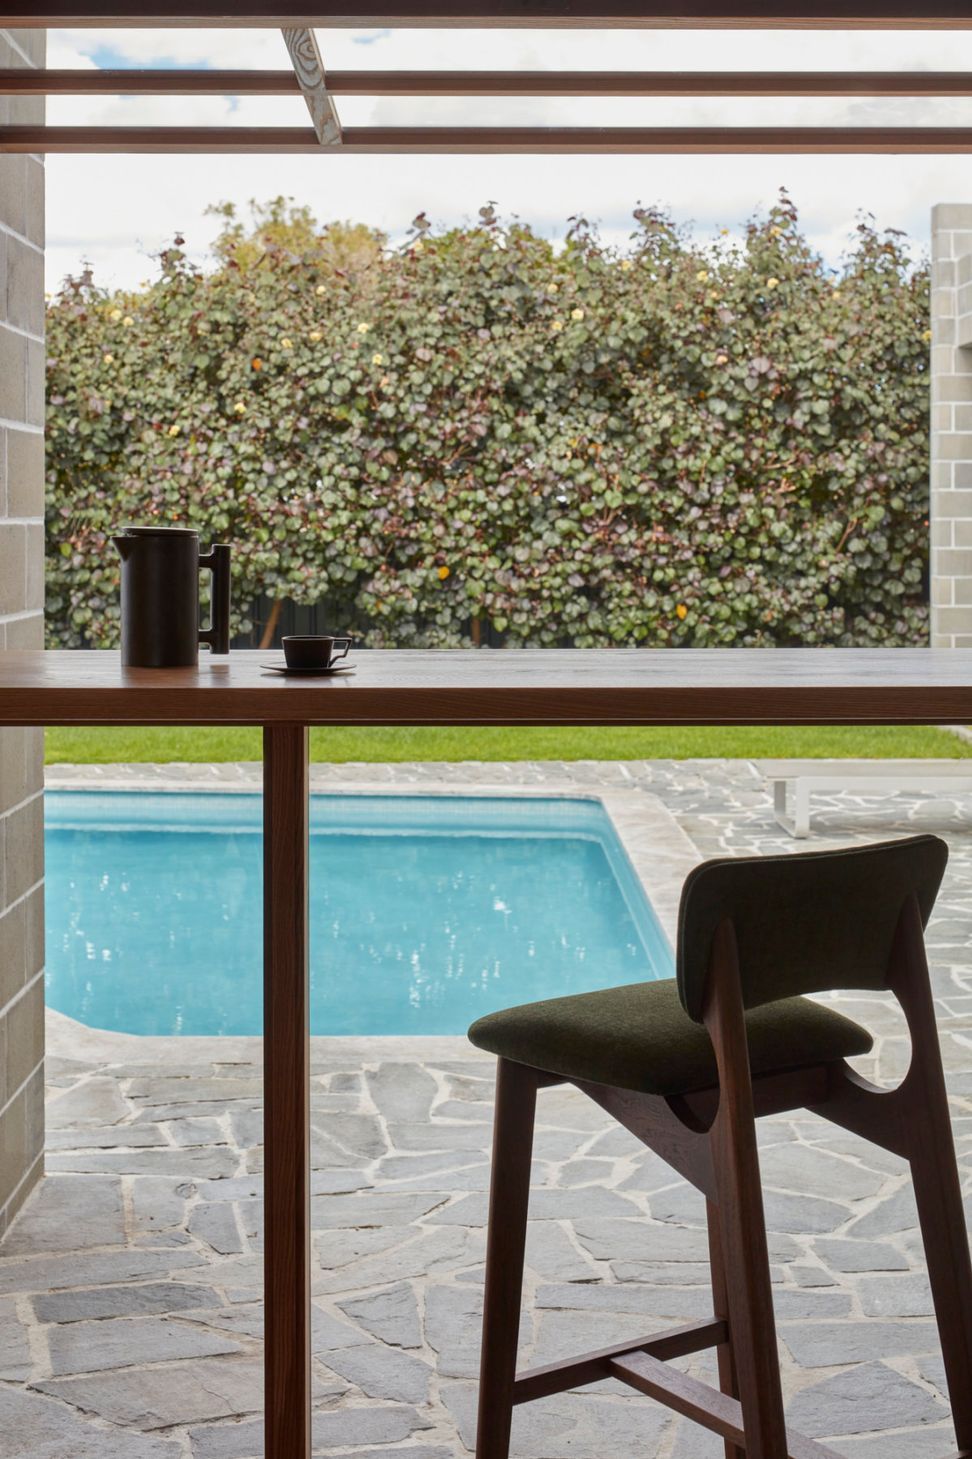
A teak window frame incorporates a bench, perfect for enjoying a coffee overlooking the pool area.
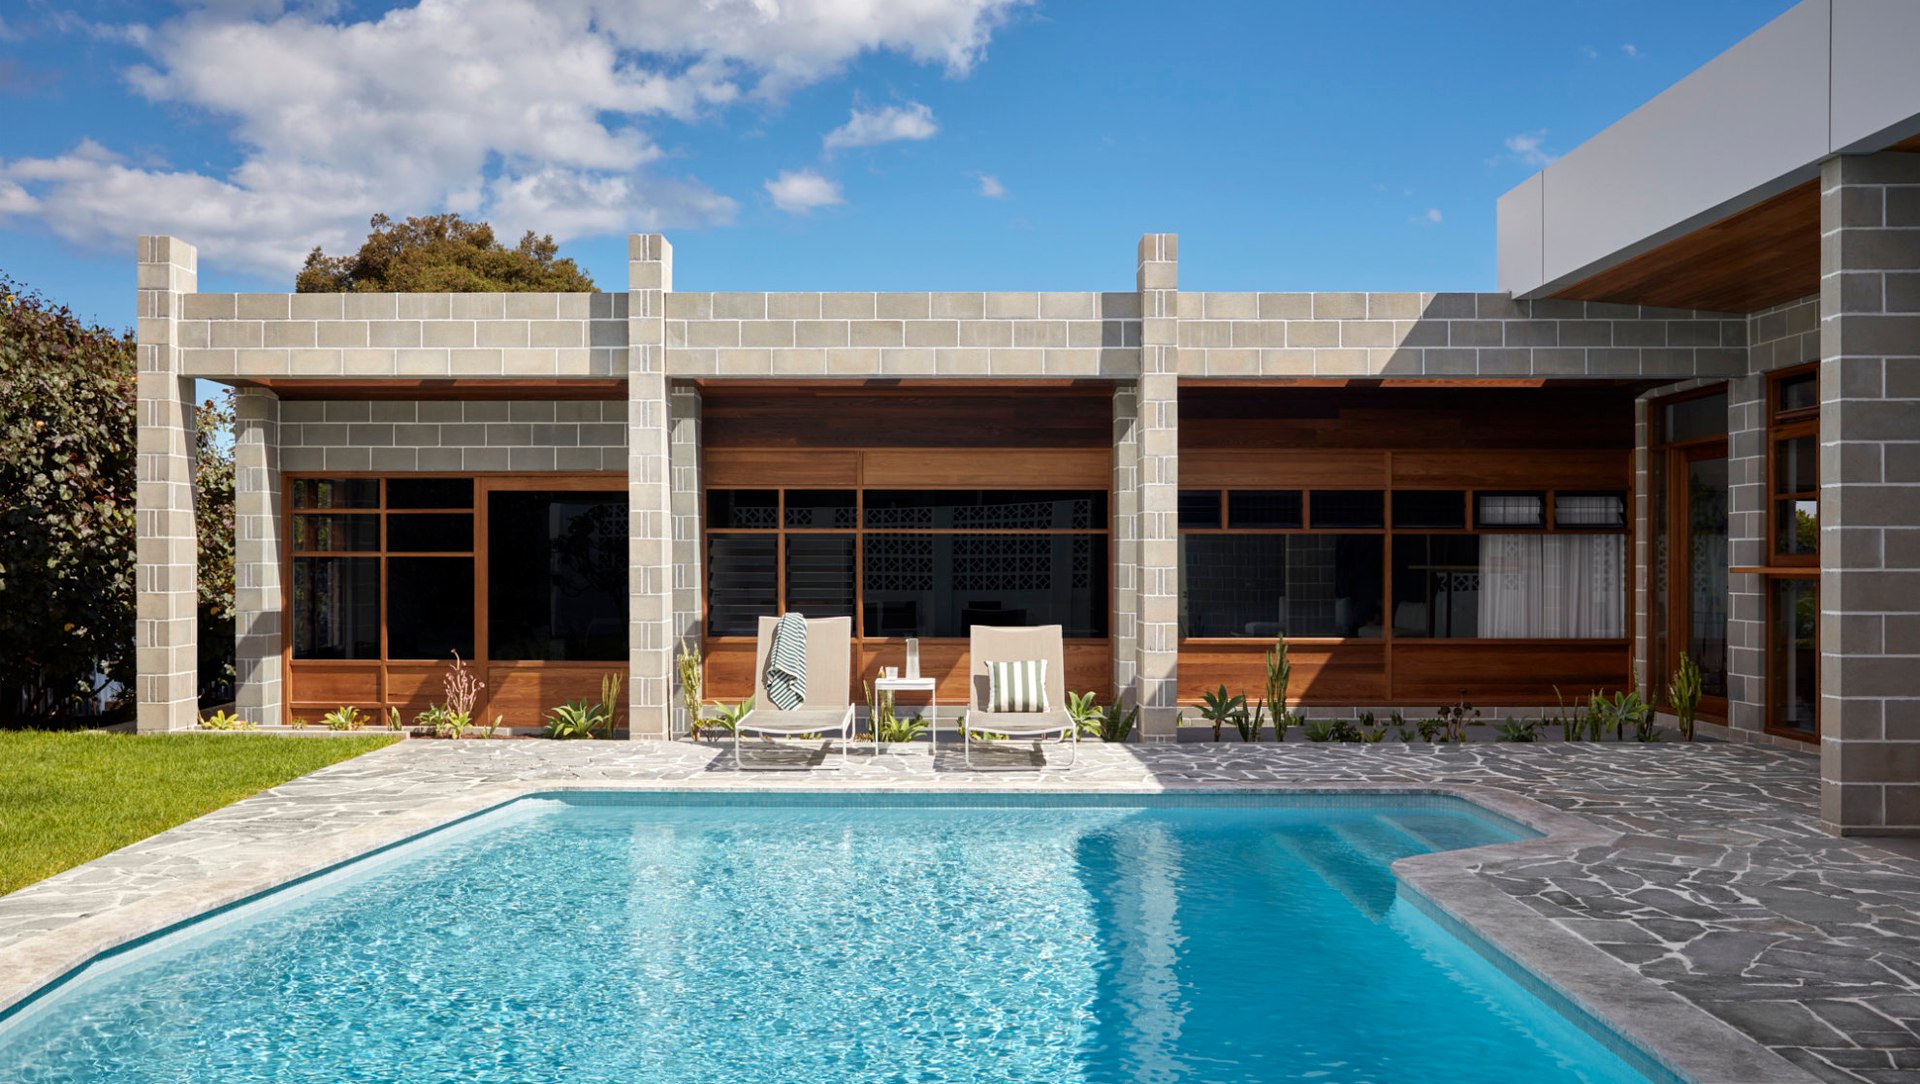
The interiors were inspired by Iwanoffs approach to space, signature use of levels and architectural command of Perths characteristically stark daylight. This is reflected in the custom timber detailing throughout living and bedroom spaces, as well as our use of mosaic tiles, rare natural stone and, around the pool, playful crazy paving all hallmark features of Iwanoffs work. Our design choices incorporated the clients affinity for particular colour and material pairings, resulting in a truly personal space that has undeniable links to its original creator.
Booth House is a true reinstatement of an important architectural work that remedies the mistakes of renovations-past and provides an adaptive space for current and future lifestyles.