

Project team
Boulcott Hospital: A state-of-the-art healthcare facility designed for patient comfort and operational efficiency, featuring a Specialist Centre, advanced operating theatre, and innovative day surgery suite, all contributing to a welcoming environment for recovery.
Boulcott Hospital provide highest quality healthcare services, and required a facility that matched their excellence of service and care. As well as considering best-practice health-planning and efficiency for the surgeons and staff, the design focuses on creating an environment which encourages patients’ comfortable recovery and wellbeing. At Boulcott Hospital they believe that an environment which is welcoming, relaxing and personal contributes to wellbeing, and the design has these attributes in mind.
CCM has been involved with the ongoing redevelopment of Boulcott Hospital since 2001. The first stage of the redevelopment was for a new Specialist Centre to provide purpose-built consulting facilities as well as areas for Pacific Radiology and the Hospital’s Breast care centre. The second stage of development included a new operating theatre, seminar suite, patient ward and day surgery suite. CCM Architects have been involved in further masterplanning of the site and planning of further development.
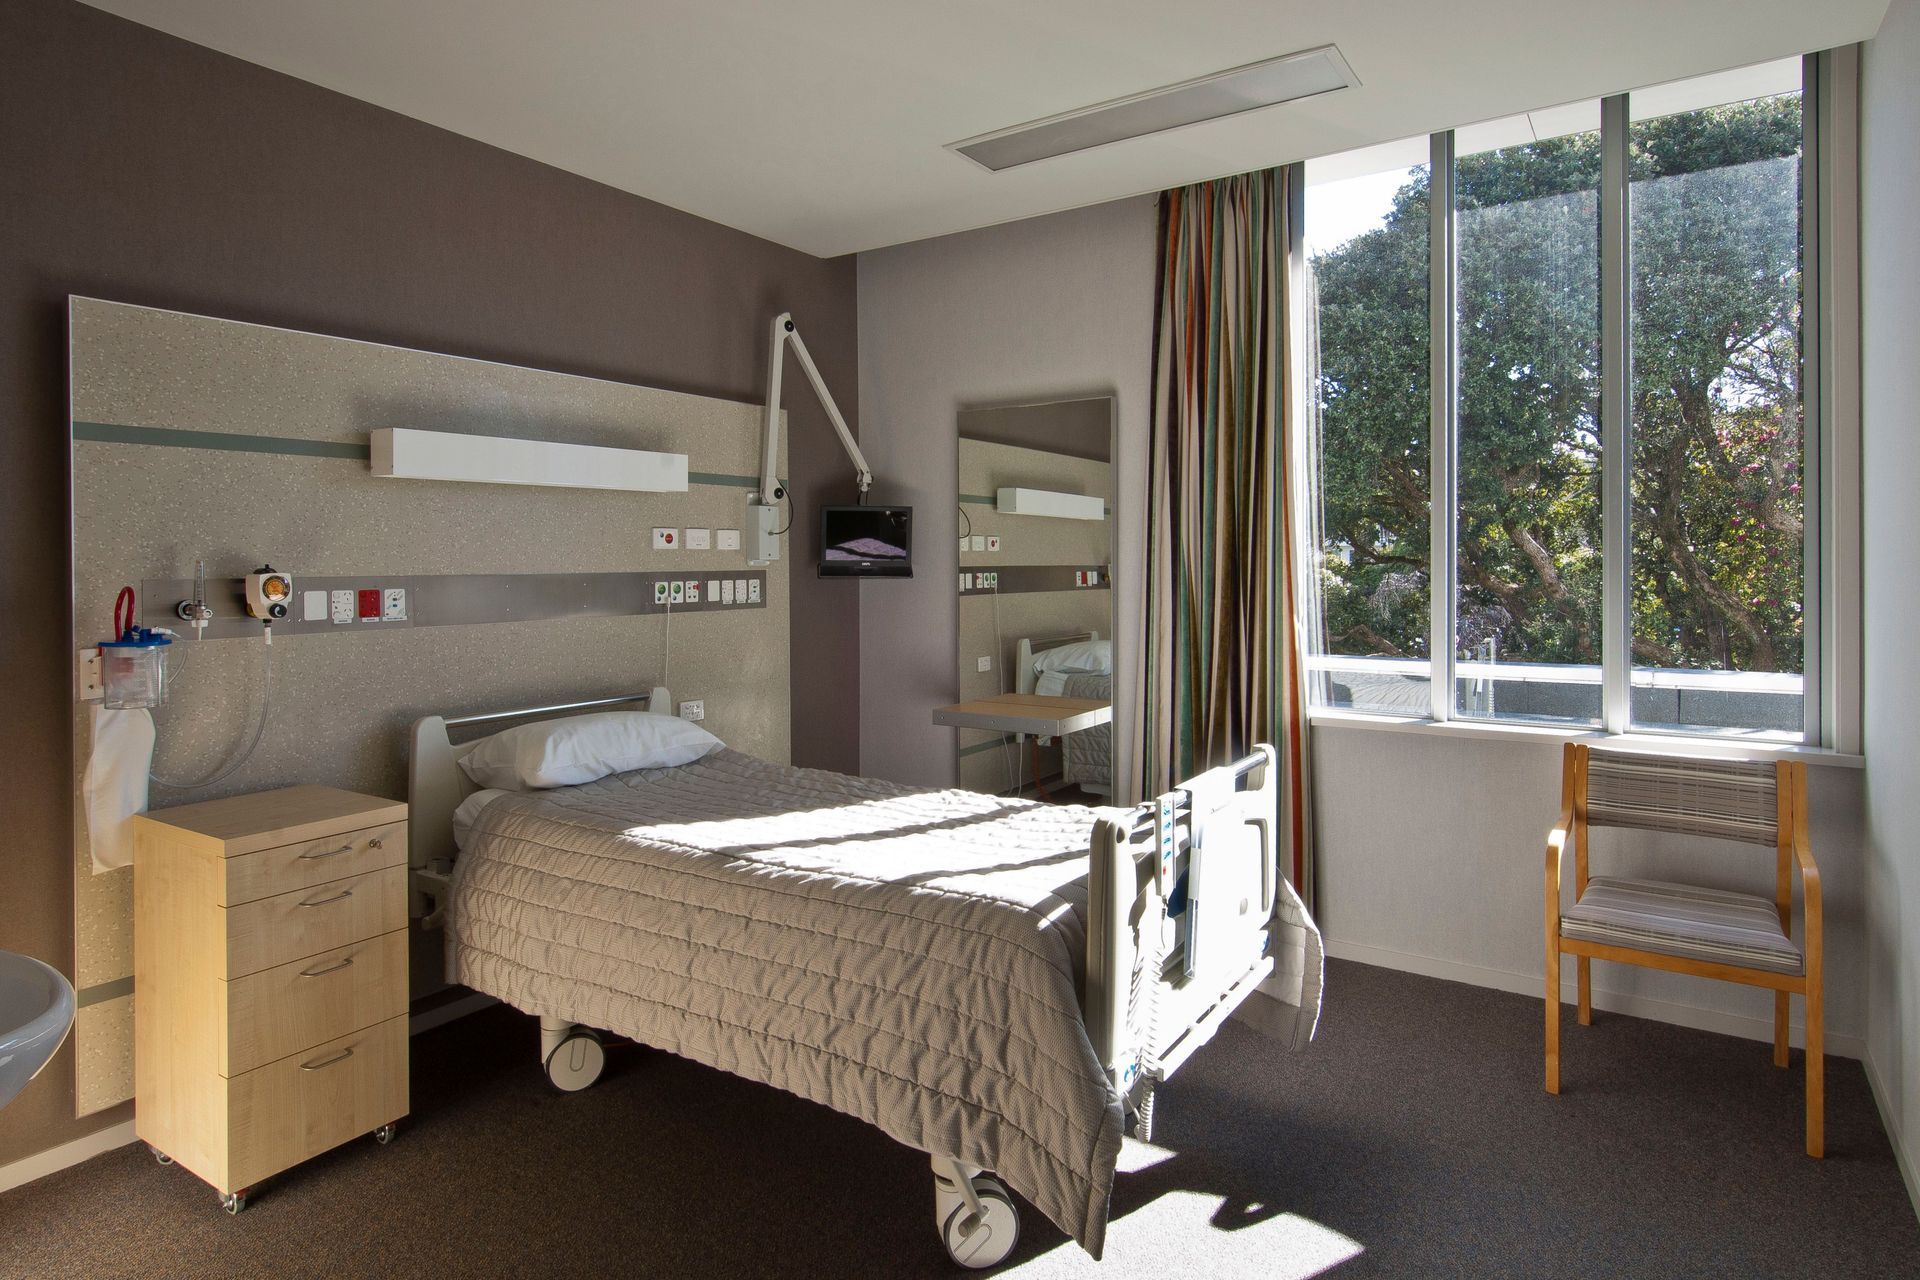
The Specialist Centre provides a contemporary new face to the hospital providing patients, consultants and specialists with light and spacious modern facilities and treatment rooms. Boulcott’s new operating theatre incorporates the latest interactive medical technology. The new day surgery suite provides an innovative new model of healthcare for minor surgeries. Ward rooms are designed to be comfortable and homely with discrete medical facilities.

Like this Project?
Hire CCM Architects
Professionals used in
this project
The practices and trades credited on this project.

More projects from
CCM Architects
Other work by CCM Architects, across every category they build in.


More in
Health and Wellness
Everything else in Health and Wellness, from every practice on ArchiPro.


Next Project
Keep scrolling