
Project team
- maarch* Architects
- Douglas Mark Black
Innovative garden room and kitchen extension in Darlington, featuring sustainable timber construction and enhanced outdoor living spaces, completed in 2018 by builder Hans Donni.
Boya House - Life on Maars
- Status: Completed 2018
- Builder: Hans Donni
- Location: Darlington
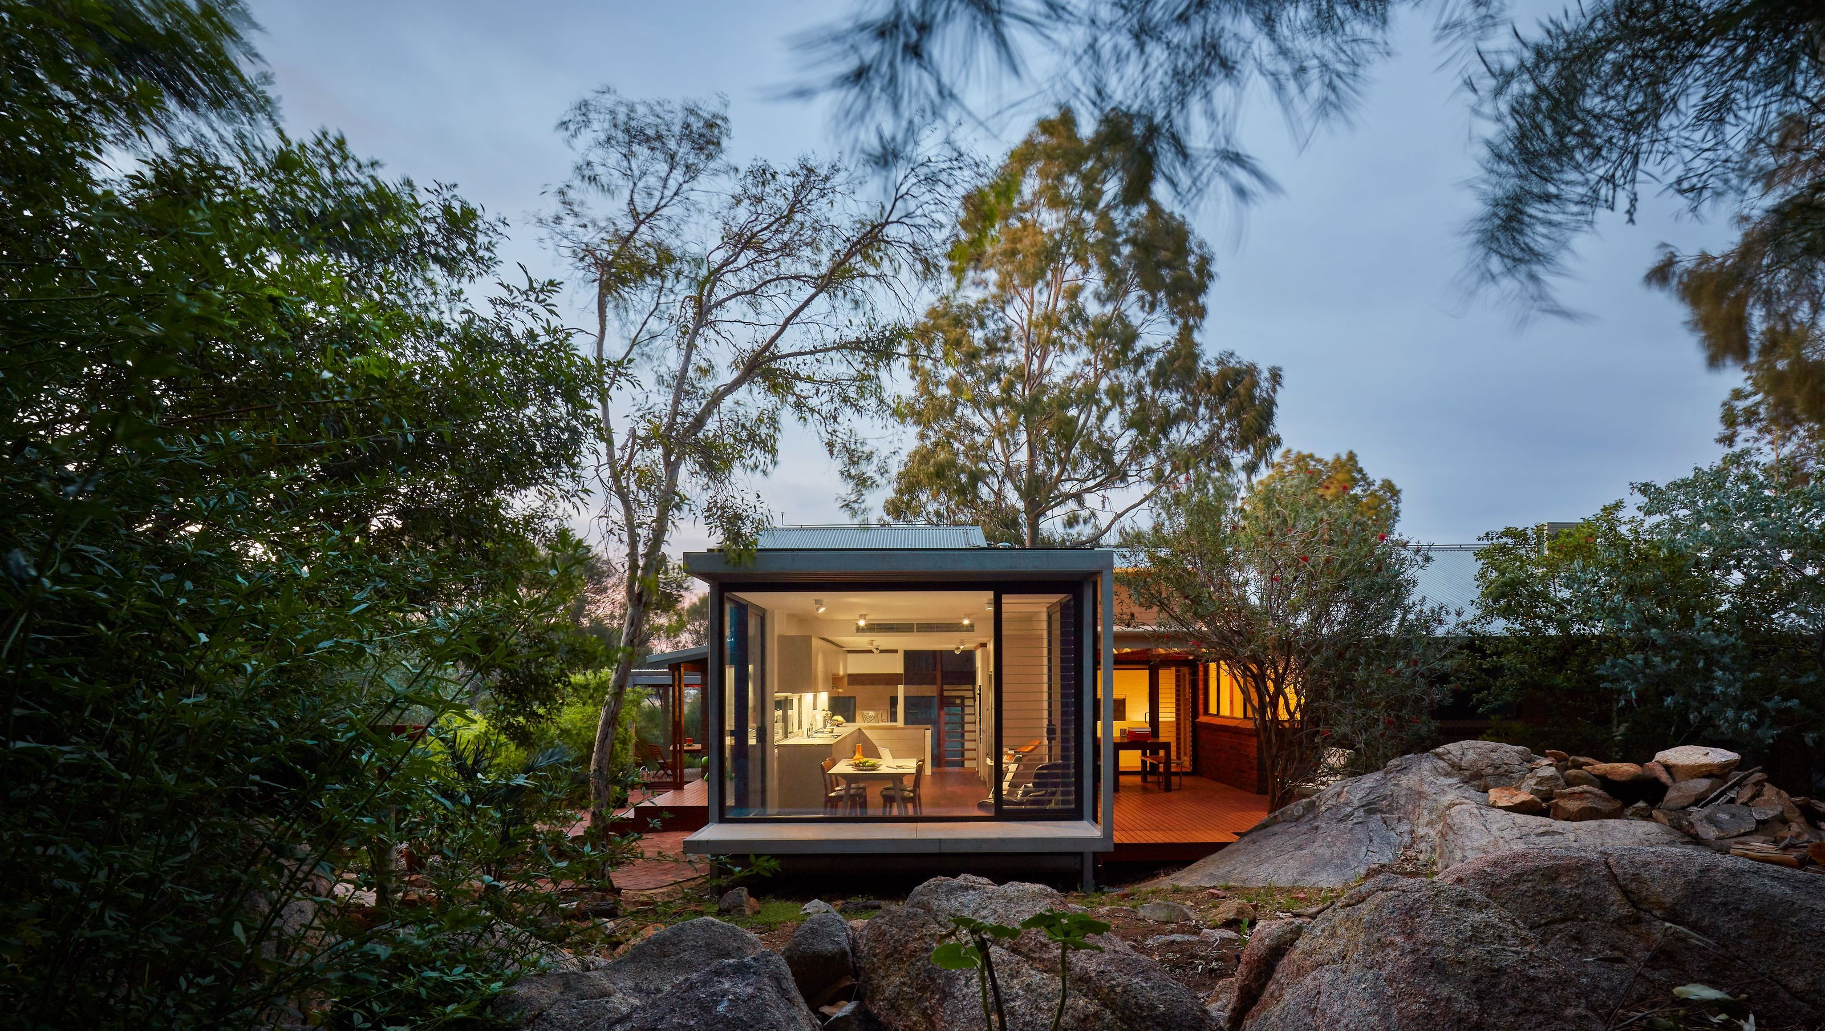
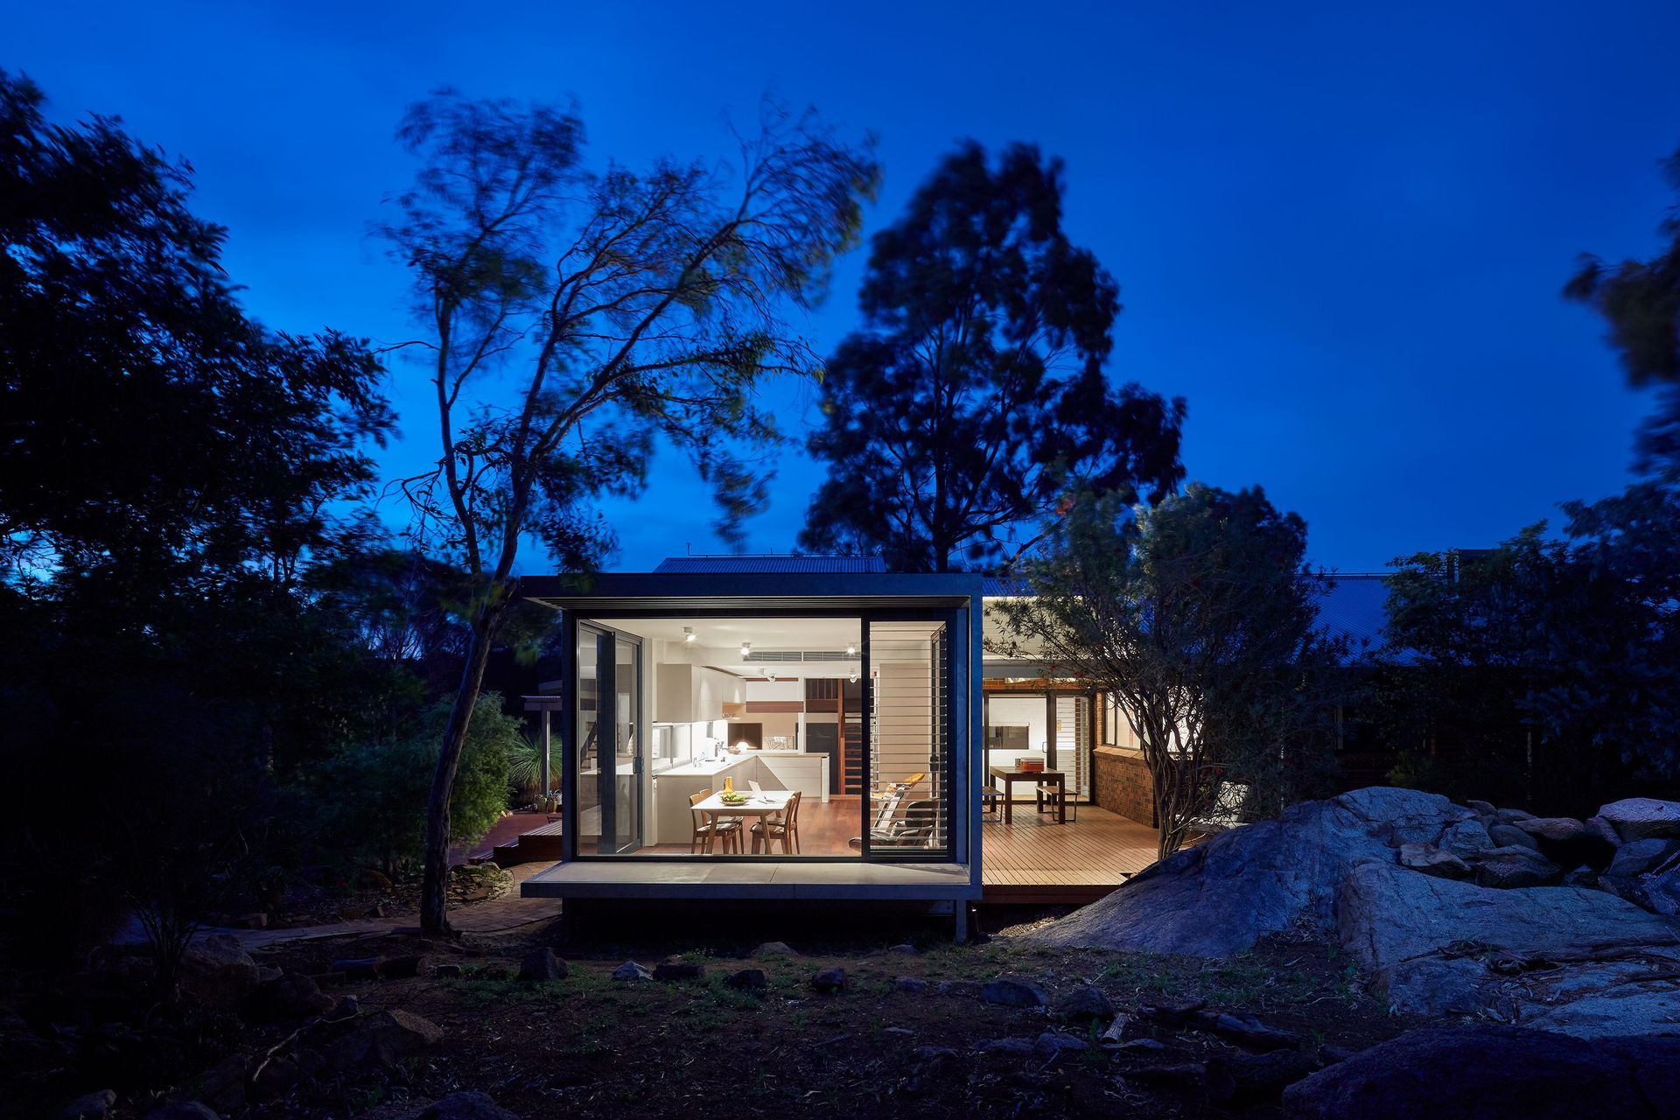
This site, located on what could be an extra-terrestrial planet, presented a unique and challenging project. The brief called for a garden room and kitchen extension, plus interior and exterior renovation works that built upon the bones of an existing late 1970s dwelling.
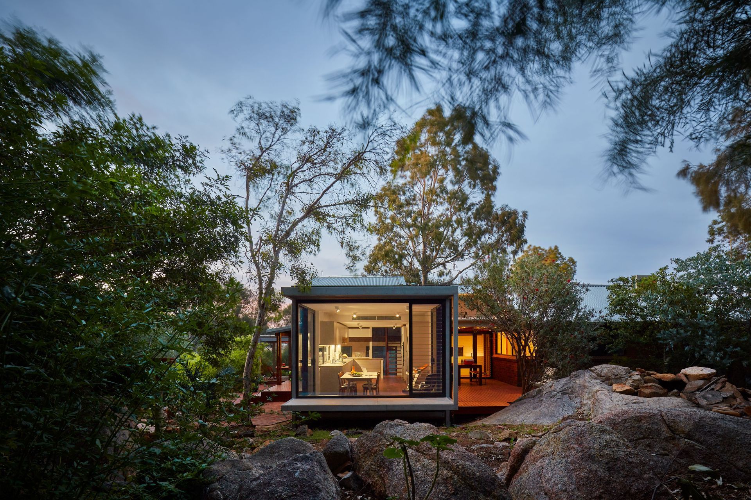
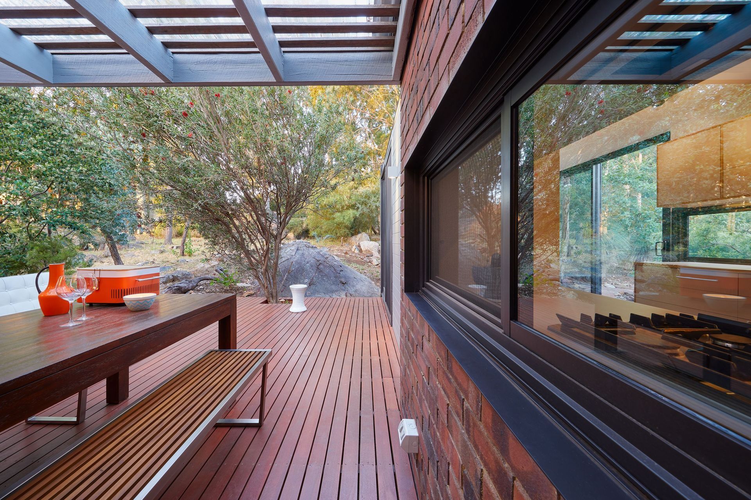
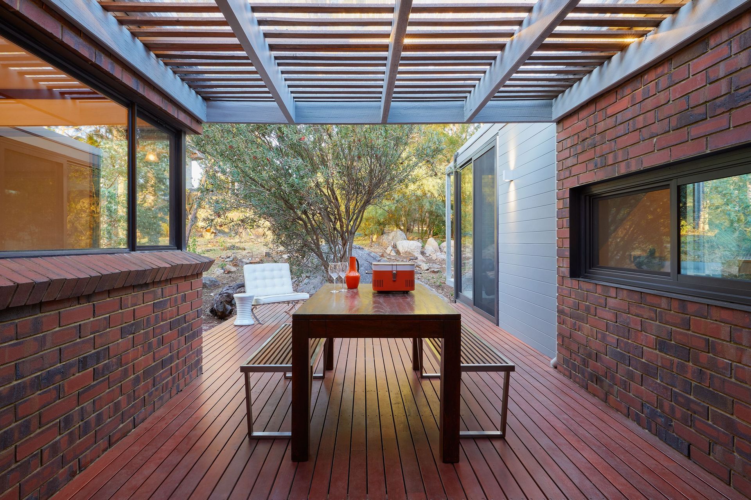
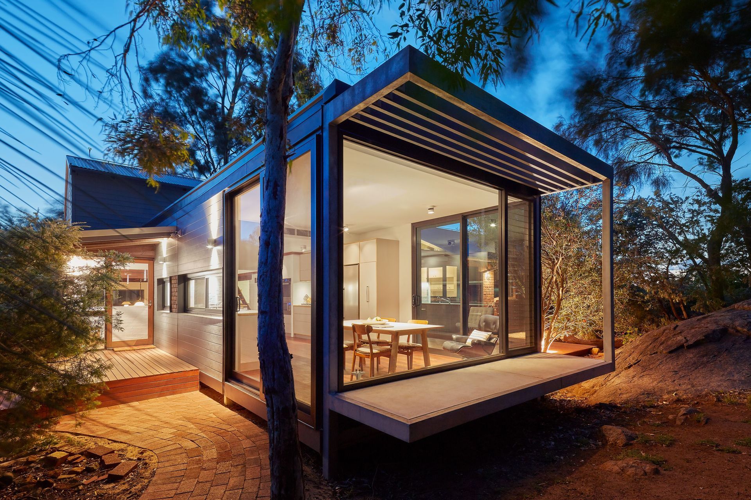
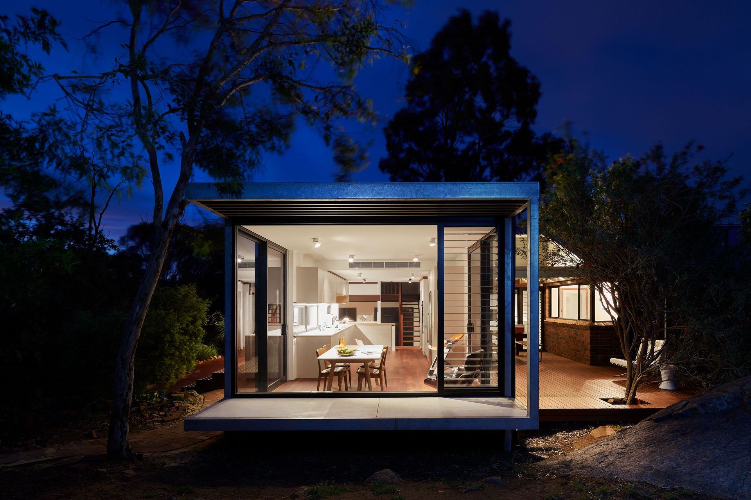
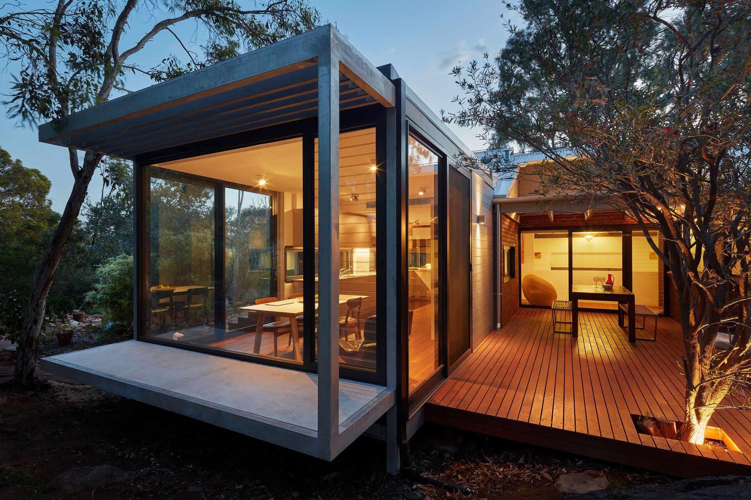
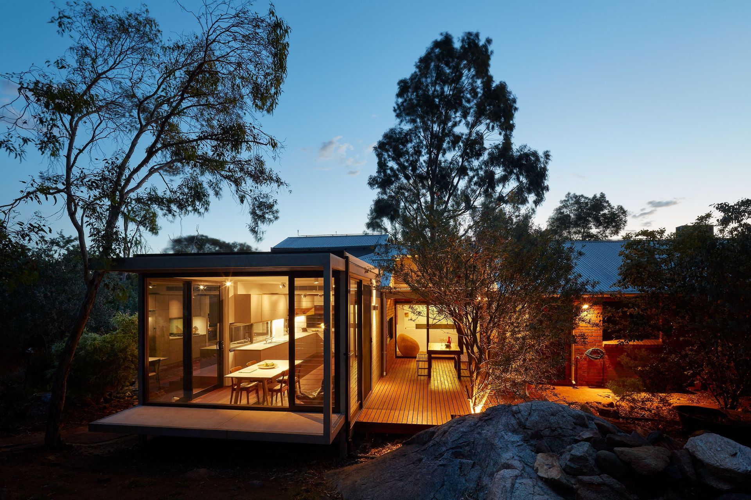
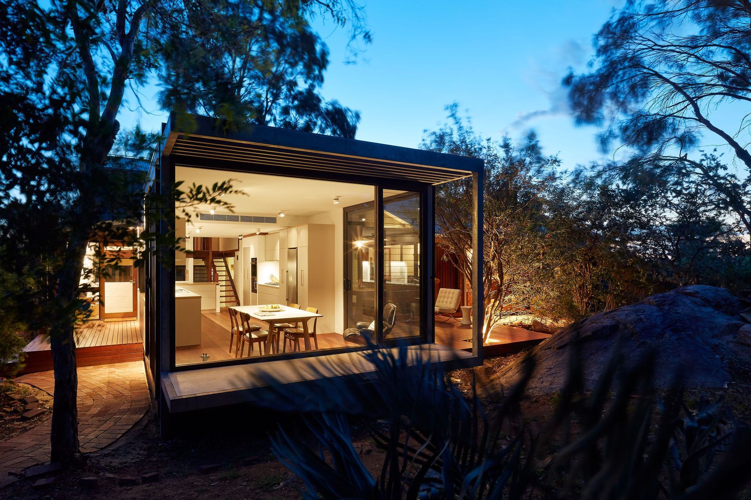
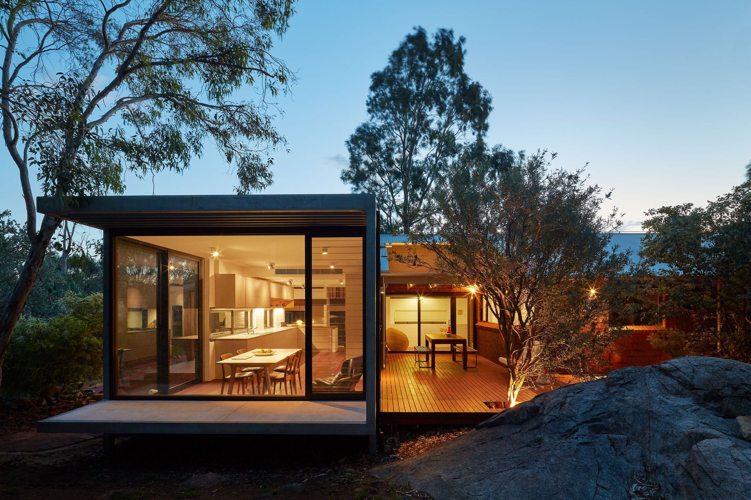
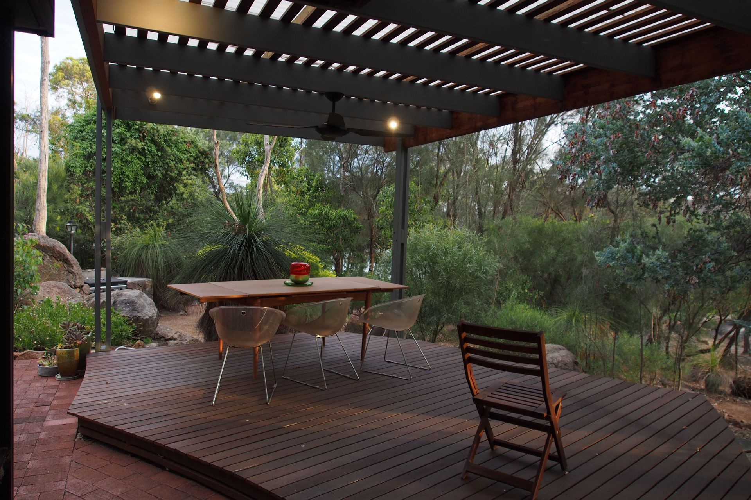
The original building, largely made of masonry, offered good thermal mass qualities, but was inward looking and with generally low ceilings. The architectural solution was to extend north into the unfamiliar terrain and allow for breakout spaces for outside living to occur on either side.
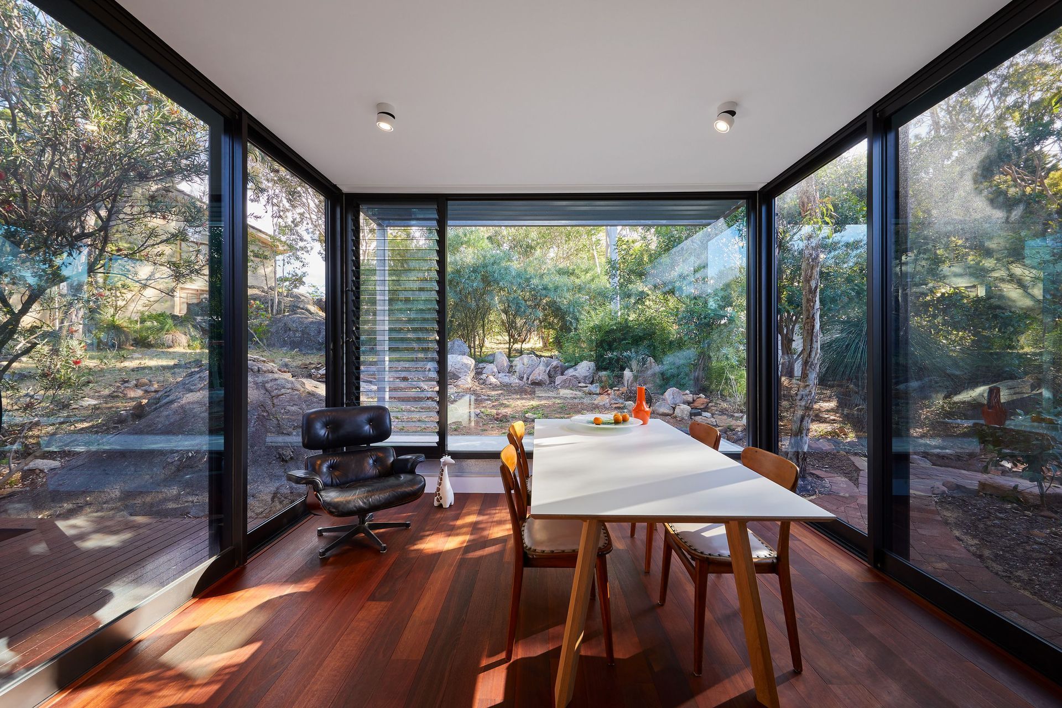
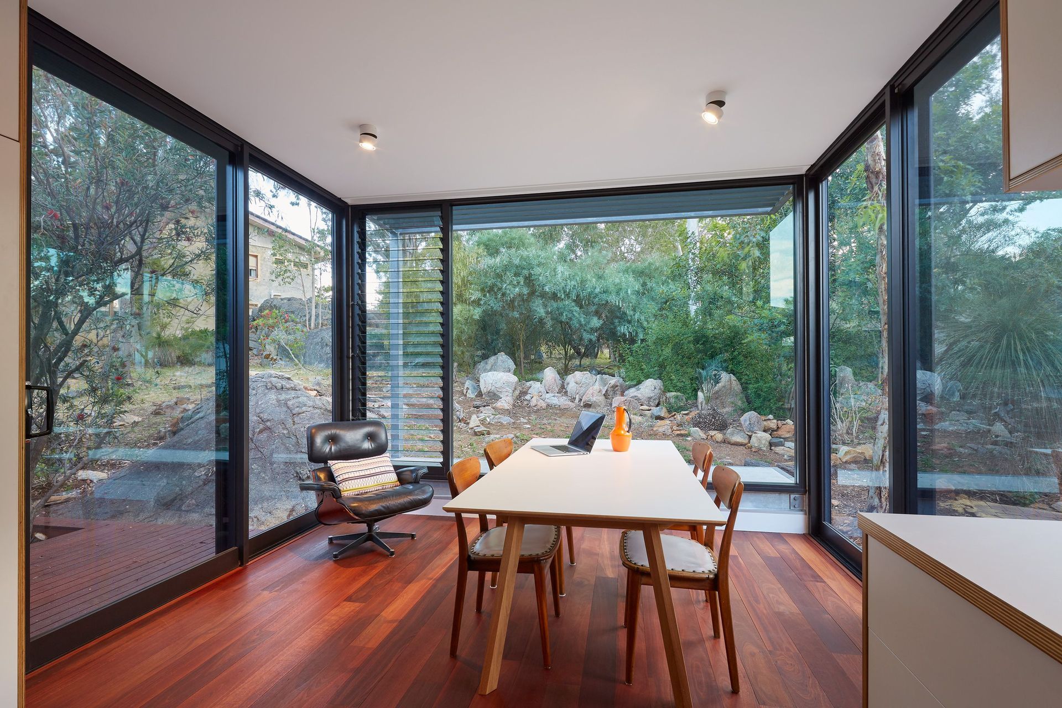
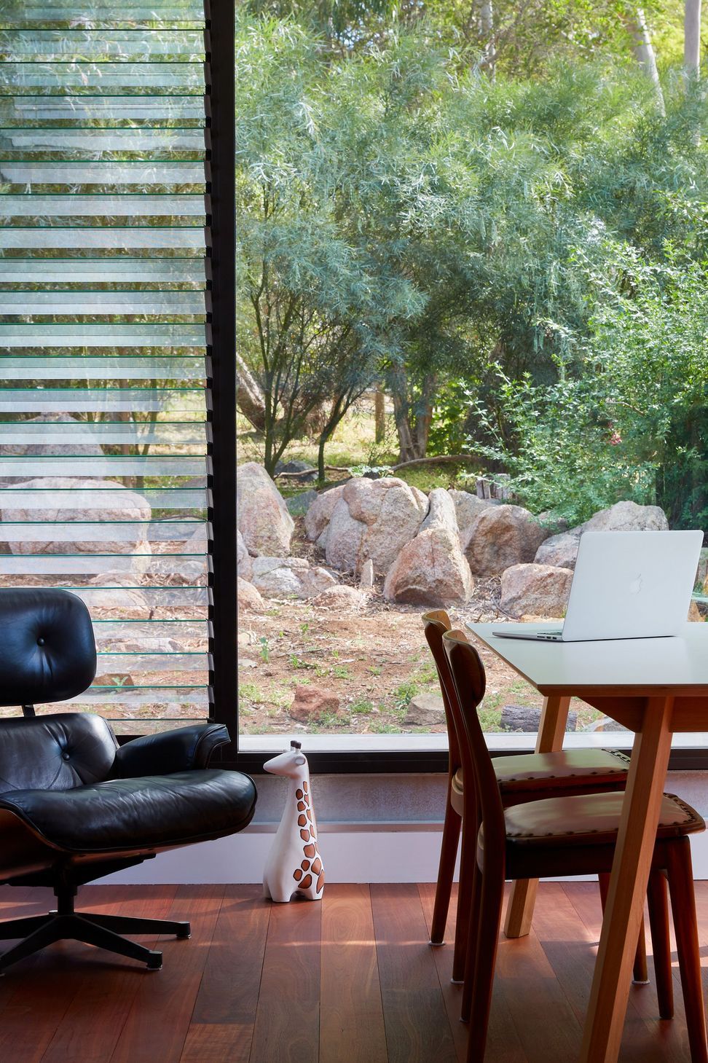
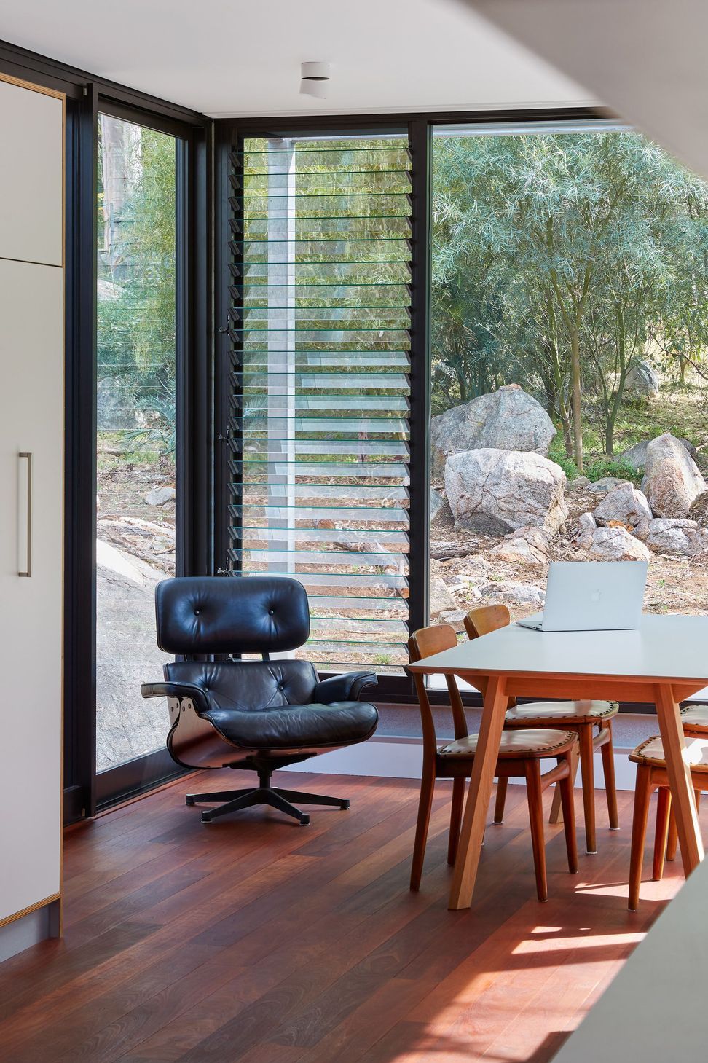
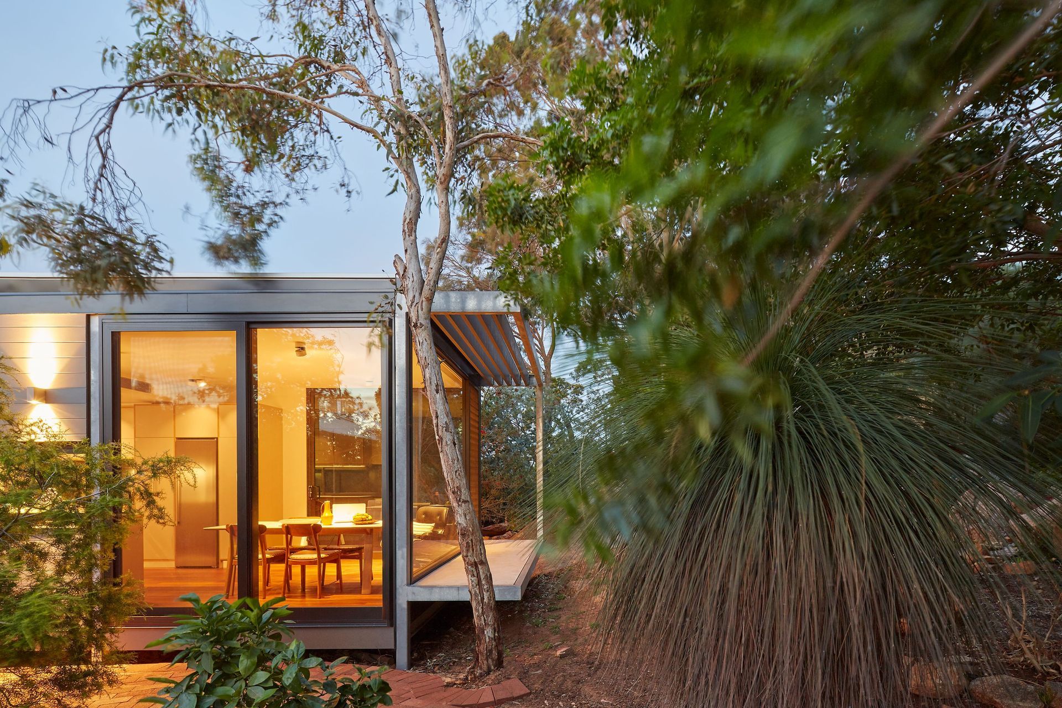
The glass frames a view of the vegetation and rocks beyond and establishes a relationship between the house and landscape that previously did not exist. An external bench seat in cement finish runs along the garden edge.
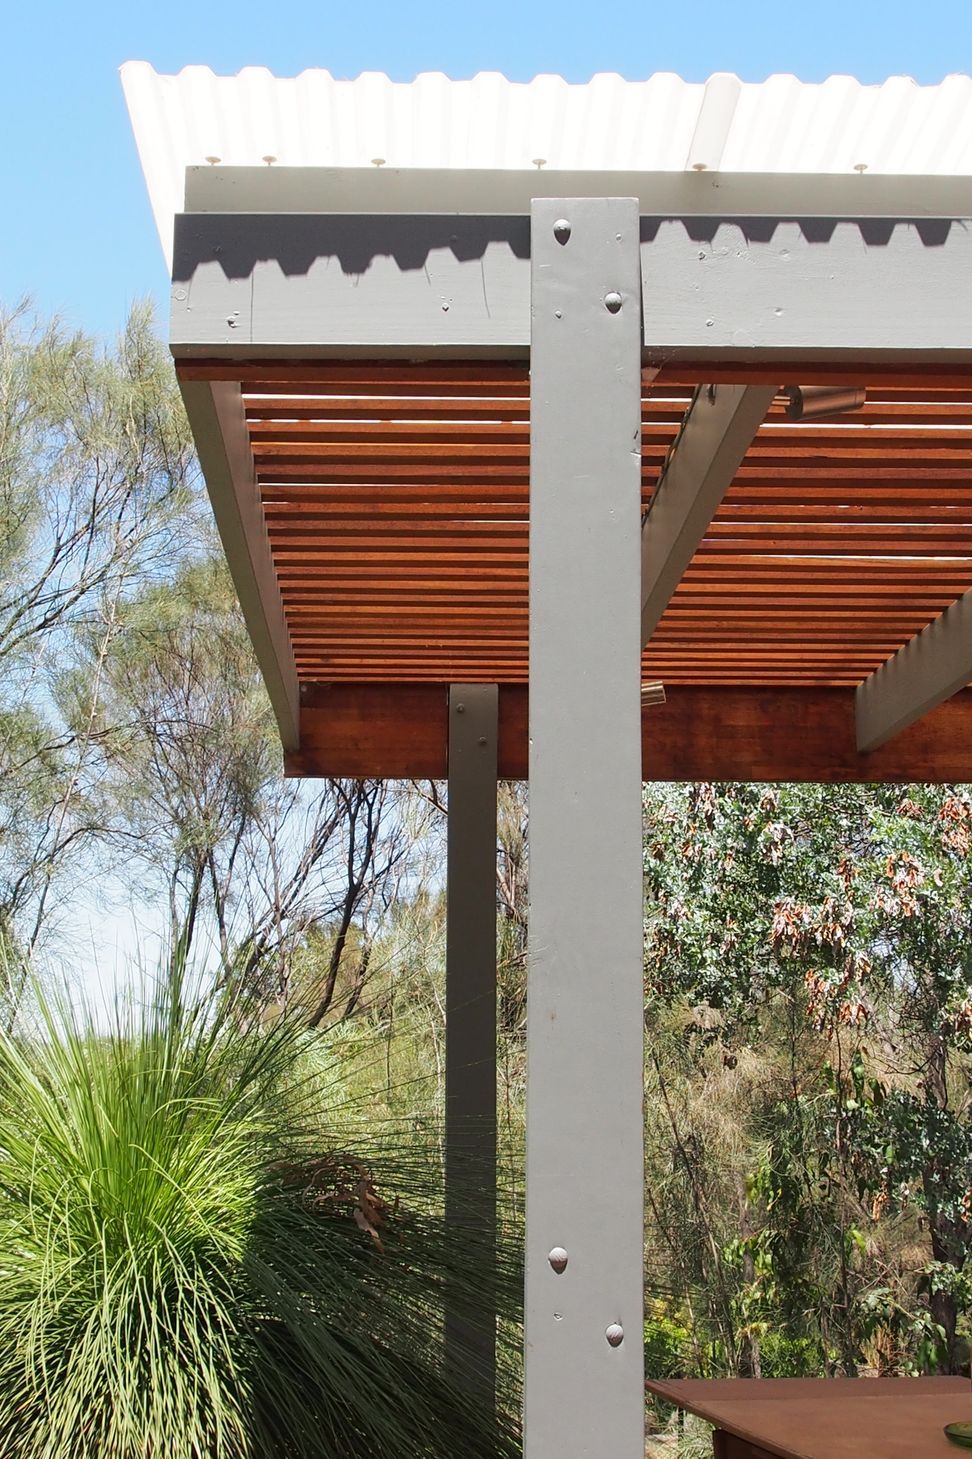
The site presented several challenges, including its location in a high-risk area for bushfires and difficult construction access. To address these challenges, the team chose lightweight construction methods and built the project using a timber structure, which was both practical and sustainable. The team also used cement sheeting for added protection to the frames and incorporated high levels of insulation and carefully selected glass to achieve optimal thermal performance.
Overall, the project is a resounding success thanks to the careful attention to detail of Swiss builder Hans Donni and the team at Westville Constructions.








Like this Project?
Hire maarch* Architects
Professional Reviews
Professionals used in
this project
The practices and trades credited on this project.

More projects from
maarch* Architects
Other work by maarch* Architects, across every category they build in.


More in
Renovations
Everything else in Renovations, from every practice on ArchiPro.


Next Project
Keep scrolling