
Project team
Product Suppliers
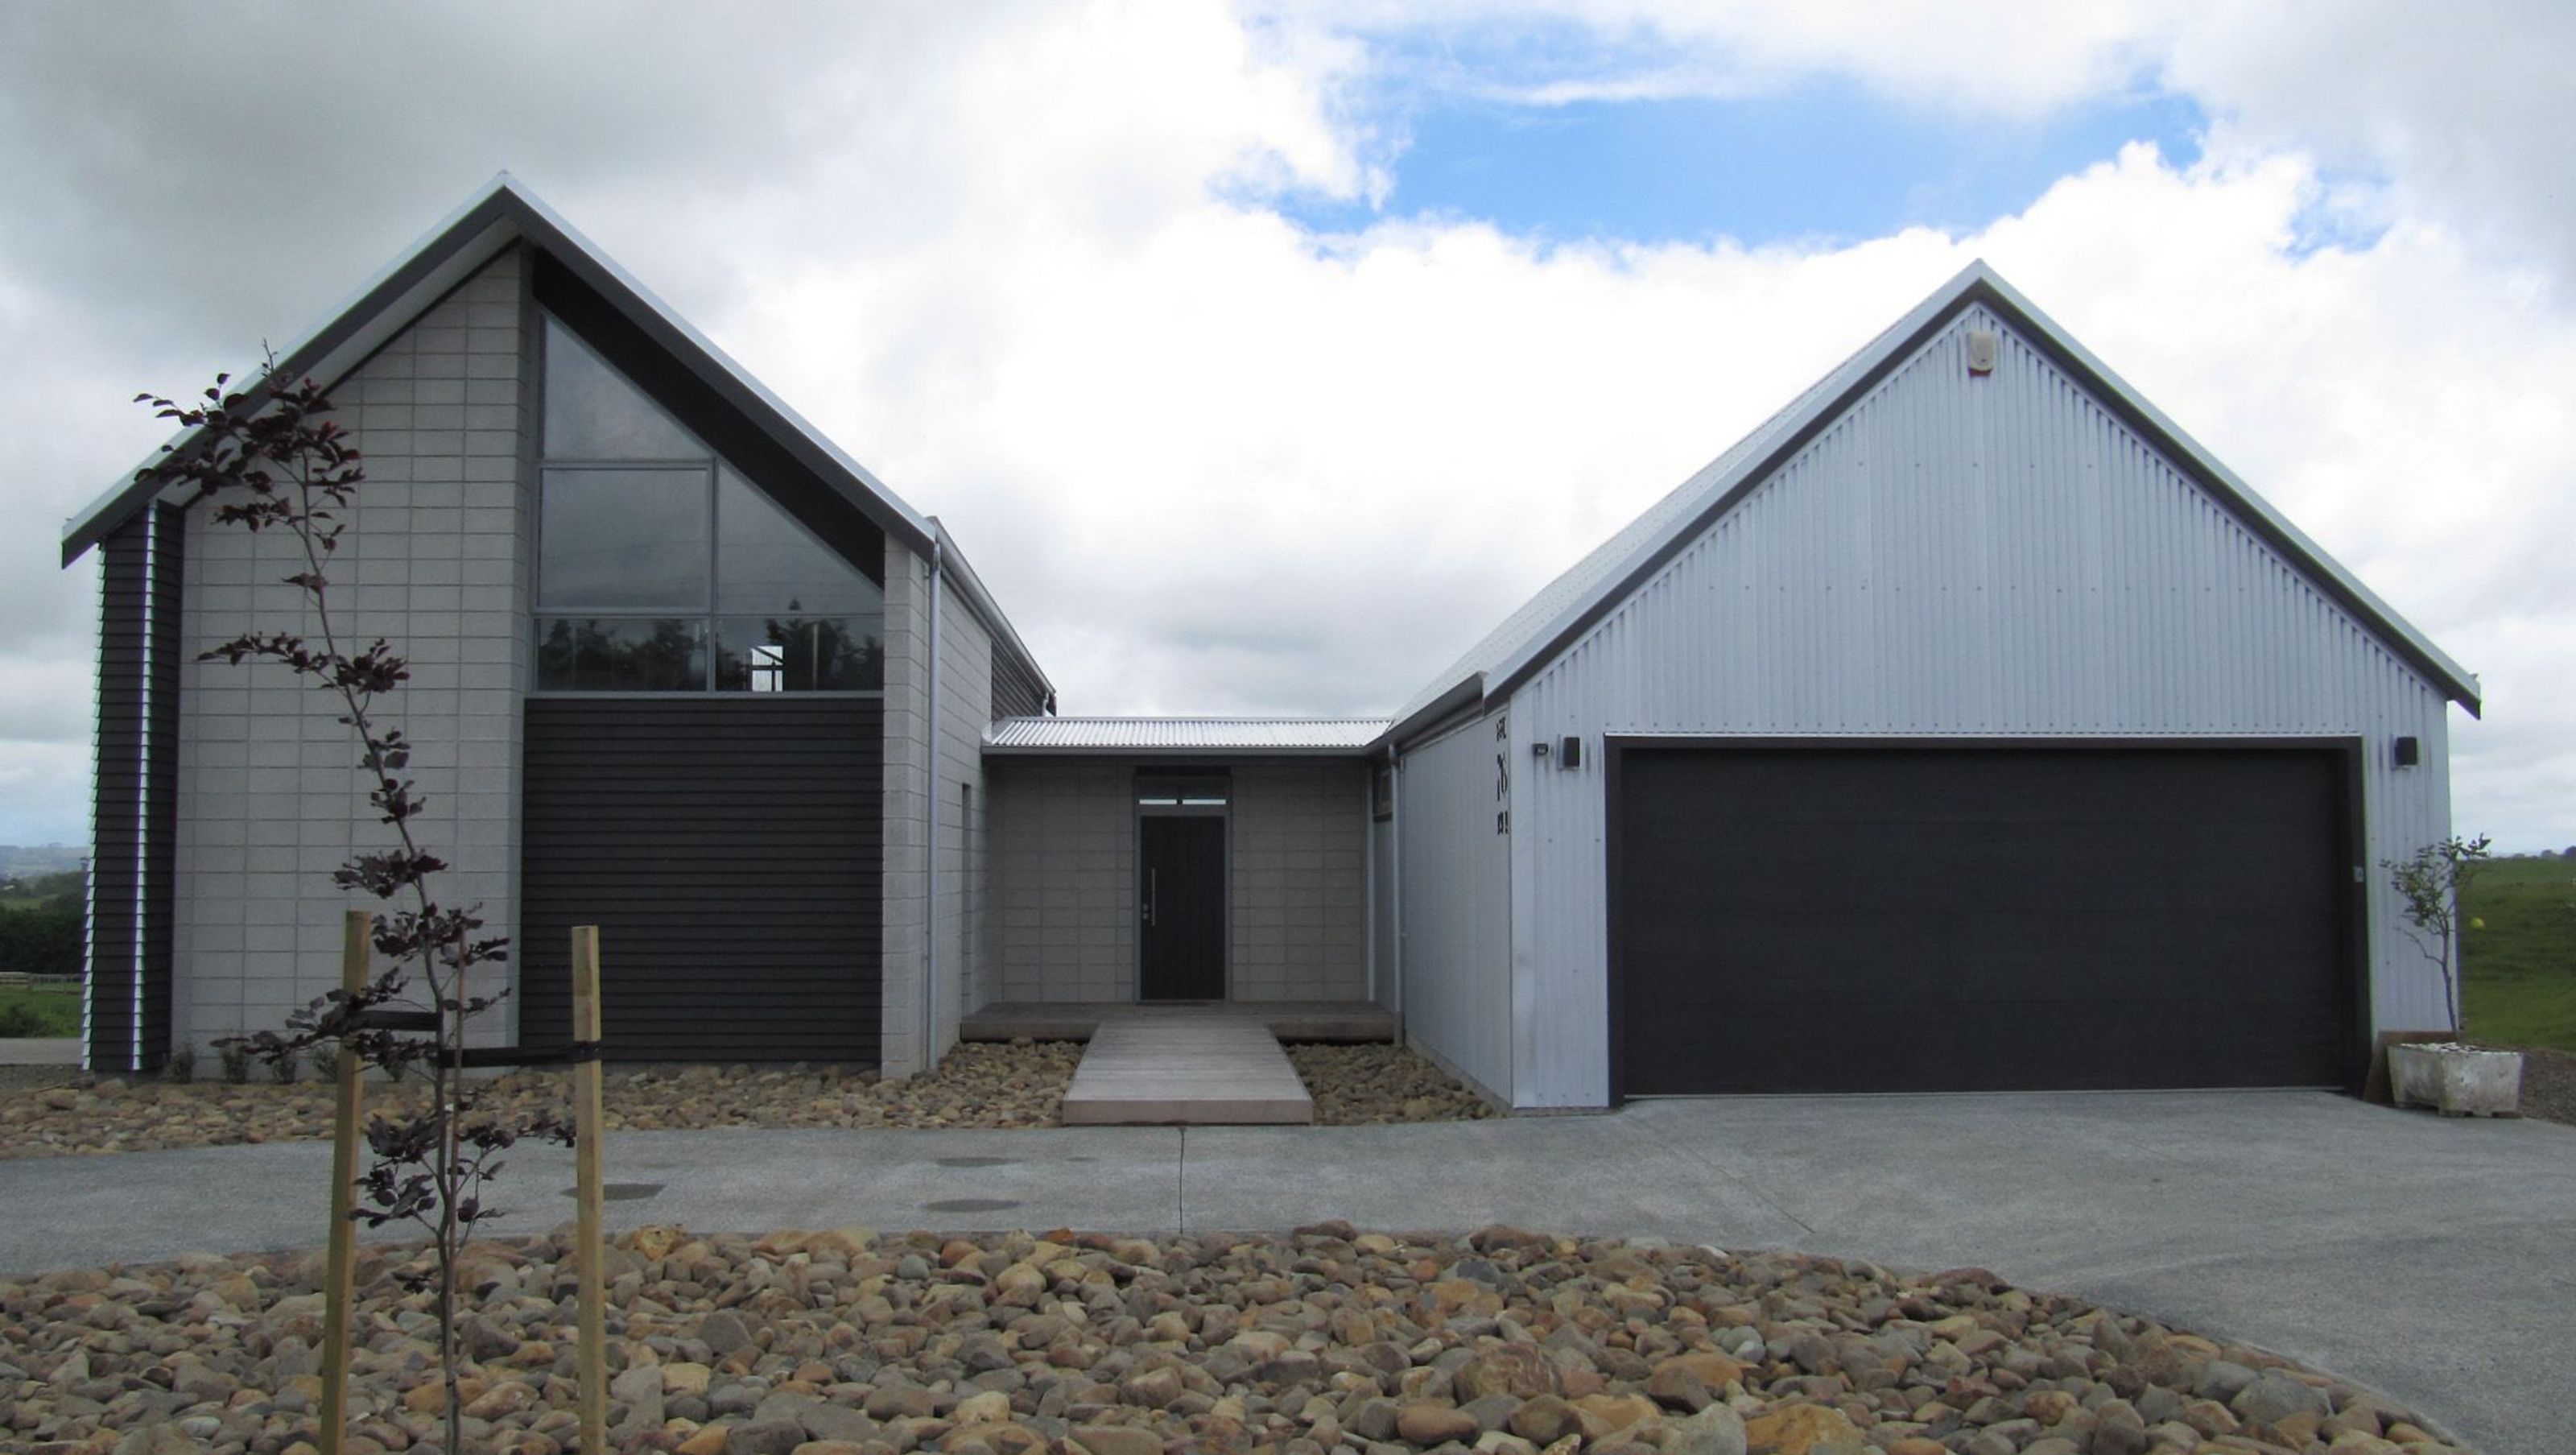
A striking farmhouse design blending industrial elements with rural aesthetics, completed in 2015, featuring rugged honed concrete block, corrugated iron cladding, and expansive views, all while providing a warm and inviting interior space.
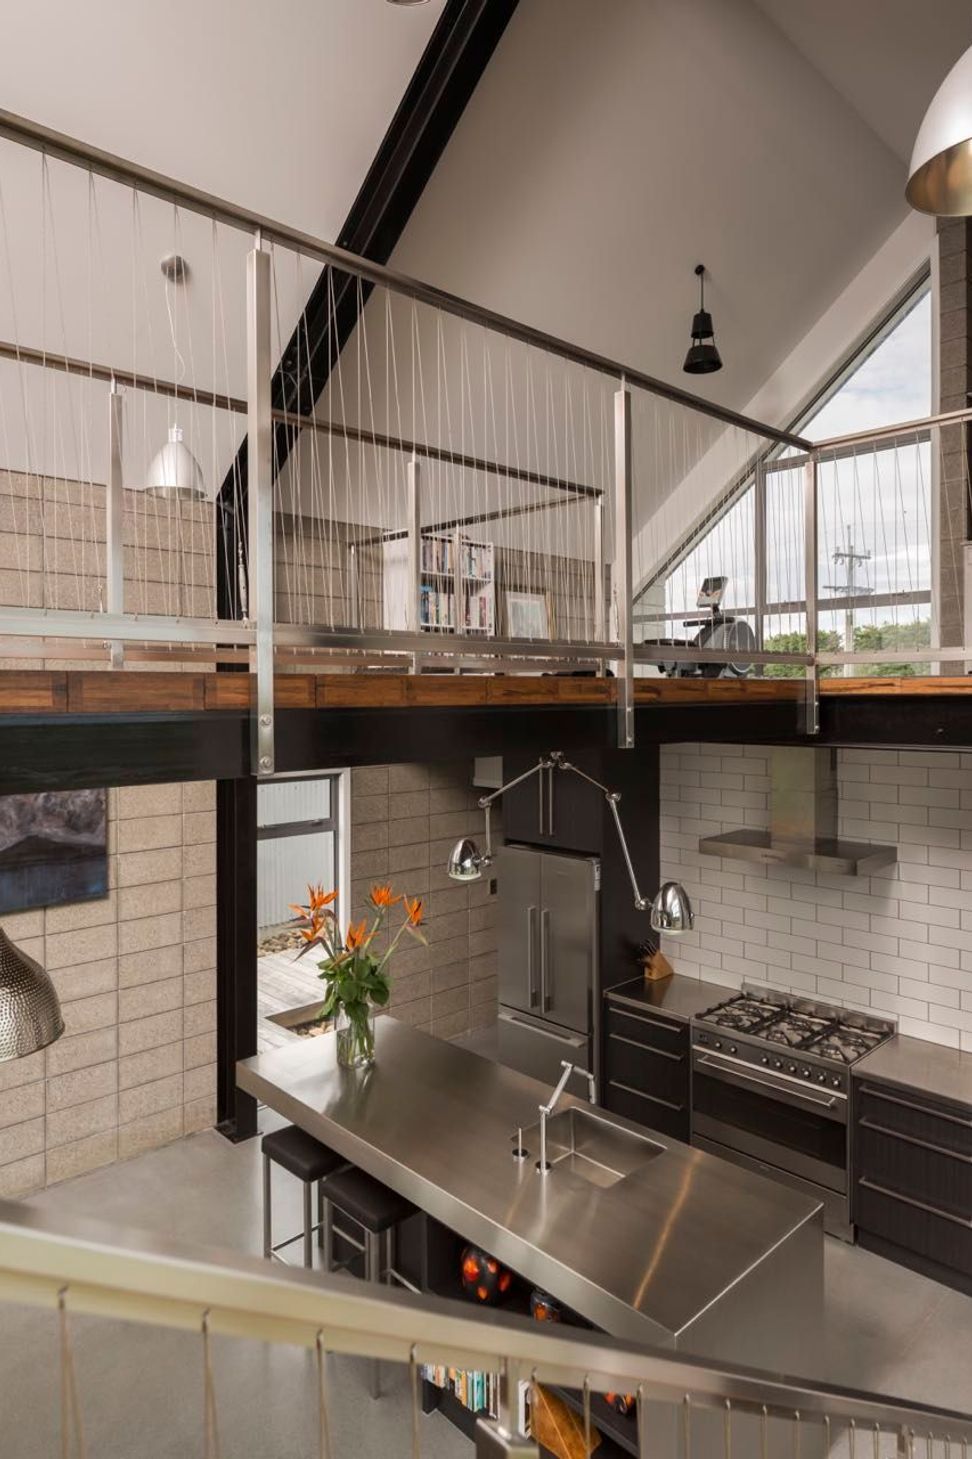
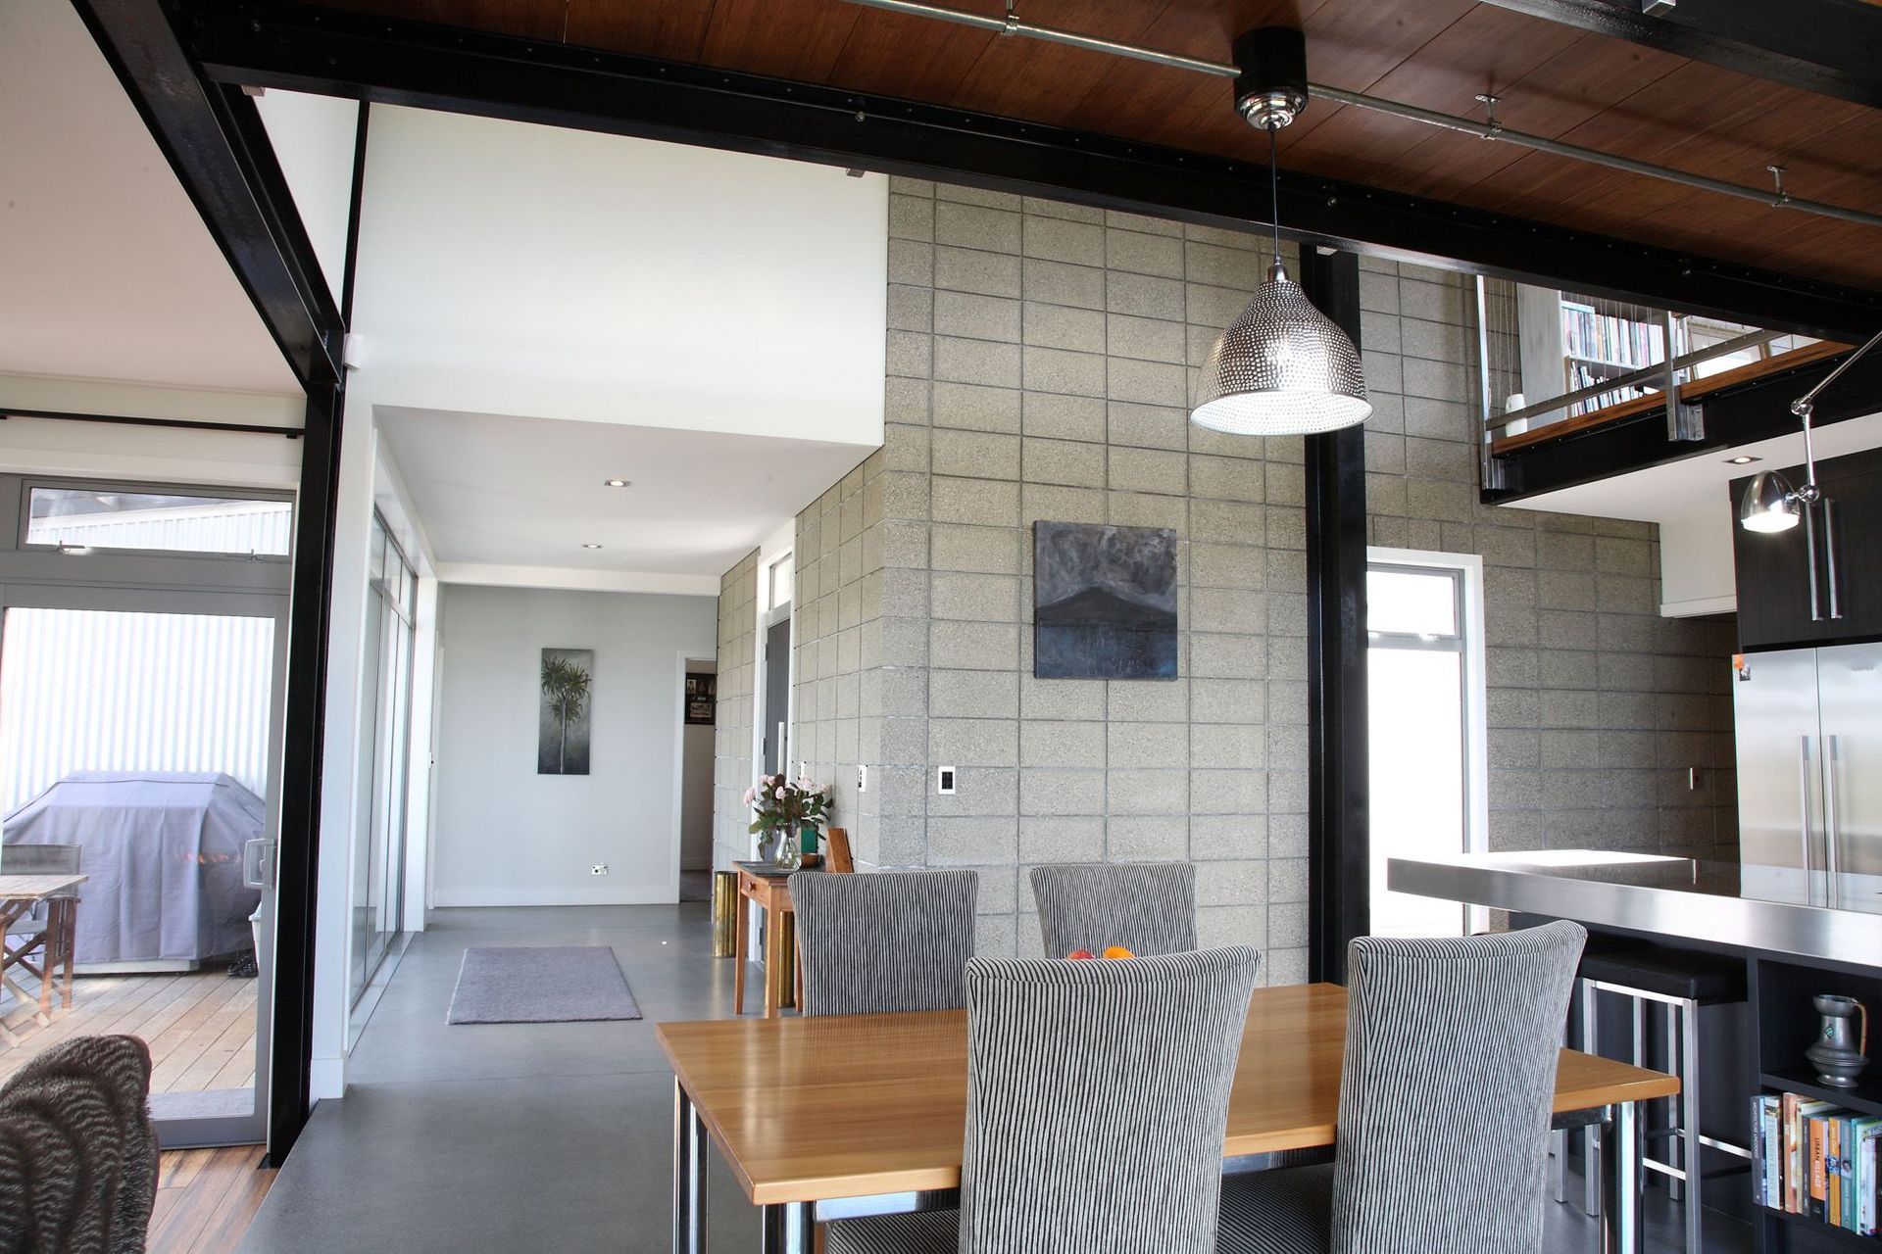
Industrial meets rural in this home on an exposed site in rugged honed concrete block and corrugated iron cladding. Exposed black steel portal frames on the interior reinforce the industrial theme.
The pared back industrial interior contrasts with the updated rural aesthetic. Situated on a hilly site with fantastic views to the west - and exposed to the accompanying winds - the plan provides sheltered spaces while maintaining key view corridors. The simple and honest feel is achieved through the use of an uncomplicated palette of materials and forms.
The then editor of Houses Magazine, Justin Foote cited in Issue 35, “Inside, one may expect to see an updated rustic aesthetic, so the pared back industrial interior comes as a welcome surprise. Exposed steel beams, gleaming stainless steel and polished concrete floors punctuate the open living and dining areas.”
Large full height windows on the south side ensure that natural light is plentiful. Here, the steel stinger staircase was moved away from the back wall, utilising the flows through the space in a better way and freeing up the back wall for all important kitchen appliances and generous work spaces.
At home in its surroundings, the building is at once familiar, yet also exhibits an edginess that sets it apart from its purely agricultural counterparts.
- Completed
- 2015
- Price range
- $0.5m - $1m
- Building style
- Farmhouse


Like this Project?
Hire Hurley Architects
The products behind the project
Three products specified into this build from three suppliers, verified ArchiPro members. Tap through to specifications, suppliers and lead times.


Professionals used in
this project
The practices and trades credited on this project.









More projects from
Hurley Architects
Other work by Hurley Architects, across every category they build in.


More in
Residential
Everything else in Residential, from every practice on ArchiPro.


Next Project
Keep scrolling