
Project team
Product Suppliers
A modern interpretation of a traditional post and beam farm structure, this 2014 house features two pavilions, sustainable materials, and a sheltered courtyard, seamlessly blending indoor and outdoor living while offering stunning views of rural Pukekohe.
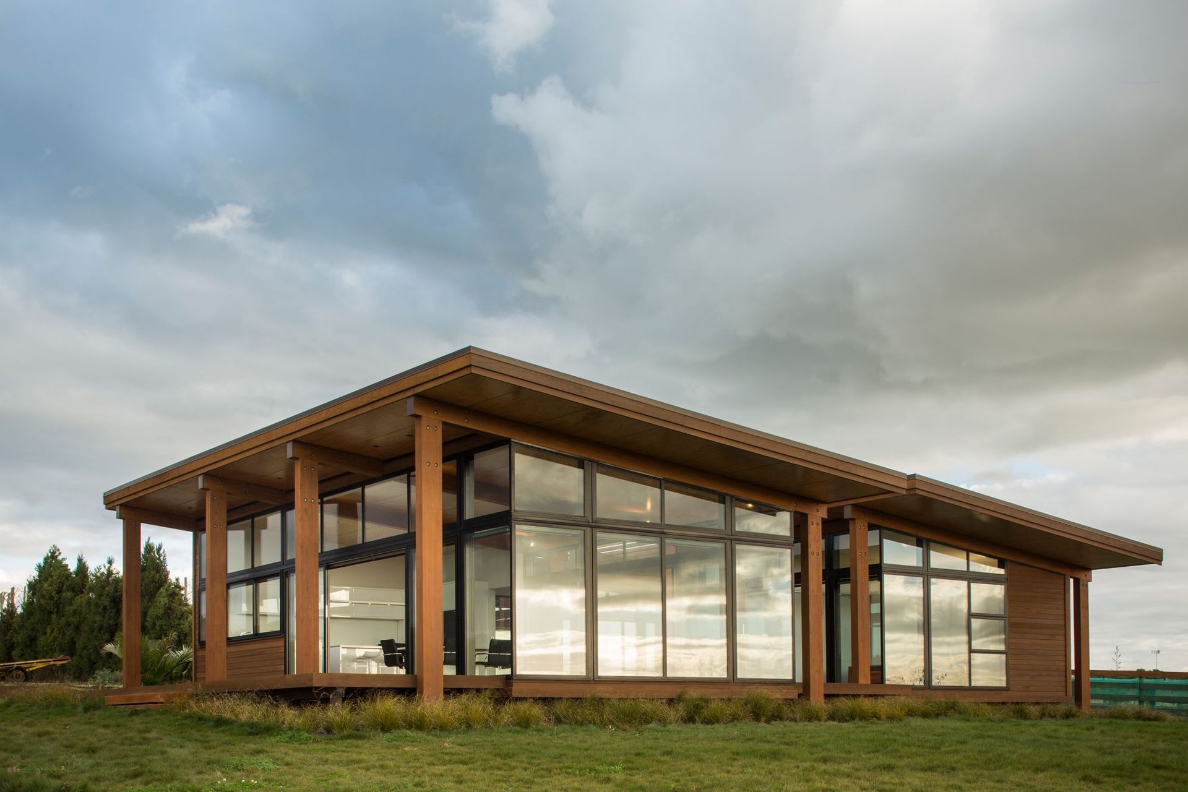
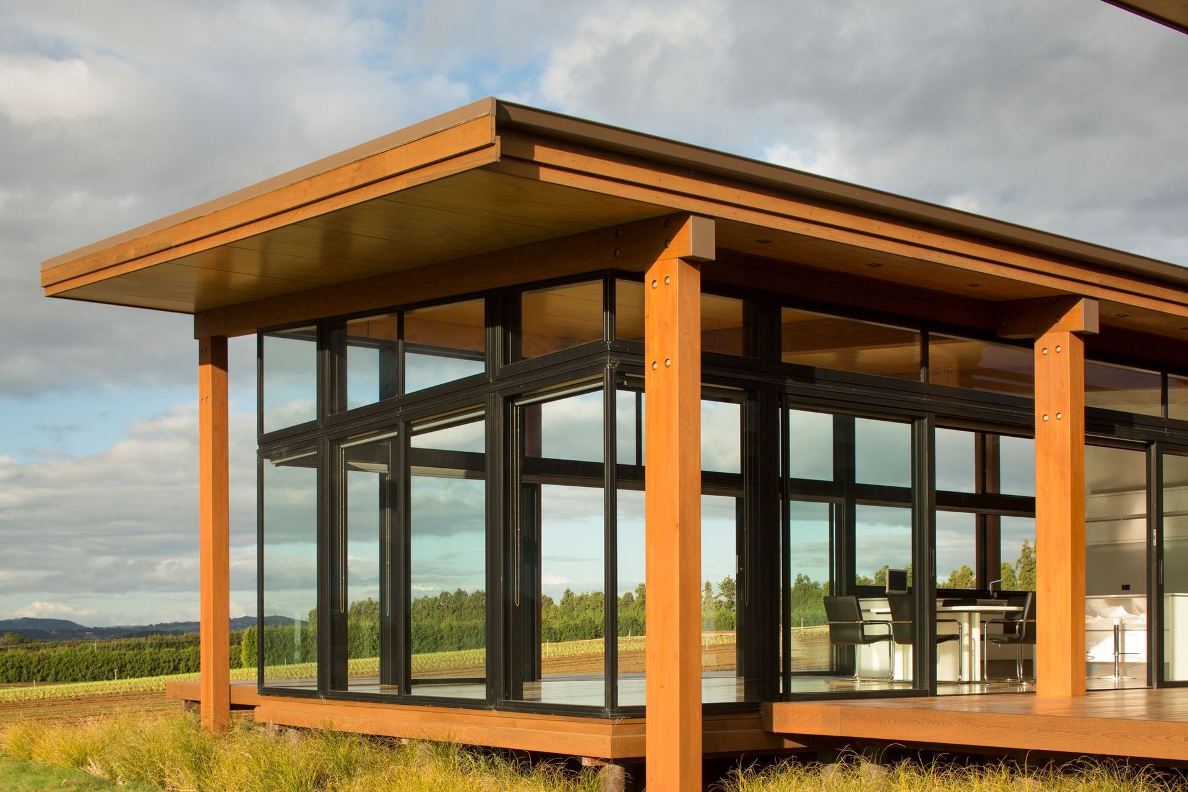
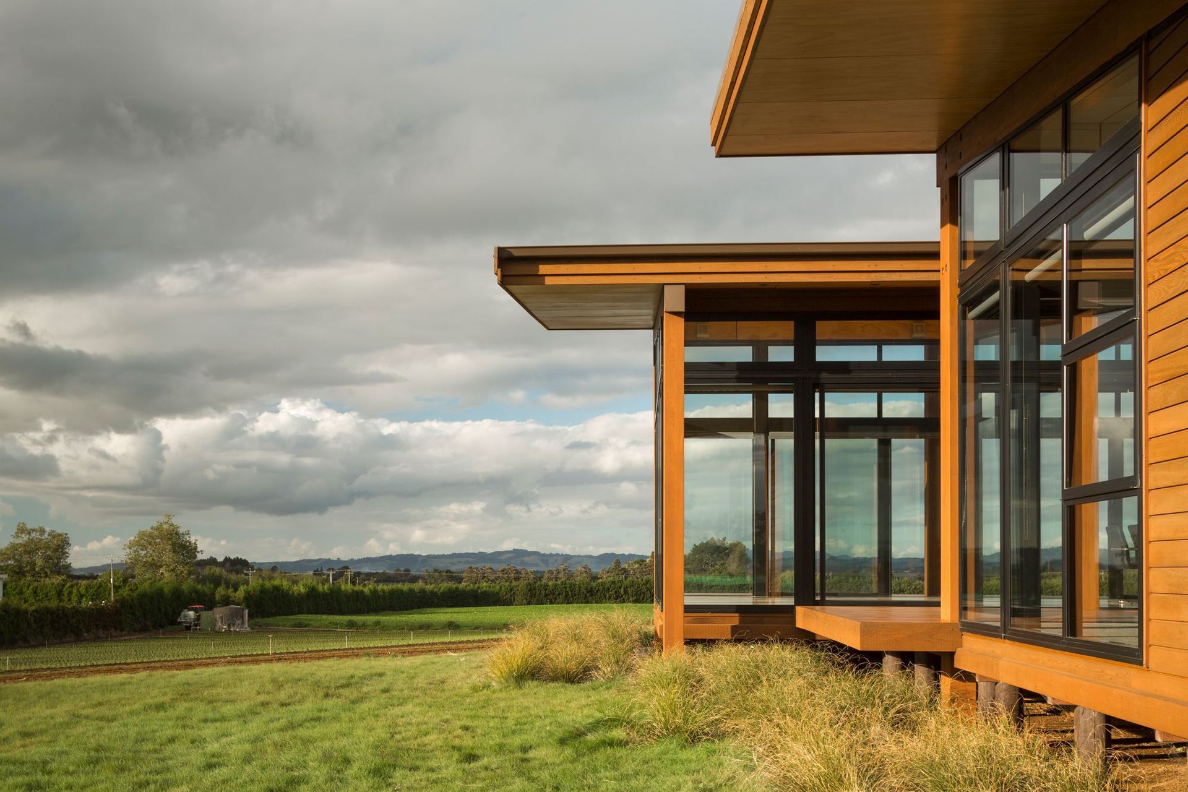
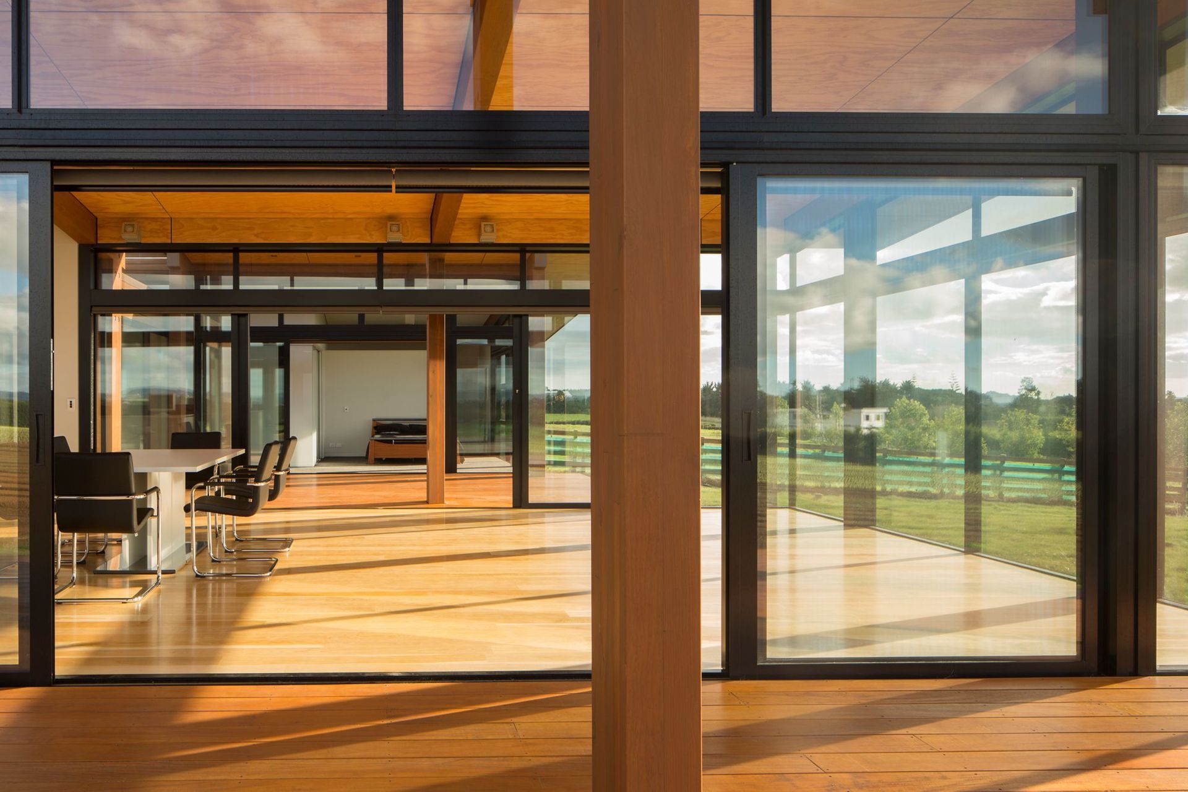
This use of timber at this finalist of the 2015 Resene Timber Design Awards, is a modern interpretation of a traditional post and beam farm structure, with views overlooking surrounding crops of rural Pukekohe.
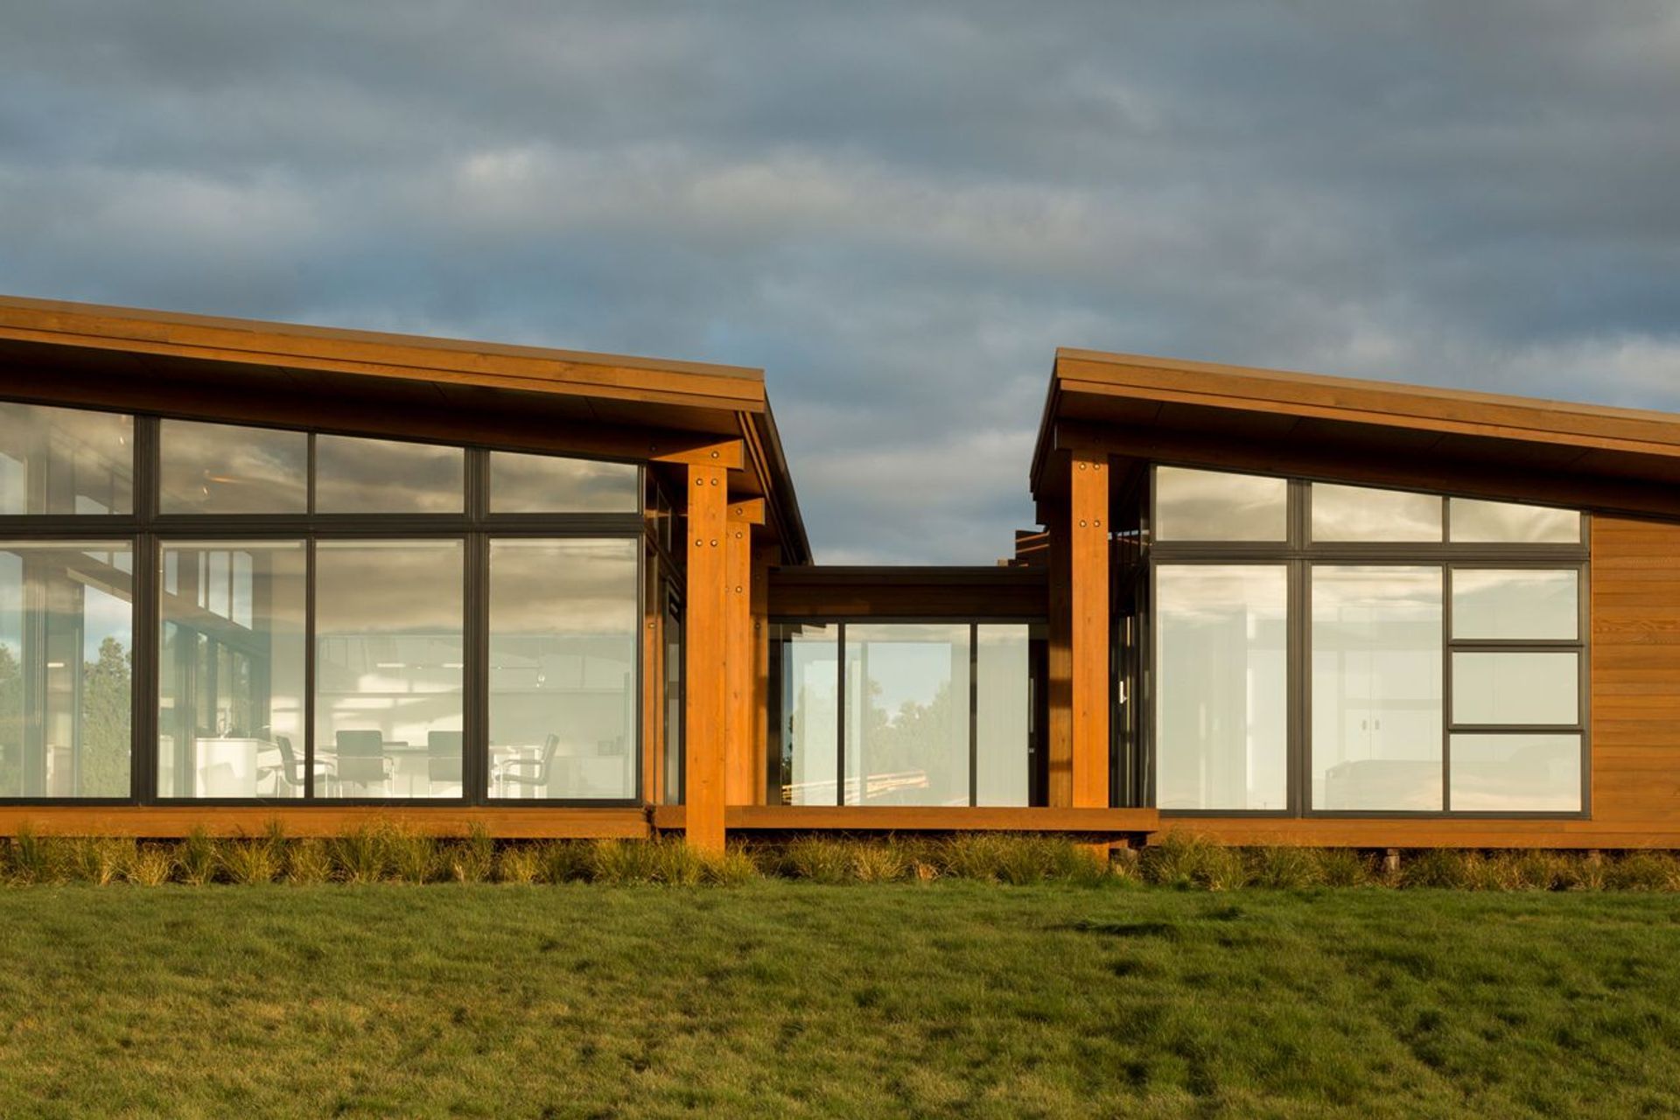
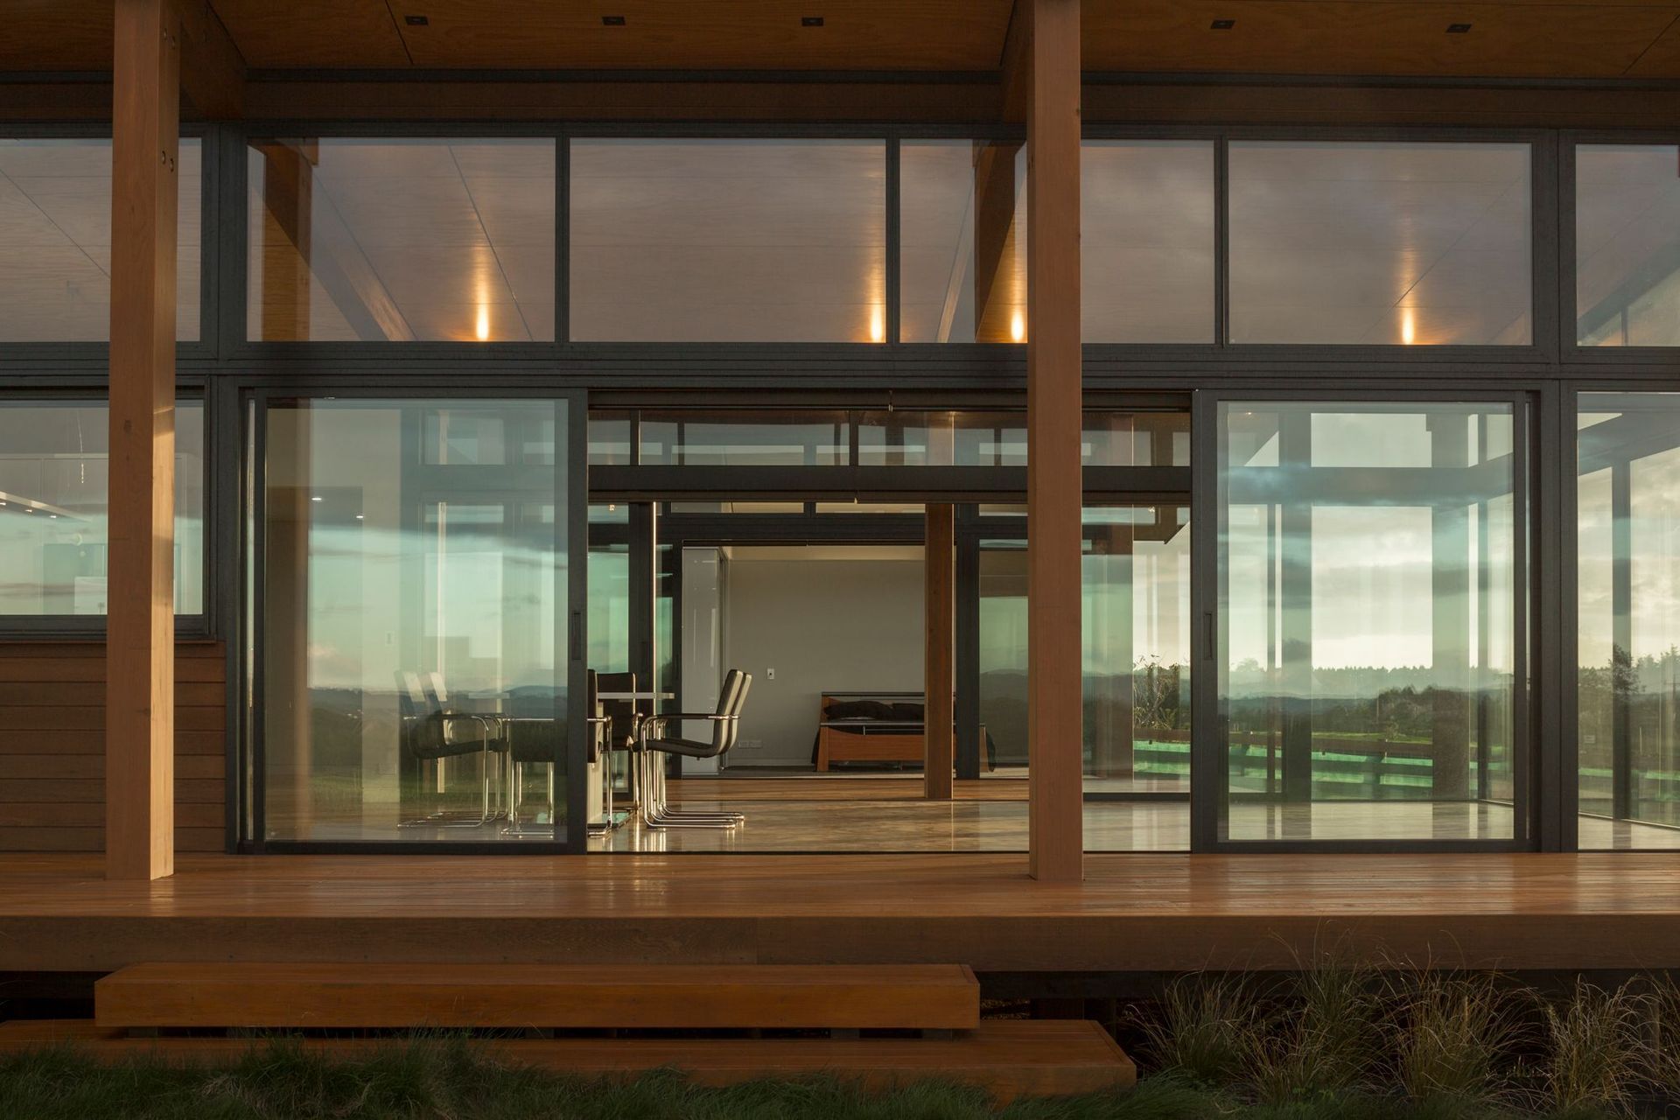
The house is reads as two light weight containers, sheathed in a mix of glass, black aluminium, Macrocarpa rain screen and Cedar weatherboards.
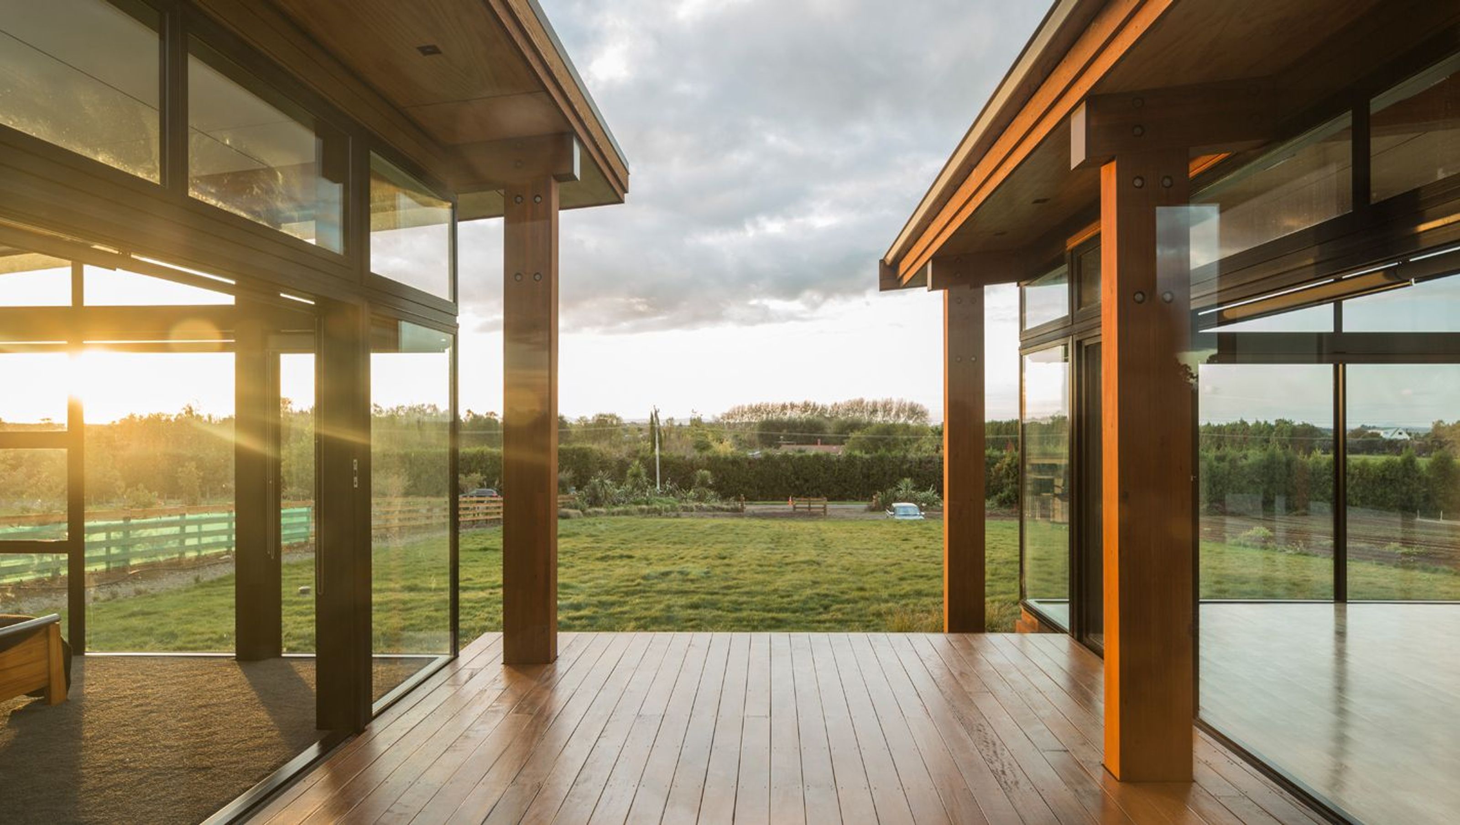
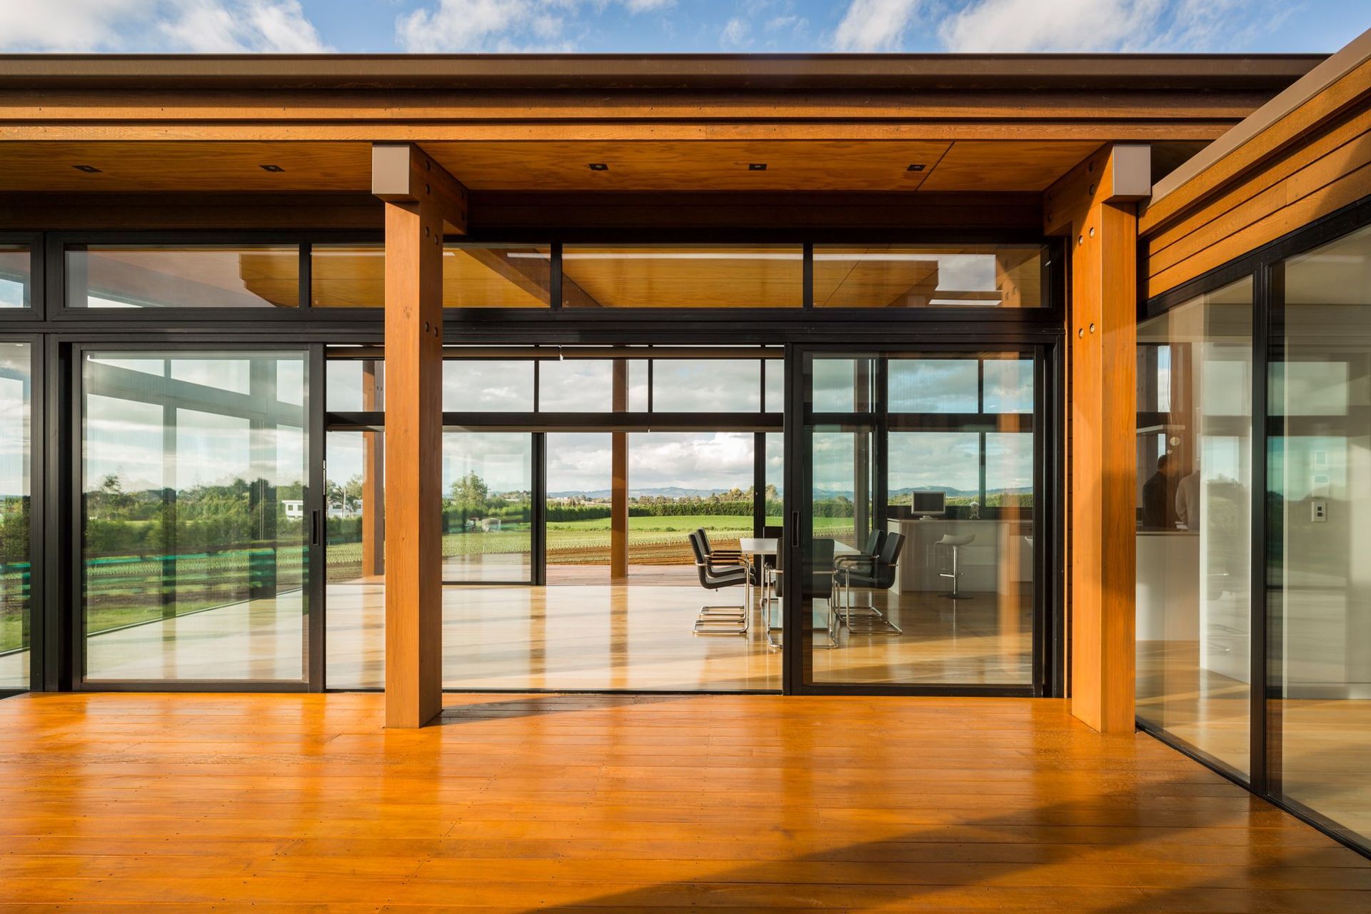
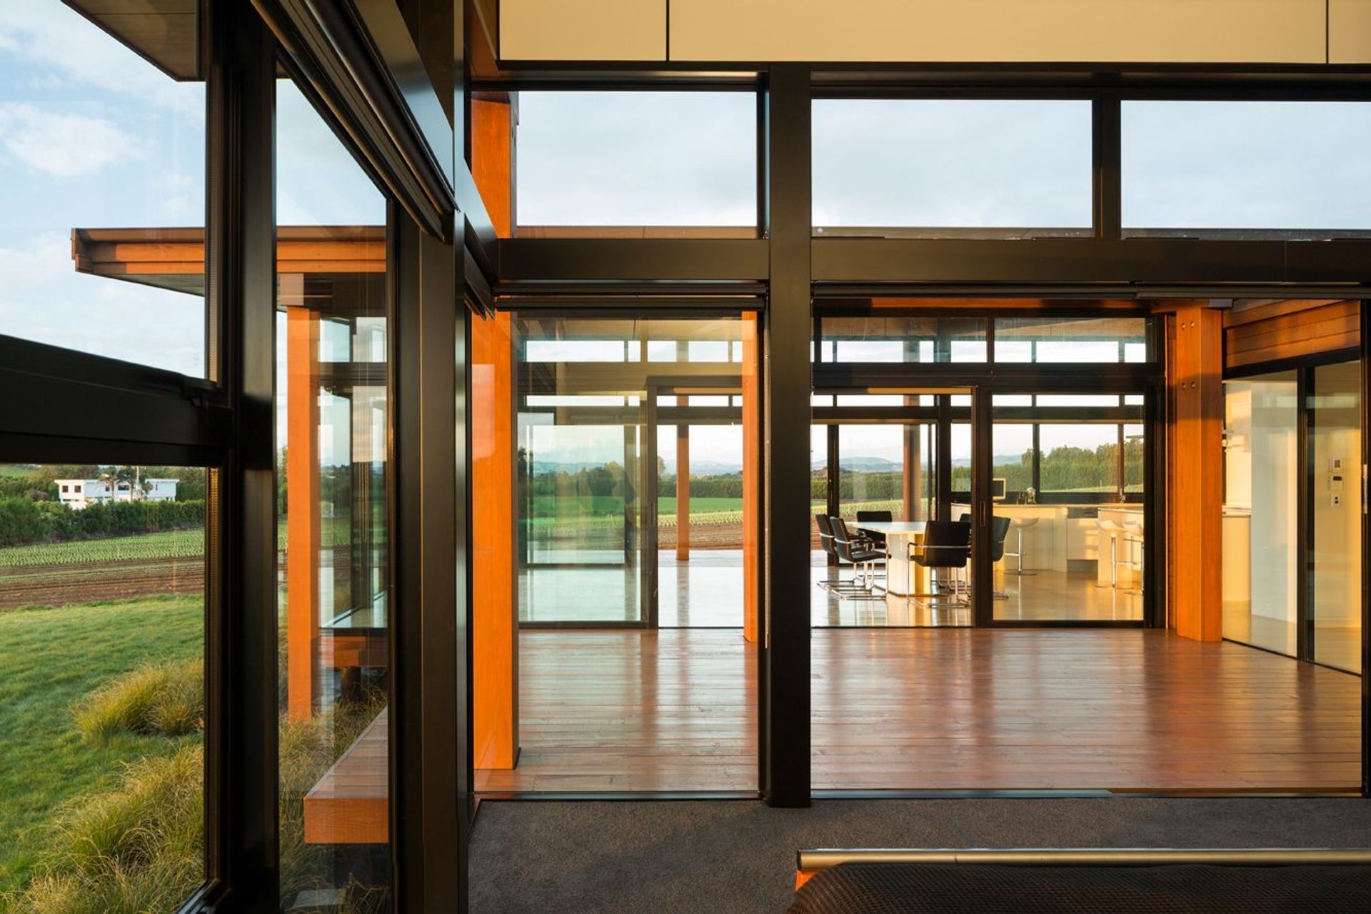
The building, ‘H’ shaped in plan, creates a sheltered courtyard between the two pavilions, out of the prevailing southwesterly wind.
The two pavilions separate open plan living, dining and kitchen spaces from the secluded bedroom and bathroom wing, creating a delineation between the public and private spaces. Extensive decks extend the living spaces to the outside and create the boardwalk to the entry.
A timber rain screen in heart Macrocarpa clads the southern side of both pavilions. These rough sawn elements are reminiscent of vegetable bins and pallets elsewhere on the farm. These timber claddings and Vitex decks were selected for sustainability of source and naturally occurring durable properties, minimising environmental impact.
- Completed
- 2014
- Price range
- $0.5m - $1m
- Building style
- Modern



Awards
Finalist Timber Design Awards
NZ Wood
Like this Project?
Hire Hurley Architects
The products behind the project
Four products specified into this build from four suppliers, verified ArchiPro members. Tap through to specifications, suppliers and lead times.


Professionals used in
this project
The practices and trades credited on this project.









More projects from
Hurley Architects
Other work by Hurley Architects, across every category they build in.


More in
Single House
Everything else in Single House, from every practice on ArchiPro.


Next Project
Keep scrolling