

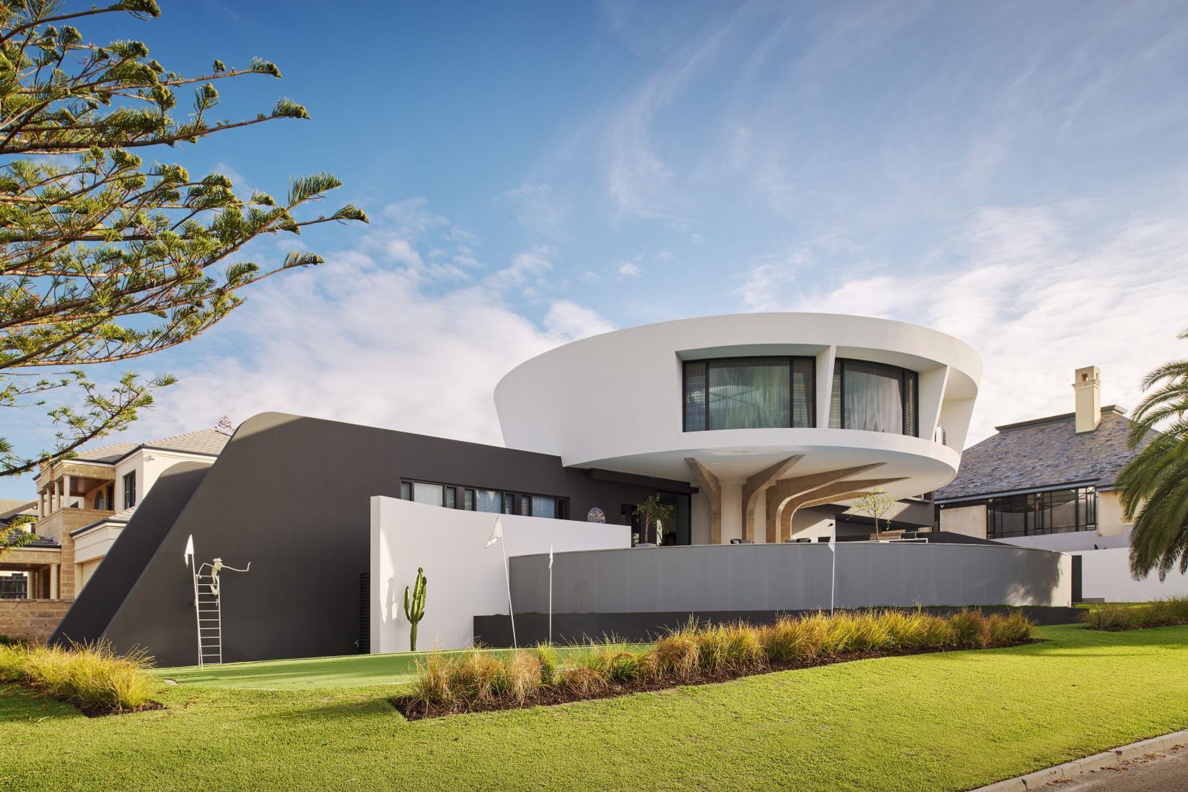
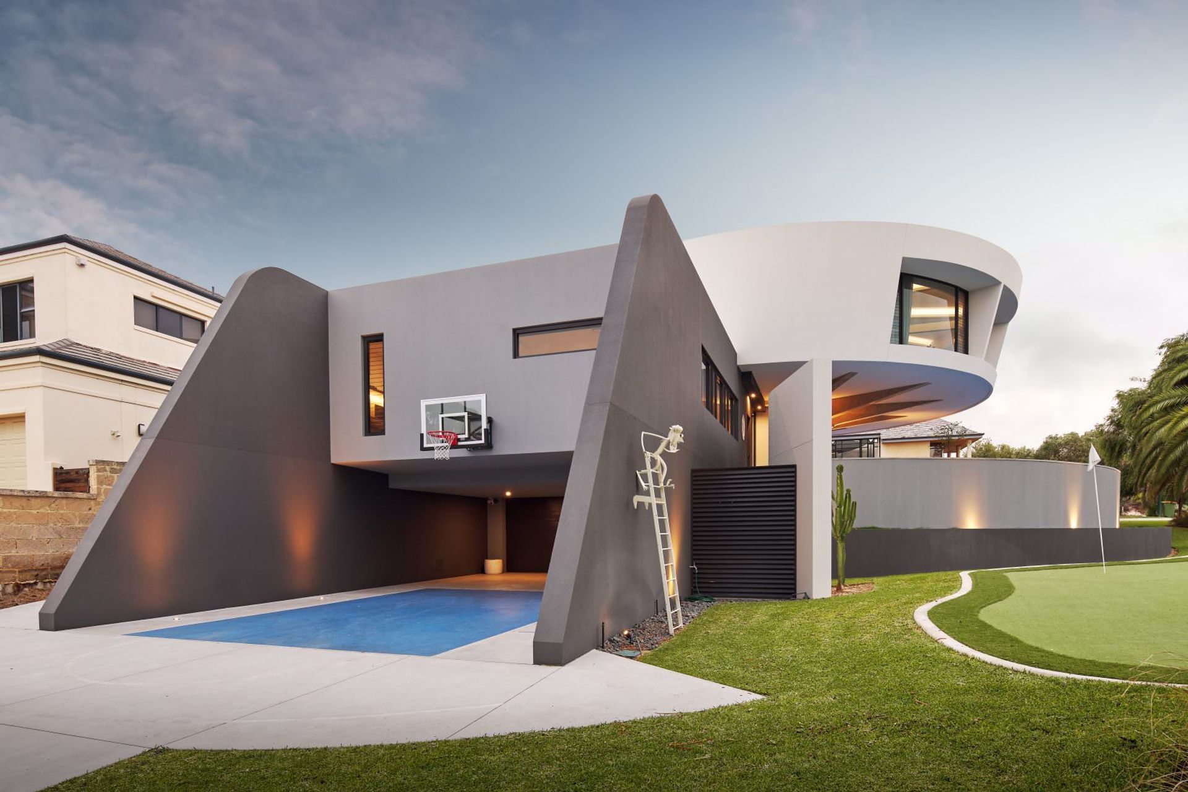
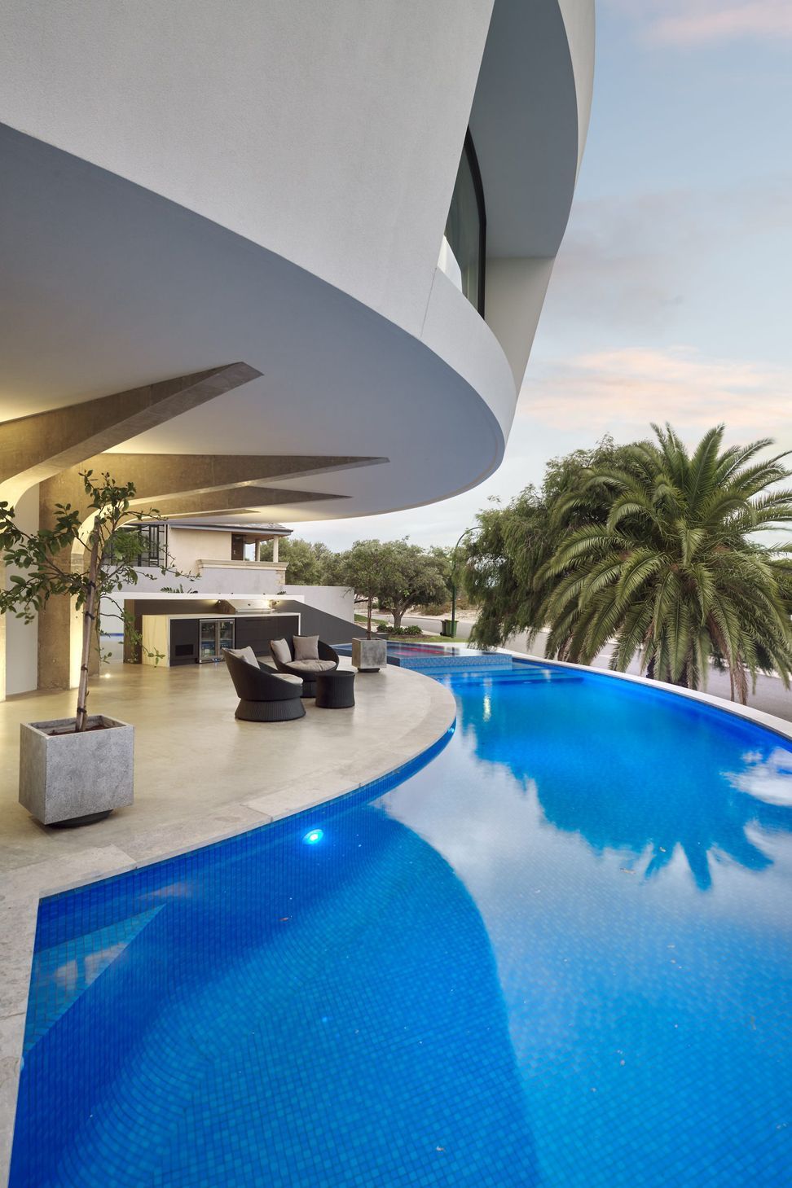
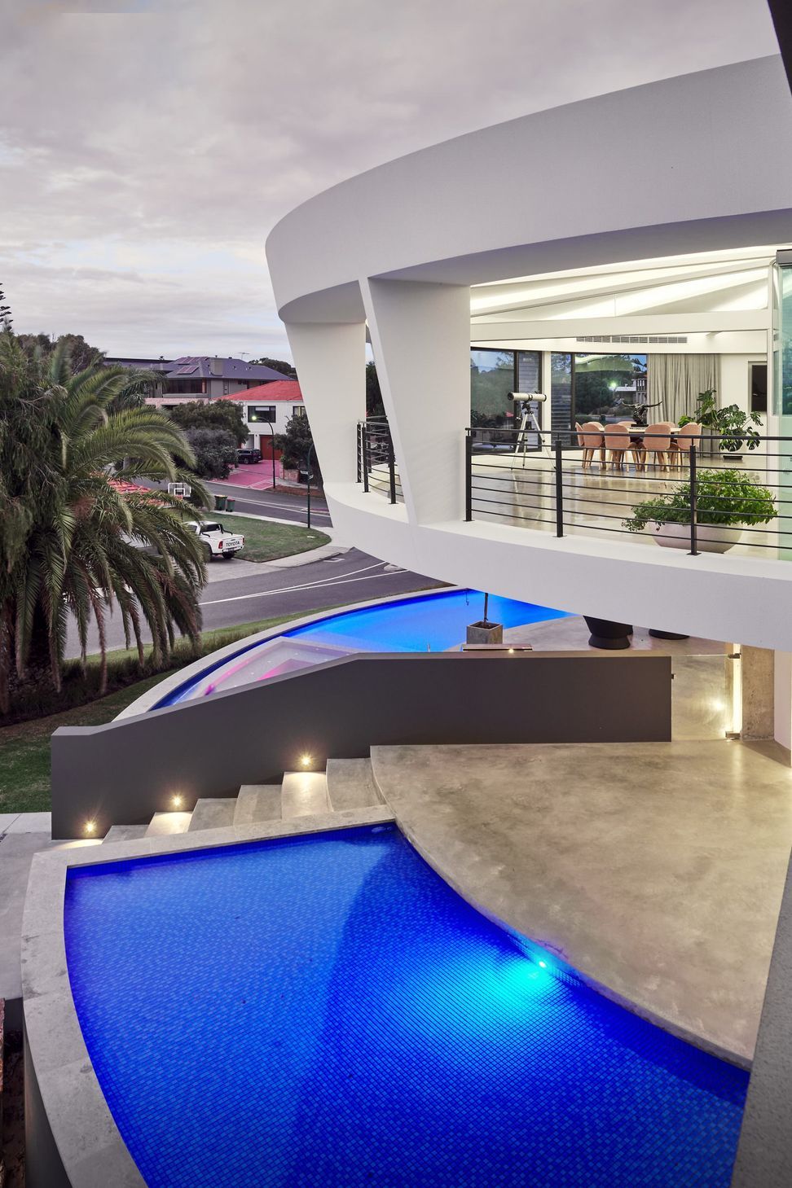
A contemporary home featuring shaped concrete forms, a central helical staircase, and circular living spaces seamlessly integrating with the surroundings, elevated above a pool and spa, inspired by Lautner's organic design.
DESIGN + BUILD // WESTSTYLE
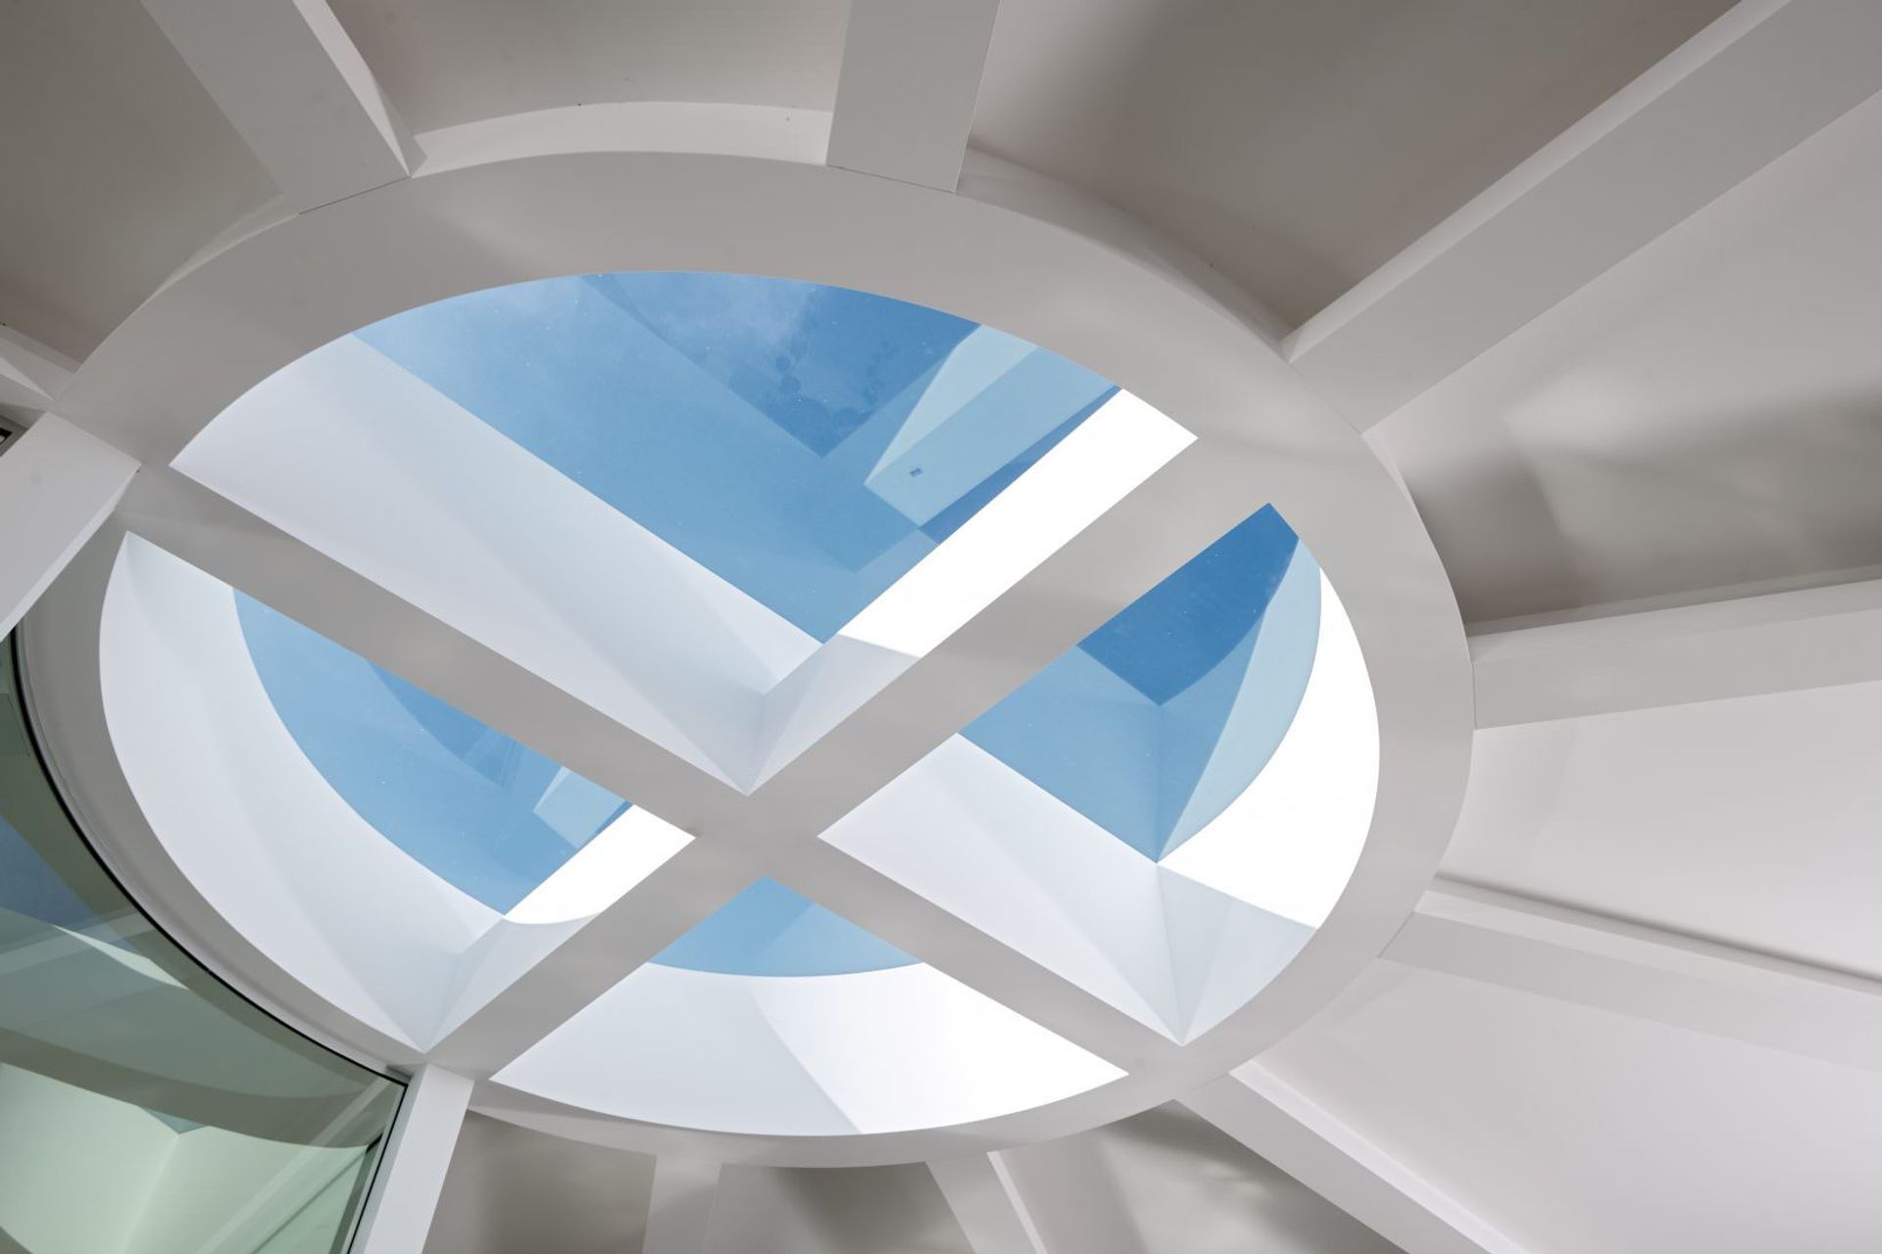
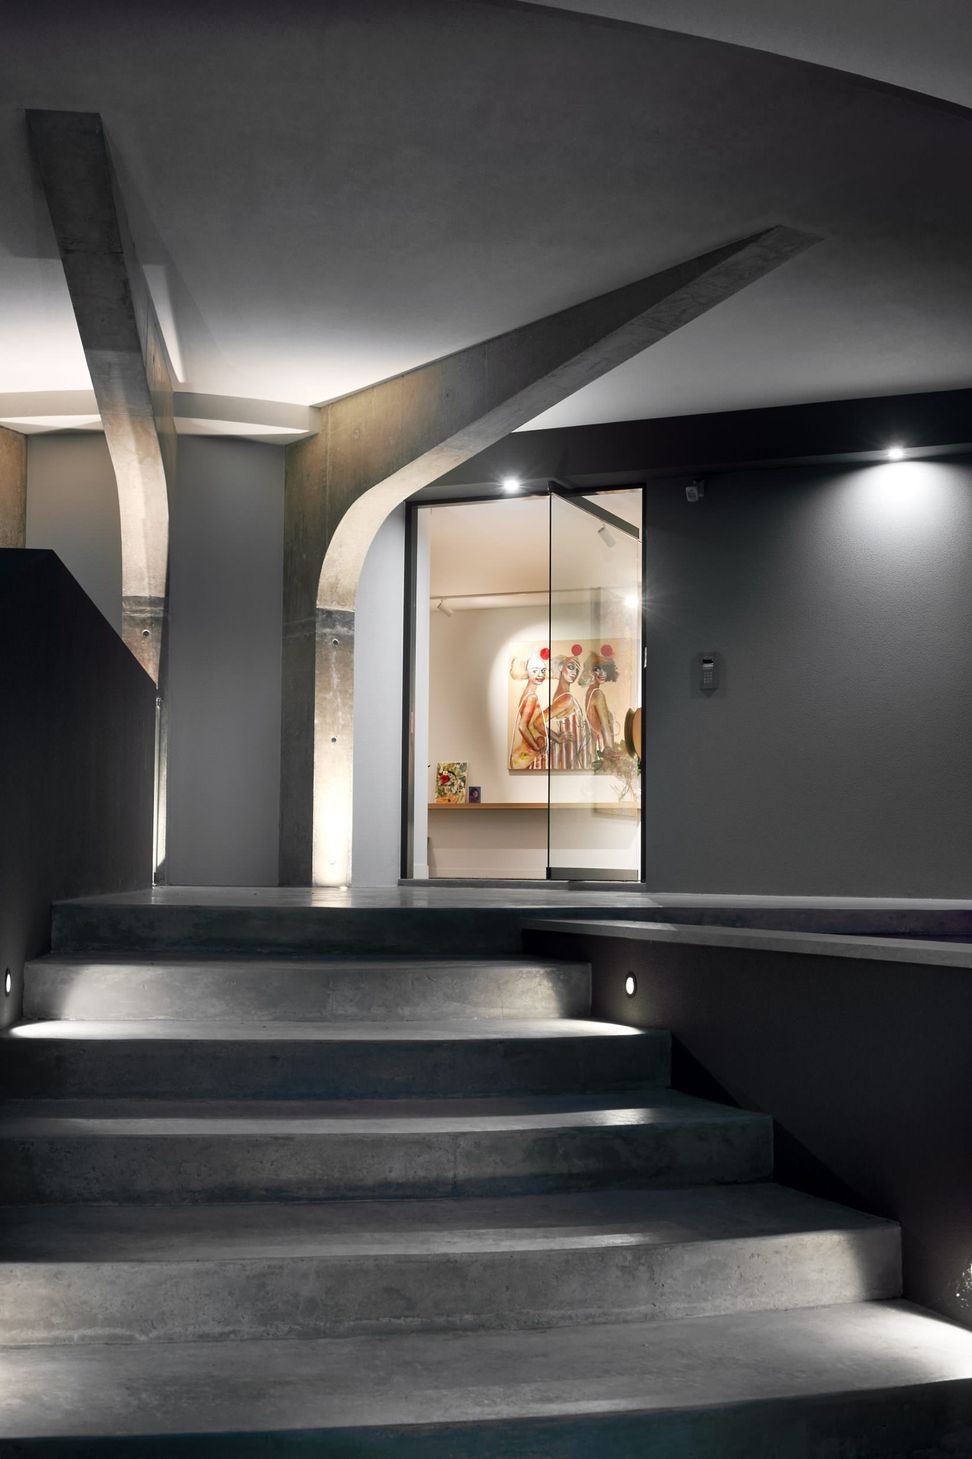
An architecturally considered home of shaped and folded concrete forms giving life to a limitless open living environment which assimilates seamlessly with it’s surroundings, this stunning contemporary home pivots around a central helical staircase with light penetrating from a skylight above. Living, dining, kitchen and outdoor spaces are segments of a circular design with a 16 metre radius. This is held up perfectly by concrete pillars, perching the main living spaces above sleeping quarters and other areas. Floating above a pool, spa and outdoor entertaining space all reflecting the organic lines of the Lautner inspired masterpiece.










Like this Project?
Hire Weststyle
Professional Reviews
Professionals used in
this project
The practices and trades credited on this project.

More projects from
Weststyle
Other work by Weststyle, across every category they build in.


More in
Single House
Everything else in Single House, from every practice on ArchiPro.


Next Project
Keep scrolling