Project team
Comprehensive refurbishment of Brave Day Insurance's office space, featuring innovative design elements such as planked carpet tiles, a vibrant green wall, and custom furnishings, all tailored to enhance collaboration and reflect the brand's identity.
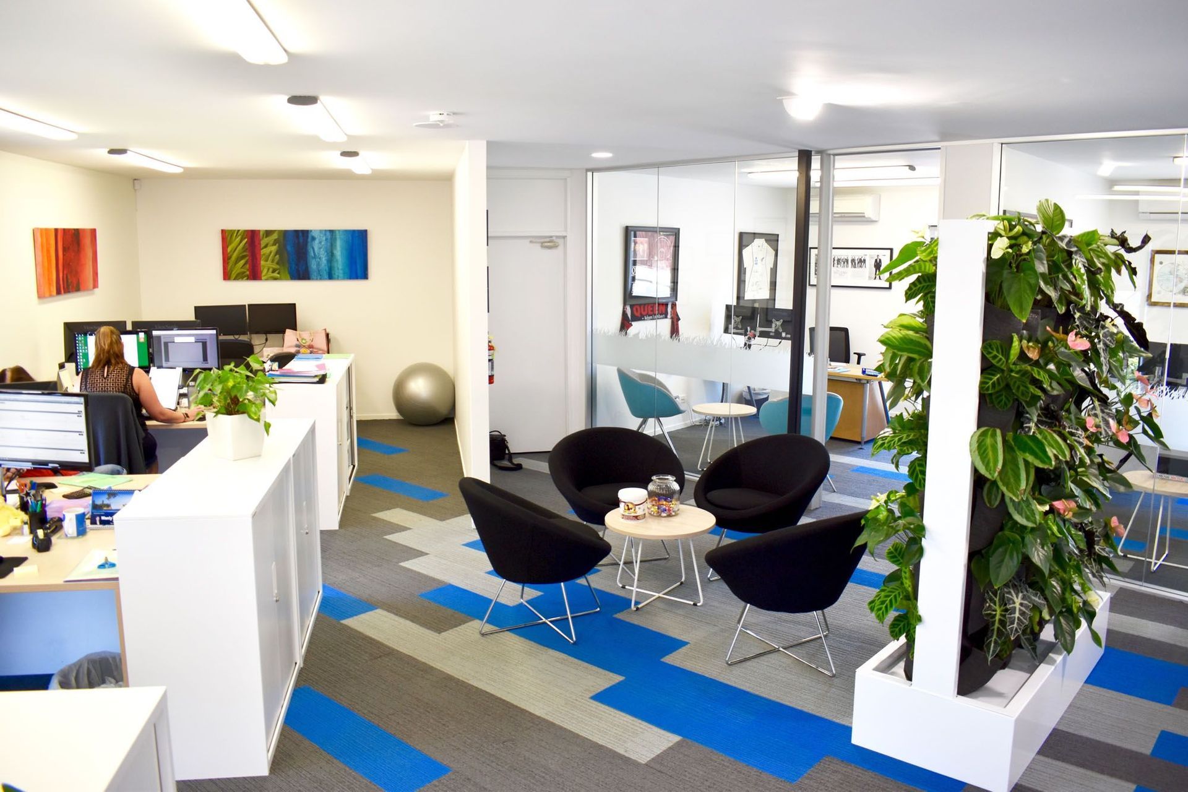
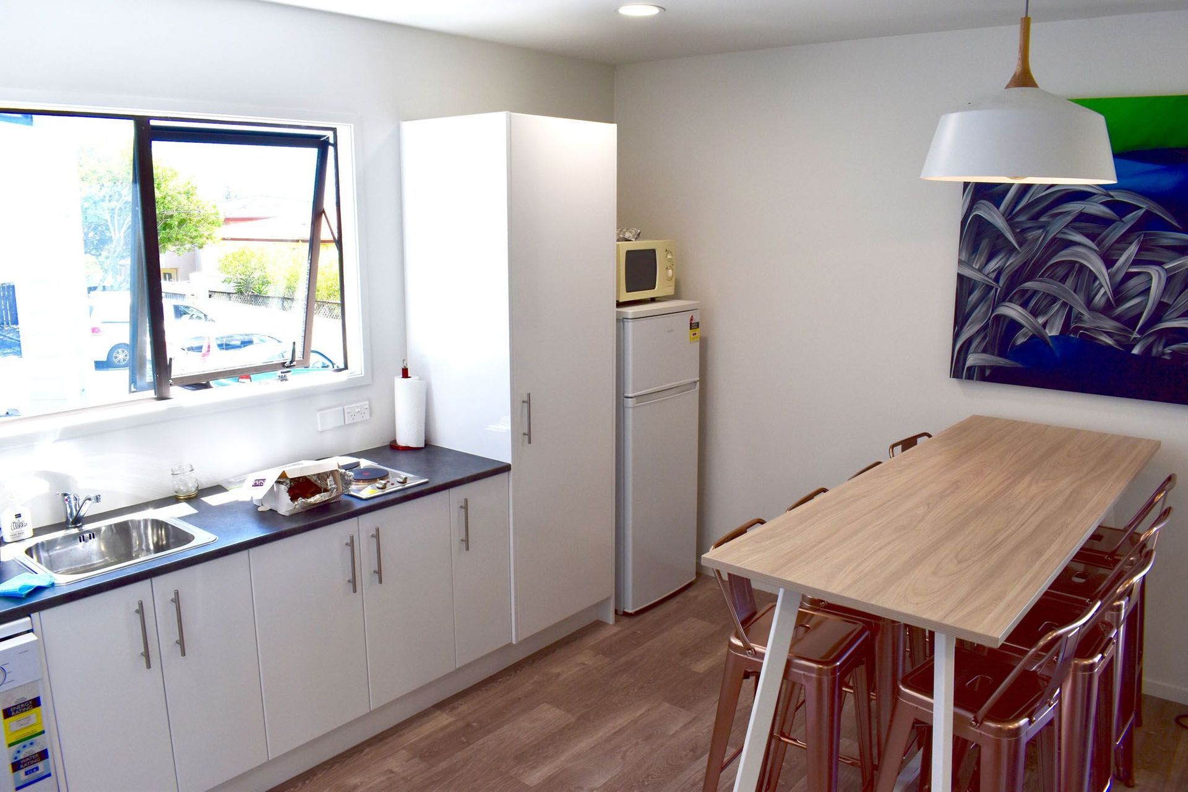
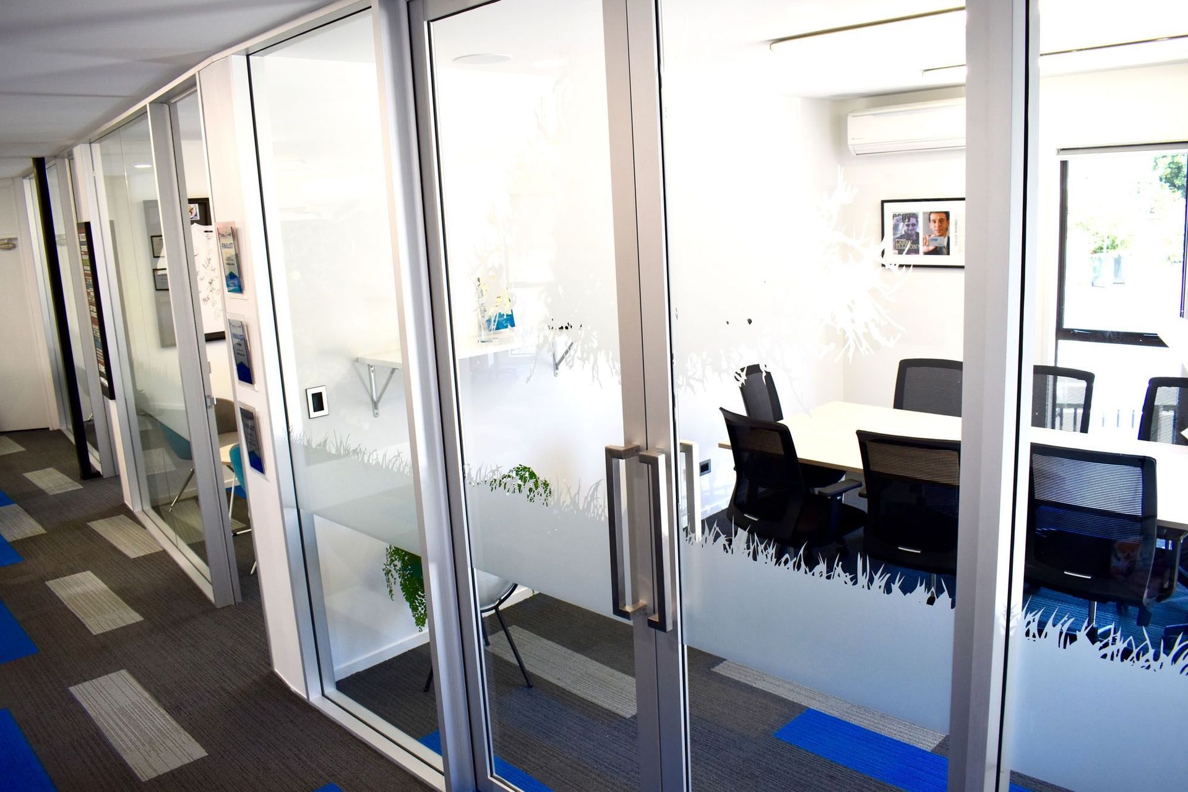
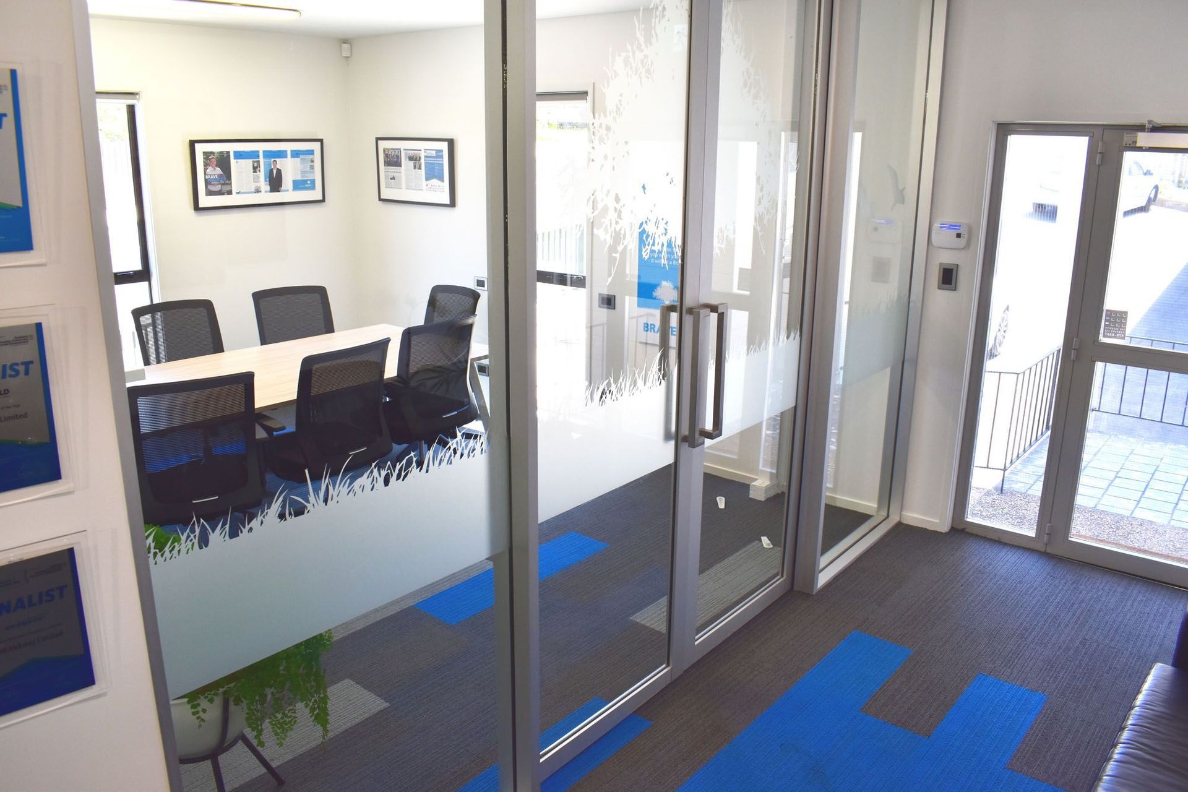
Brave Day required a full strip out and re fit of an old building. Level one needed one large meeting room and two private offices, a new kitchen and a general workspace. New carpet, lighting, paint, furniture, demo and construction of the partitions were designed and project managed by Pocketspace and constructed by Alaska.
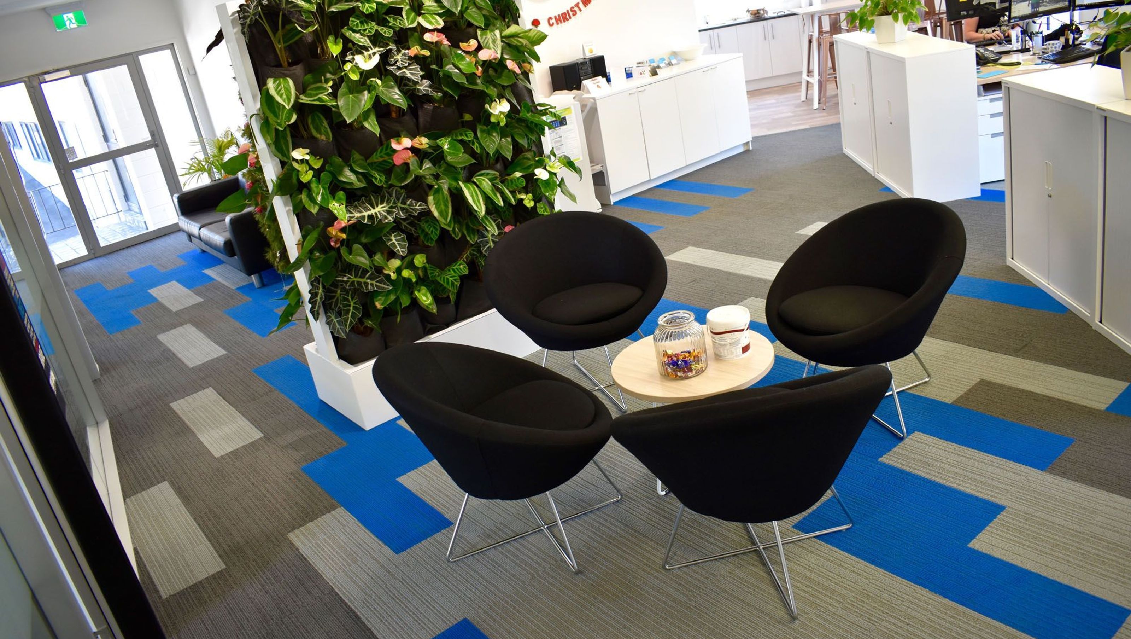
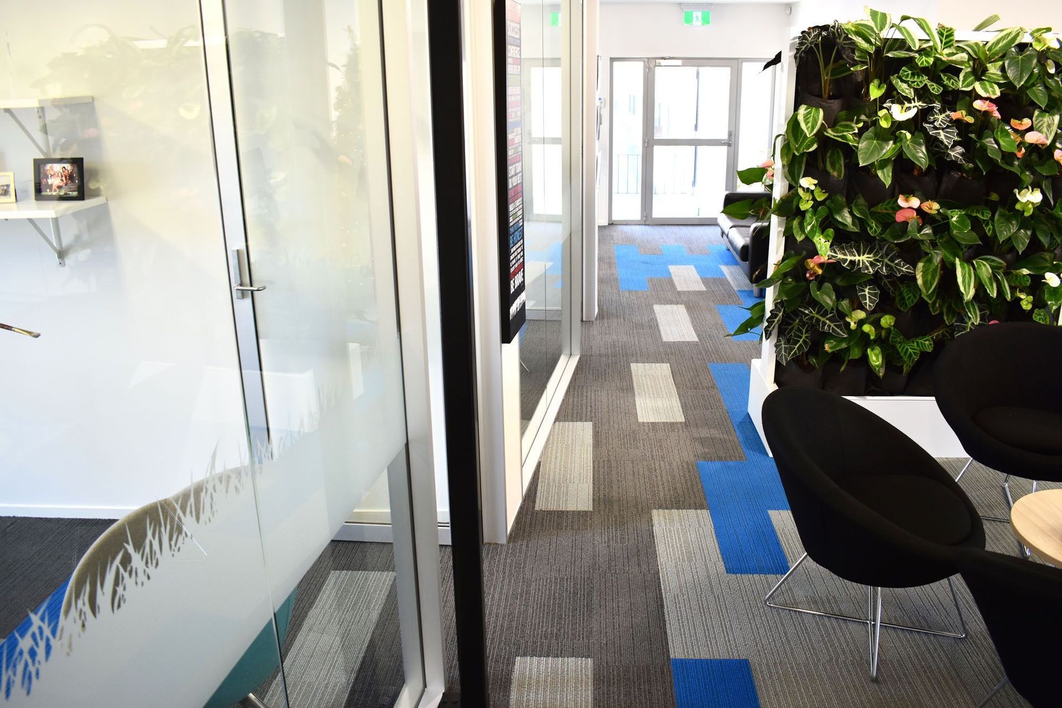
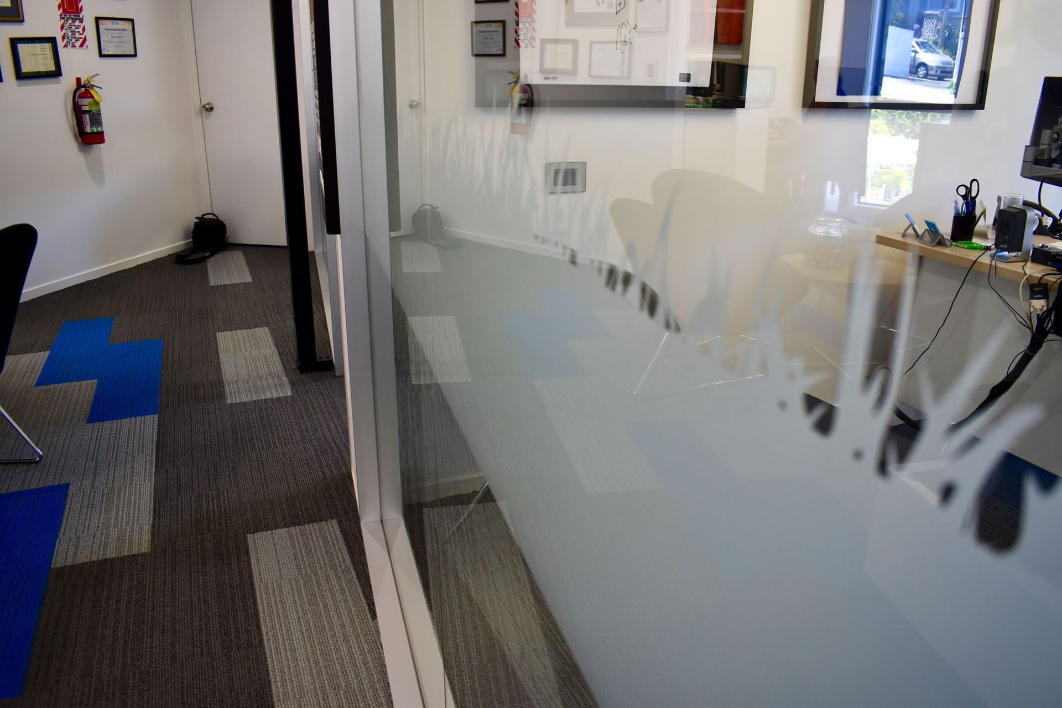
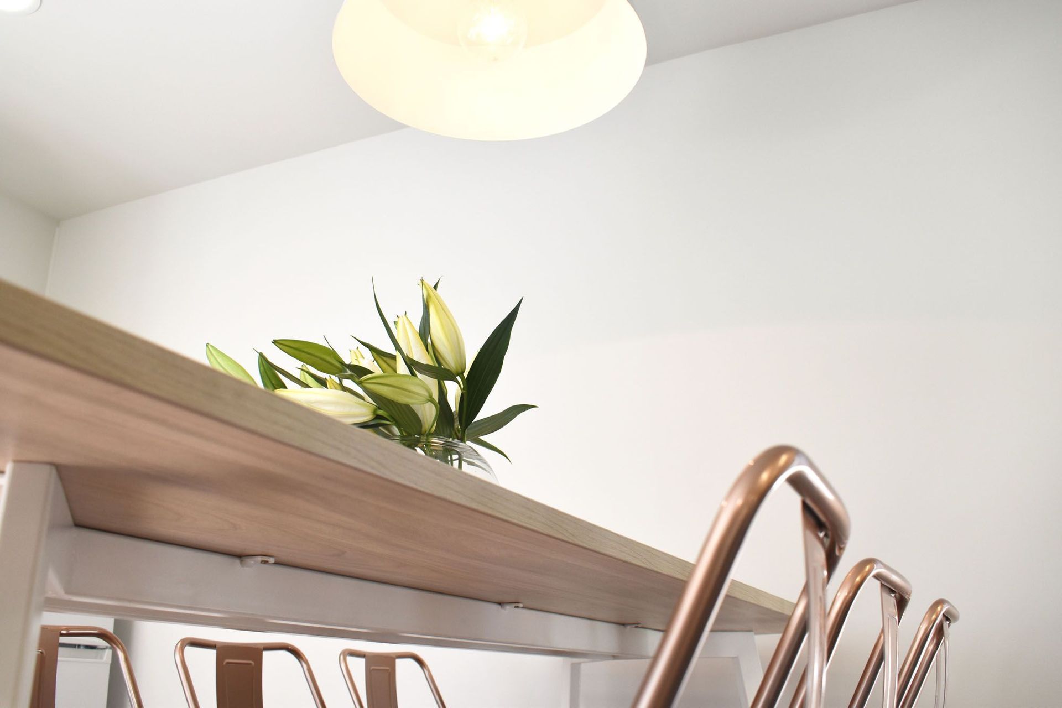
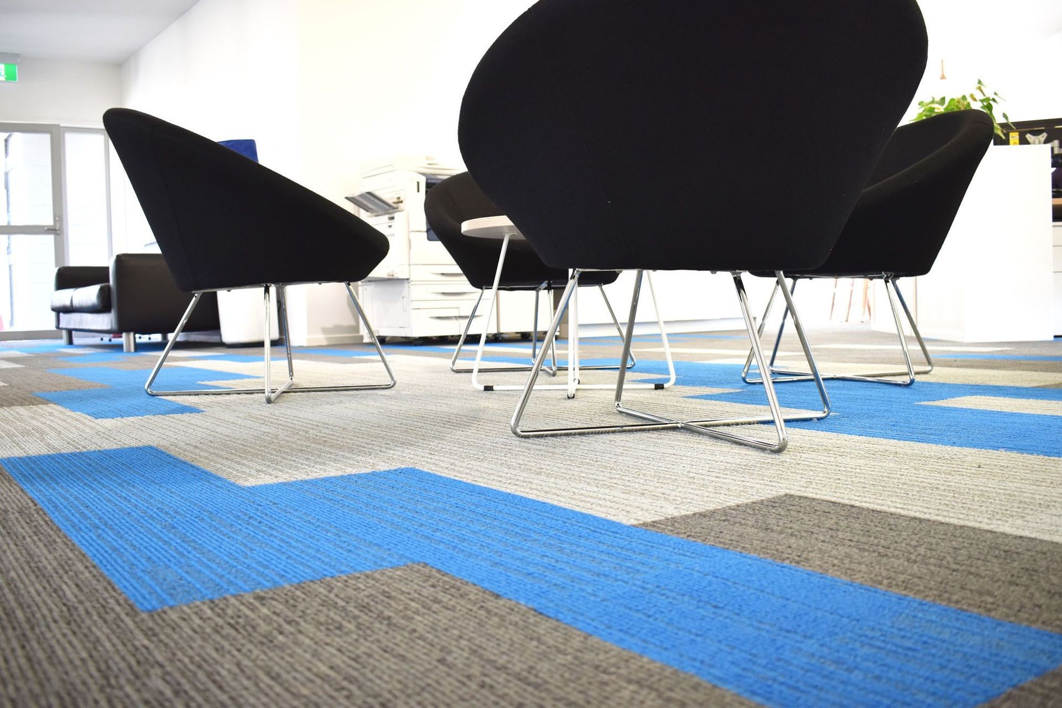
A feature of the space was using planked carpet tiles instead of the standard square tiles. A mixture of colours dotted through created a random pathway and movement within the space. The green wall offered a great divider to a collaborative zone, whilst the high barleaner with drop down pendant and rose gold chairs added to the sophisticated aesthetic of the space.
Each of the private offices had sufficient storage, and a small meeting area with custom upholstery to match in with Brave Day’s branding. Graphics were applied to the fronts of the glass partitions, an abstraction of the brave day tree emblem.



Like this Project?
Hire Pocketspace Interiors
Professional Reviews
Professionals used in
this project
The practices and trades credited on this project.

More projects from
Pocketspace Interiors
Other work by Pocketspace Interiors, across every category they build in.


More in
Office
Everything else in Office, from every practice on ArchiPro.


Next Project
Keep scrolling