

Project team
Full conversion of a derelict carpark into Jucy Rentals HQ, featuring a vibrant design that balances branding with culture, including a welcoming street front, collaborative workspaces, and a unique mezzanine for dynamic activity-based working.
The first stage was a full conversion of a derelict carpark located on Fort Street. The site required full excavation, brick wall restoration, earthquake restructure and a built in Mezzanine constructed by Alaska. Pocketspace was working directly for the client Jucy Rentals and Property owner Bledisloe Property. Pocketspace provided a comprehensive internal design with lighting, electrical, spaceplan, furniture selection and manufacturing.
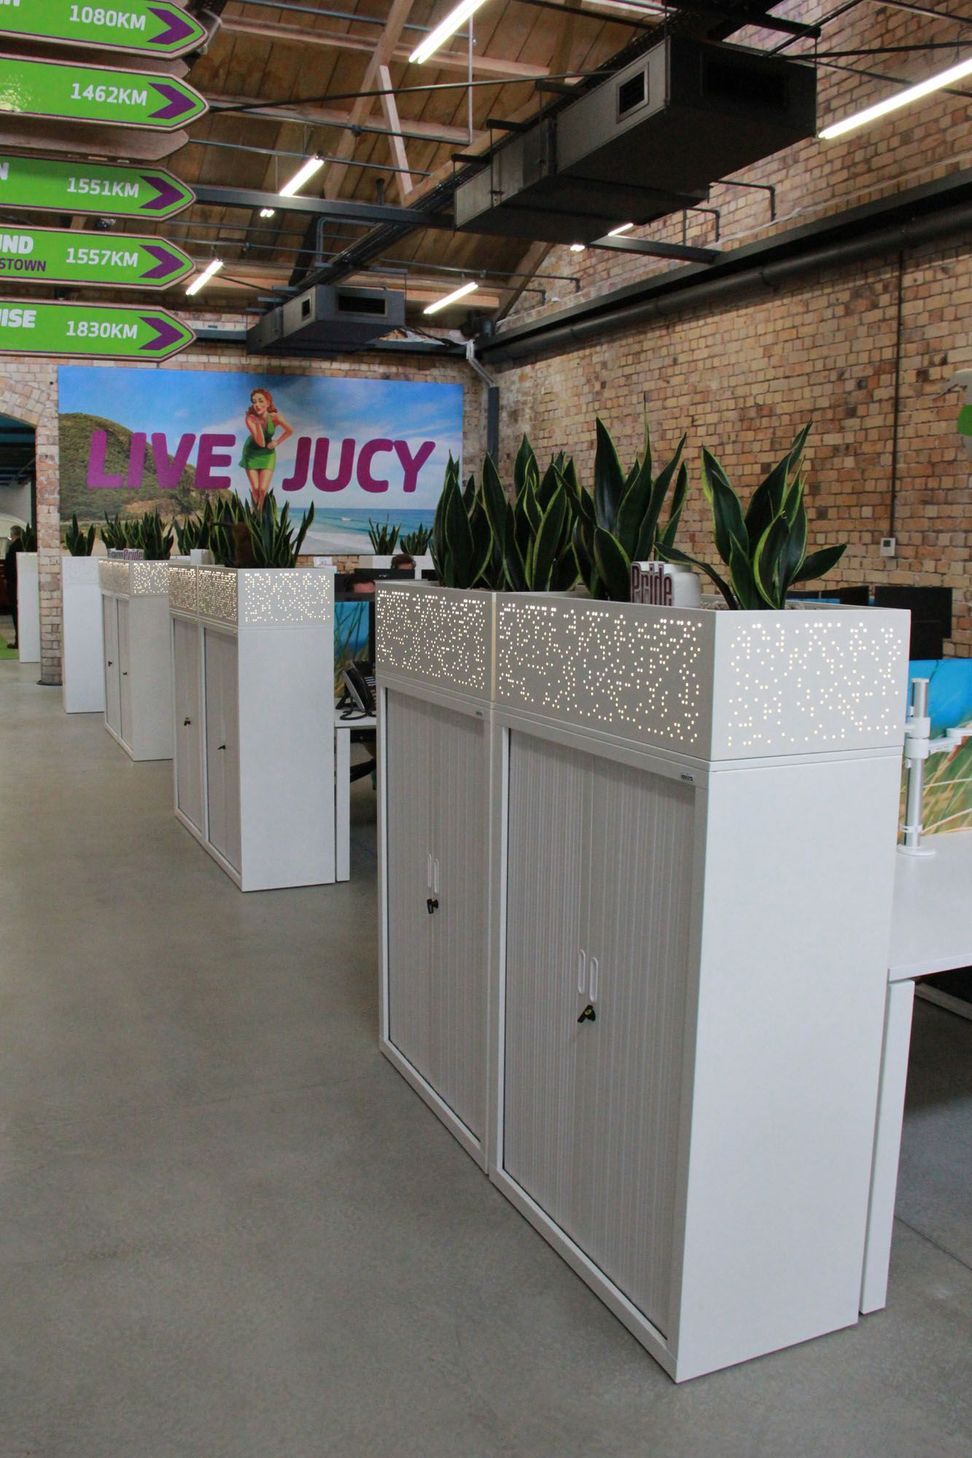
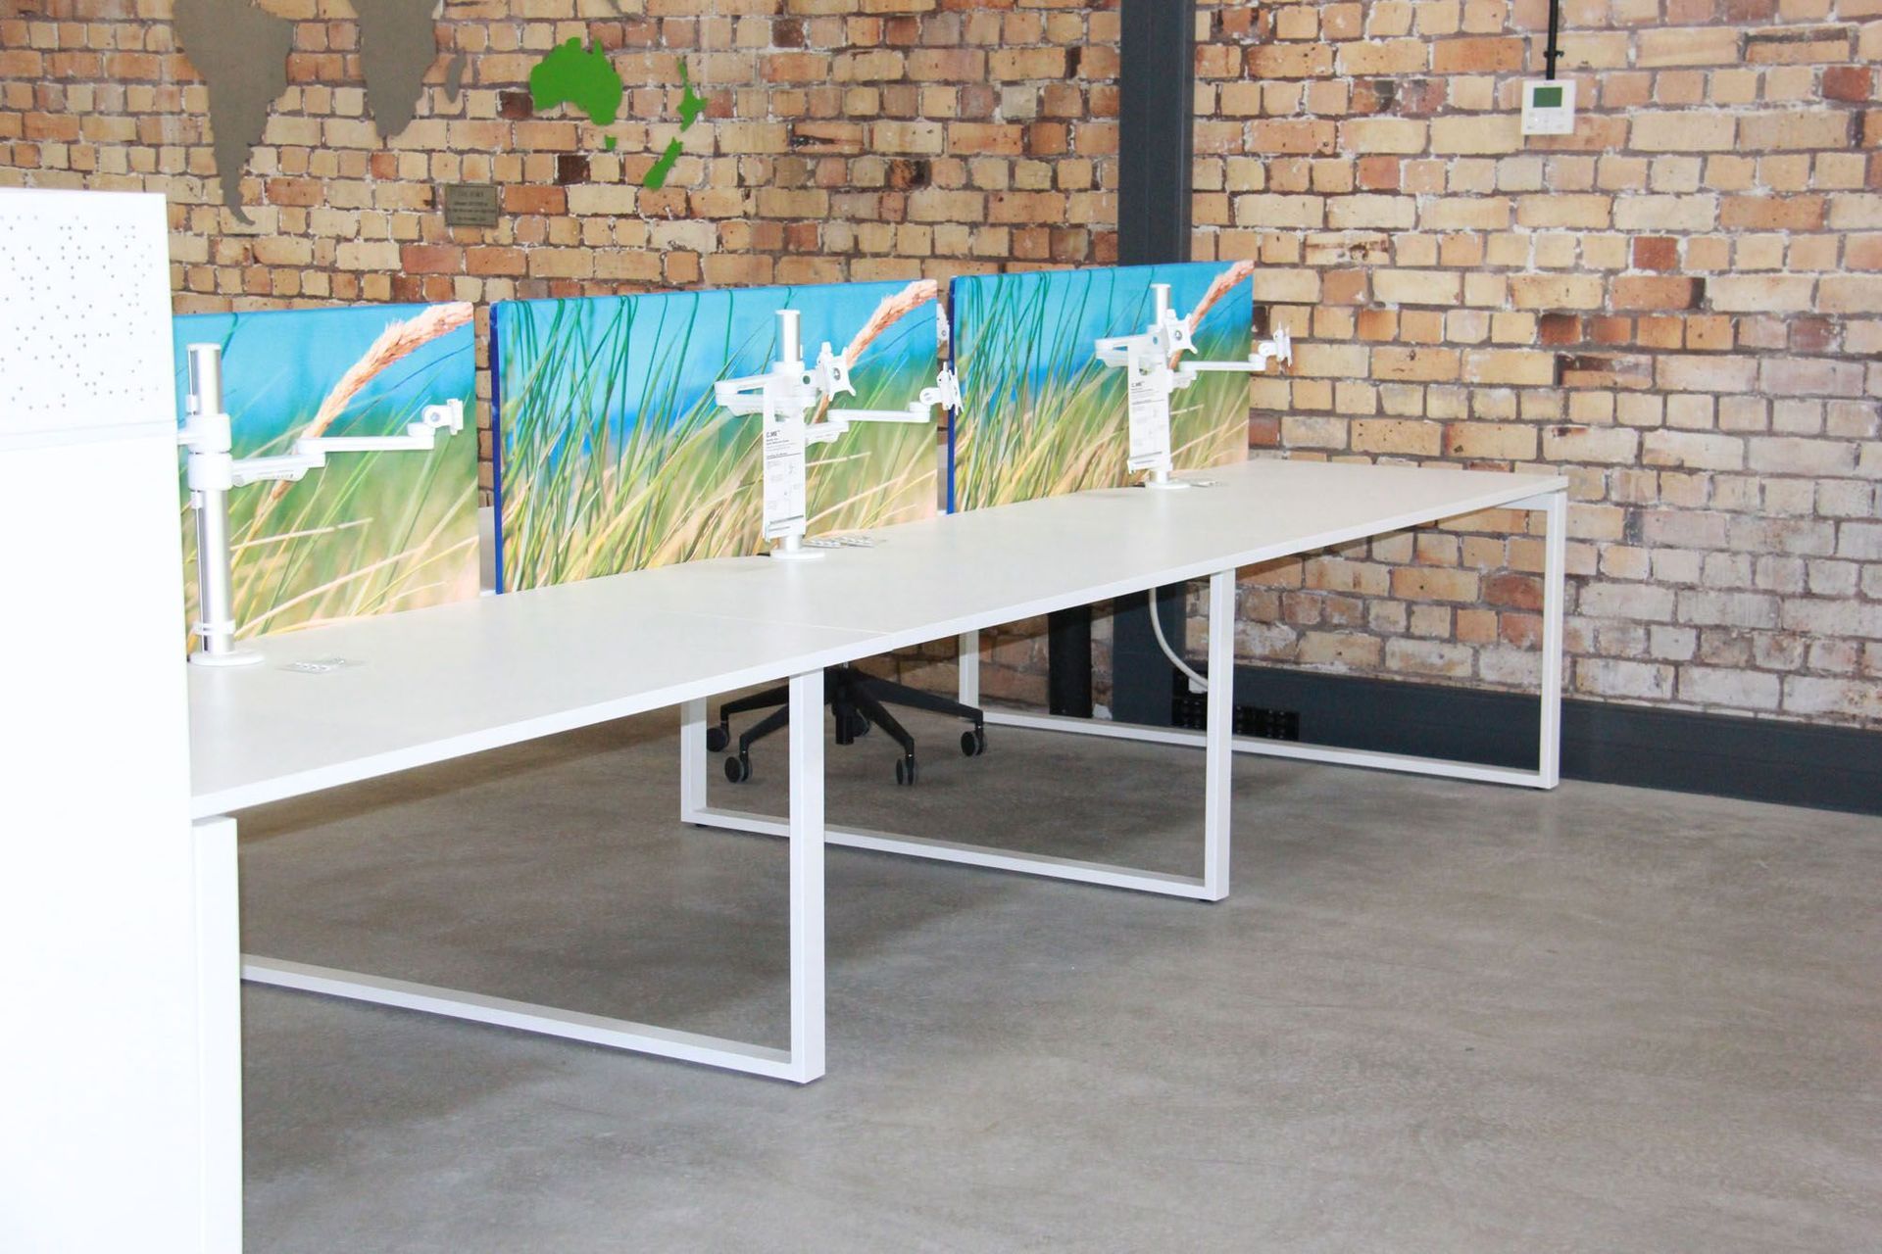
The design brief was to provide a Jucy HQ that was a hub for all visitors and Jucy worldwide. The concept was to ‘Jucify’ the space without having too much branding that it lost sight of culture. A balance was struck with the mixture of raw materials, the signature purple and green and an introduction of blues and neutral tones to blend the palette.
The first section of the space is the street front. It is designed to engage passer-by’s, and provide a street presence in the backpacking district of Fort Street. The front provides a friendly welcoming desk, custom made leaners, and an organic interpretation of Jucy products.
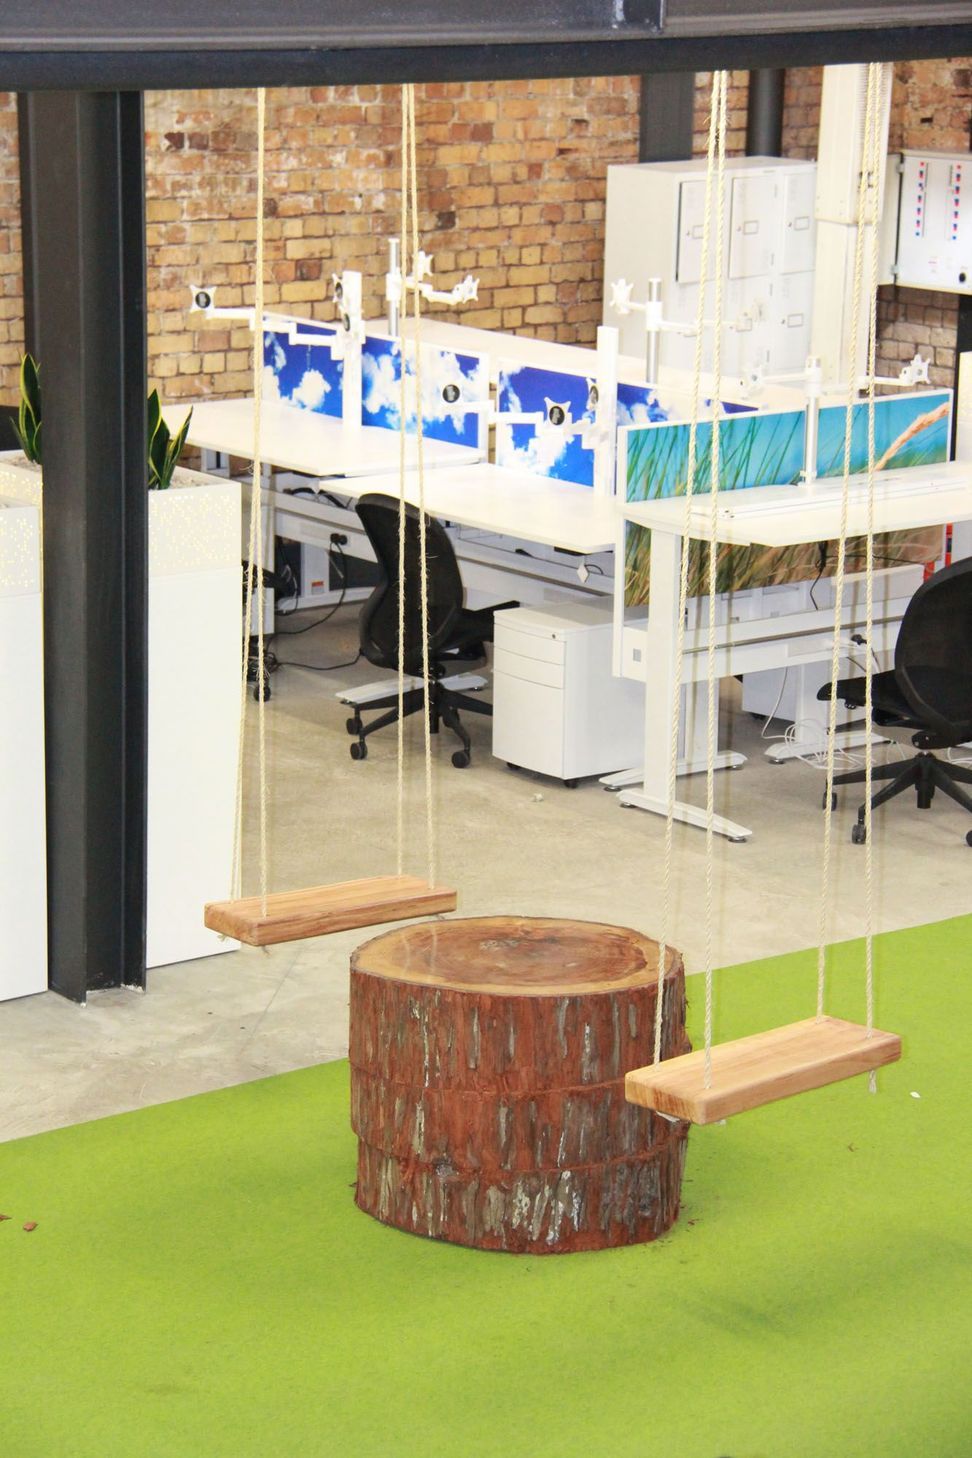
The second section is the main workforce, a mixture of call centre, customer help and fixed working staff in the back vault. A green turf is has a redwood swing suspended from under the mezzanine, whitewashed picnic tables that pops against the green, and a purple caravan converted into a meeting room.
The mezzanine houses a large meeting room, more collaboration space and some hot desk areas; this fitout is all about activity based working!
Level One in the same building was the second stage of this fitout. It is home to the tech team, senior administration and marketing. This space also has a meeting room with a hush room for private working. Trying to tie the two levels together so maintain culture consistency was achieved by graphics, using the same palette and similar furniture selection. We loved working on such a vibrant project with a company that is dominating the world stage!




Like this Project?
Hire Pocketspace Interiors
Professional Reviews
Professionals used in
this project
The practices and trades credited on this project.

More projects from
Pocketspace Interiors
Other work by Pocketspace Interiors, across every category they build in.


More in
Office
Everything else in Office, from every practice on ArchiPro.


Next Project
Keep scrolling