
Project team
- Studio Prineas
- Katherine Lu
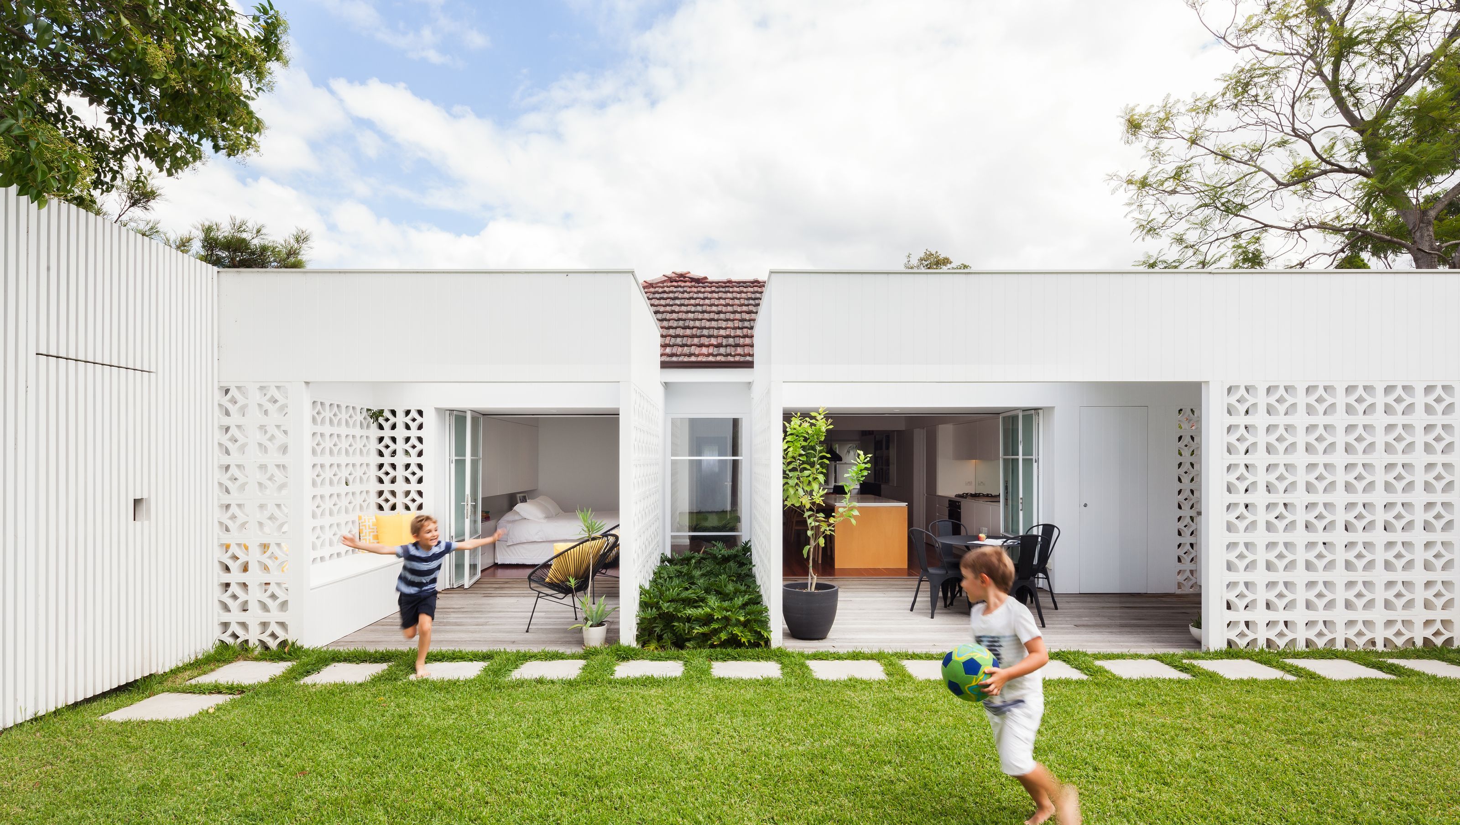
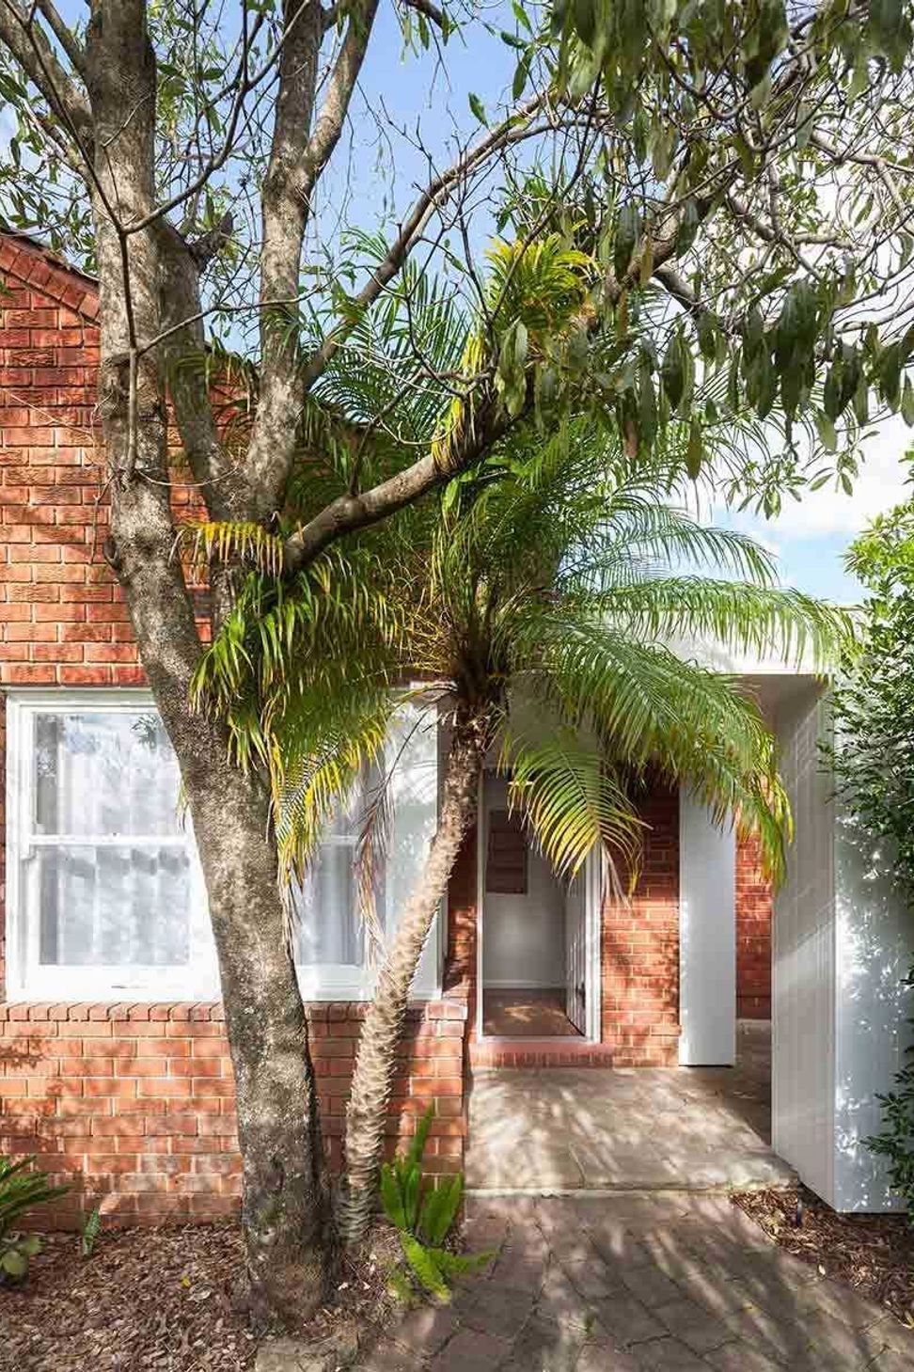
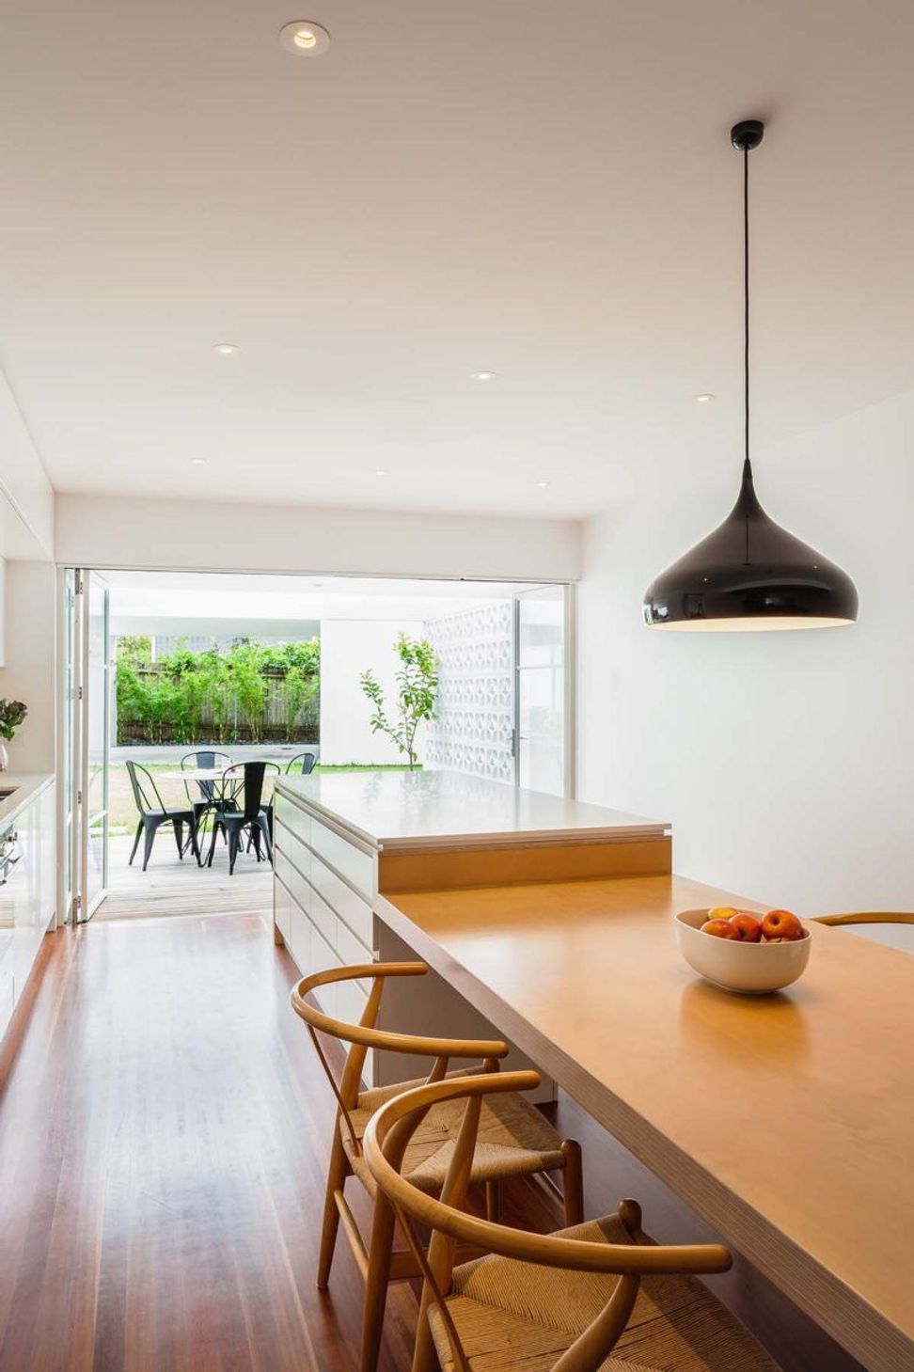

A charming cottage transformed into a contemporary open plan home with seamless garden connections, featuring breeze block walls for privacy and light, complemented by a multifunctional carport that serves as a garden pavilion.
The brief – Update our much loved home with a modern open plan interior and a new carport but please can you keep its classic charm.
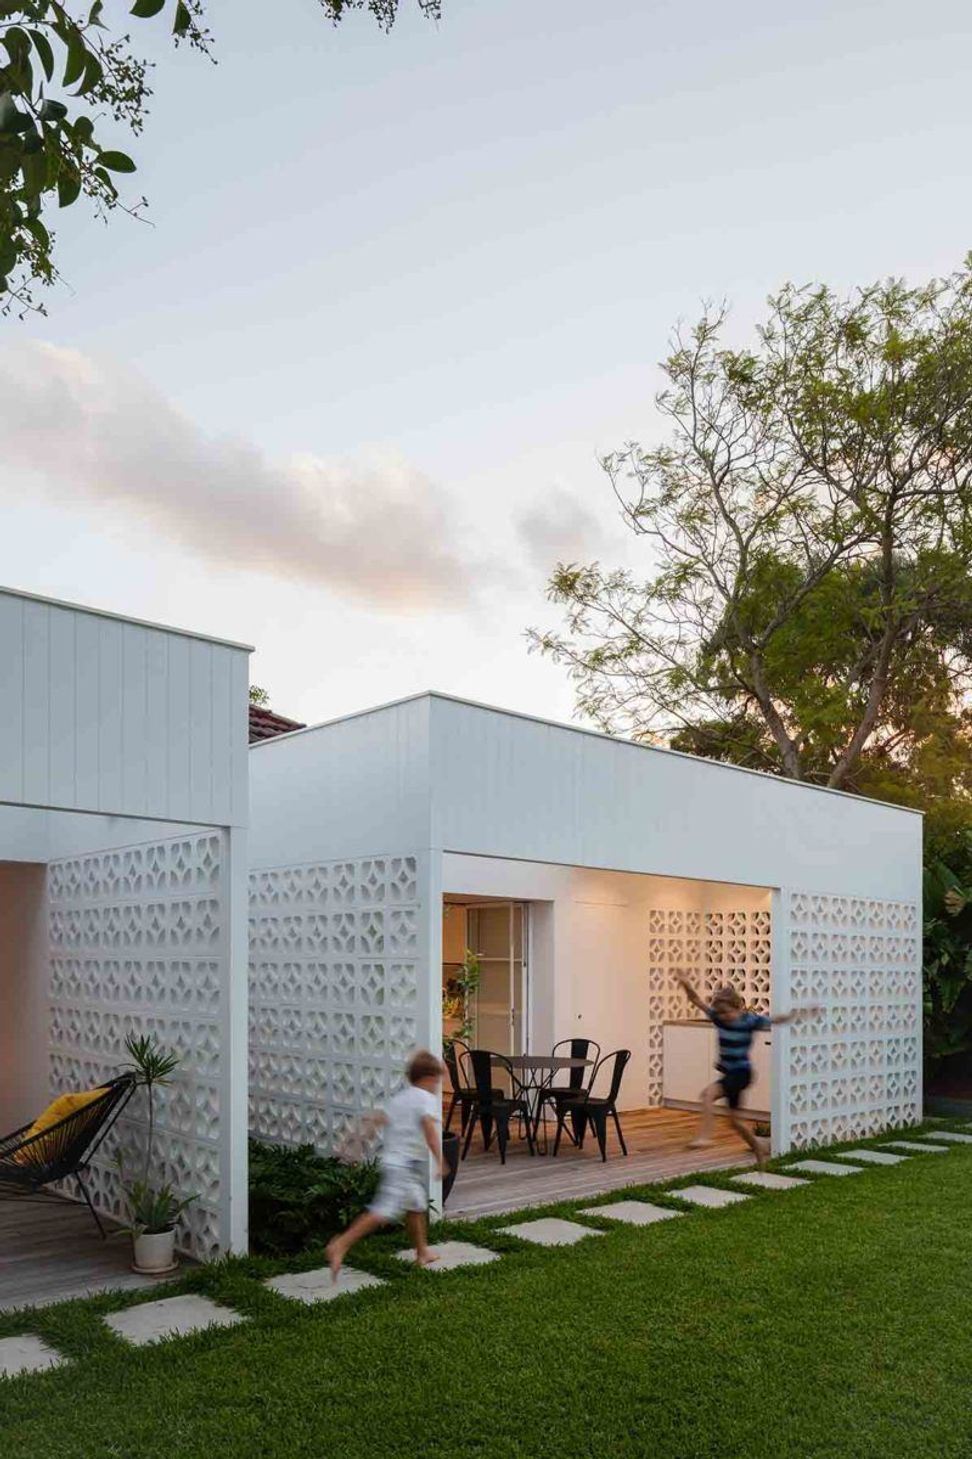
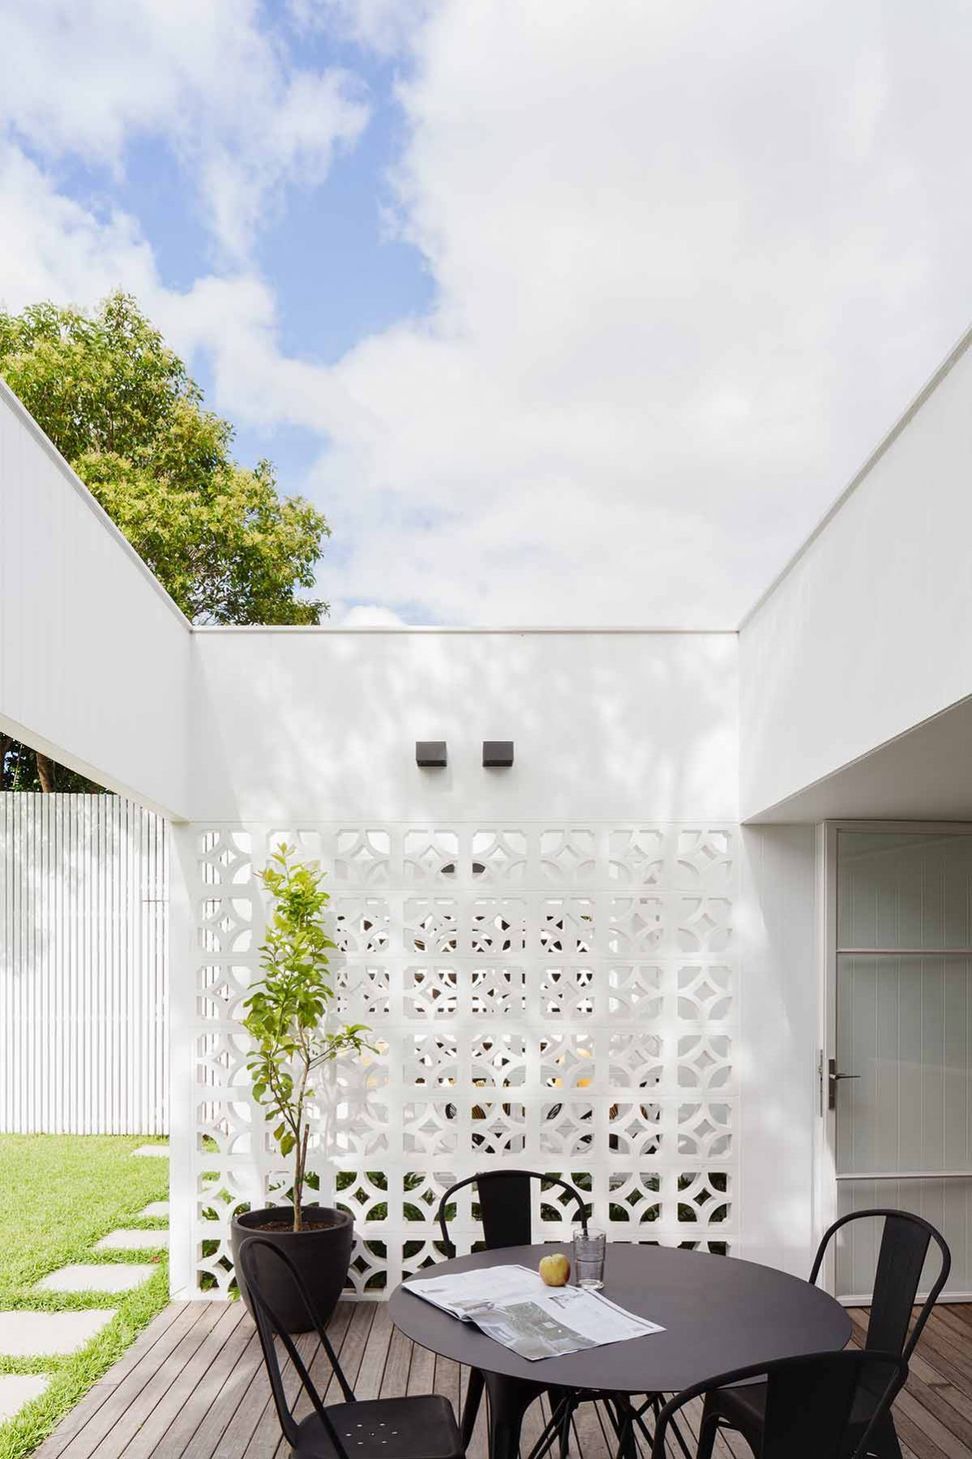
The result – The original cottage is transformed into a contemporary open plan home, which is seamlessly connected to the garden via new timber decks off both the main bedroom and living area. Breeze block walls emphasise the feeling of outdoor rooms and provide privacy, sunlight and Modernist magic.
A new carport containing an extra bathroom and secure storage space doubles as a garden pavilion for entertaining and undercover play.
Photography: Katherine Lu




Like this Project?
Hire Studio Prineas
Professional Reviews
Professionals used in
this project
The practices and trades credited on this project.

More projects from
Studio Prineas
Other work by Studio Prineas, across every category they build in.


More in
Renovations
Everything else in Renovations, from every practice on ArchiPro.


Next Project
Keep scrolling