About
BRIDGE HOUSE.
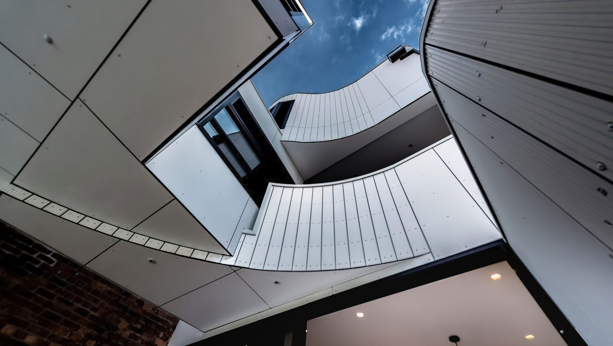
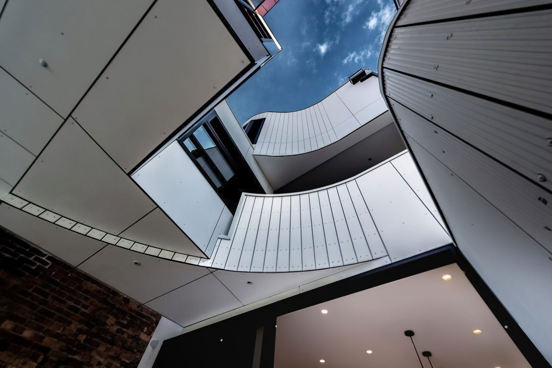
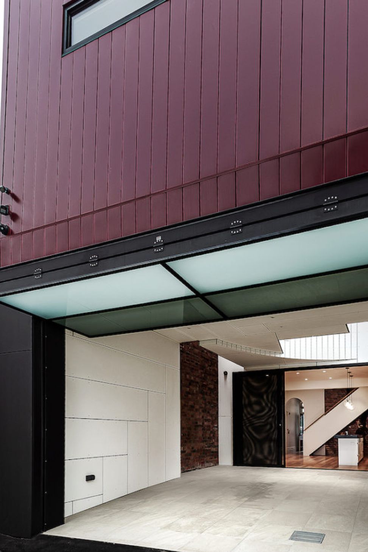
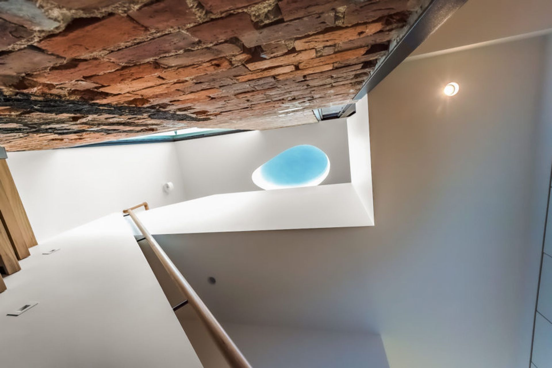
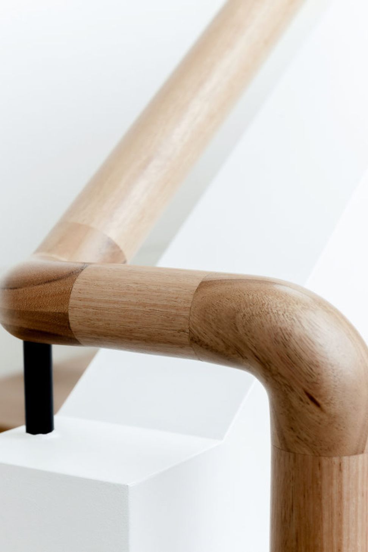
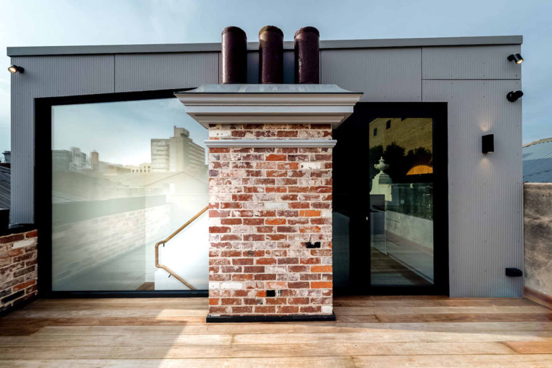
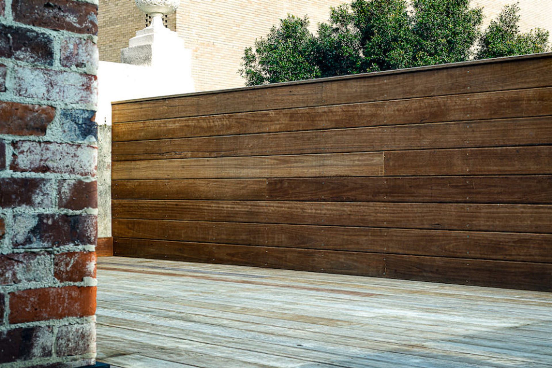
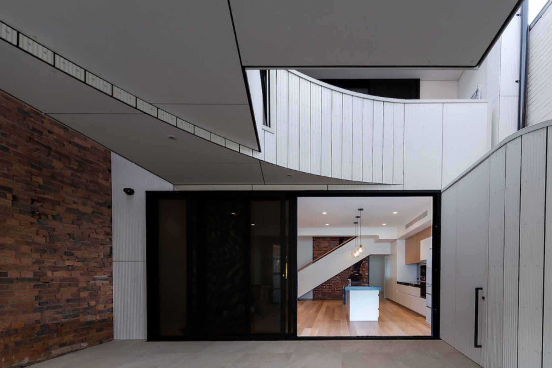
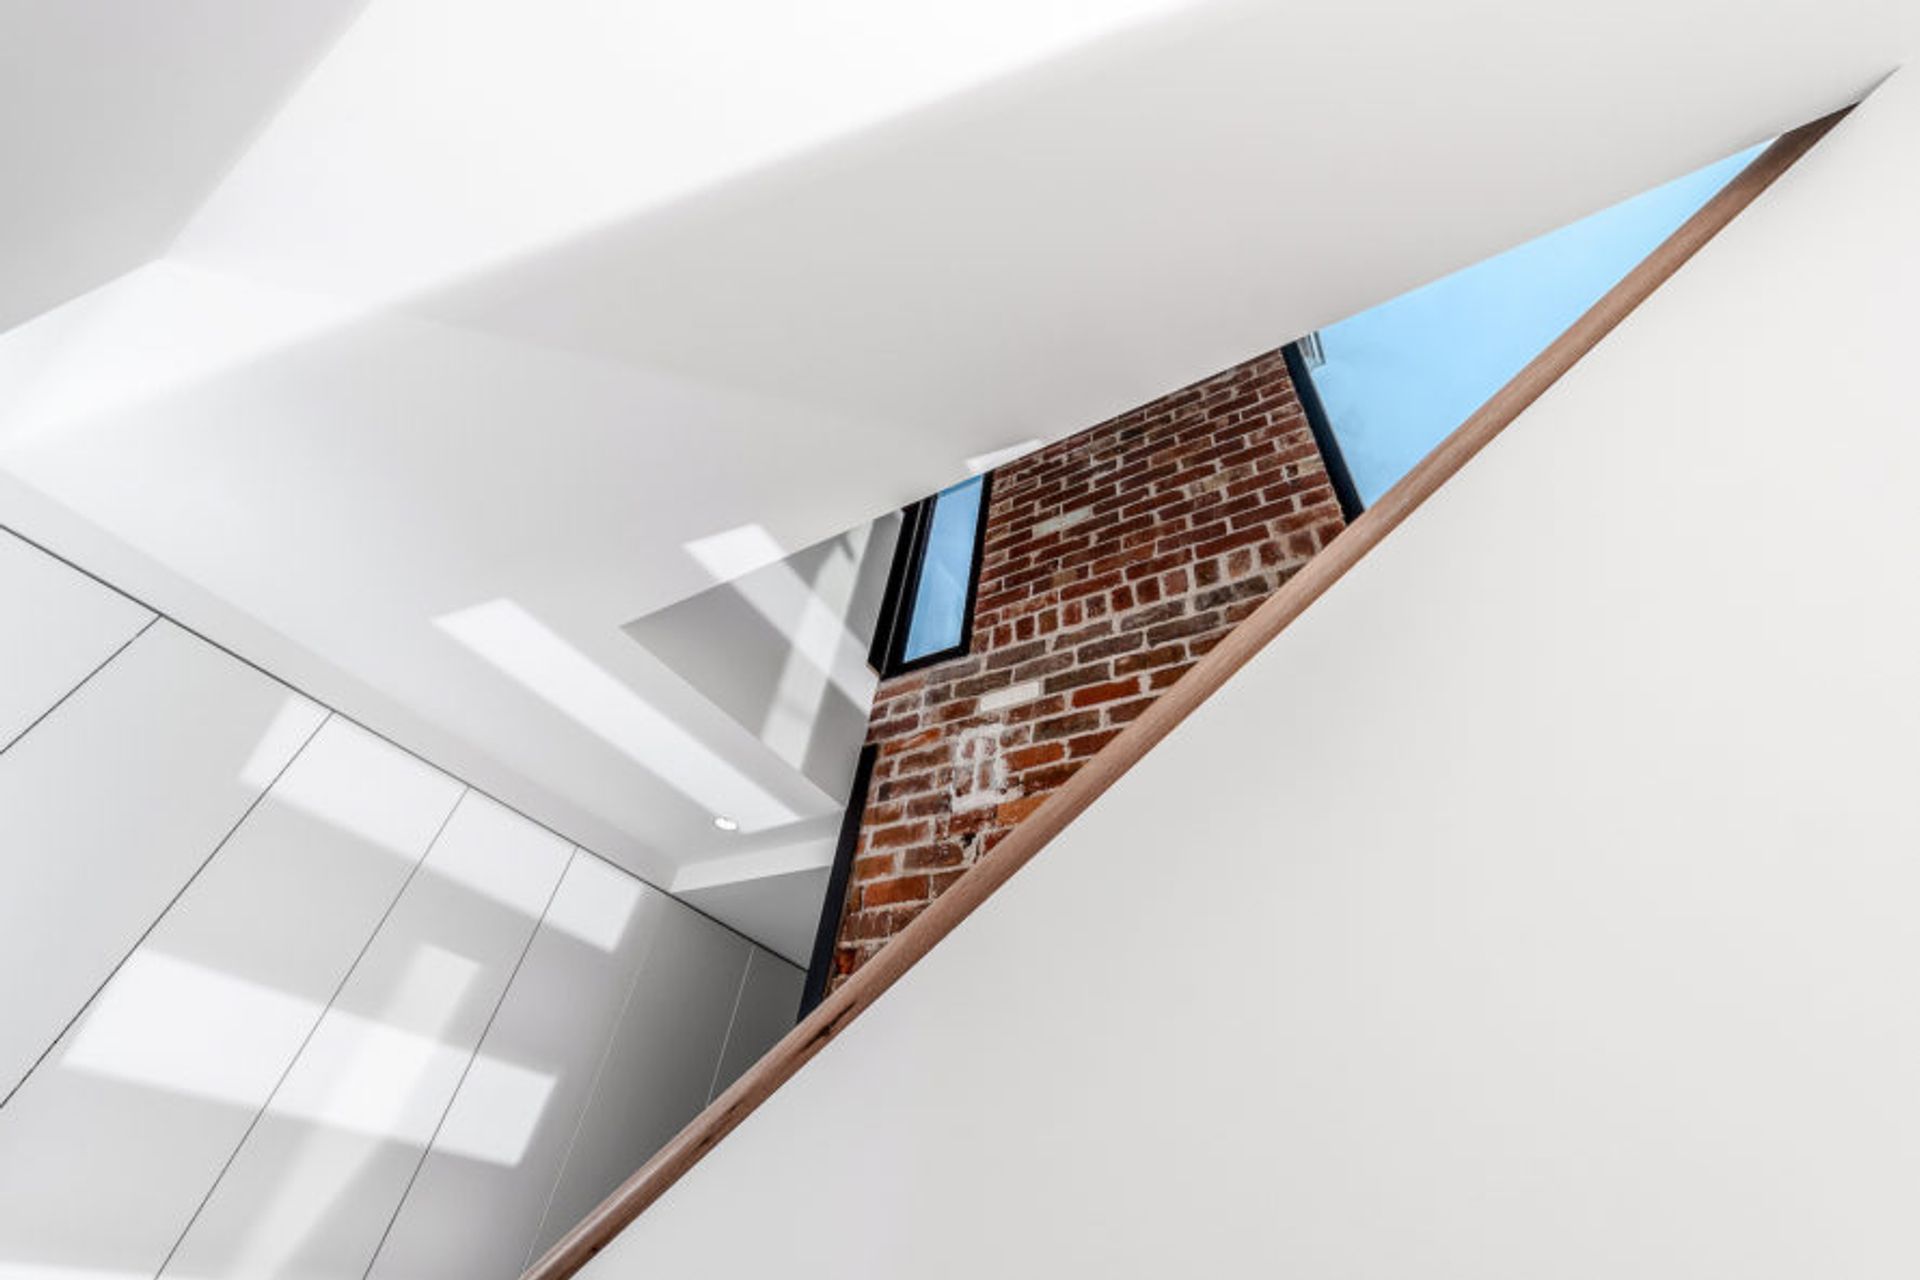
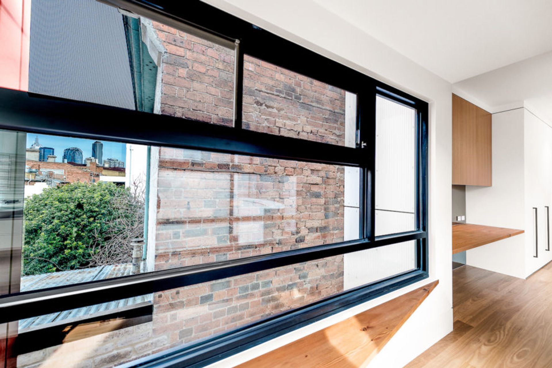
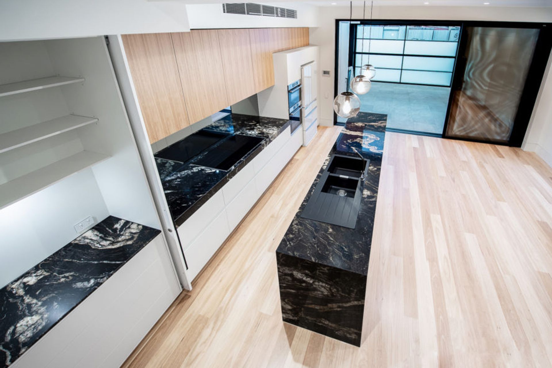
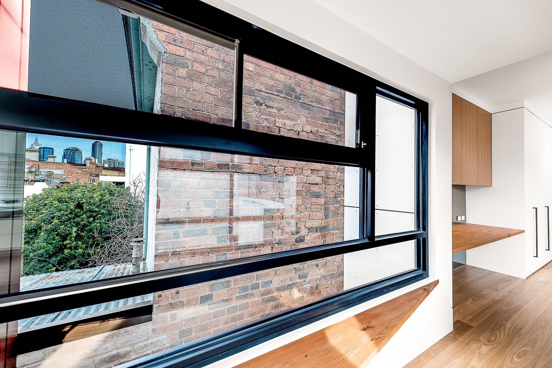
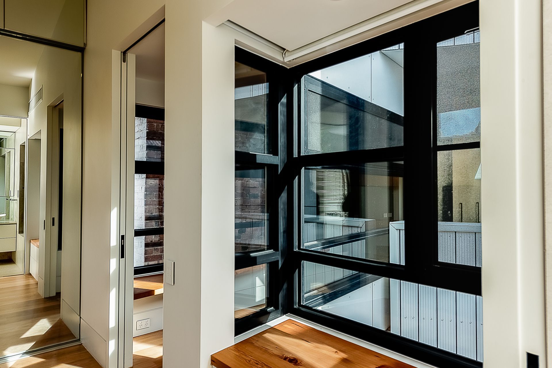
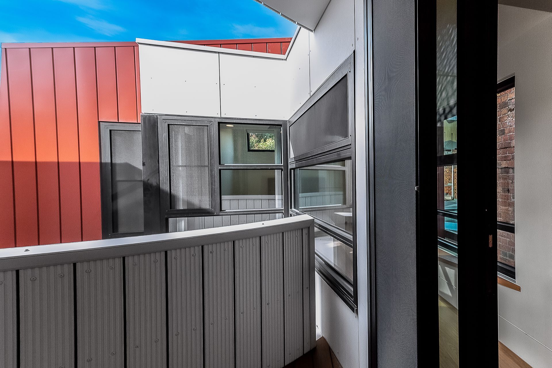
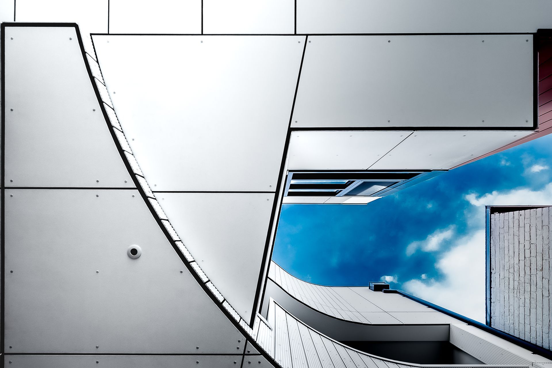

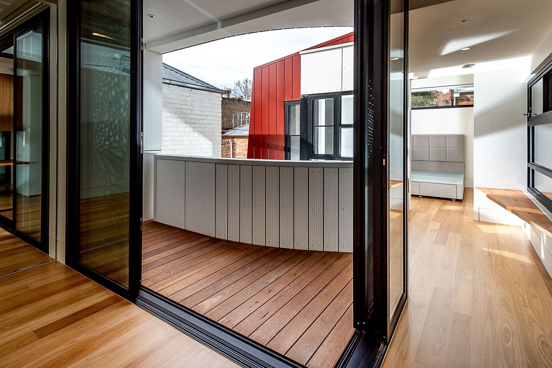
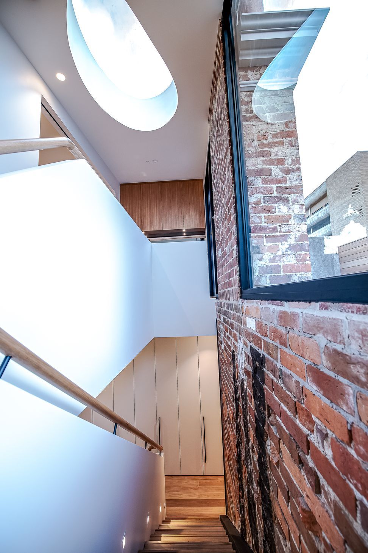
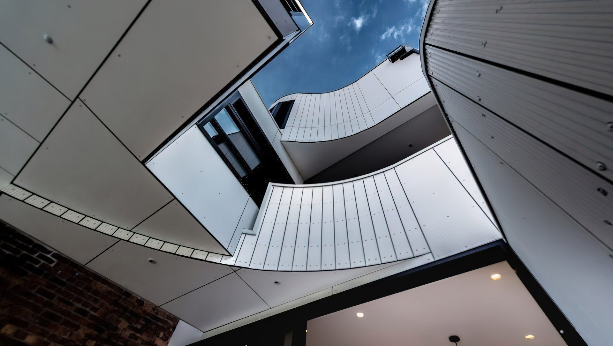
ArchiPro Project Summary - A contemporary refuge in Carlton, Bridge House redefines space with fluid layouts and dynamic contrasts between Victorian architecture and modern design, enhancing light and air flow throughout its three-storey, 210 sqm footprint.
- Title:
- BRIDGE HOUSE
- Architect:
- Angelucci Architects
- Category:
- Residential/Renovations and Extensions
Project Gallery




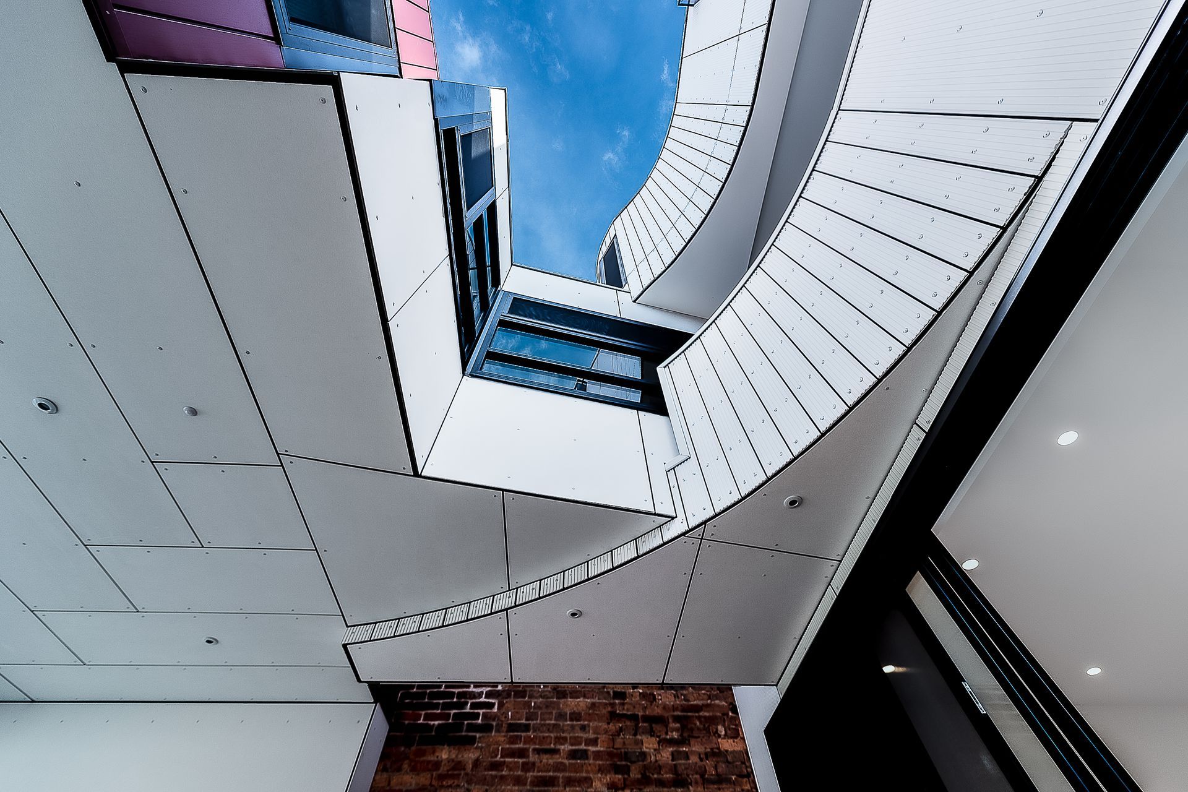
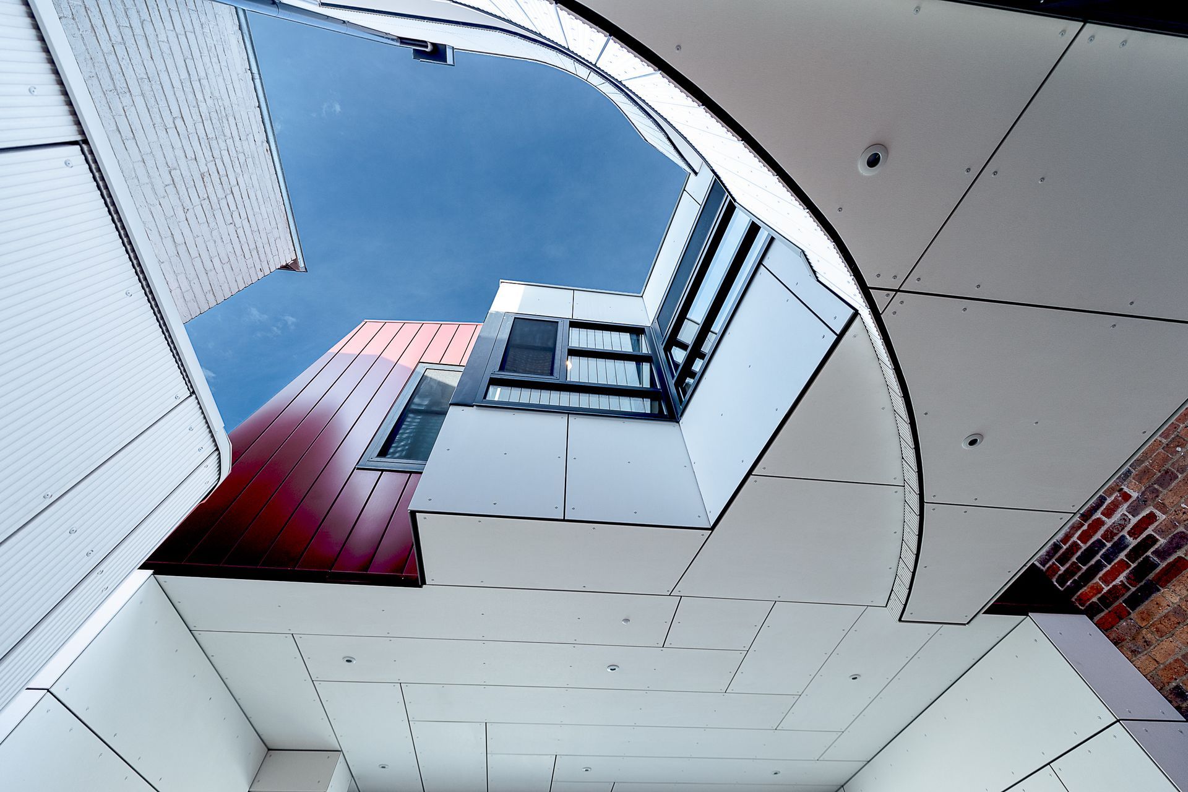
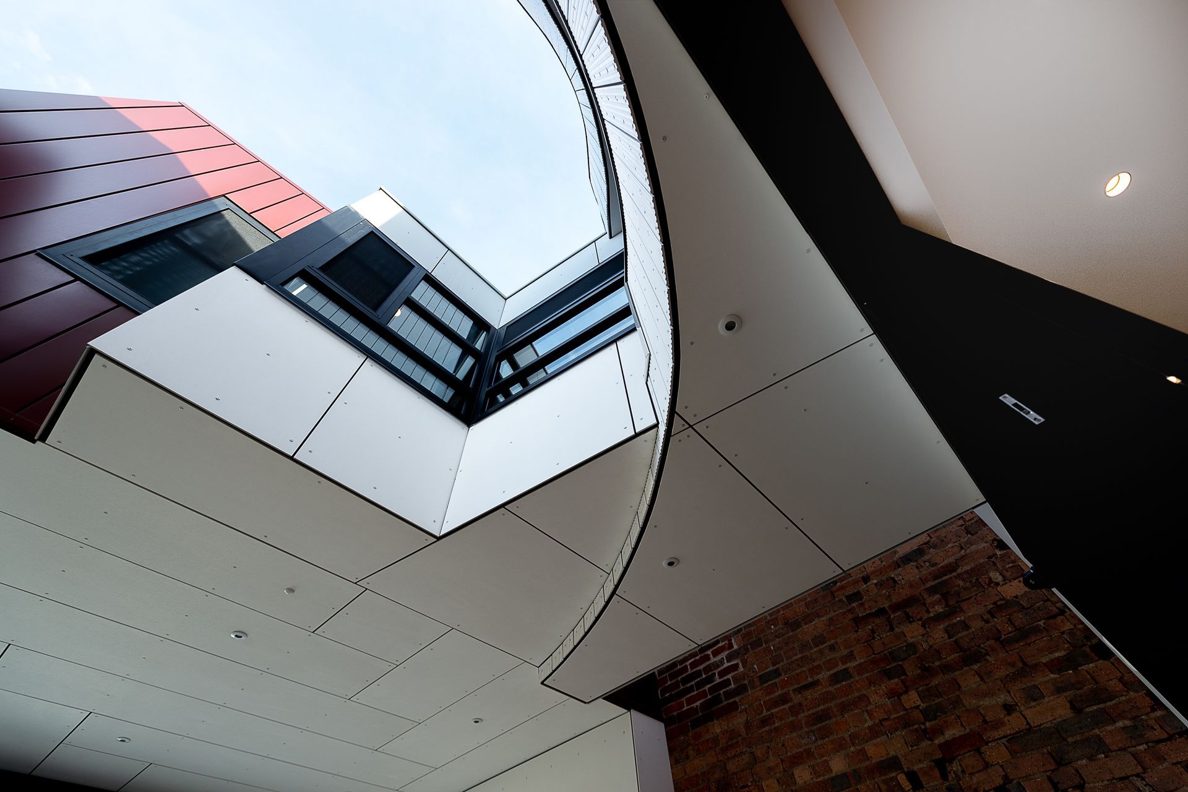
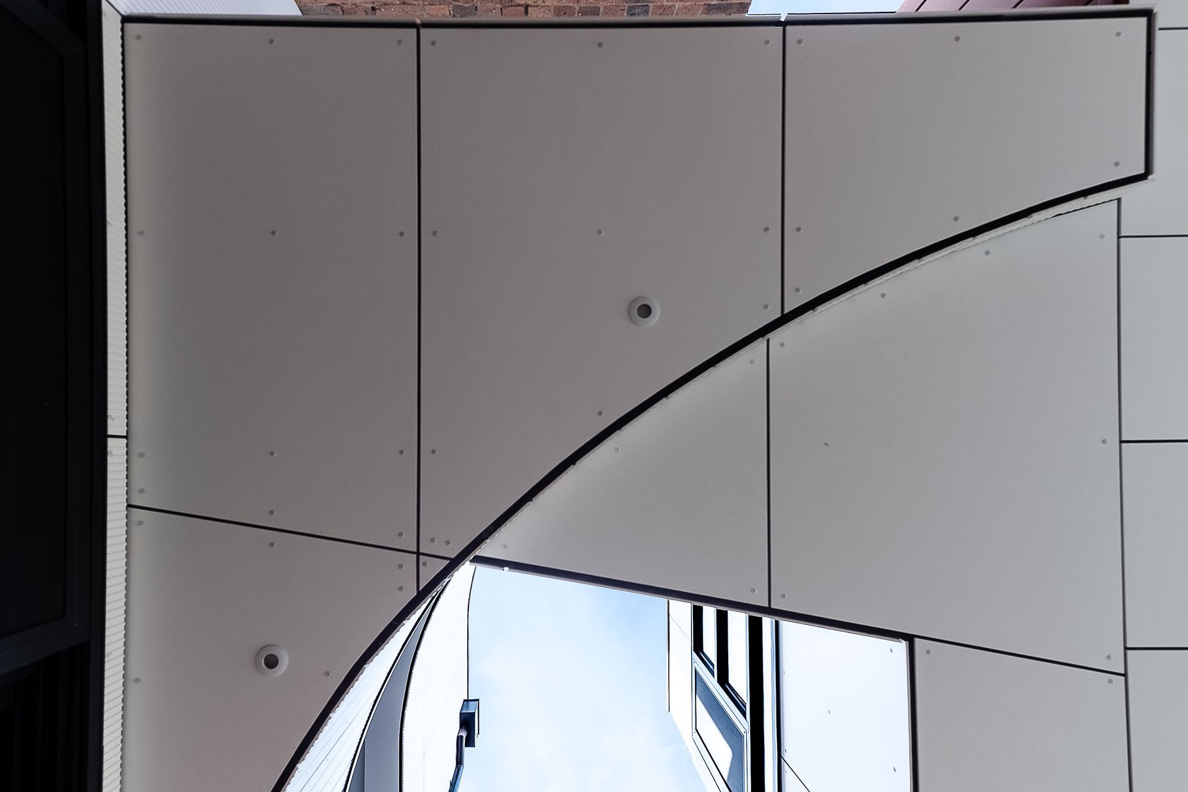

Inspired by this project?Visit Angelucci Architects

Angelucci Architects
Architects
Byron Bay, Byron Shire, New South Wales
(+1 More)
Angelucci Architects. We've spent the last 25 years creating stunning buildings for residential, commercial and government clients in Melbourne and around the world.WE PARTNER WITH YOU.Our passion is creating spaces for people to work and live to make a tangible difference in their lives.
Challenging projects and innovation are our specialties - we love small sites, heritage constraints, energy-efficient design and tight timeframes.
We have a proven track record in delivering permanent modular school buildings that are constructed offsite and then swiftly assembled at the schools ready for use.
Our approach is to understand your aspirations and then work with you to uncover the unique opportunities inherent in your project.
Year Joined
2022
Established presence on ArchiPro.
Projects Listed
5
A portfolio of work to explore.
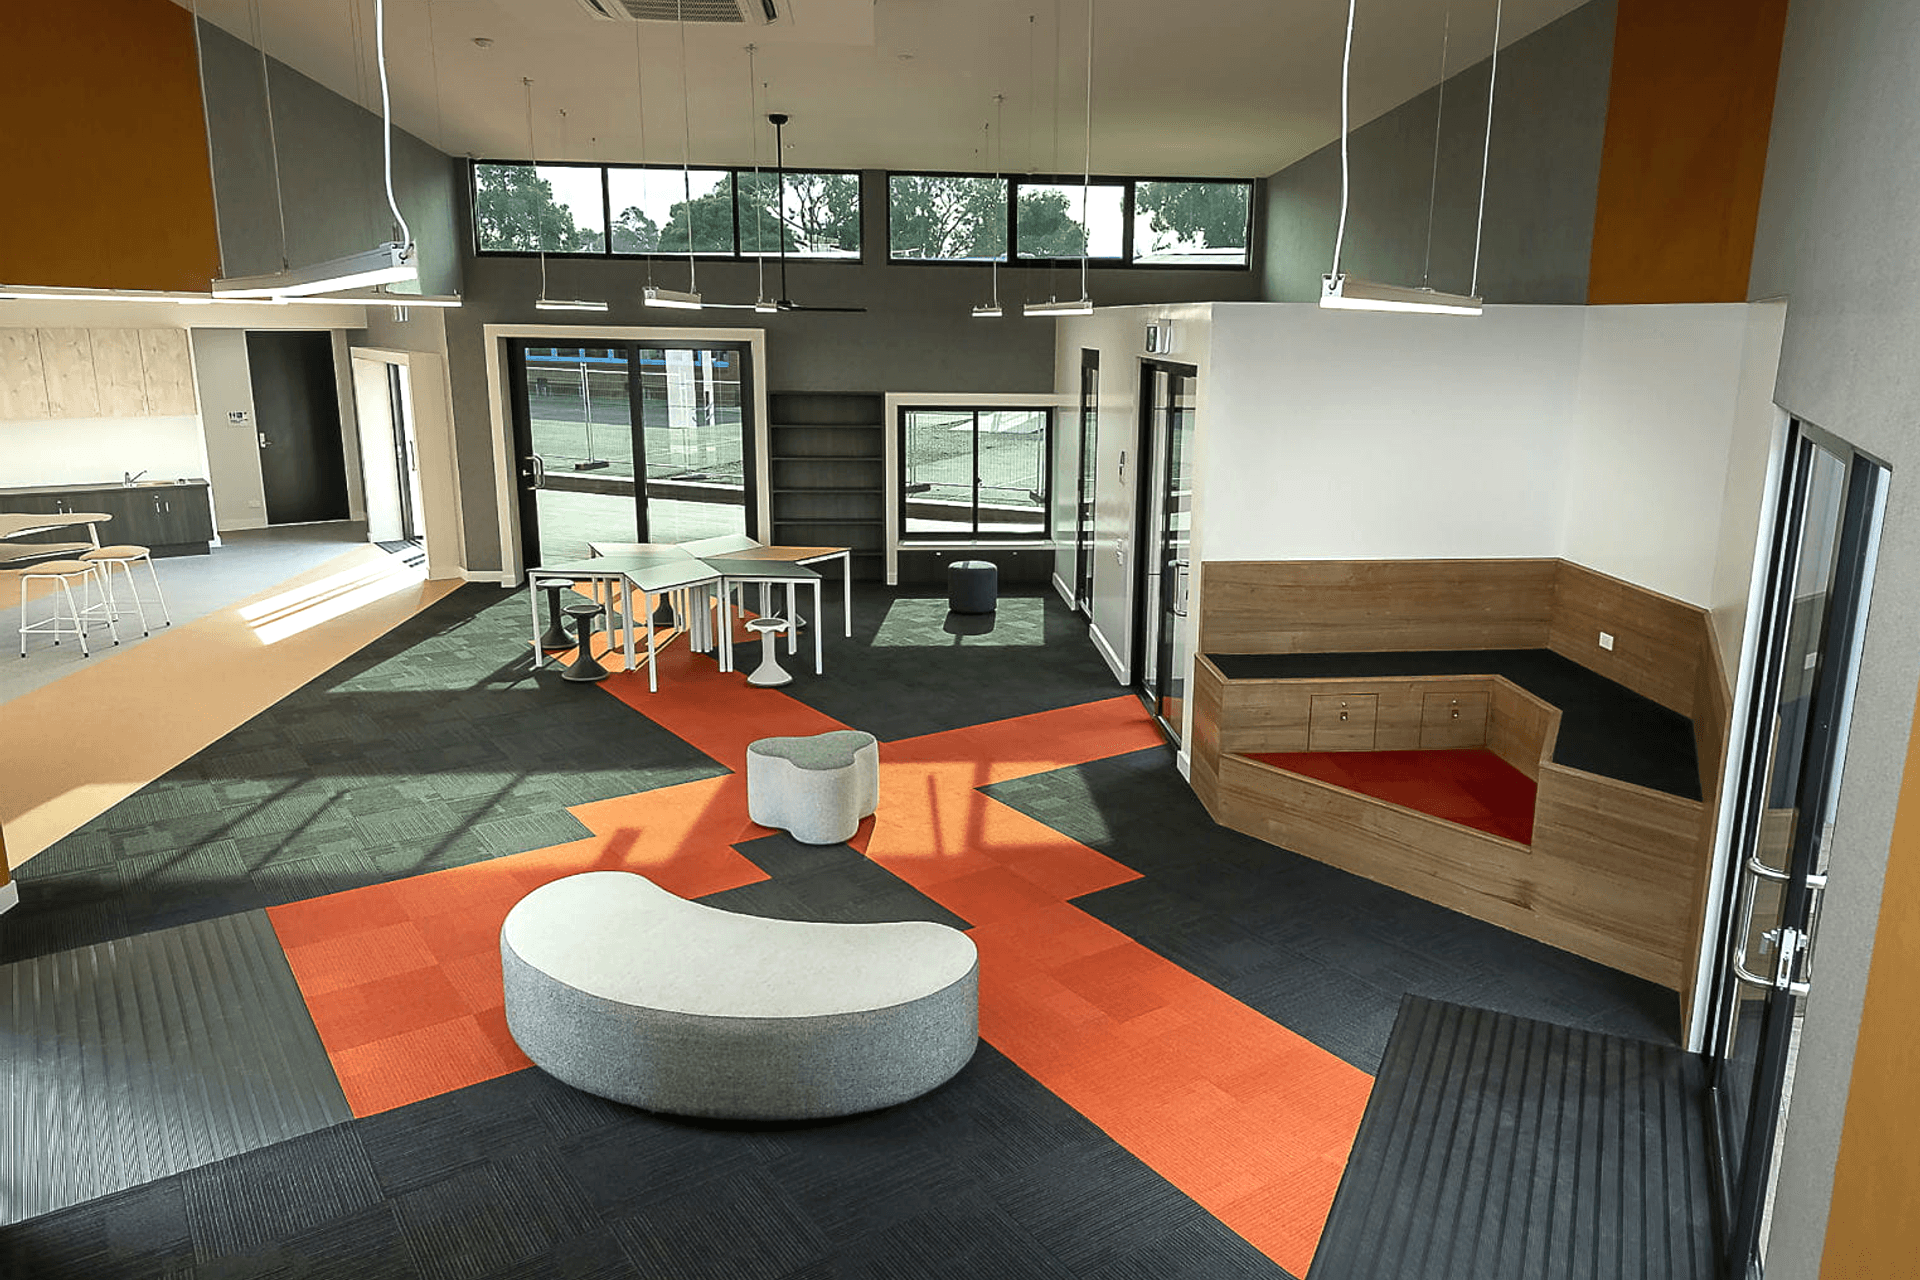
Angelucci Architects.
Profile
Projects
Contact


