Project team
Bridge Point: A multi-residential development on Canberra’s Kingston Island featuring 35 one to four bedroom apartments and 7 lakeside residences, designed by Katon Mathieson Architects, showcasing timeless interiors and tranquil lakeside views.
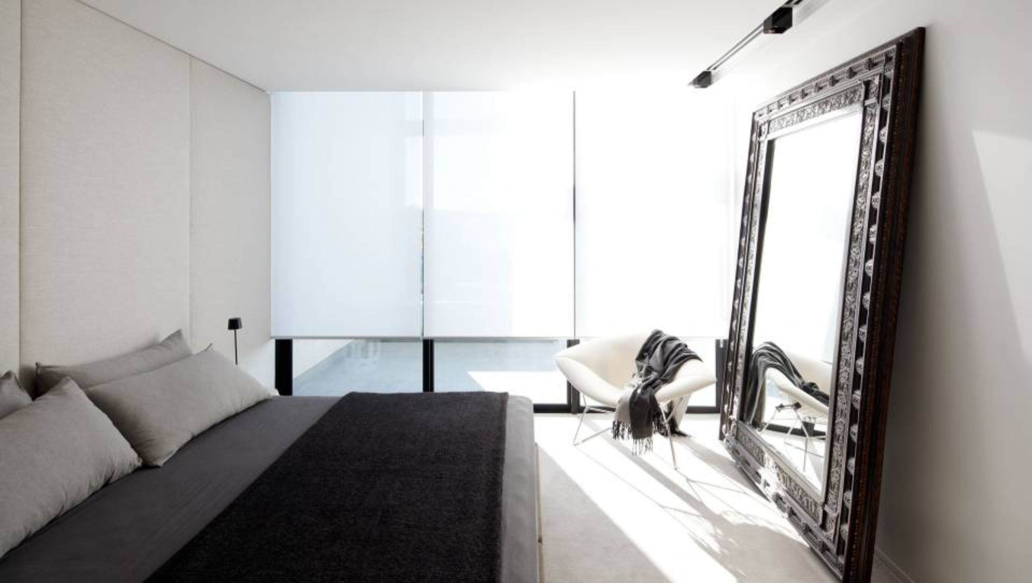
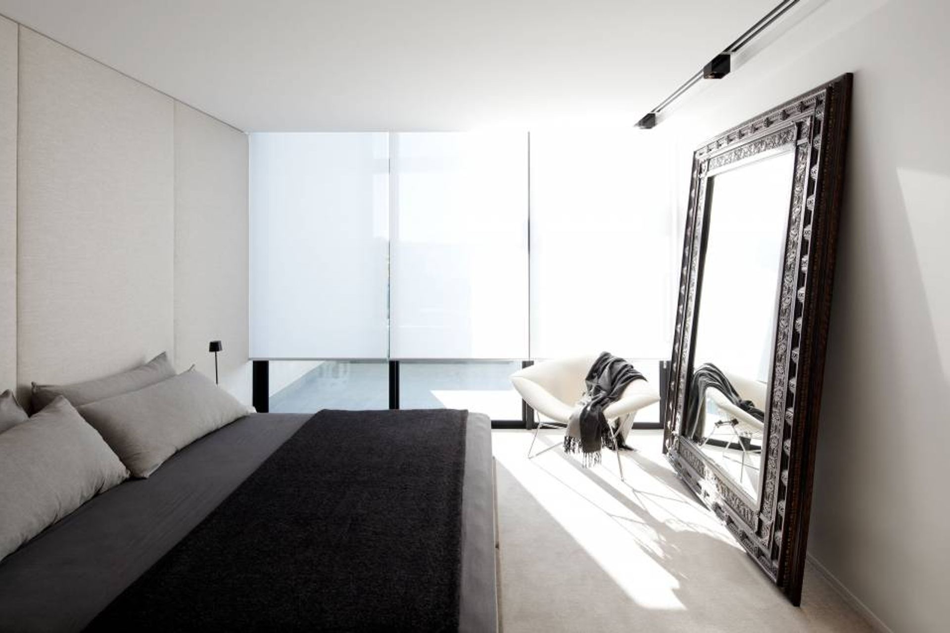
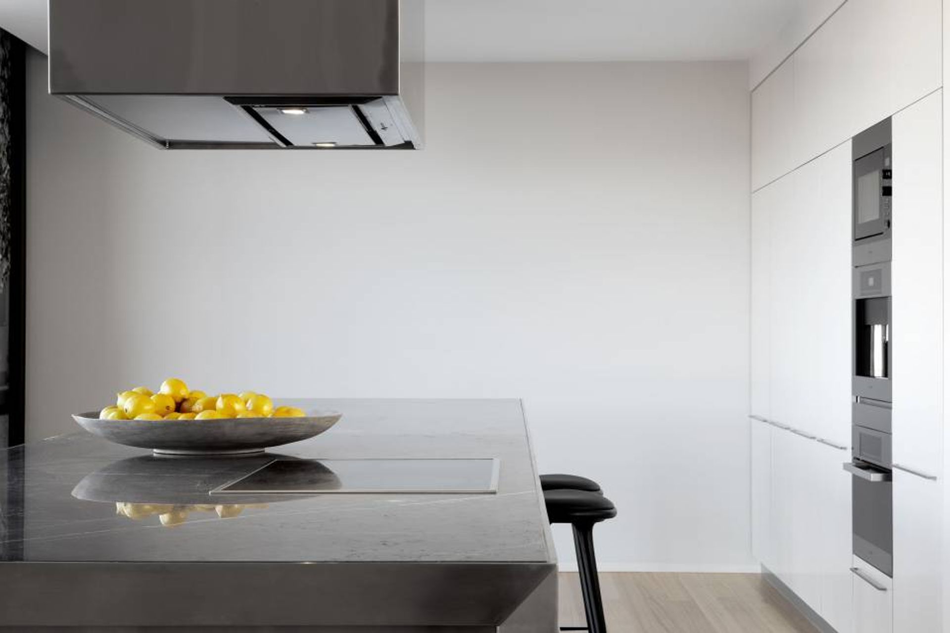
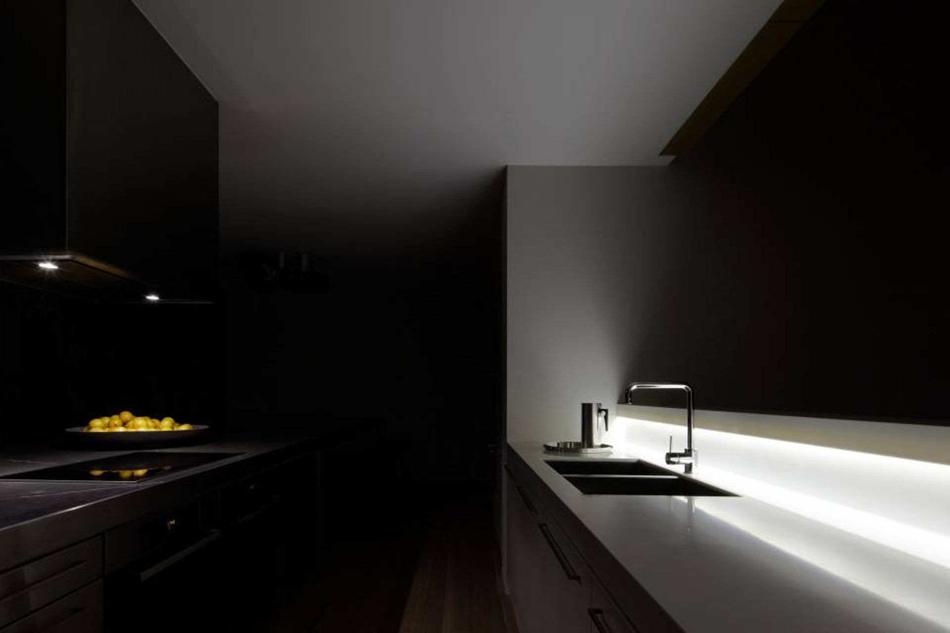
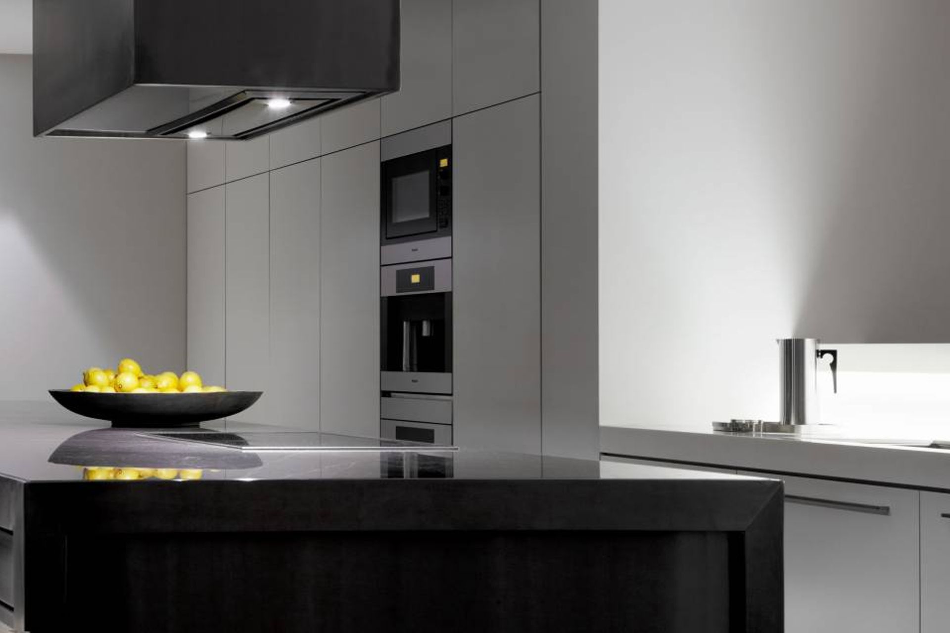
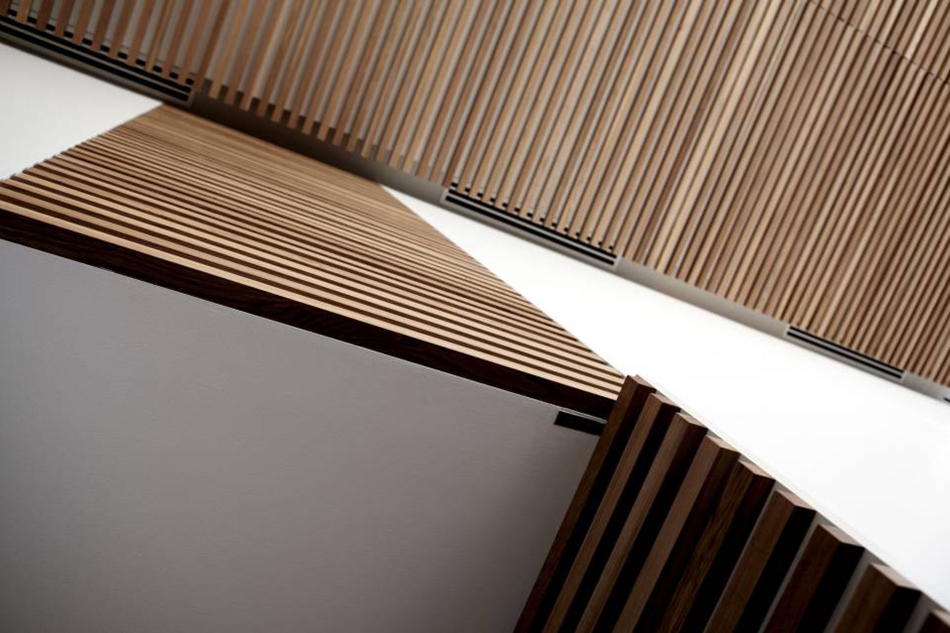
Bridge Point is located on Canberra’s Kingston Island and is currently under construction and due for completion in 2012. This multi-residential development houses 35 one to four bedroom apartments and 7 three bedroom lakeside residences with interiors by Katon Mathieson Architects. A display residence was completed in April 2011 showcasing a double height living space, kitchen, master bedroom and adjacent dressing room and ensuite. European oak is used extensively throughout, including timber flooring, a timber battened ceiling and a finely detailed timber screen to the mezzanine level study. The result is a calm, timeless interior with furniture selected to provide a comfortable, relaxed backdrop to the tranquil lakeside setting.
This project was designed in association with Harlan Redgen whilst at Mathieson Architects
Photography by Romello Pereira




Like this Project?
Hire Mathieson Architects
Professionals used in
this project
The practices and trades credited on this project.

More projects from
Mathieson Architects
Other work by Mathieson Architects, across every category they build in.


More in
Kitchen
Everything else in Kitchen, from every practice on ArchiPro.


Next Project
Keep scrolling