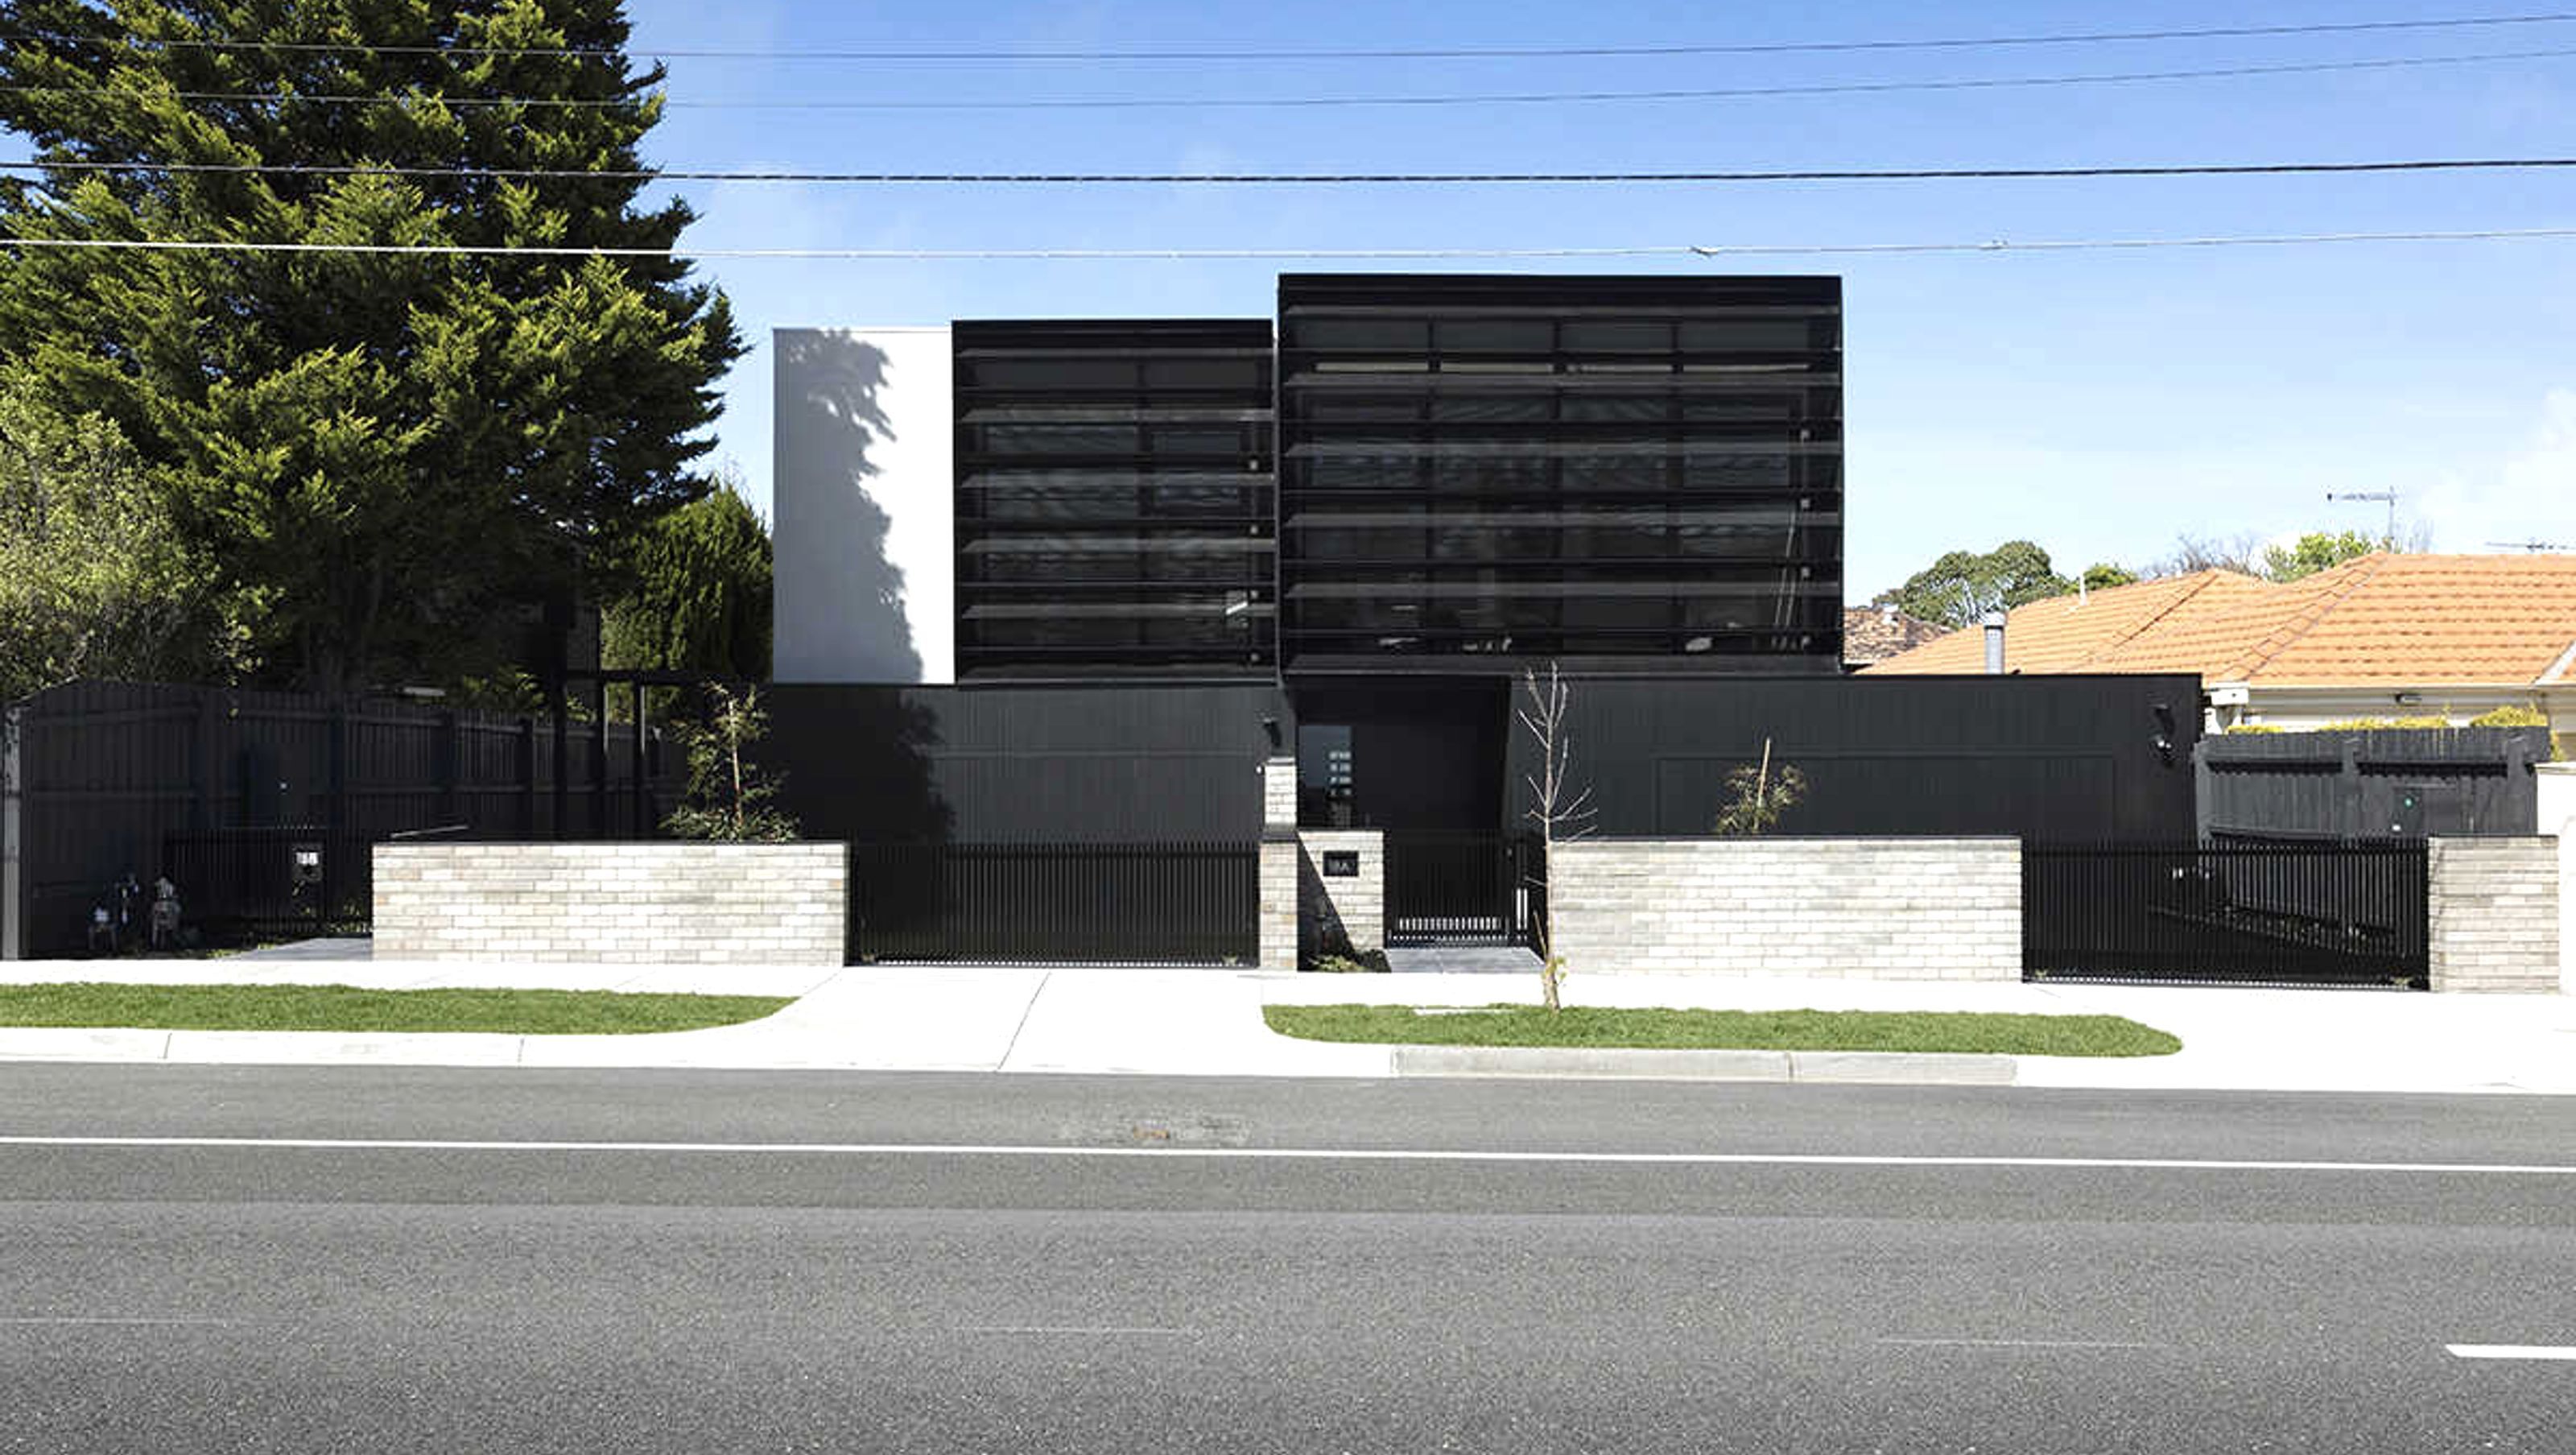

Stunning three-level duplex townhouse in Brighton East featuring a modern façade, luxurious interiors, and a clever design that maximizes space and light, delivered by the dedicated Cellstruct team amidst challenging conditions.
Designed by NTF Architecture, this expansive three-level, duplex townhouse development was nothing short of stunning. The modern façade incorporated various claddings, including the large, perforated metal screens on the first-floor windows, presenting to the street with strength and presence that is hard to miss as you drive down busy Marriage Road in Brighton East. Internally, the modern feel is replicated with concrete look tiled floors, and dark cabinetry combined with Grey Tundra Limestone benchtops throughout.
The clever design kept the garages on the ground floor, allowing for generous basement living spaces. However, because of the large light wells at the basement level, you couldn’t tell you were actually underground.
The floorplan consisted of 4 bedrooms, a home theatre, study, dual living, WIRs to die for, WIPs, and all the other luxuries you would expect in a $2.8m townhouse in beautiful Bayside.
We are very proud of the Cellstruct team of carpenters and subcontractors who did an amazing job through numerous lockdowns, covid restrictions, and supply shortages, to deliver this project with minimal time delays and no impact to budge
Photography: Grant Kennedy


Like this Project?
Hire Cellstruct Building Group
Professional Reviews
Professionals used in
this project
The practices and trades credited on this project.

More projects from
Cellstruct Building Group
Other work by Cellstruct Building Group, across every category they build in.


More in
Multi-unit Dwelling
Everything else in Multi-unit Dwelling, from every practice on ArchiPro.


Next Project
Keep scrolling