

Project team
Product Suppliers
Spacious townhouses featuring 4 bedrooms, 3 bathrooms, and a blend of classic and modern design elements, including a striking black kitchen and ample outdoor space, tailored for contemporary living in the Bayside market.
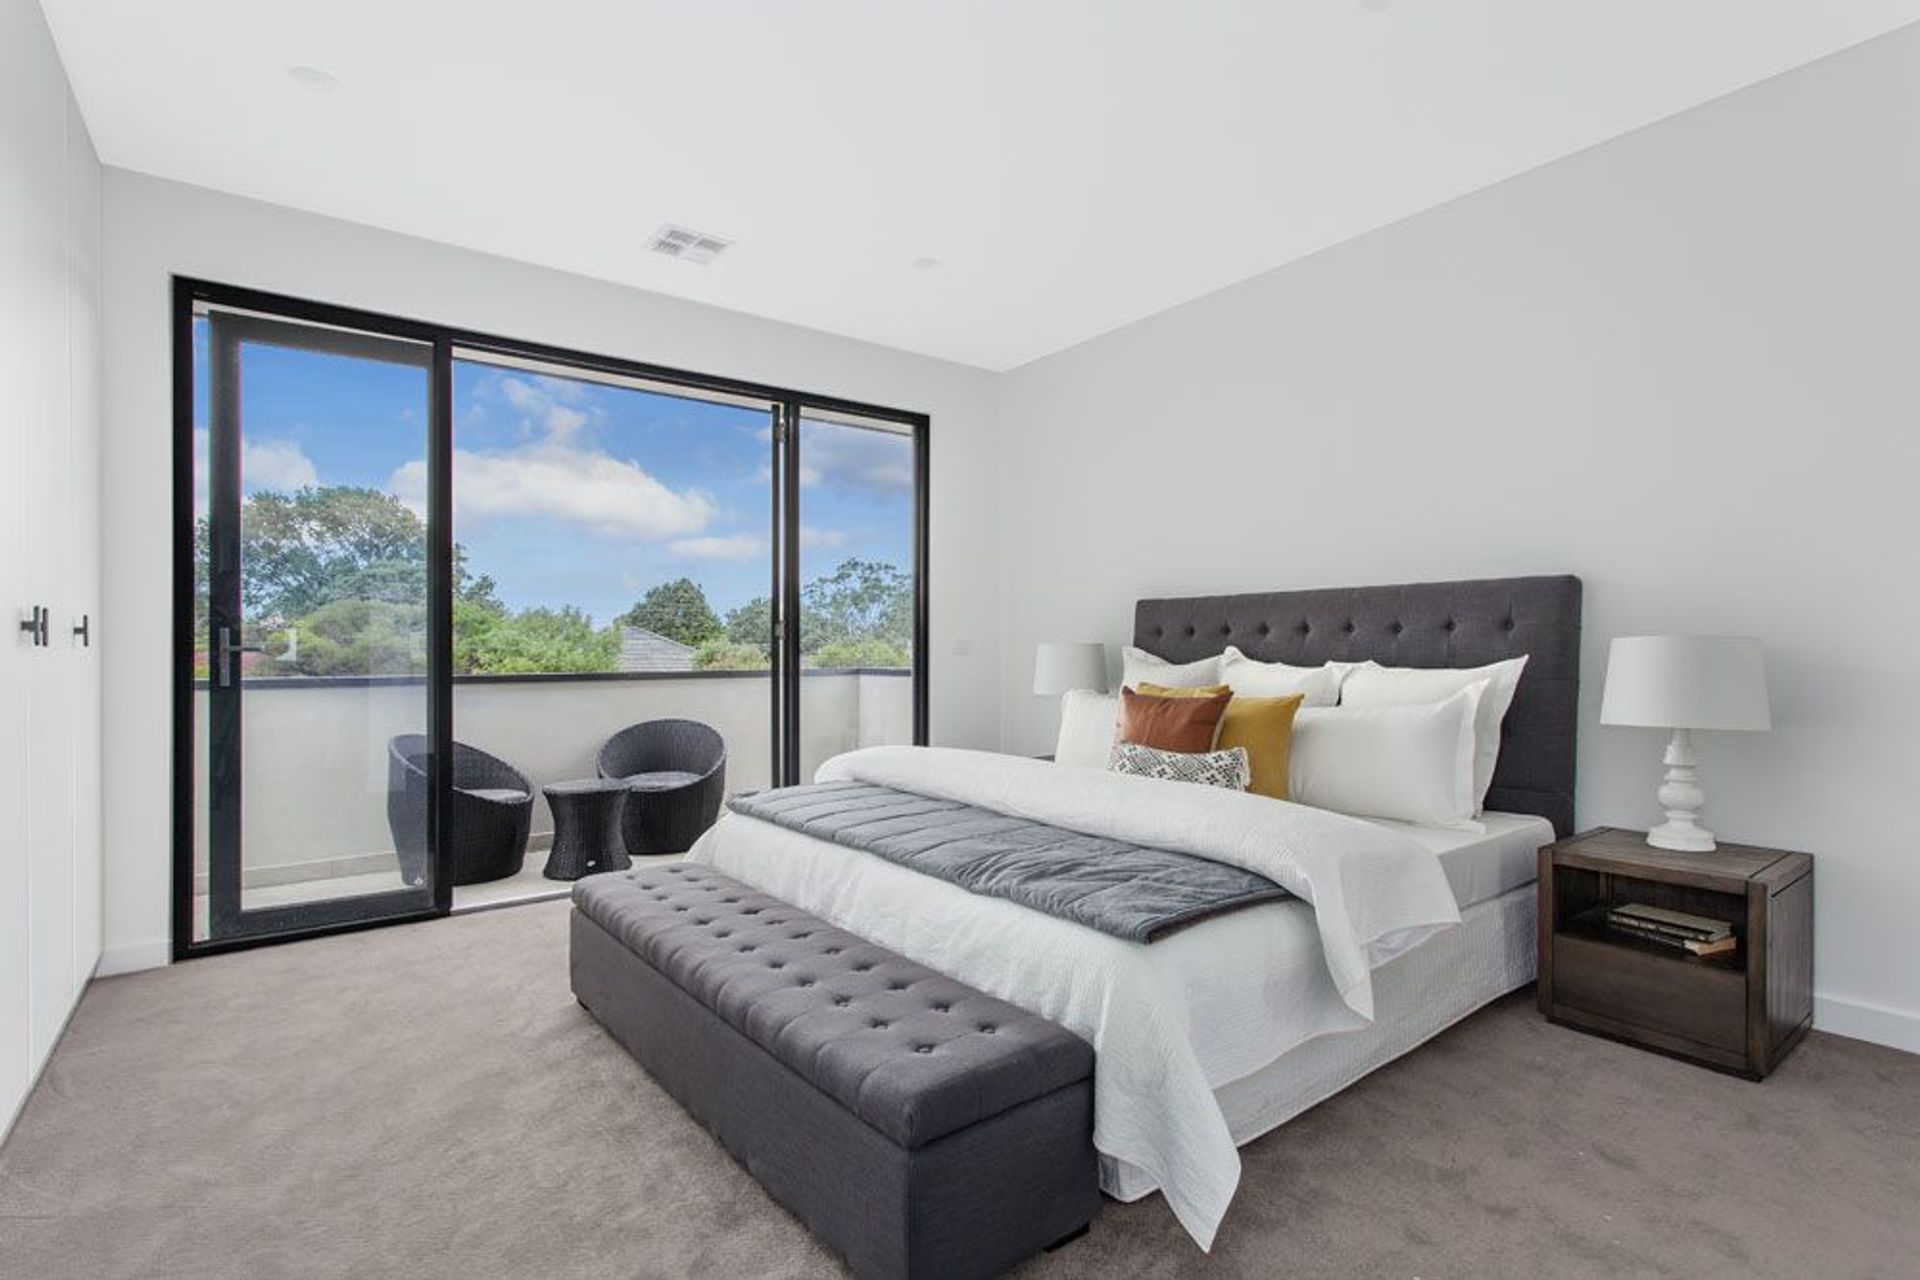
With 4 bedrooms, including a master upstairs and down, 3 bathrooms, dual living, generous laundry to give anyone laundry envy, a large study nook, storage galore upstairs and down, open plan living/meals/kitchen, and a great, wide outdoor alfresco and lawn space, the sheer size of these townhouses doesn’t really lend to them being townhouses but instead being Houses.
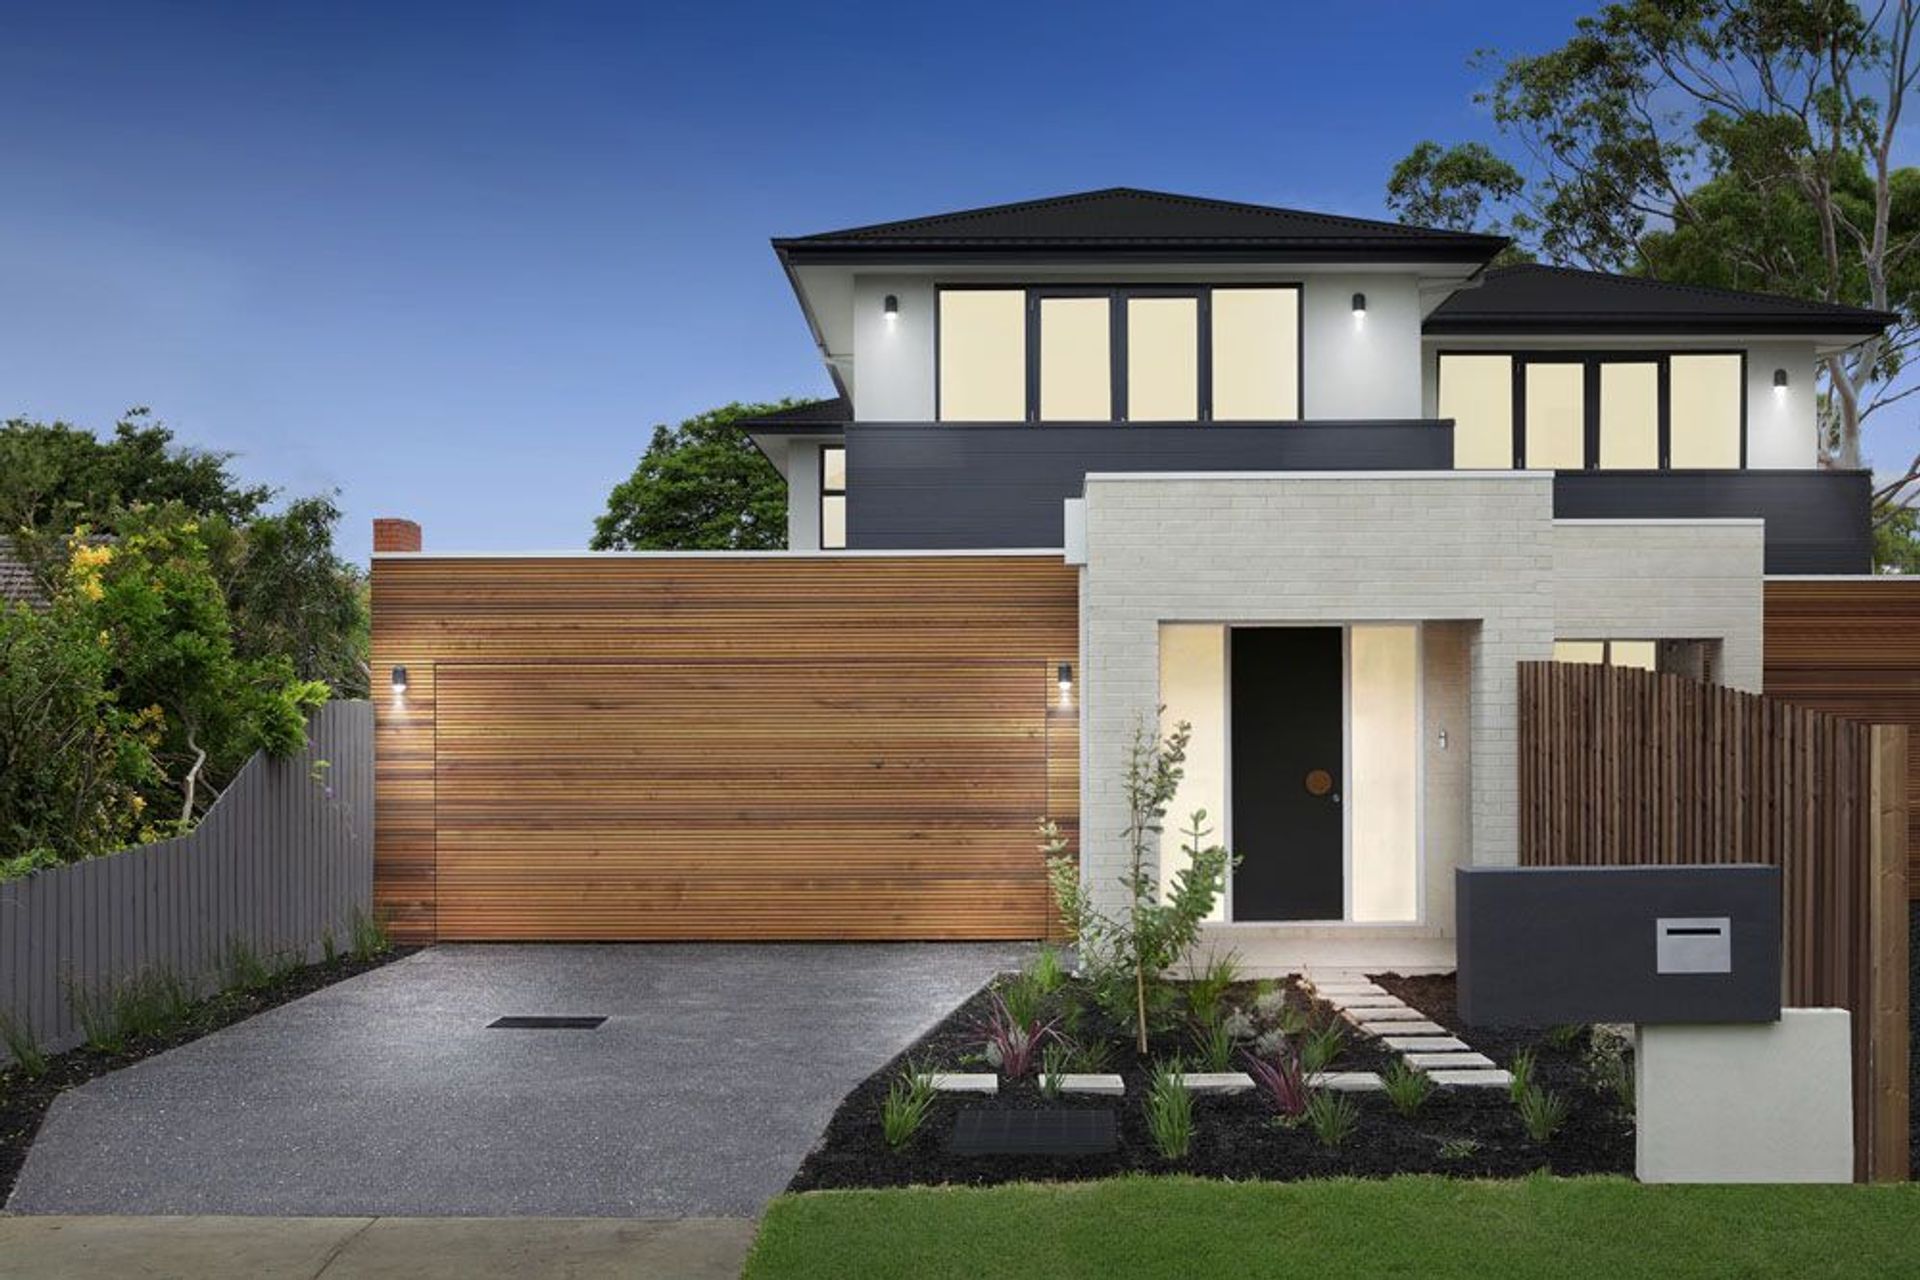
While the external façade is more classic than modern because of the pitched roofs, the combination of the ivory face brick and the dark window frames, front door, and other dark features keeps the look fresh and not behind the times.
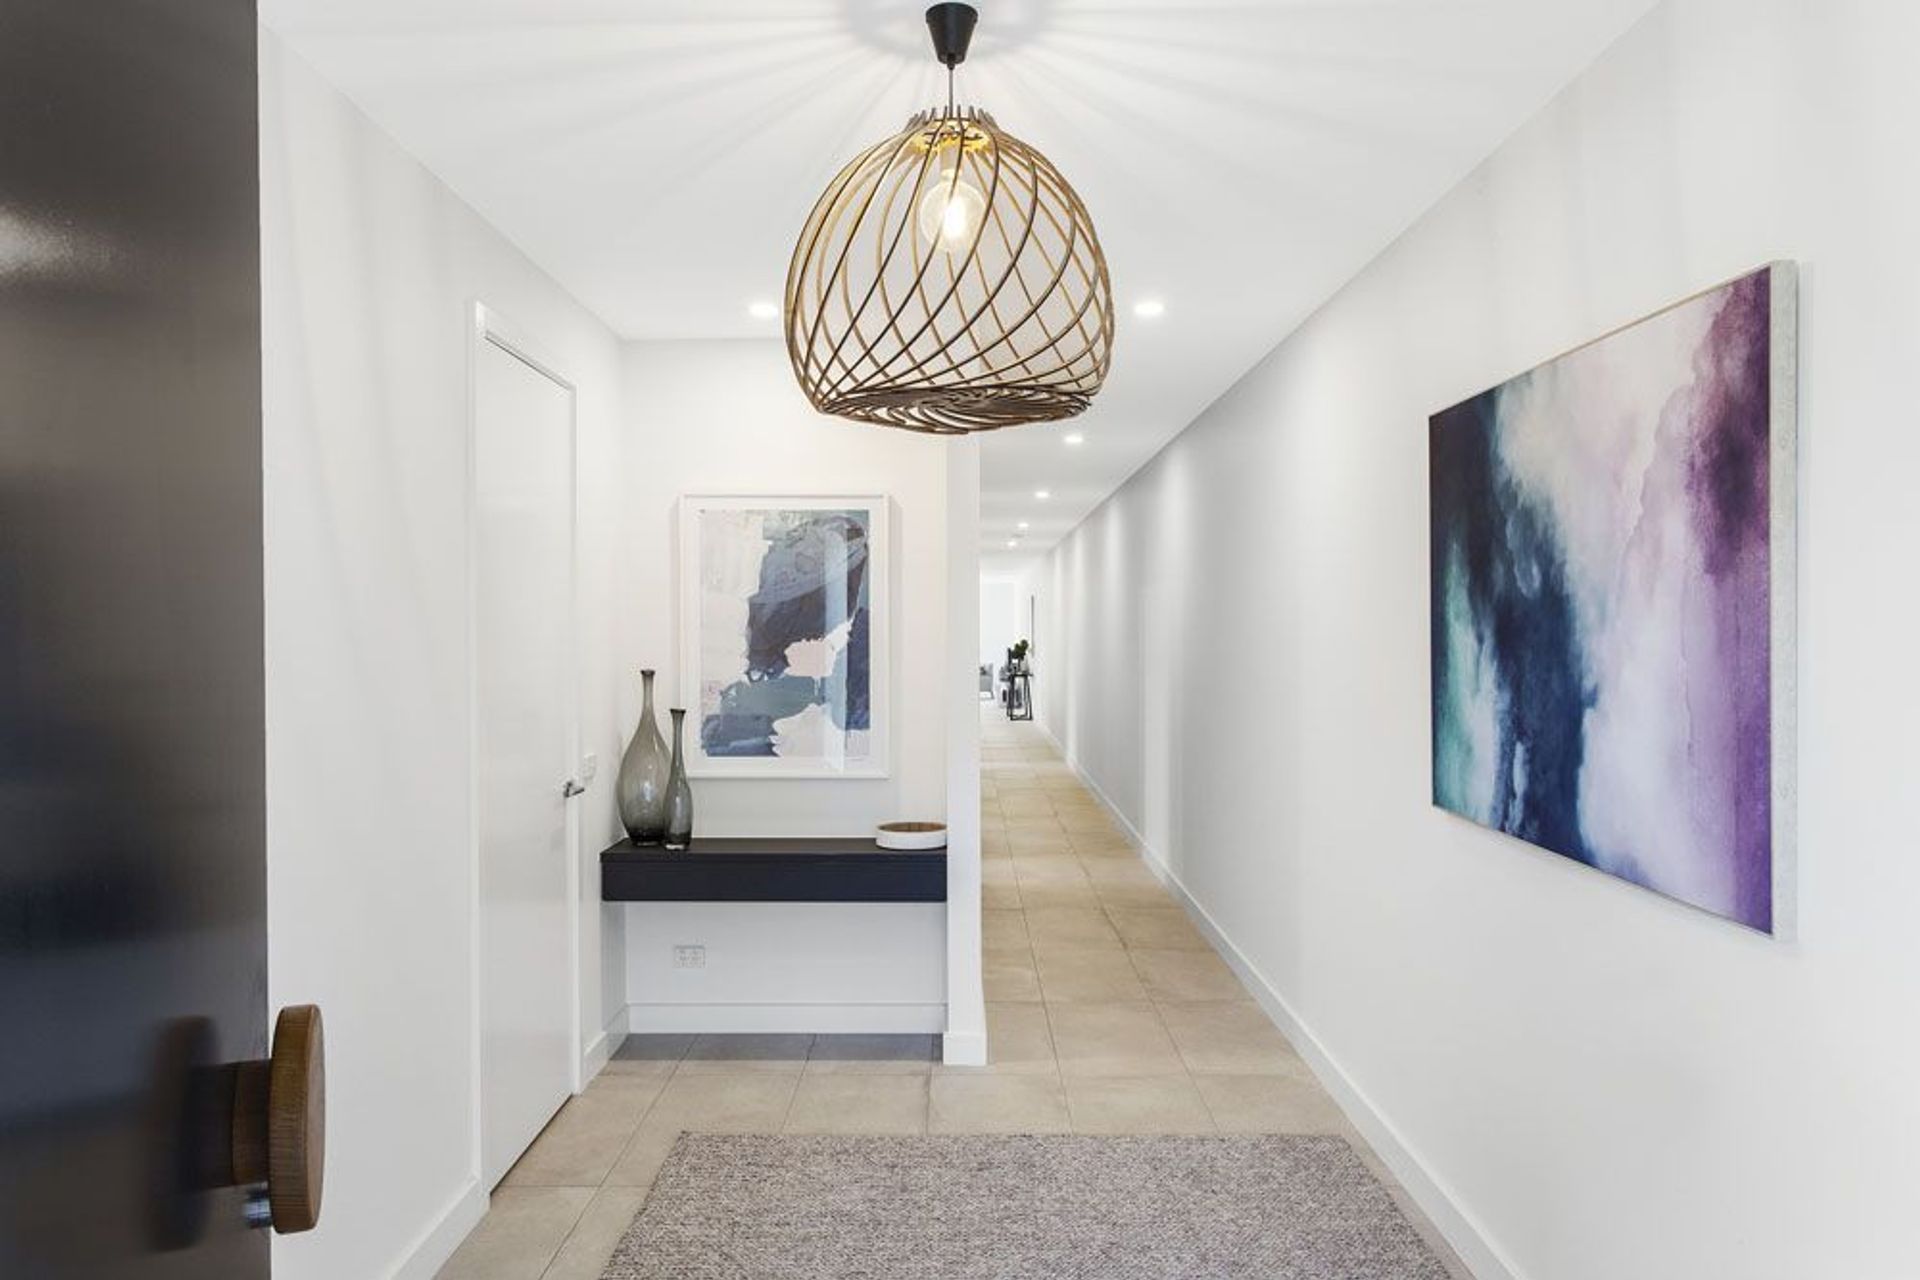
Internally, to keep the development modern and up to date without contrasting too much with the façade, the main features of the house are the black kitchen and the black tapware throughout. Throw in a few feature pendants, a feature tile in the bathrooms for some interest, and textured timber laminate benchtops to add warmth and the finished product is something we are very proud to put our names to as builders and developers in the tough Bayside market where the bar is set high.
Photography: Grant Kennedy




Like this Project?
Hire Cellstruct Building Group
Professional Reviews
The products behind the project
One product specified into this build from one supplier, a verified ArchiPro member. Tap through to specifications, suppliers and lead times.

Professionals used in
this project
The practices and trades credited on this project.



More projects from
Cellstruct Building Group
Other work by Cellstruct Building Group, across every category they build in.


More in
Multi-unit Dwelling
Everything else in Multi-unit Dwelling, from every practice on ArchiPro.


Next Project
Keep scrolling