

A modern, minimalistic coastal home featuring natural light, curved walls, and award-winning kitchen design, enhanced by innovative perforated mesh screens for privacy and ventilation, seamlessly connecting indoor and outdoor spaces.
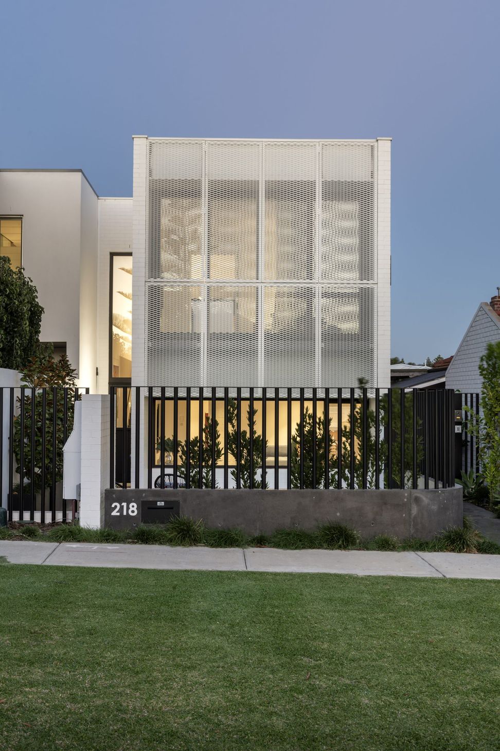
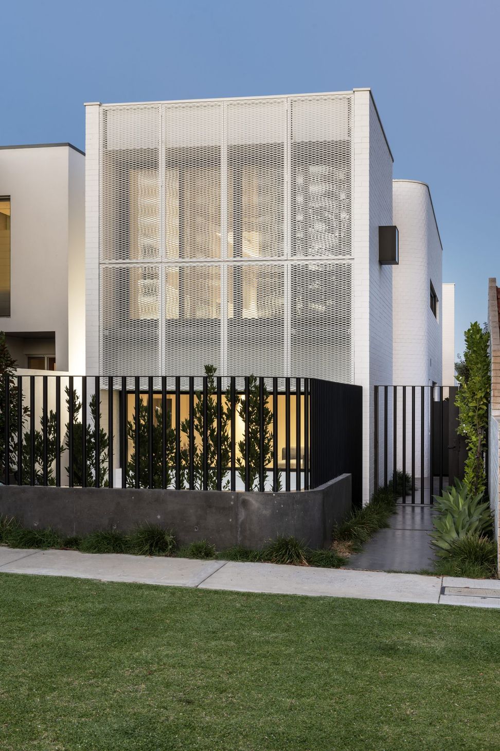
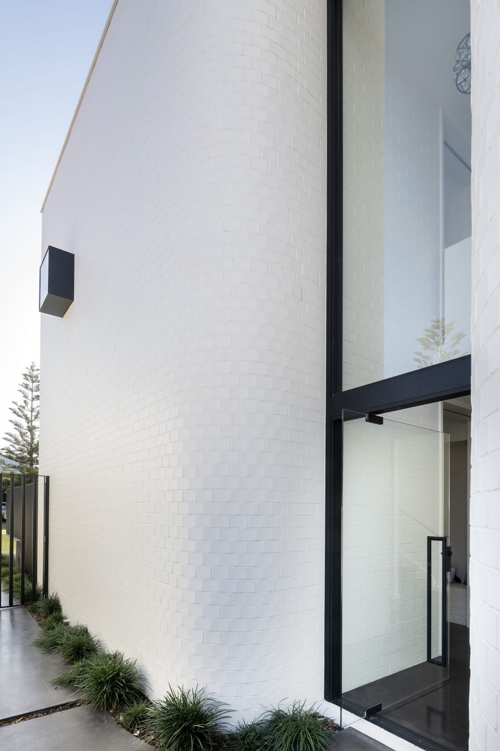
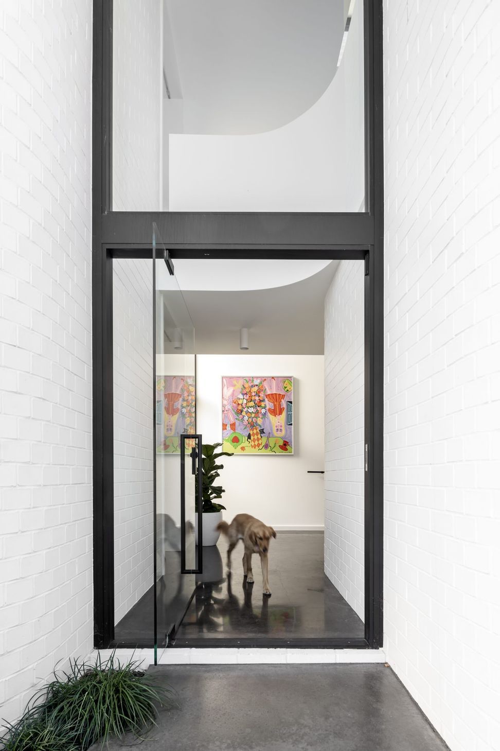
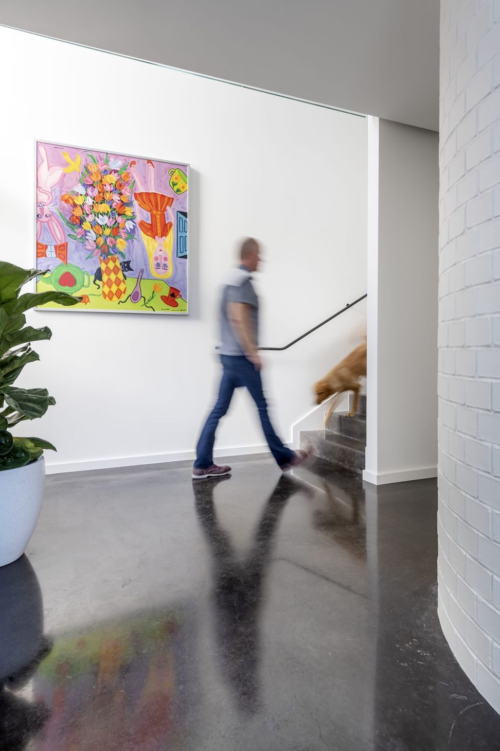
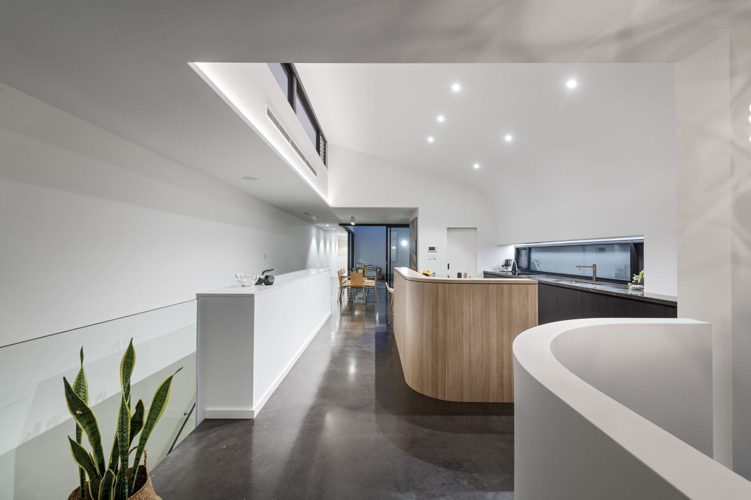
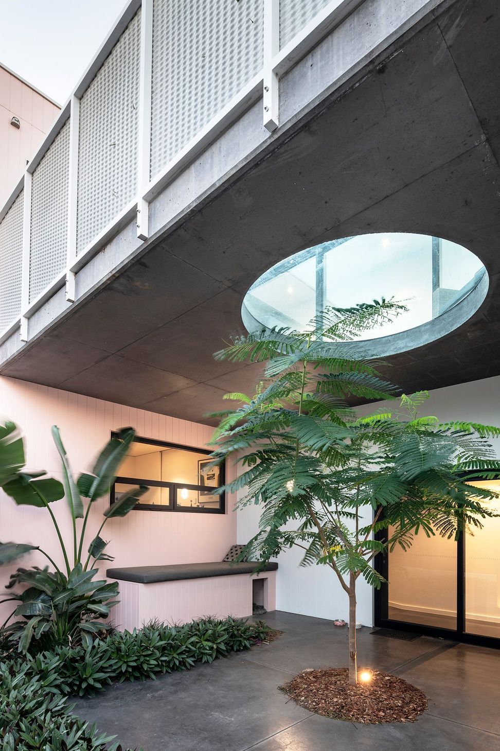
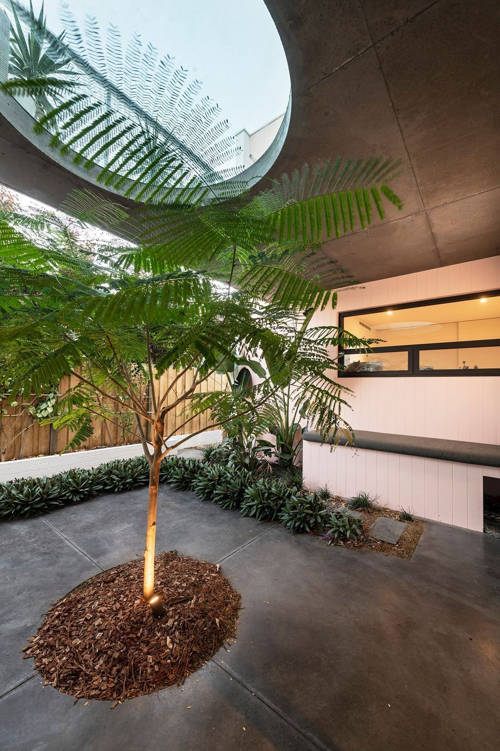
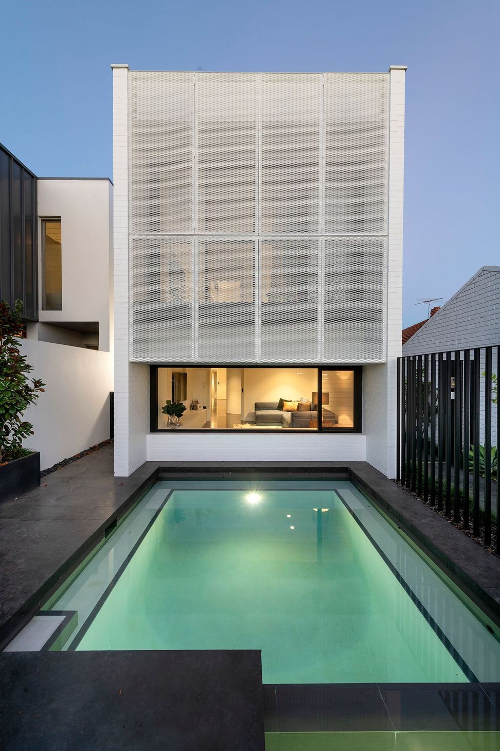
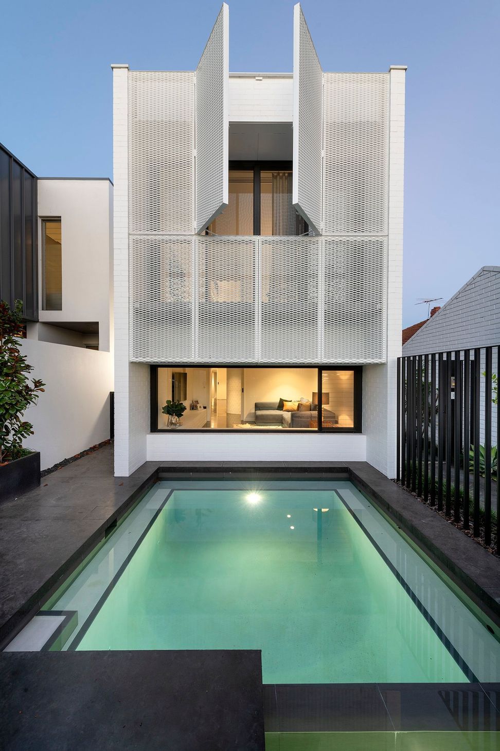
This modern, minimalistic home bathes in natural light with tall voids, curved walls and sculptured ceilings. Our award winning kitchen capitalises on the minimal fuss-free aesthetic, with the deletion of overhead cabinetry allowing the sweeping curved ceilings to have impact. Bold, contrasting colours and textures create contrast and help to anchor the space. Situated along the coast, the front facade boasts perforated mesh screens that help to protect the home from harsh sunlight, whilst also acting as a privacy protector for our clients. This innovative material choice not only adds visual interest, but also an abundance of ventilation to the upper living space due to operable centralised screens. A large 2 metre glass panel sitting within the upper floor slab connects the two floors by providing visibility from the upper courtyard to the floor below, again alluding to indoor-outdoor connections.
Awards:
- 2019 HIA AWARDSWinner // Perth New Kitchen $50,001 – $70,000
- 2019 HIA AWARDSFinalist // Perth Custom Built Home $900,001 - $1,200,000






Like this Project?
Hire Weststyle
Professional Reviews
Professionals used in
this project
The practices and trades credited on this project.

More projects from
Weststyle
Other work by Weststyle, across every category they build in.


More in
Single House
Everything else in Single House, from every practice on ArchiPro.


Next Project
Keep scrolling