
Product Suppliers
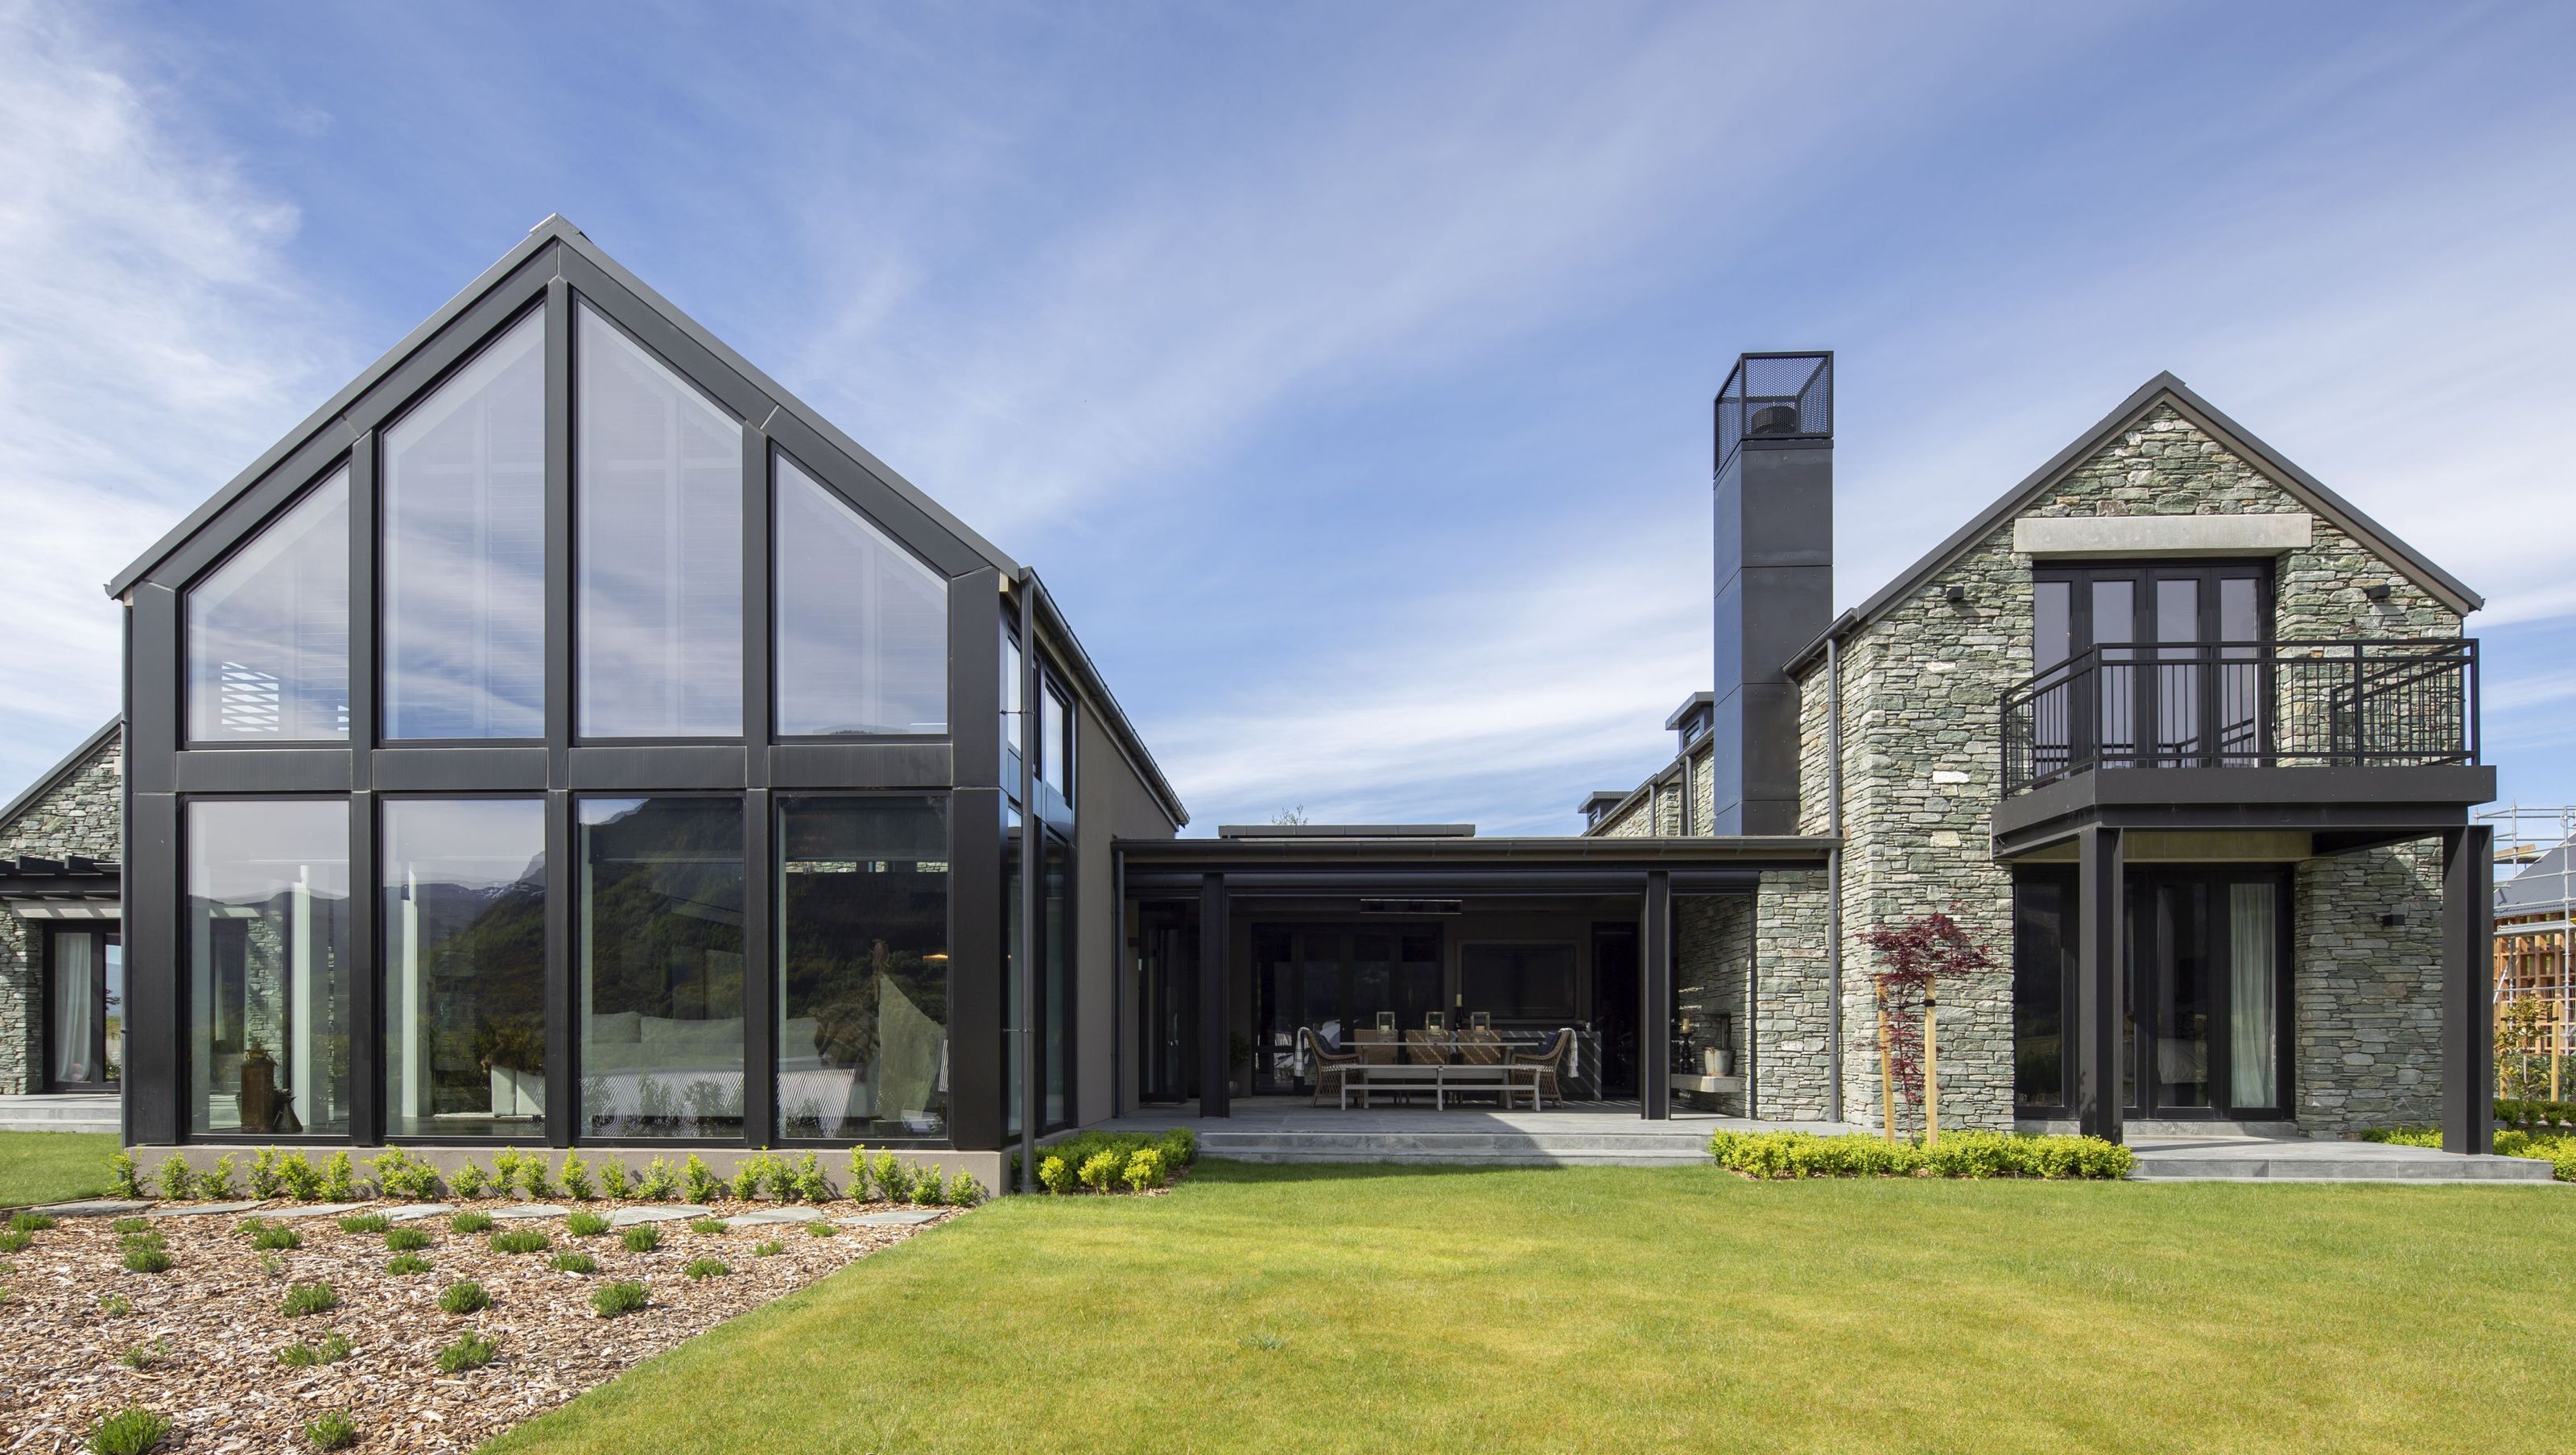
A family retreat in Millbrook Resort featuring a cluster of gable pavilions, designed to maximize views and sunlight while blending rustic materials with contemporary elements, creating a warm and inviting atmosphere.
The design was for a family retreat within the setting of Millbrook Resort in the Wakatipu Basin.
The site is elevated at the top of the Pioneers Terrace which enjoys year-round sun and dramatic views of the surrounding rugged mountains. Reminiscent of the site’s colonial heritage of goldmining huts; the architecture is designed as a cluster of gable pavilions with interconnecting roofs.
The gable forms are orientated to capture the views of the mountain peaks and to create outdoor sheltered areas, whilst also separating the living areas and bedroom wings. The central living room gable is constructed as a tall and contemporary lightweight structure of aluminium composite cladding and glass to maximise the light, space and mountain views. In contrast, the surrounding gables are true to the vernacular style, constructed of stonework sourced from the local Millbrook quarry.
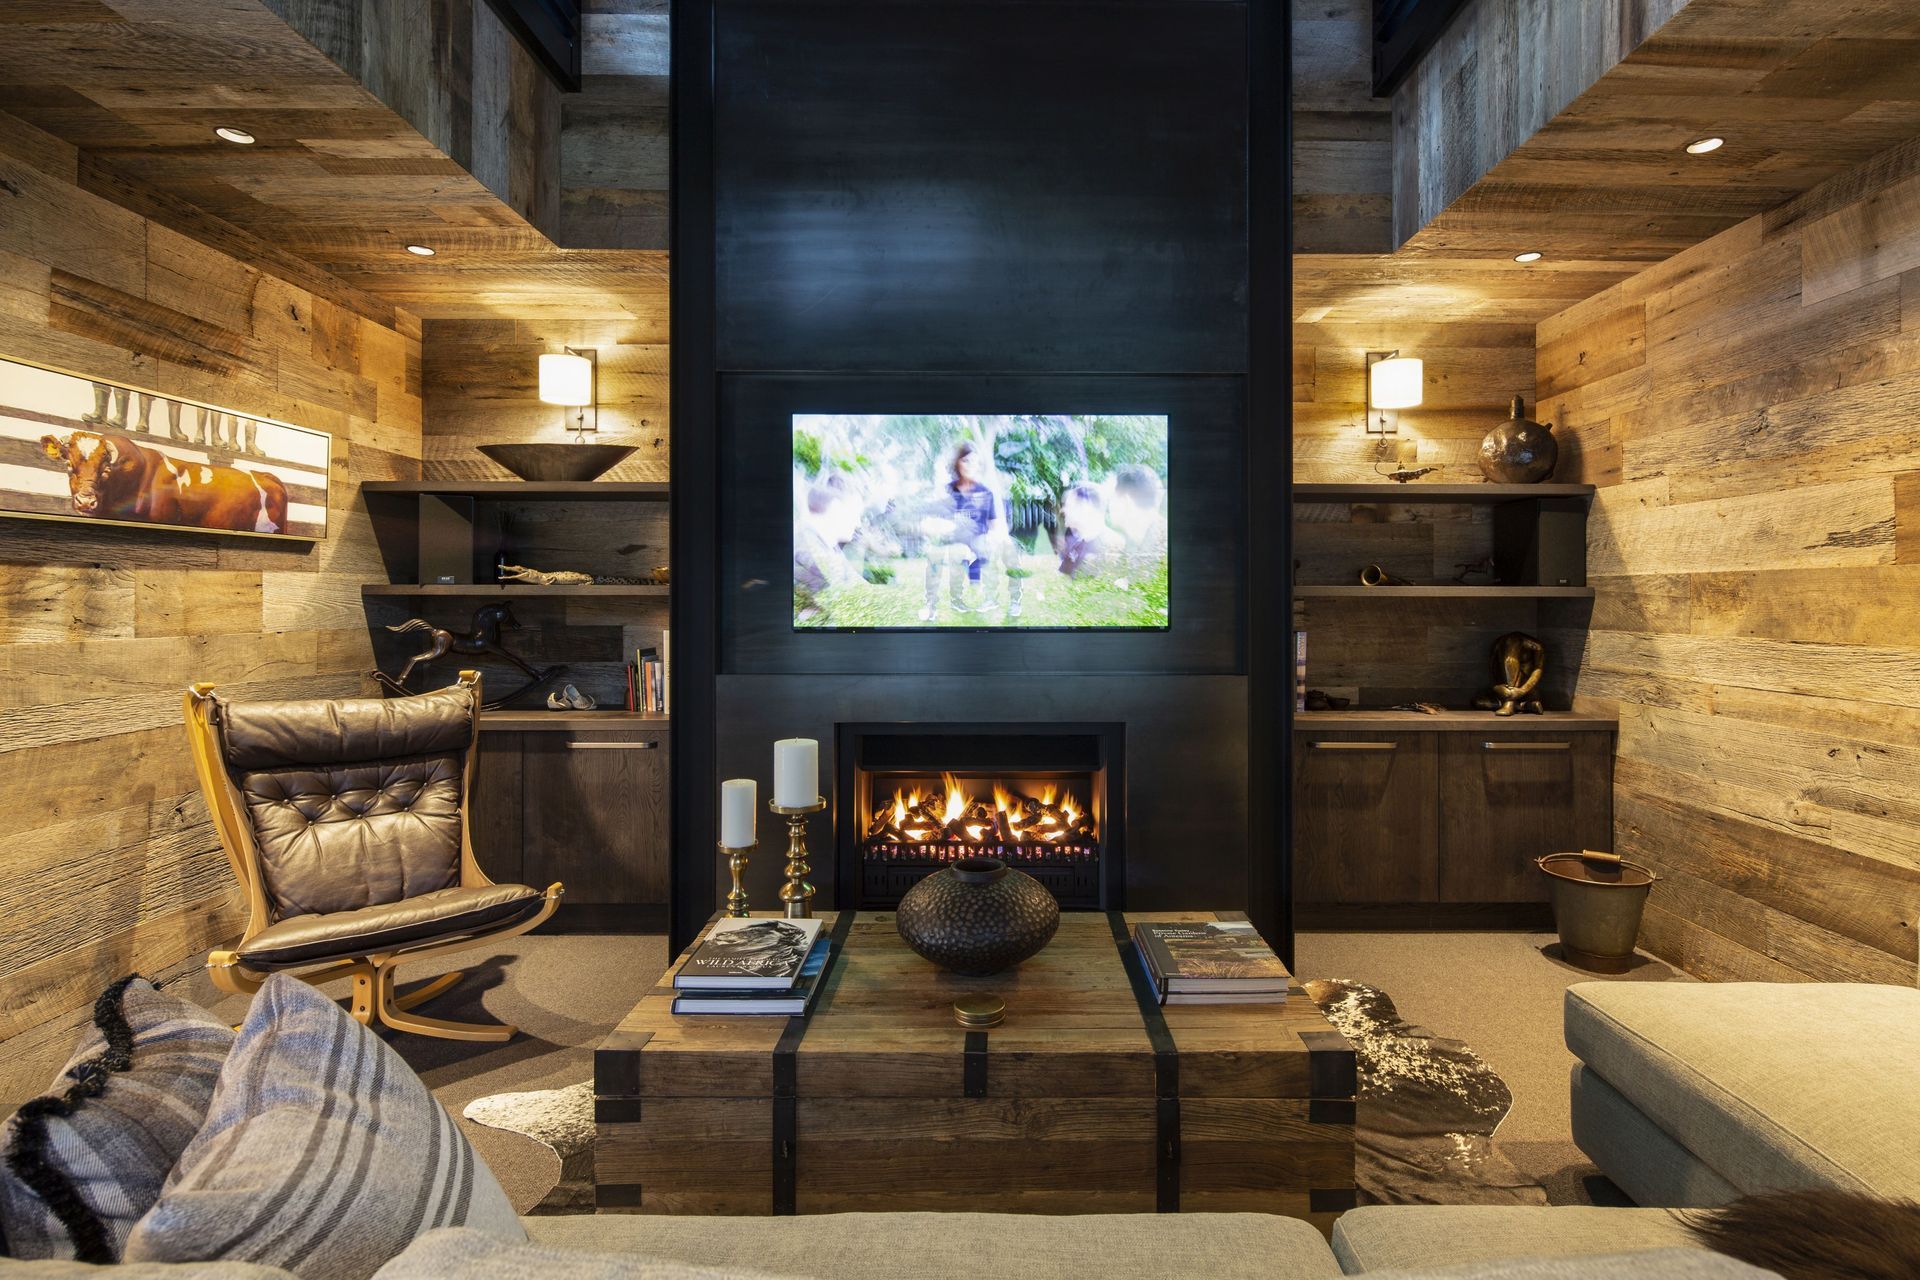
Internally the spaces are rustic and tactile. Interior timber boarding, exposed steel work, stone and textured plastering create warmth and a palpable connection to its place of the mountains. The cosy, timber lined den with open fireplace provides a cave-like experience during the frosty winters as does the shared sleeping space of the lofted bunkroom, a space used to accommodate furthermore family and friends.
Size 520m2
- Completed
- 2020




Like this Project?
Hire Mason & Wales Architects
The products behind the project
Four products specified into this build from two suppliers, verified ArchiPro members. Tap through to specifications, suppliers and lead times.


Professionals used in
this project
The practices and trades credited on this project.





More projects from
Mason & Wales Architects
Other work by Mason & Wales Architects, across every category they build in.


More in
Luxury Homes
Everything else in Luxury Homes, from every practice on ArchiPro.


Next Project
Keep scrolling