

Project team
A thoughtfully designed U-shaped family residence in Papamoa, featuring spacious living areas, private outdoor spaces, and a harmonious blend of modern aesthetics and low-maintenance materials.
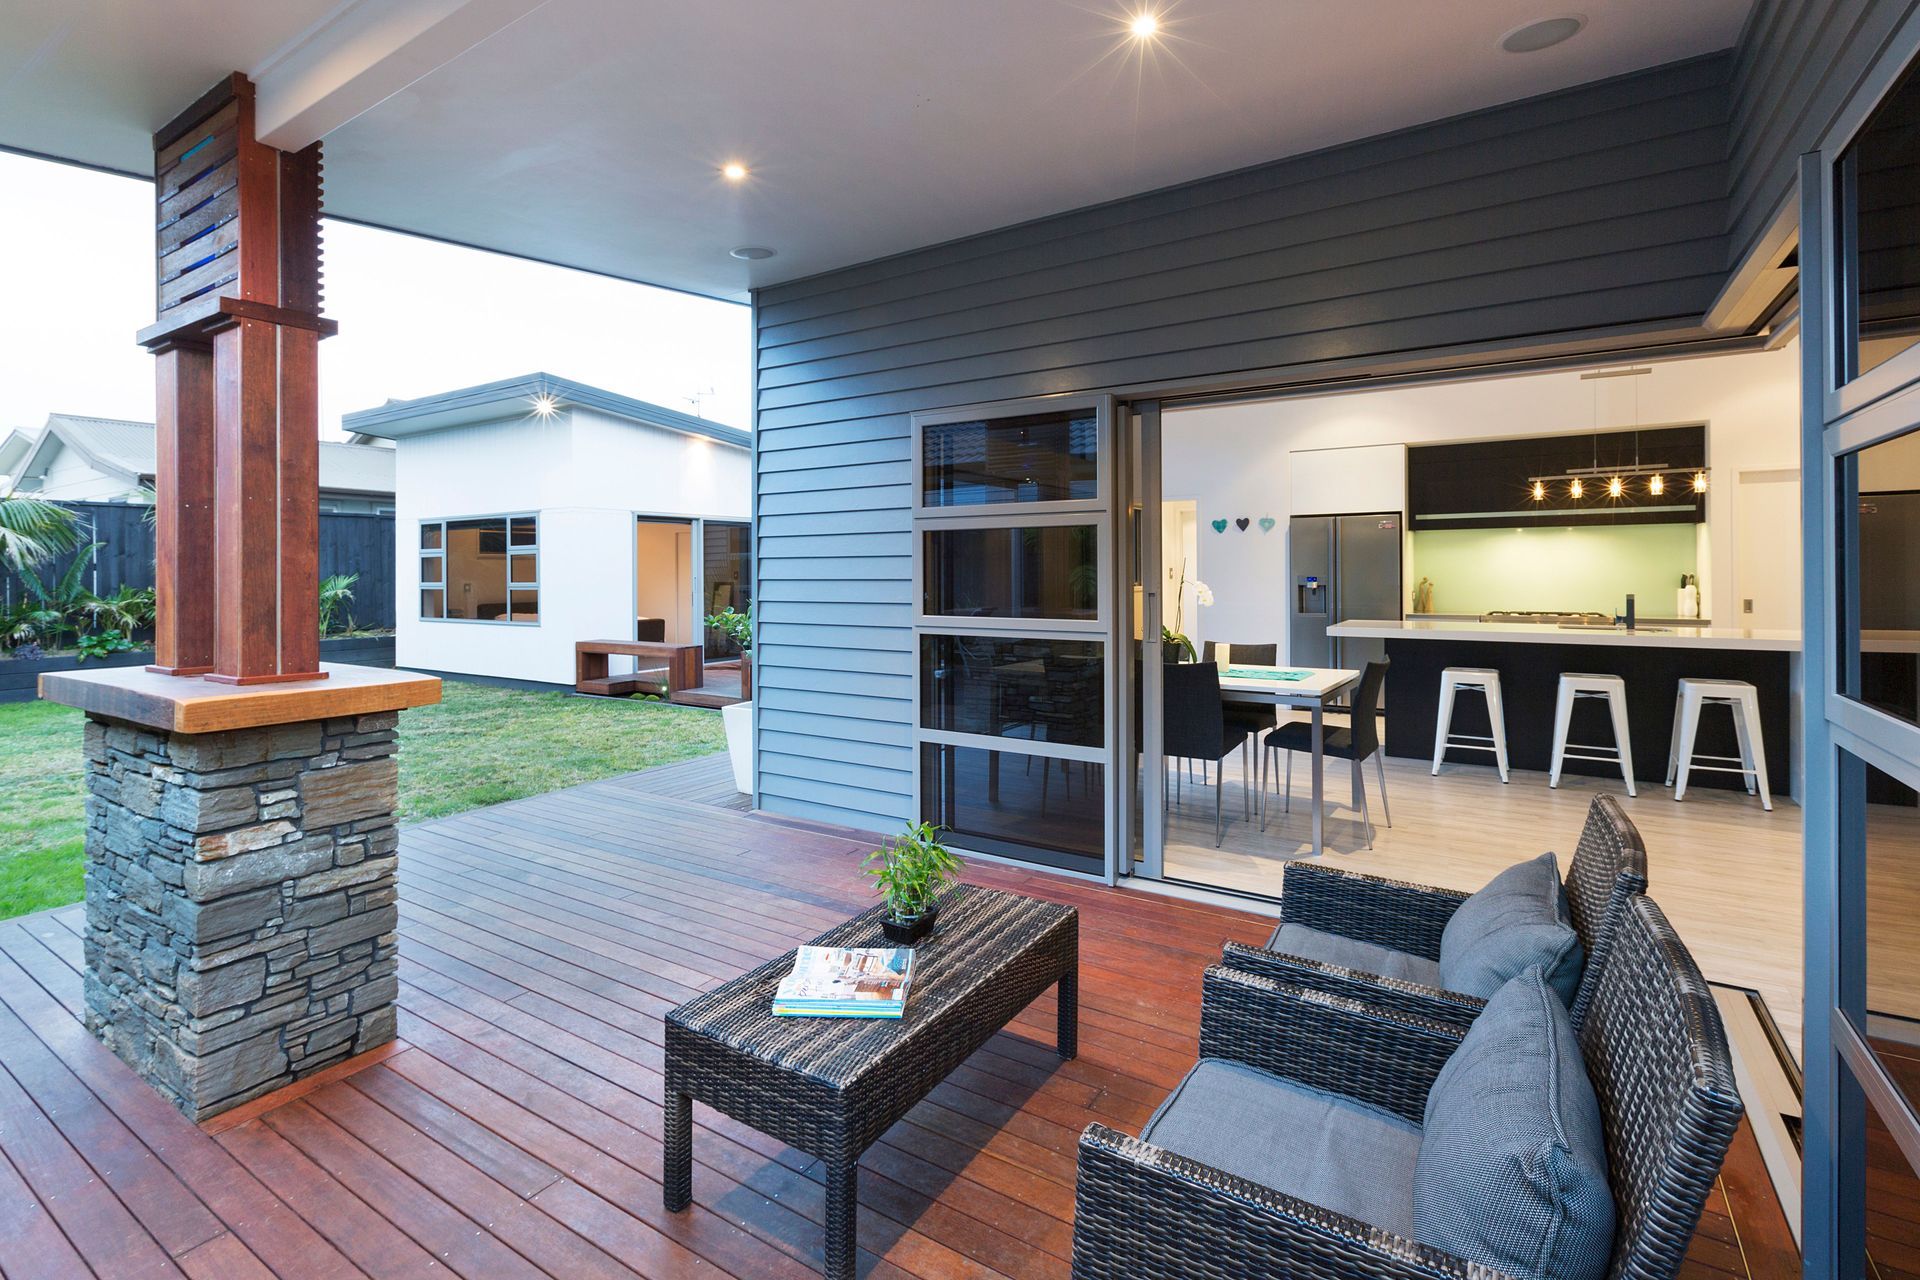
Starting point here was a tight, fenced Papamoa section. The brief was to design a spacious family home for the owners and their 3 young boys and enough private outdoor space for playing, relaxing and entertaining. On top of this the street view had to be appealing, but private. We chose a u-shape design house, providing shelter from sun, neighbours and prevailing wind.
This also allowed us to separate master bedroom and en suite from the main living spaces, to add privacy.
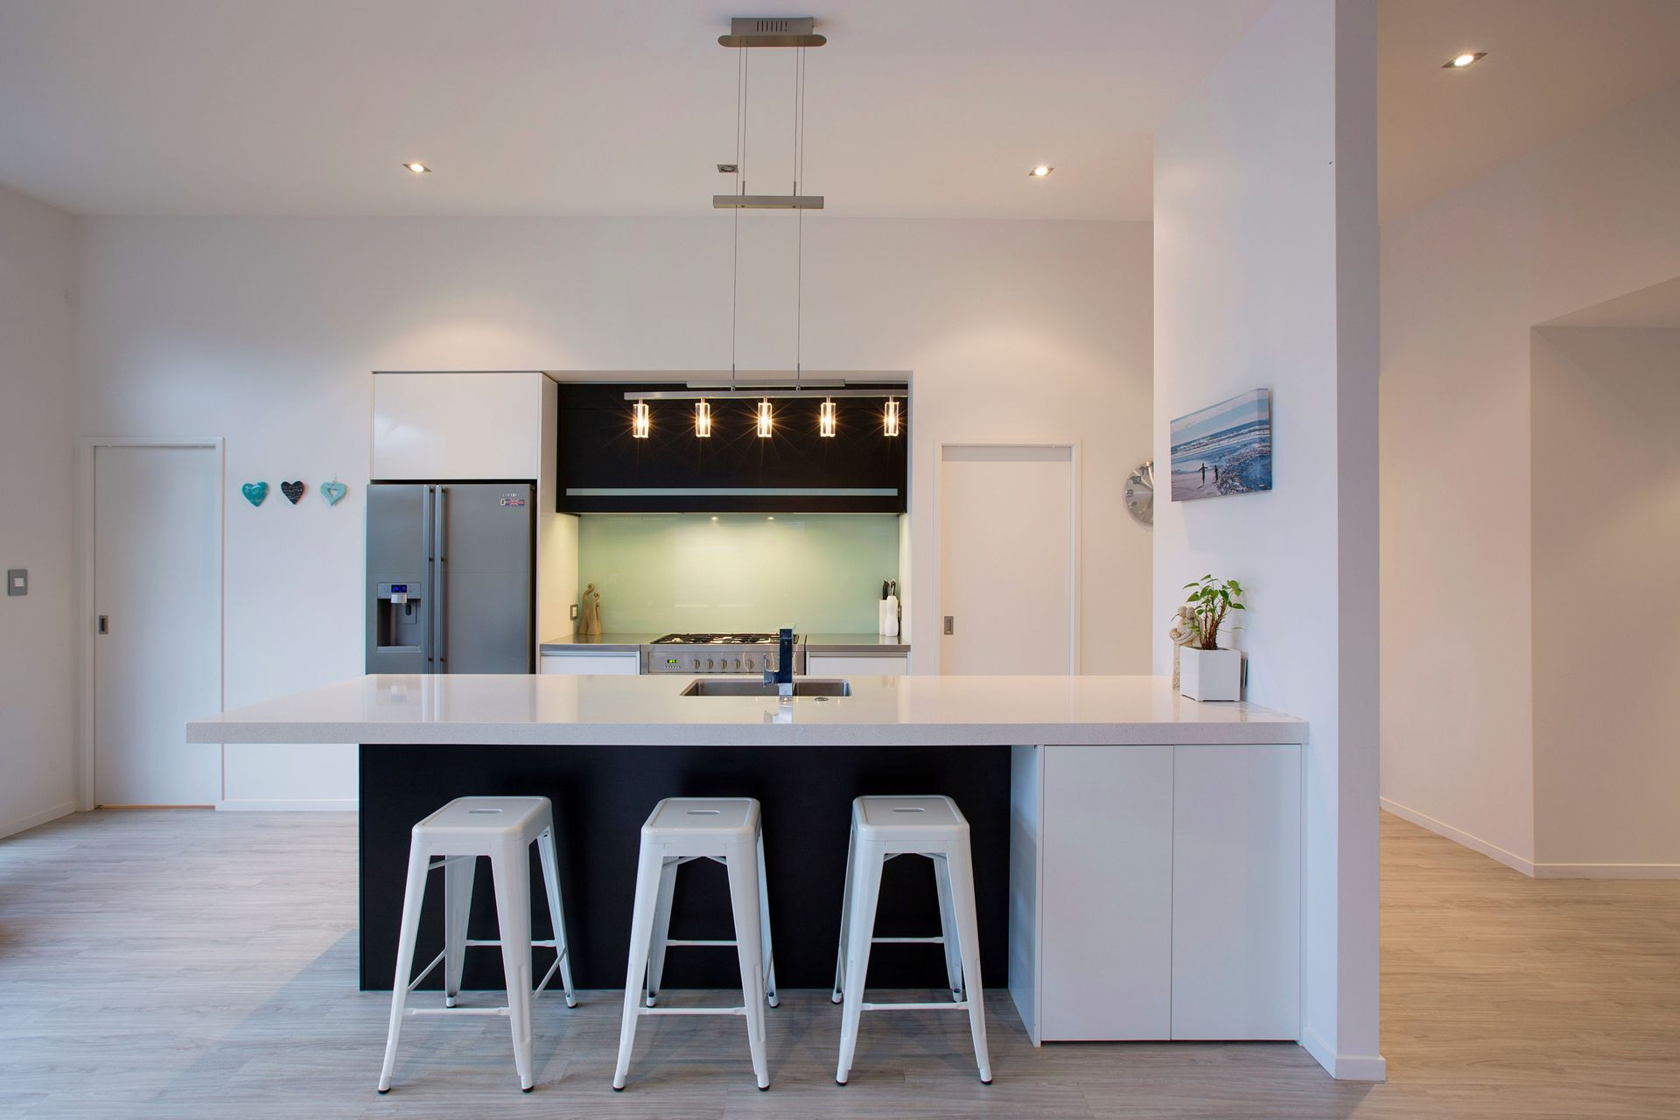
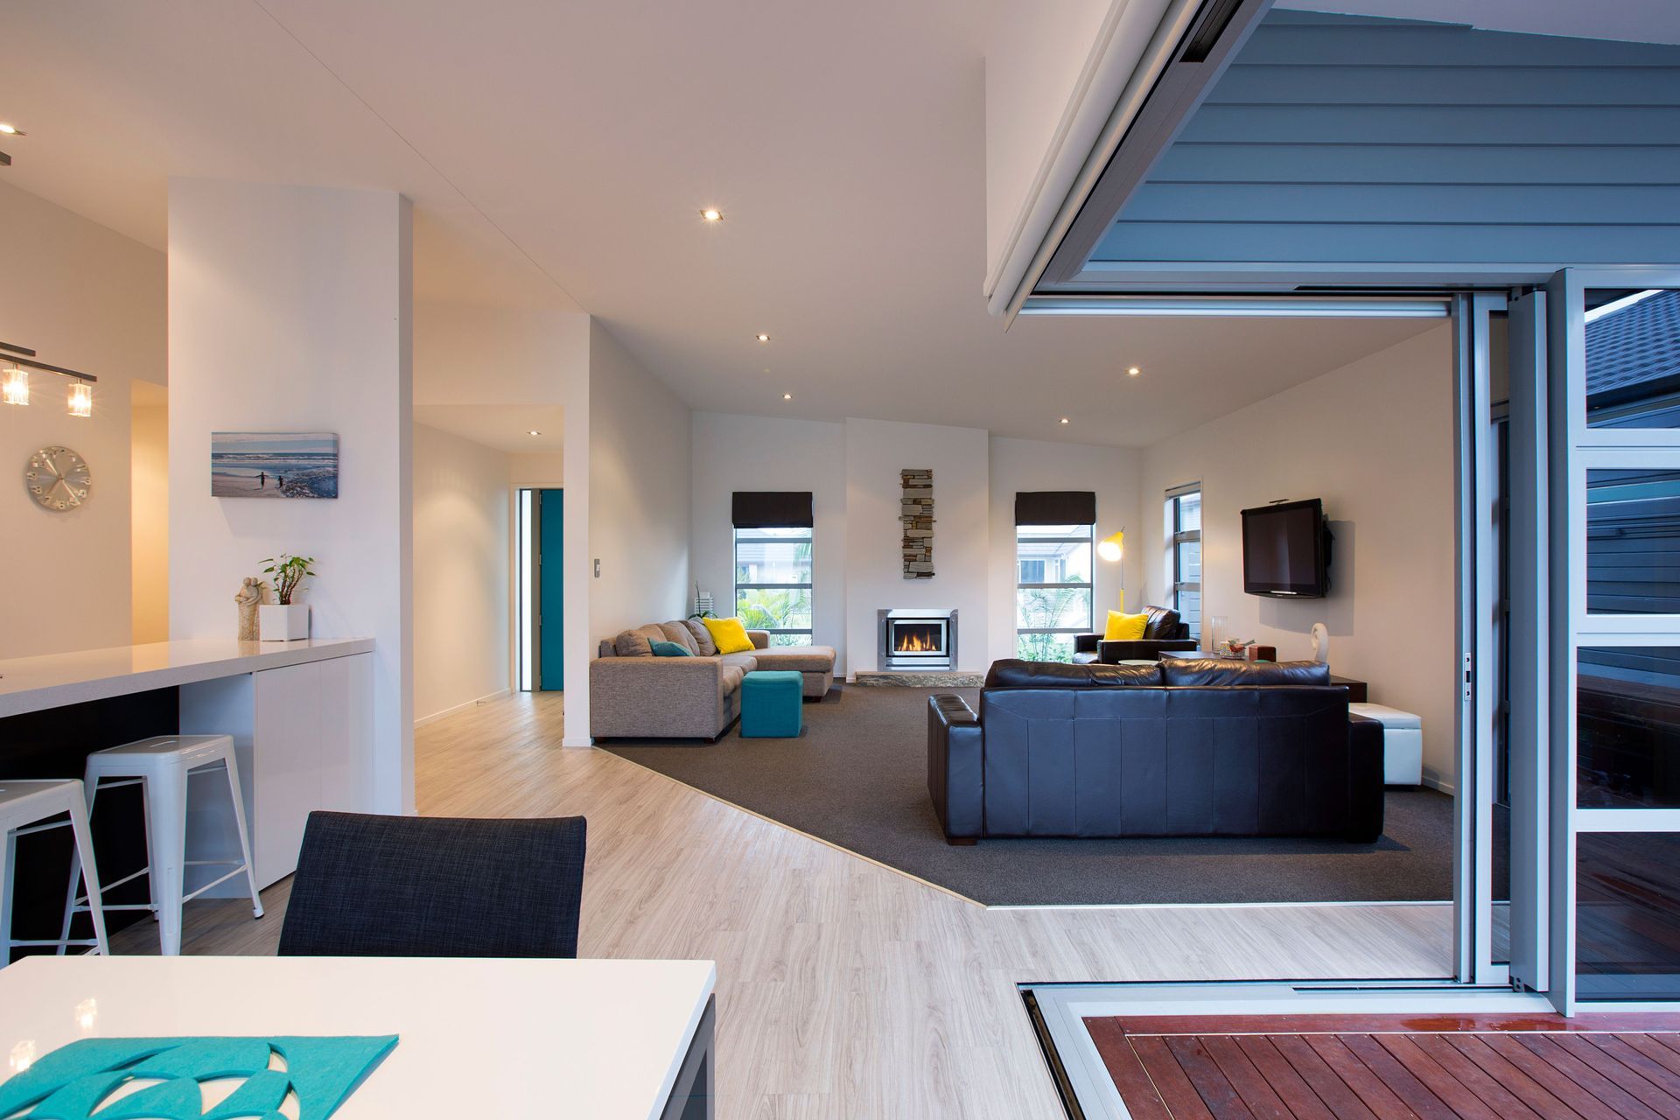
When you enter the house you only get a glimpse of how spacious the house actually is. With the garage taking up most of the street elevation the living spaces a well as bedrooms are sheltered from the street. One part of the house contains an open plan living, dining and kitchen area, a corridor with bedrooms and utility room connects the living space with the master bedroom wing.
While the house has an introvert feel to it, it really opens up to the outdoor areas. This is greatly supported by the interior design as well as the landscaping design.
Mono pitch roofs at different heights and directions make this a playful design. Some roofs are tucked away under a higher one, others reach for the sky. The cladding is a well balanced mix of James Hardie Axon panels (vertical) and Linea weatherboards (horizontal). Feature cladding is the stone veneer on entry wing wall and patio post. The house has very low maintenance, as per brief.
Looking at the house from the street it is at the same time private as well as inviting. Elevated from street level, the landscaping guides you up the steps to the front door and you’ll definitely be rewarded for entering.
Like this Project?
Hire MnM Design
Professionals used in
this project
The practices and trades credited on this project.


More projects from
MnM Design
Other work by MnM Design, across every category they build in.


More in
Single House
Everything else in Single House, from every practice on ArchiPro.


Next Project
Keep scrolling