

Project team
A thoughtfully designed family ski bach in Ohakune, blending functionality and aesthetics within a tight budget, featuring open living spaces, private bedrooms, and a harmonious connection between interior and exterior materials.
This family ski bach in Ohakune was realized on a strictly monitored and tight budget and the challenge was to create a snow home that doesn’t feel like a typical brand new, low cost house. The 101 m2 house was originally designed as a transportable home.
One side of the house contains 2 bedrooms (one with en suite), bathroom / laundry and a bunk room, the other part of the house is an open plan Living / Dining / Kitchen.
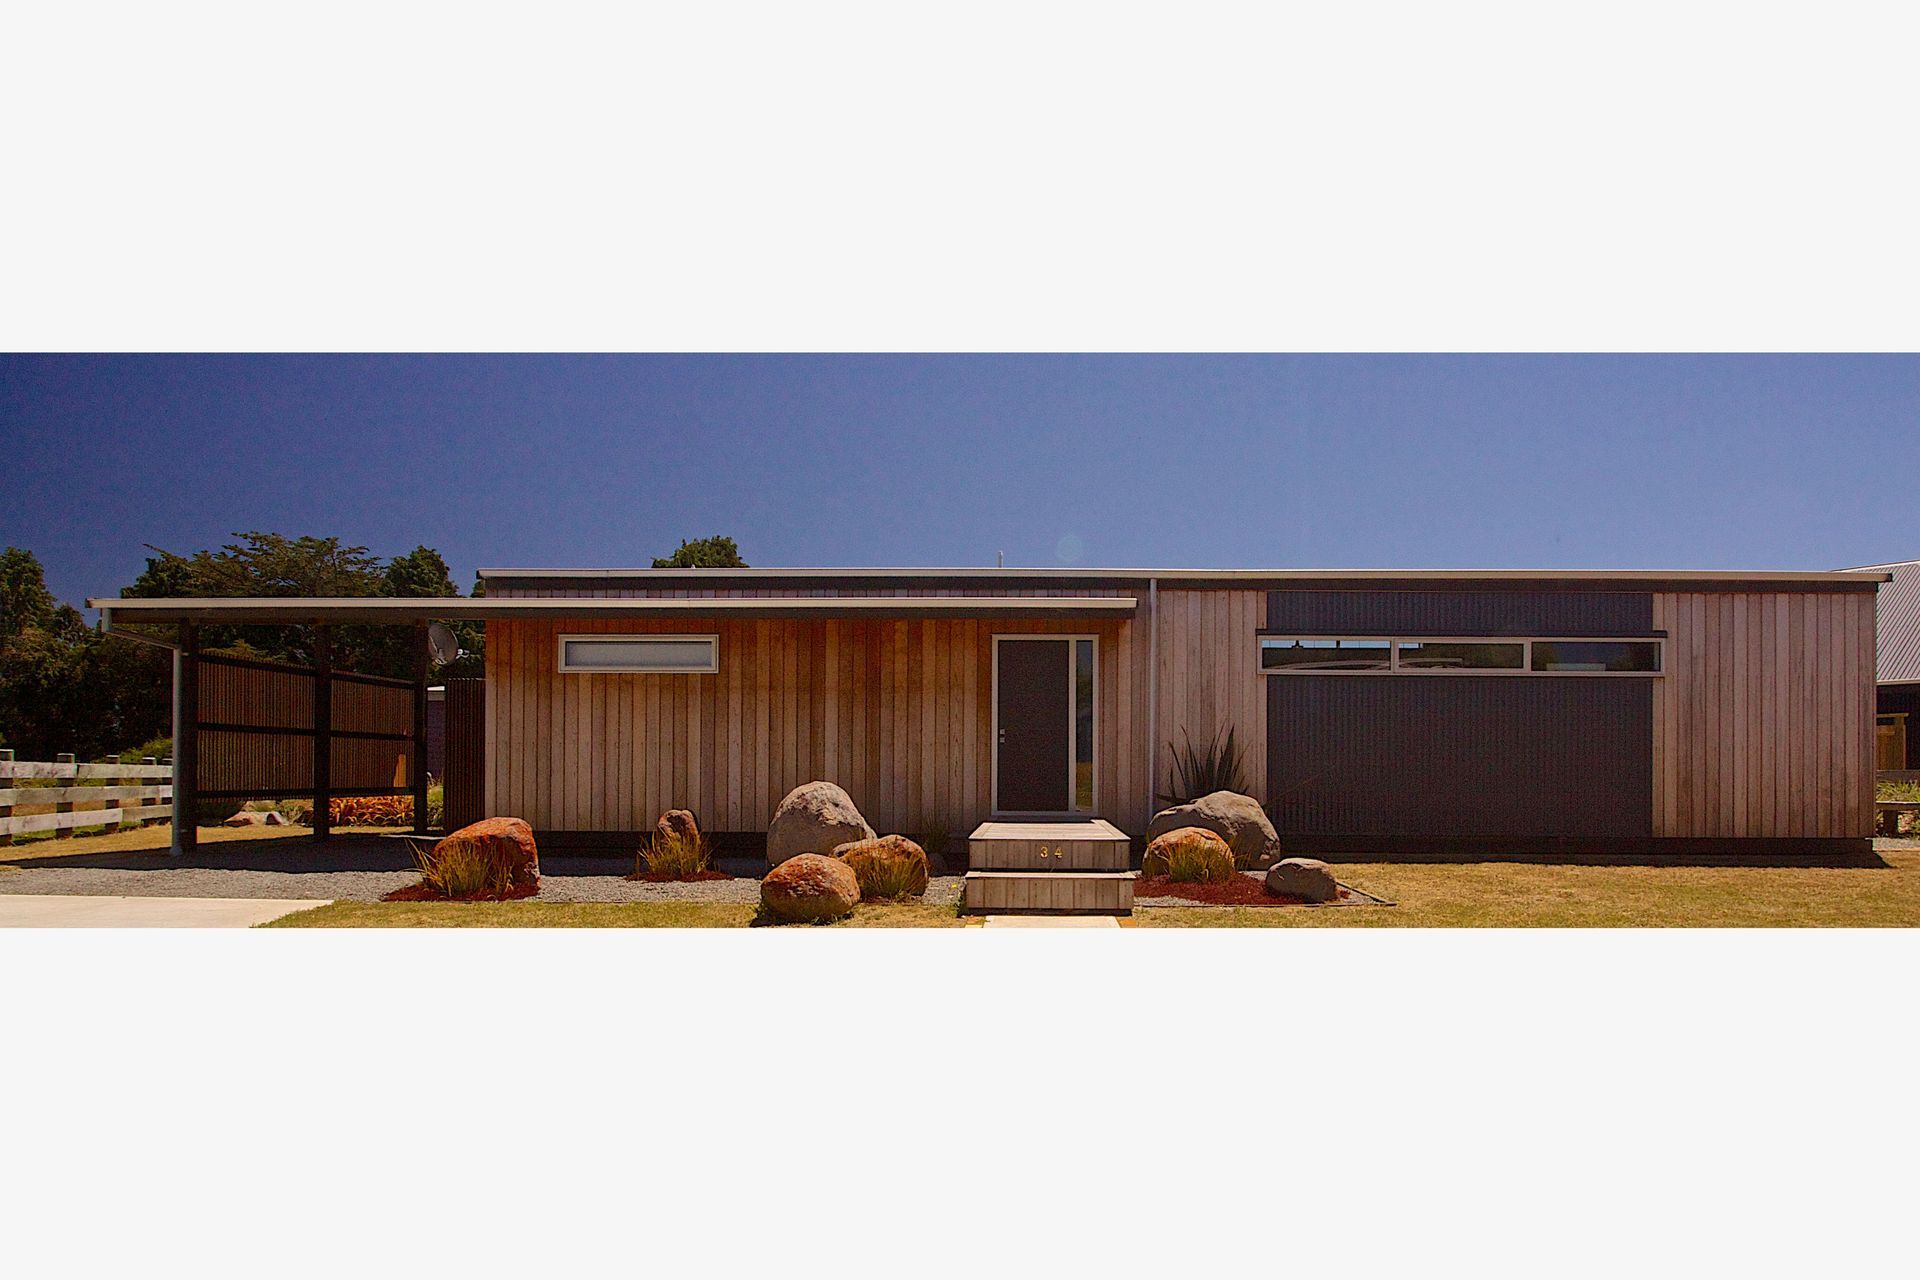
The bach opens up to the mountain side, the large glass sliders guide the living space towards and up Mount Ruapehu. You look past neighbouring houses and the various sized windows give you peak thru views of the Carrot, trees and skies on the other sides. At the same time there’s a more private feel to the bedroom side of the house. The carport on the side of the house is connected by a floating roof over the entry.
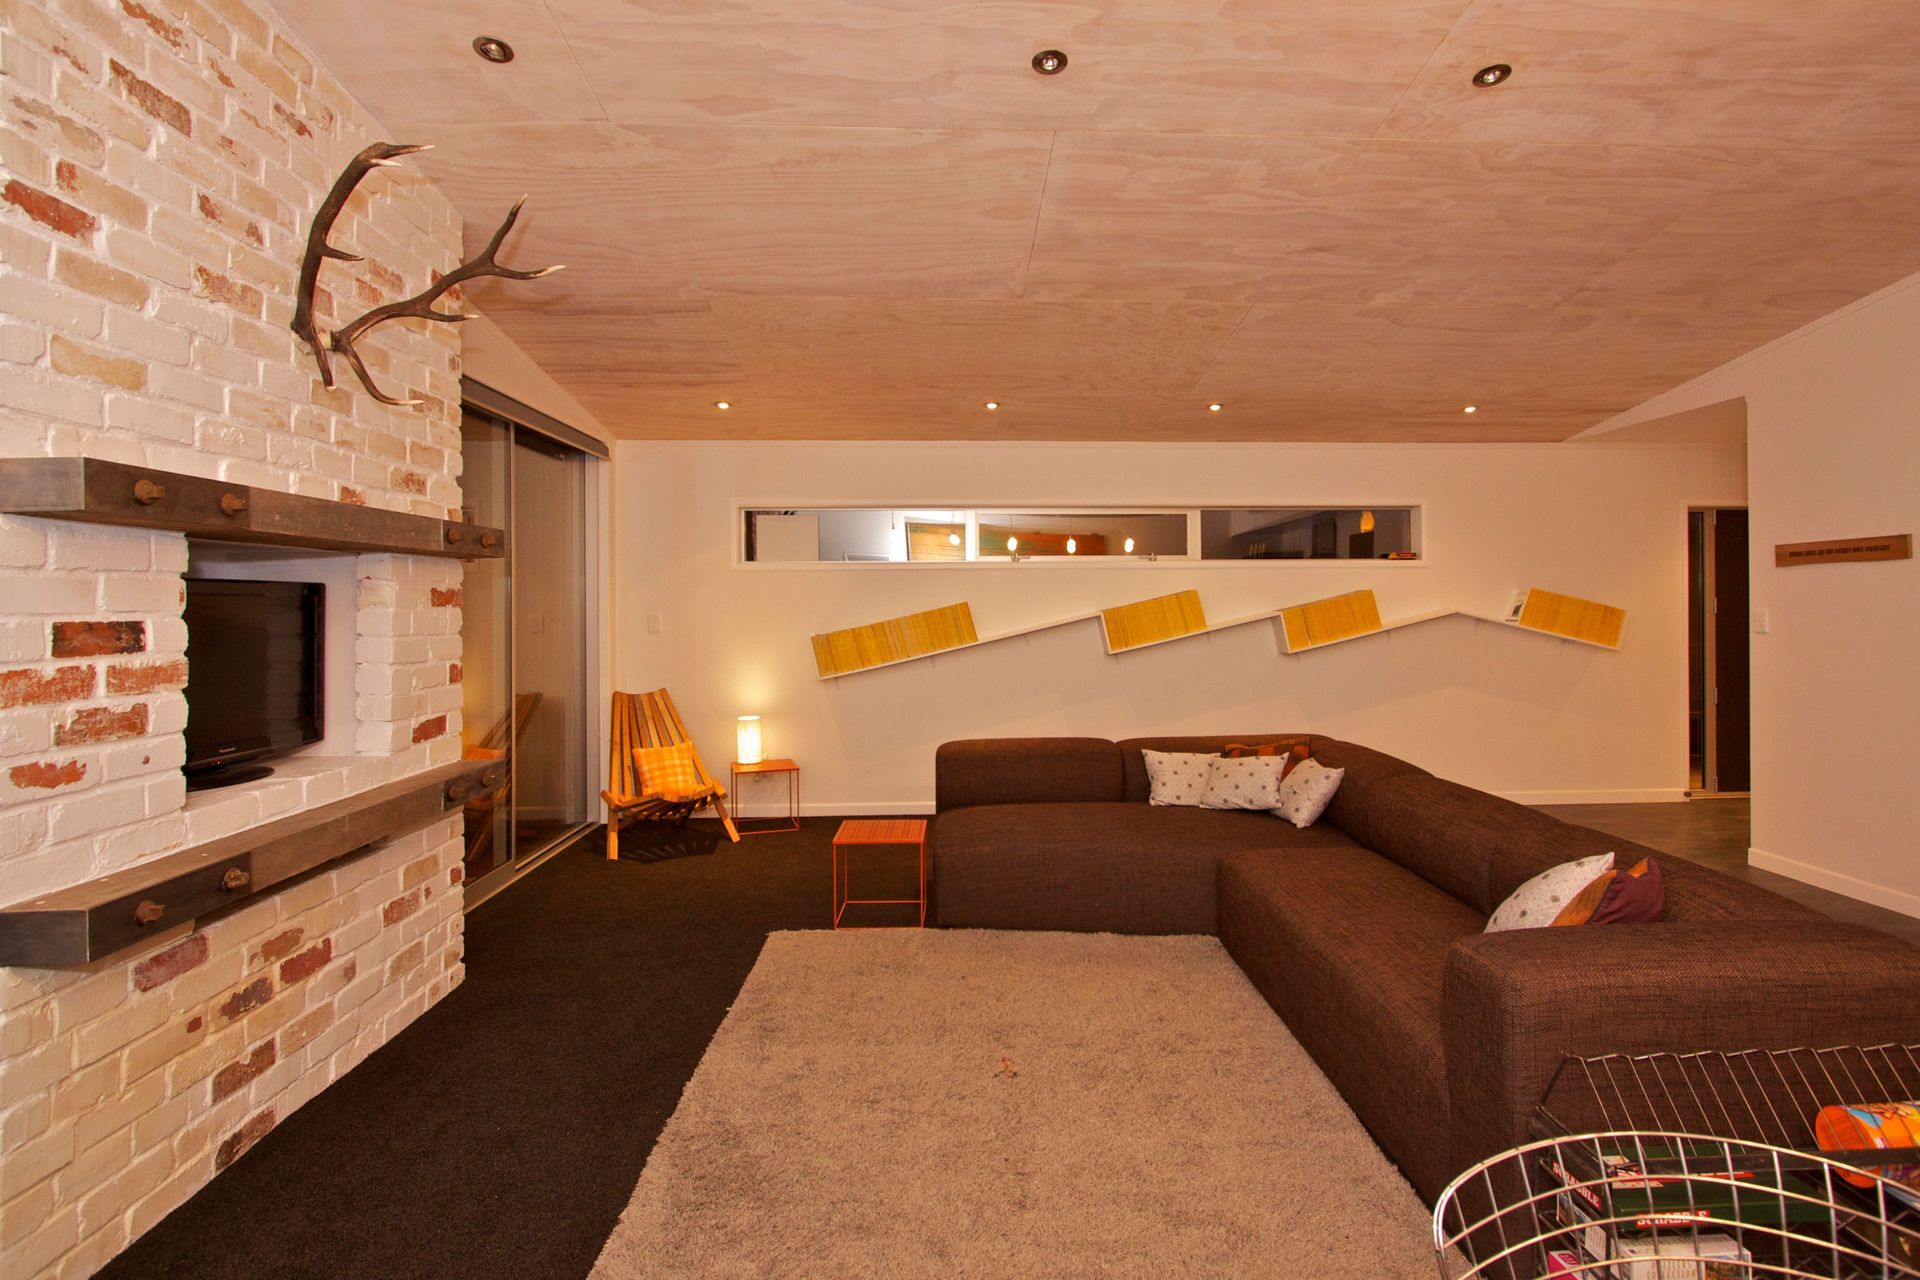
The vertical shiplap cedar cladding (which is left to silver over time) softens the use of corrugated iron and the local brick for the chimney, that has been recycled from century old fire places, adds character to the house.
The exterior materials form a warm connection with the interior with plywood ceiling in living area and plywood feature walls in the bedrooms.
The combination of materials and the simple but functional layout of the house prove that low cost housing can stand out from the street profile.






Like this Project?
Hire MnM Design
Professionals used in
this project
The practices and trades credited on this project.

More projects from
MnM Design
Other work by MnM Design, across every category they build in.


More in
Single House
Everything else in Single House, from every practice on ArchiPro.


Next Project
Keep scrolling