

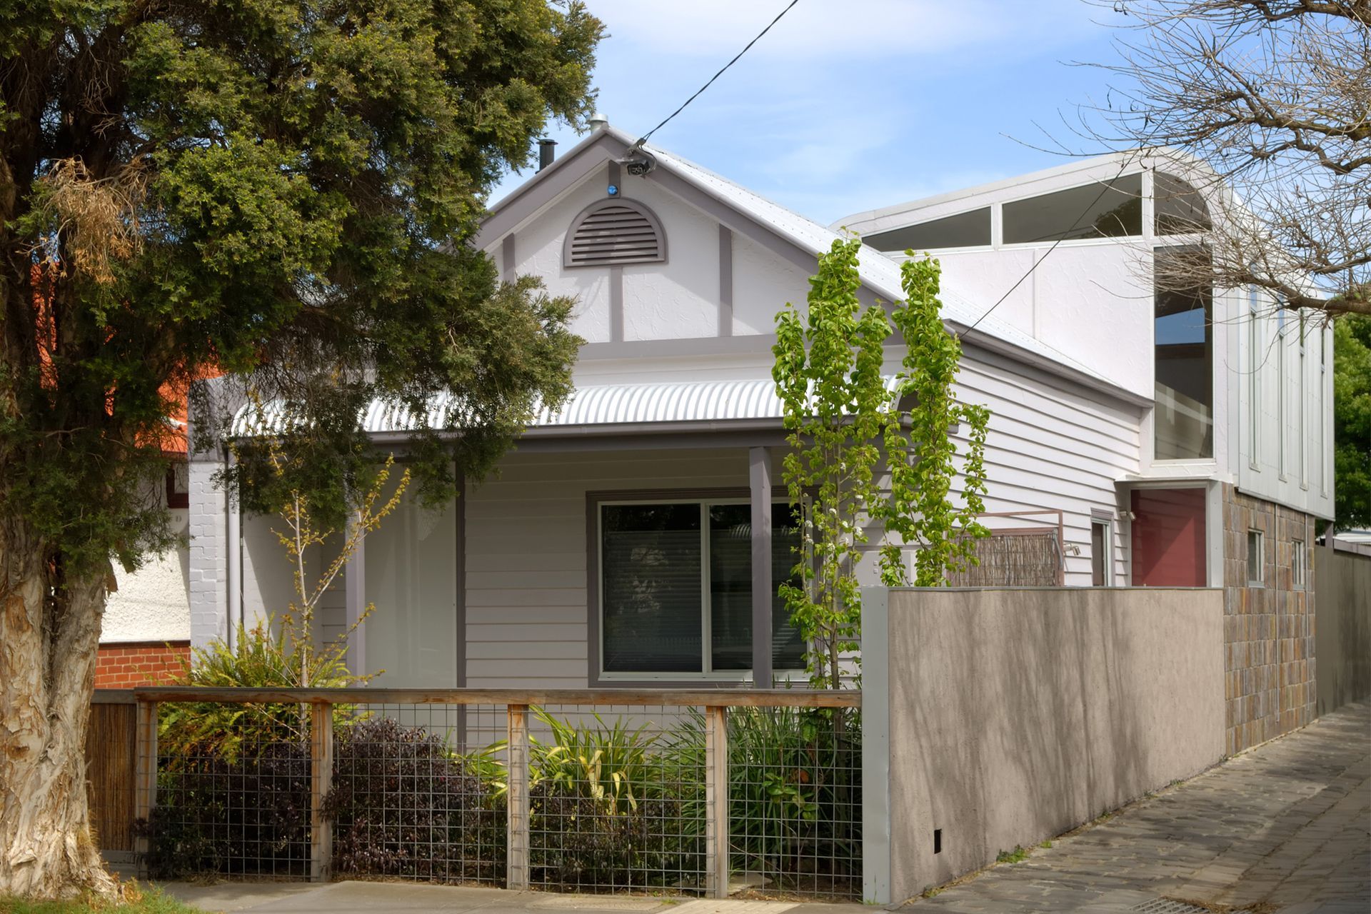
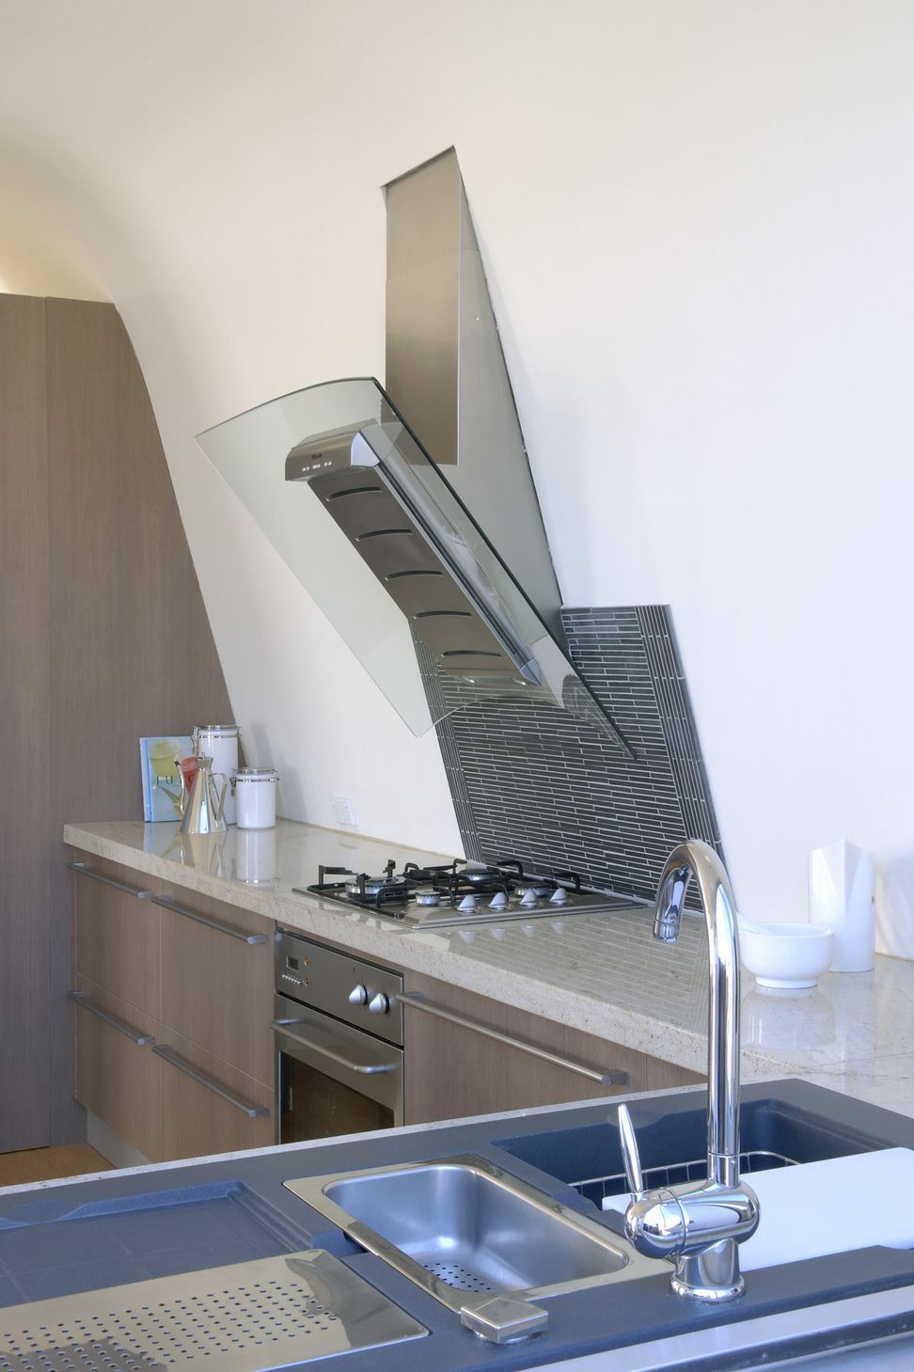
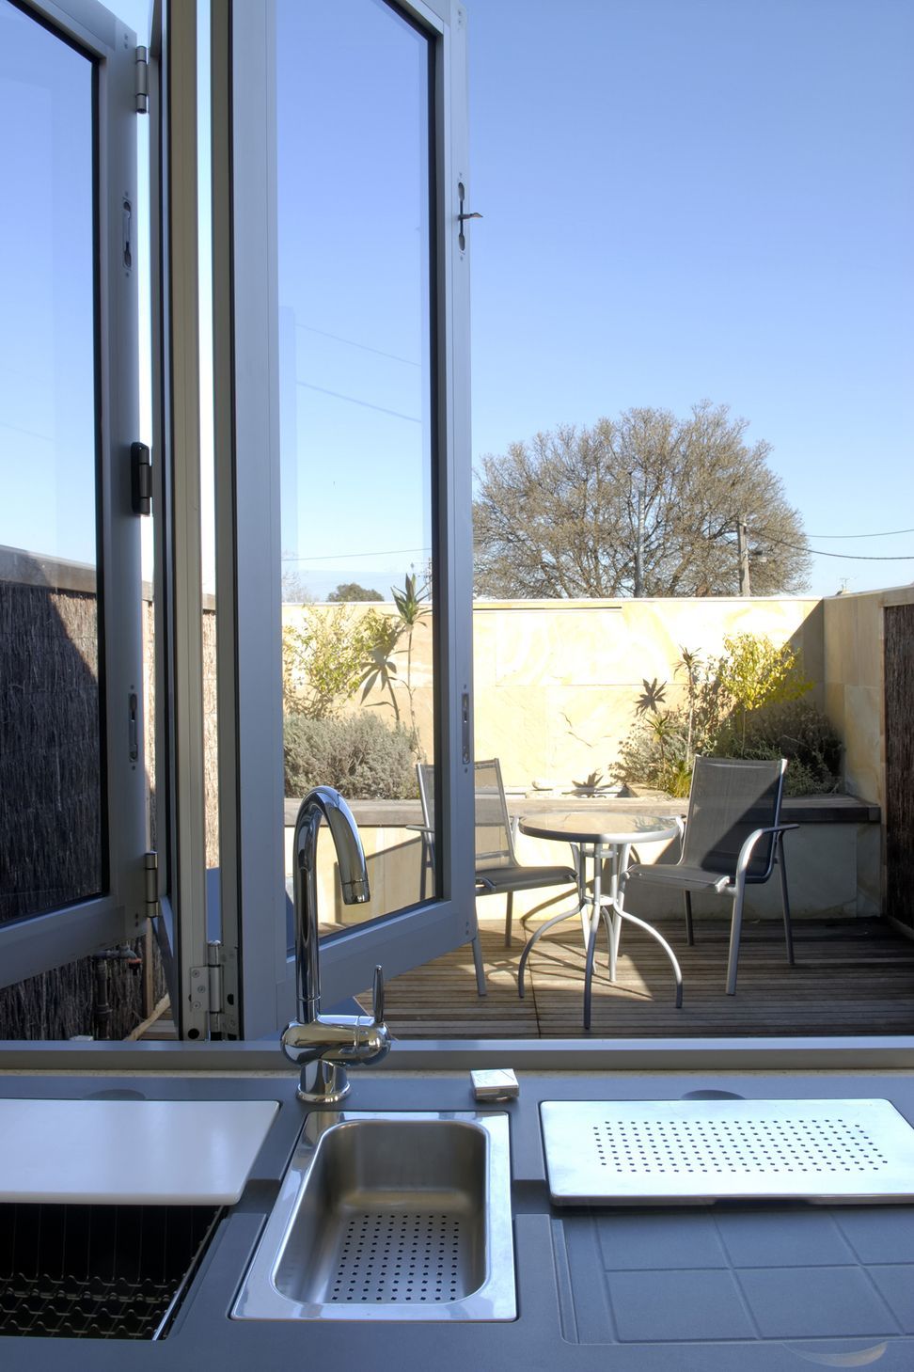
A light-filled two-storey addition featuring a bullnose verandah design, maximizing space while enhancing the existing layout with an ensuite and study alcove, seamlessly integrating modern living with thoughtful architectural elements.
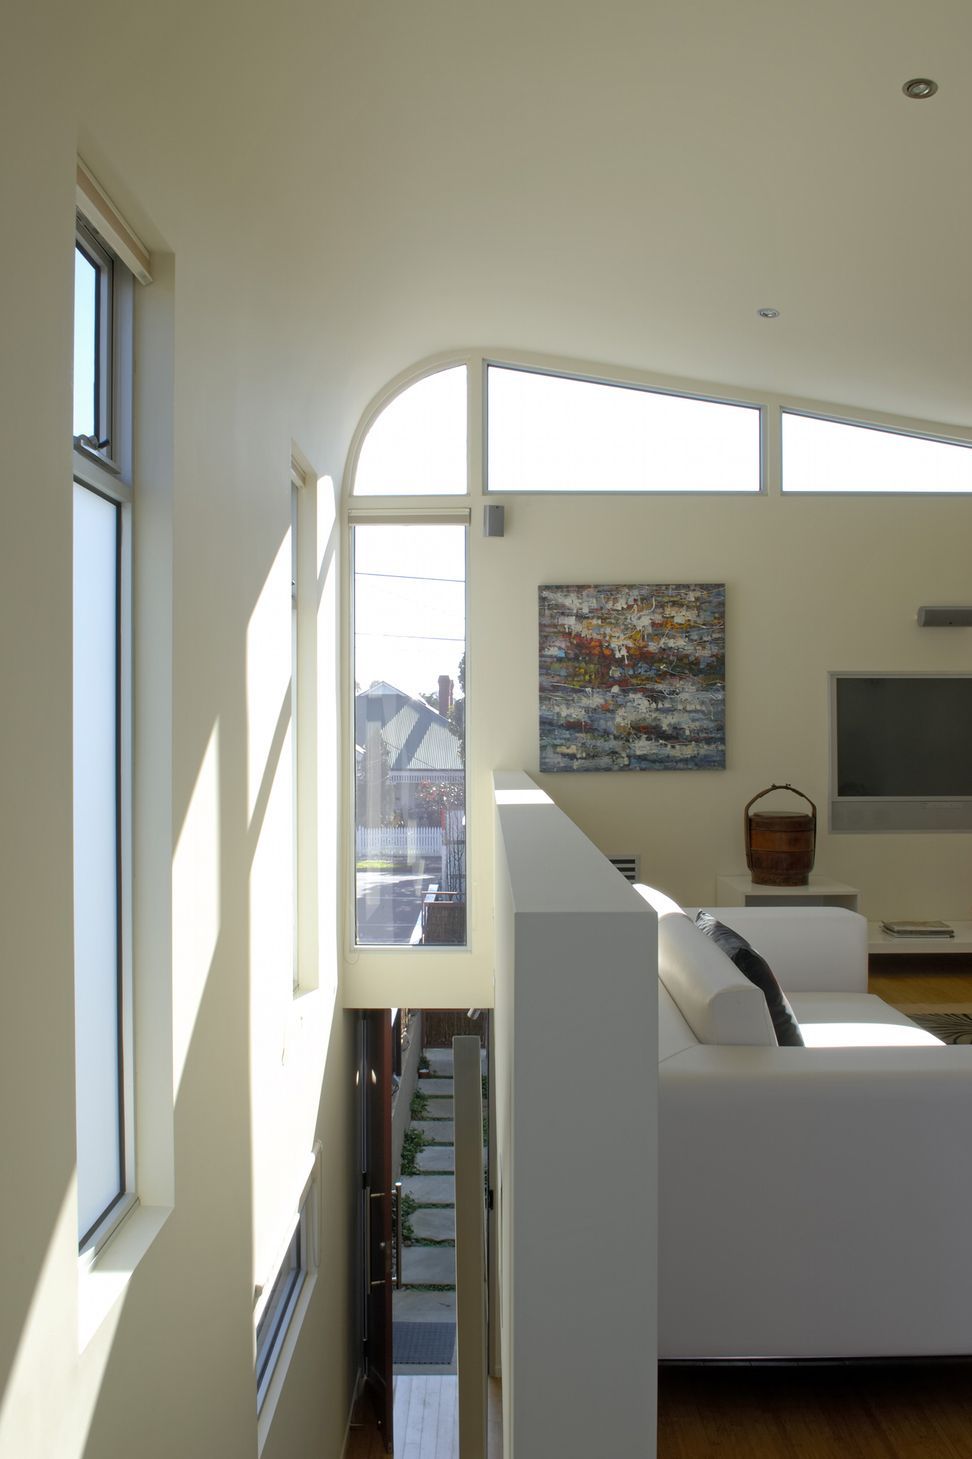
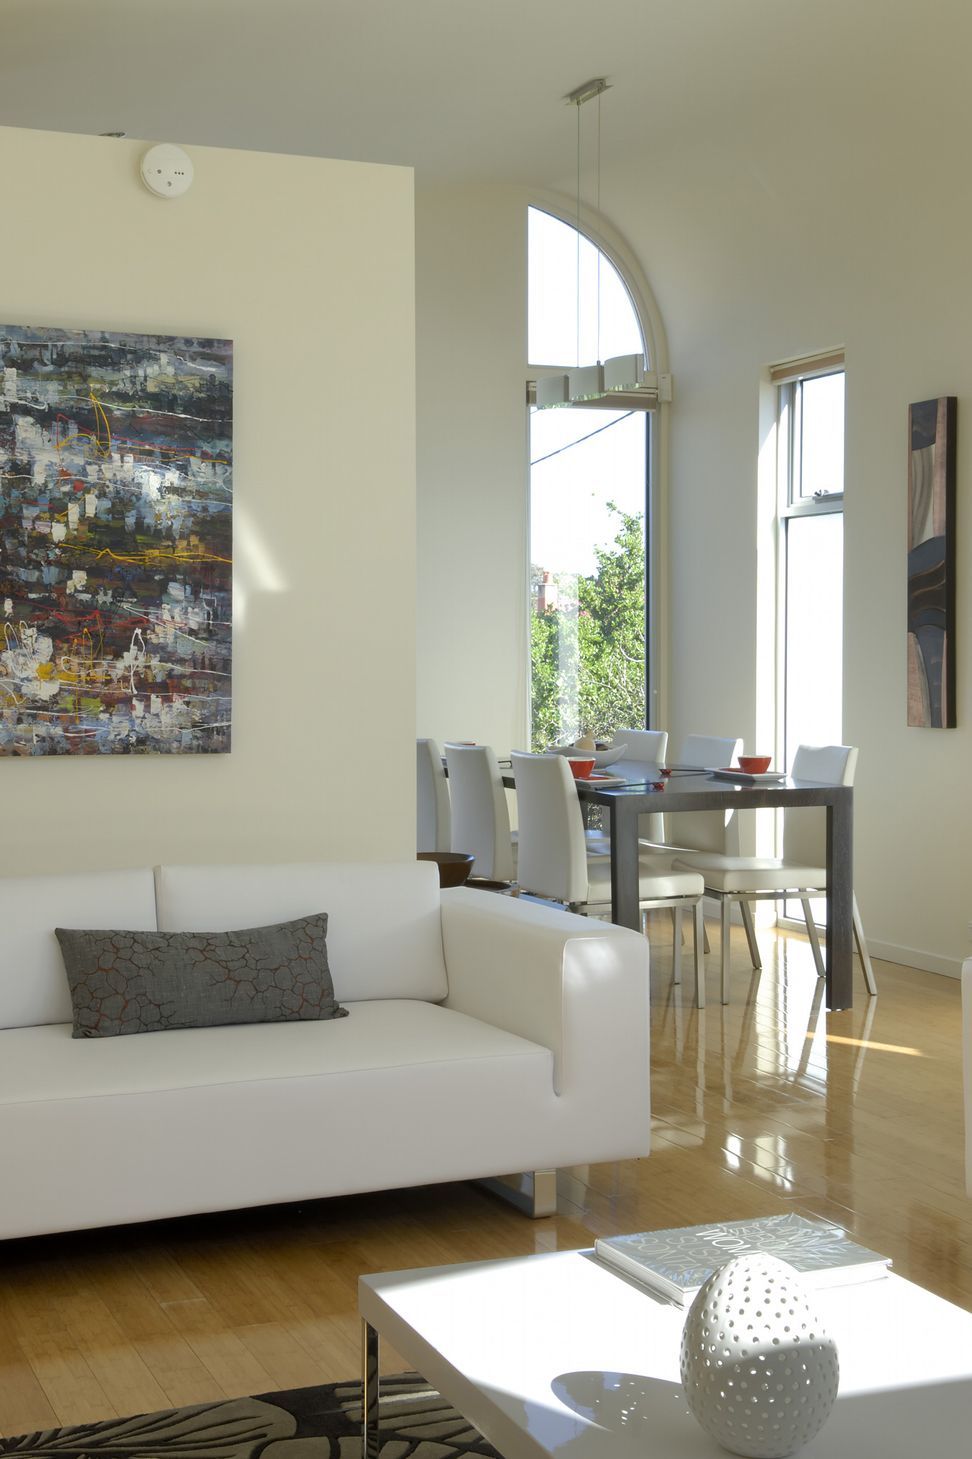
With living upstairs, and 3 bedrooms downstairs, this addition is infused with light.
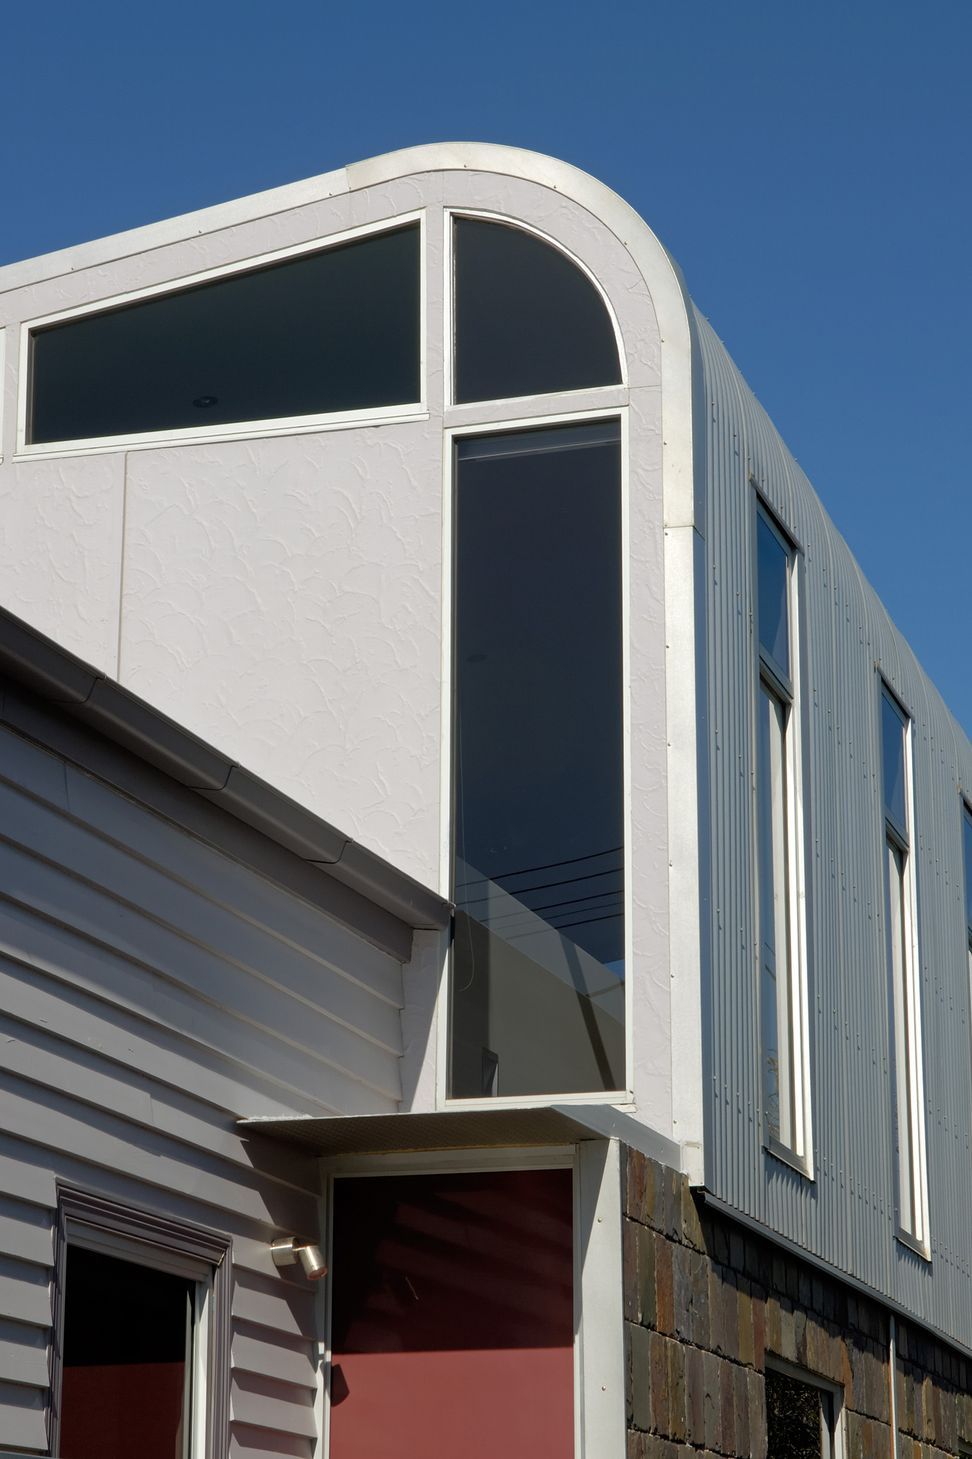
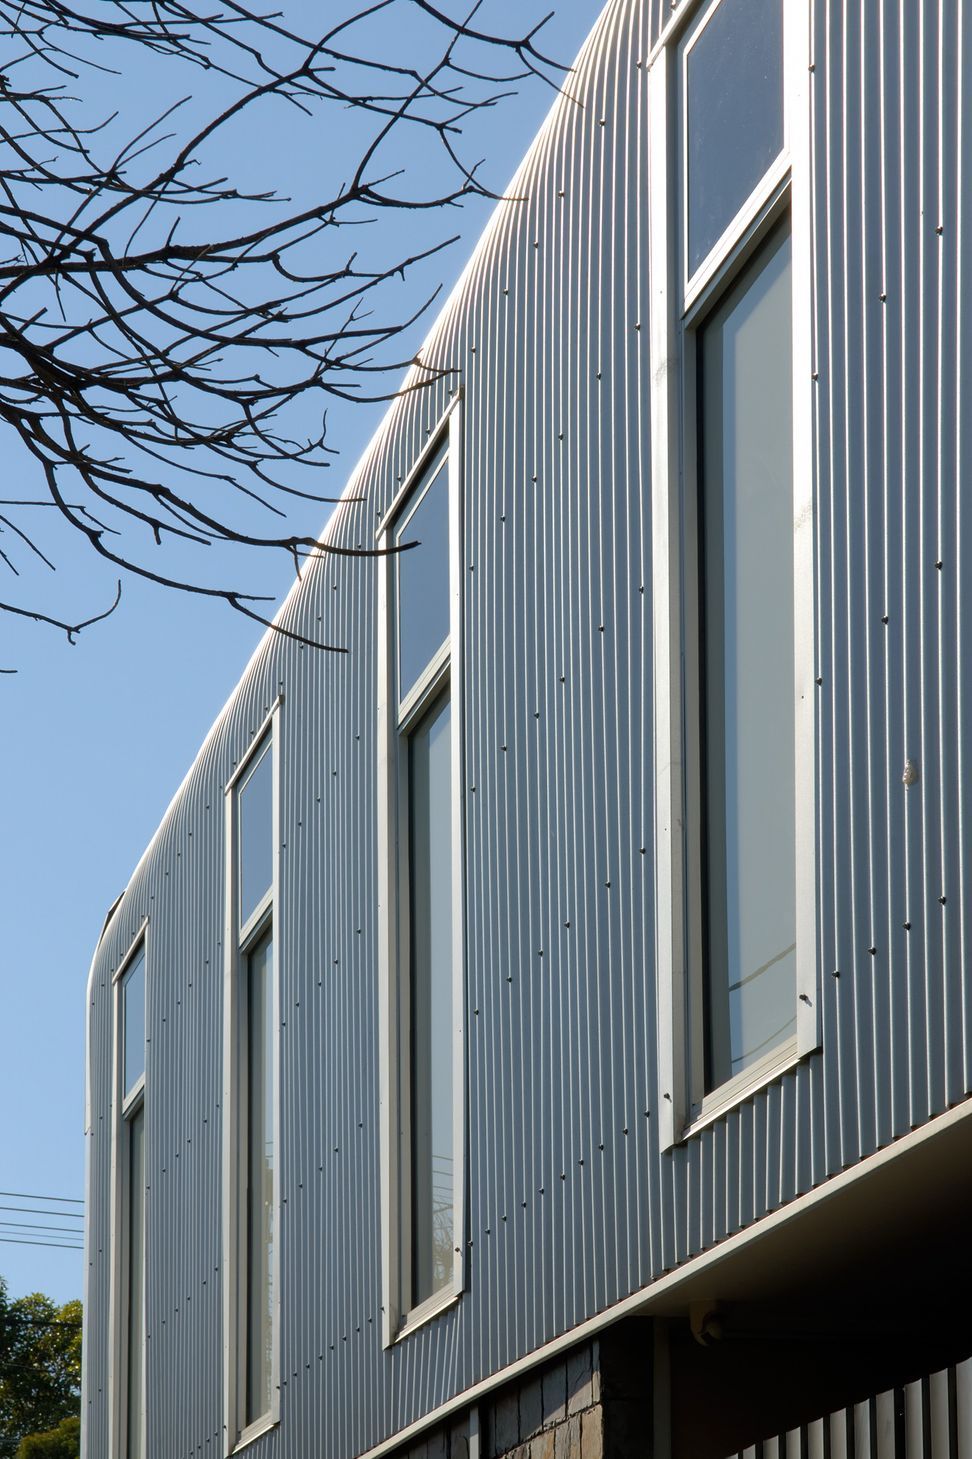
Built to both boundaries, one side on a lane and the other side wall follows the angle of the town planning setback to make as much of the volume as possible. The roof curves down the wall reflecting the existing bullnose verandah and softening the feel of the interior.
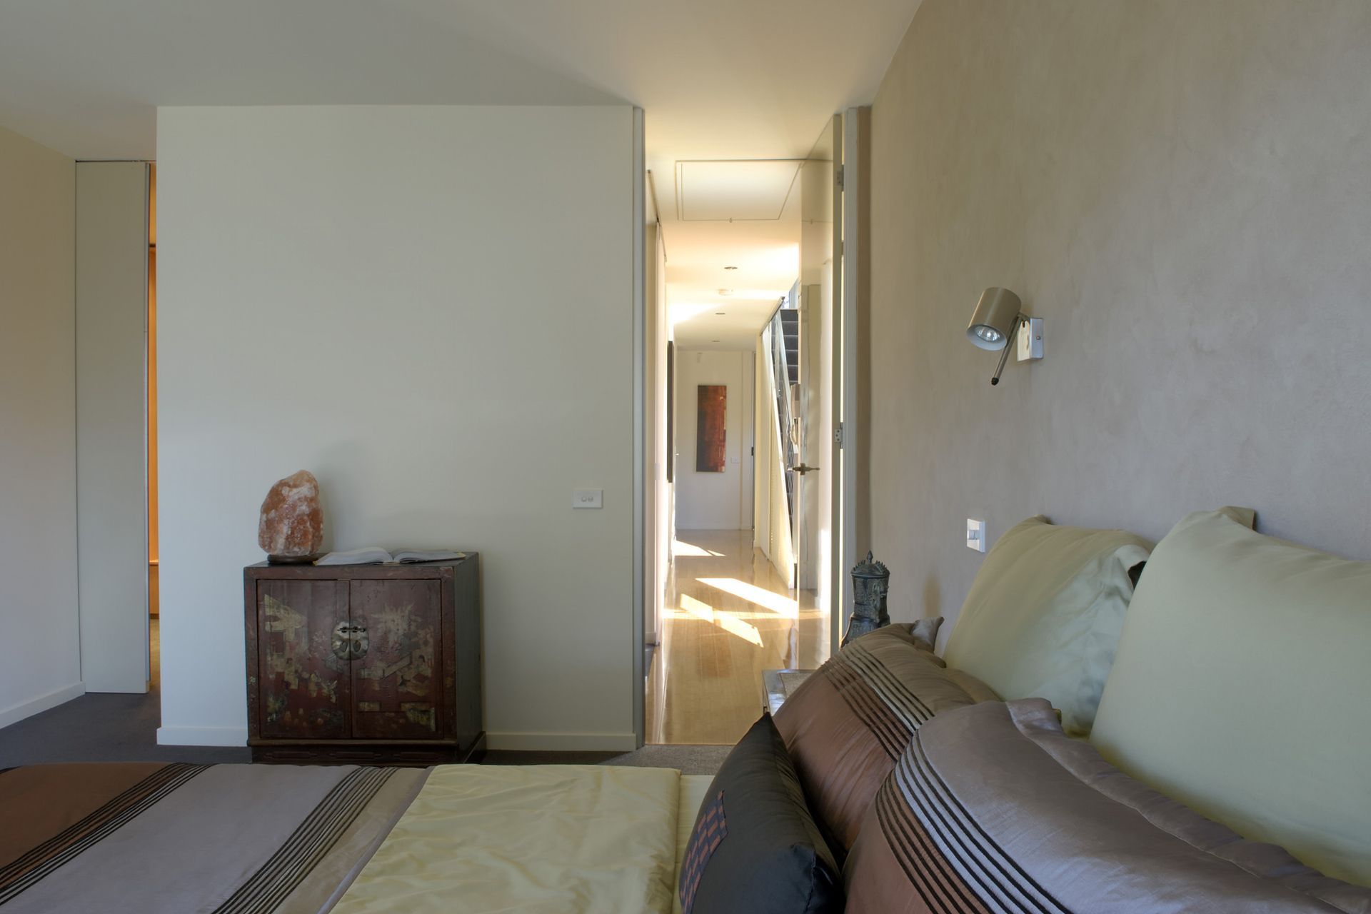
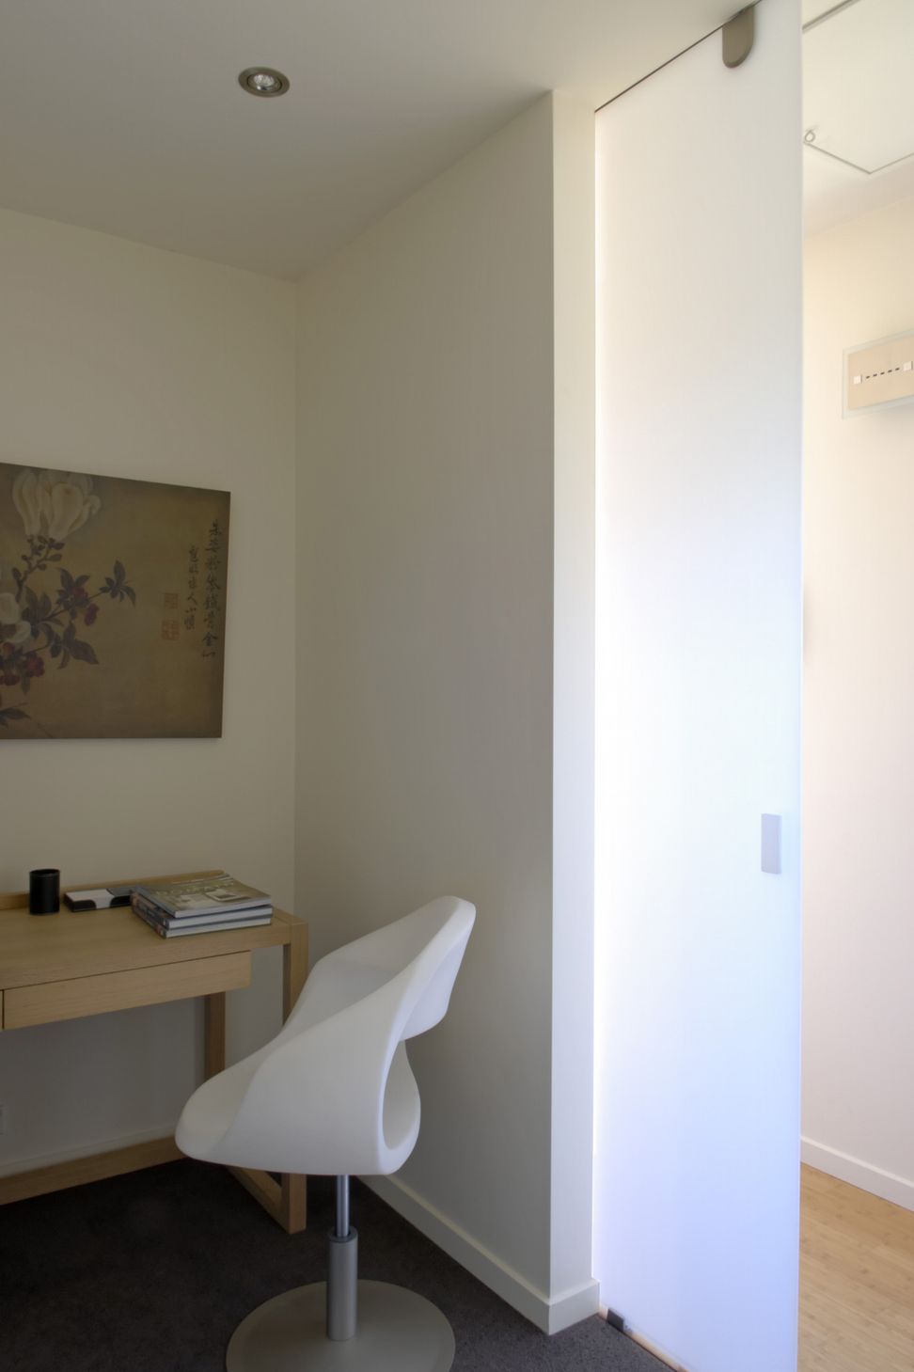
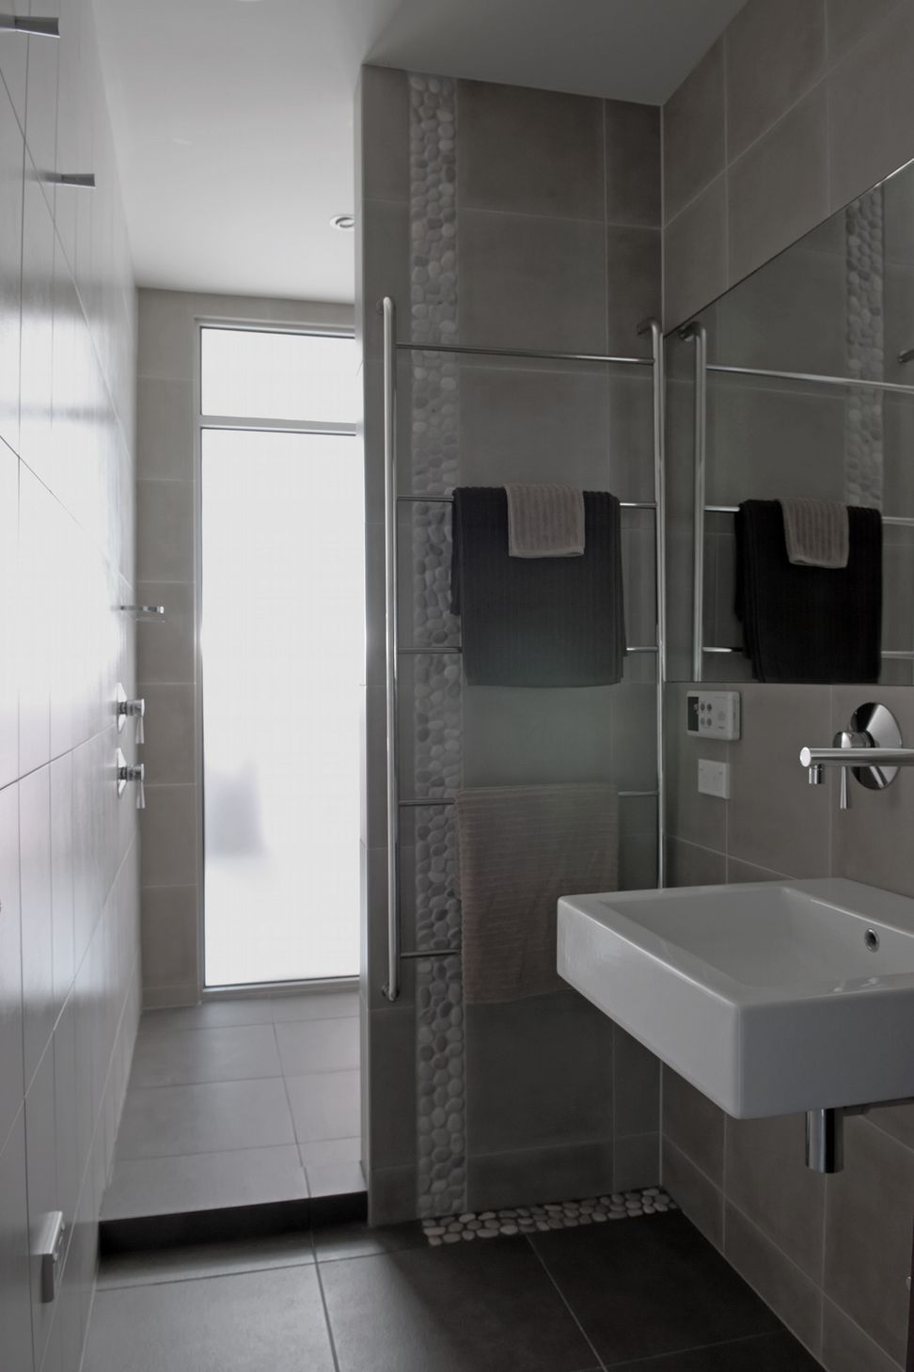
Entering directly into the new 2-storey addition down the side of the house freed up the existing corridor for an ensuite bathroom to the front bedroom suite with a walk-in robe. The translucent acrylic door to the study alcove off the entry infuses it with soft light.
Photography: Shania Shegedyn


Like this Project?
Hire alsoCAN Architects
Professionals used in
this project
The practices and trades credited on this project.

More projects from
alsoCAN Architects
Other work by alsoCAN Architects, across every category they build in.


More in
Extensions
Everything else in Extensions, from every practice on ArchiPro.


Next Project
Keep scrolling