

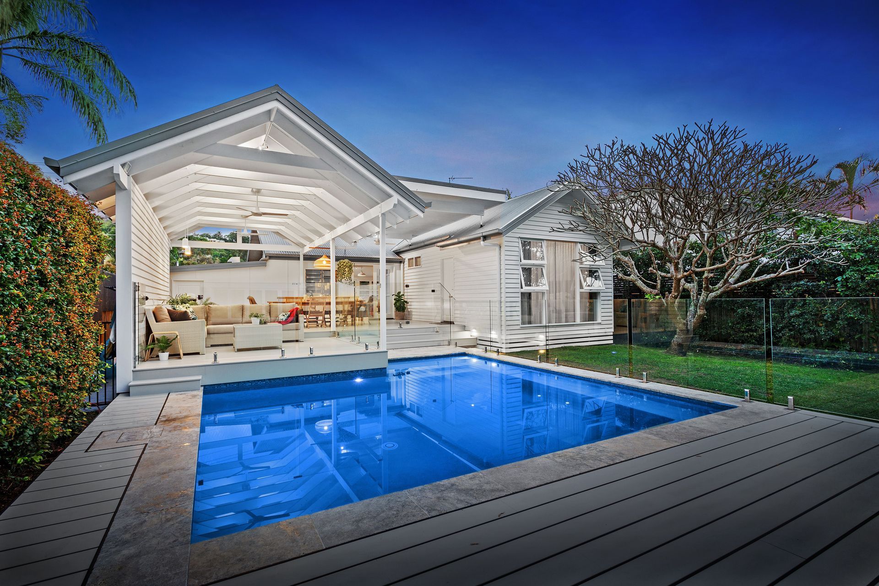
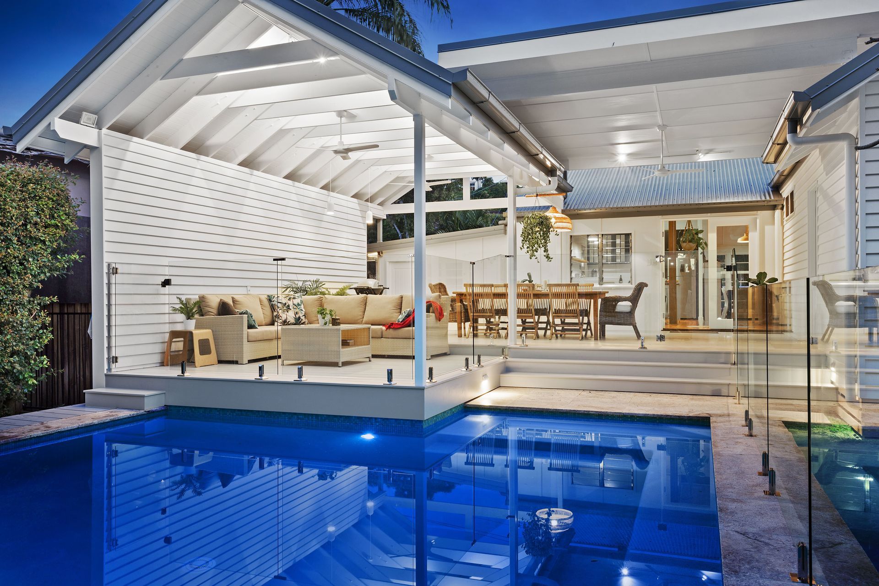
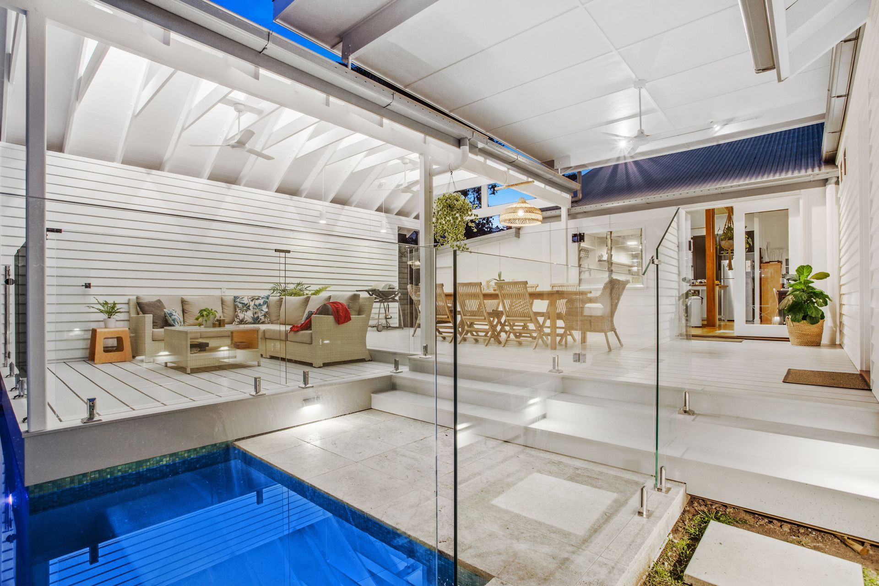
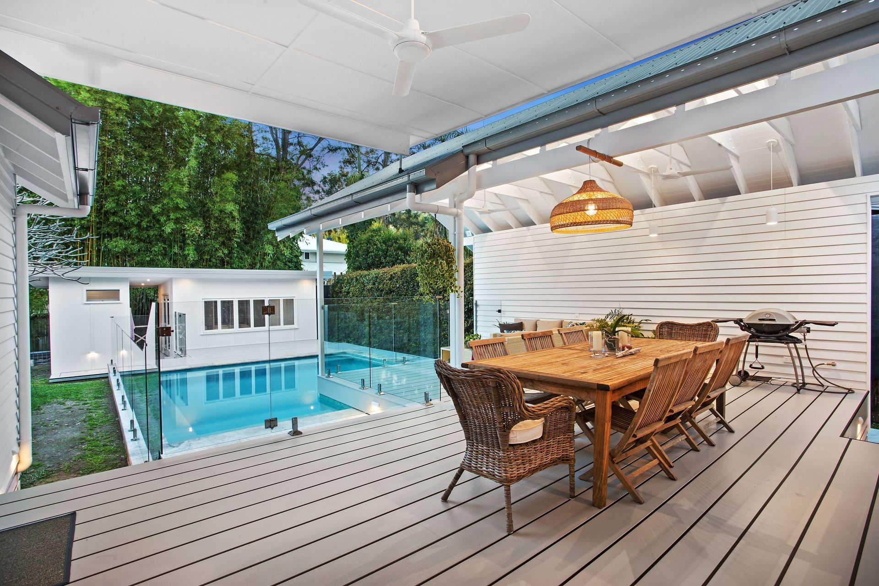
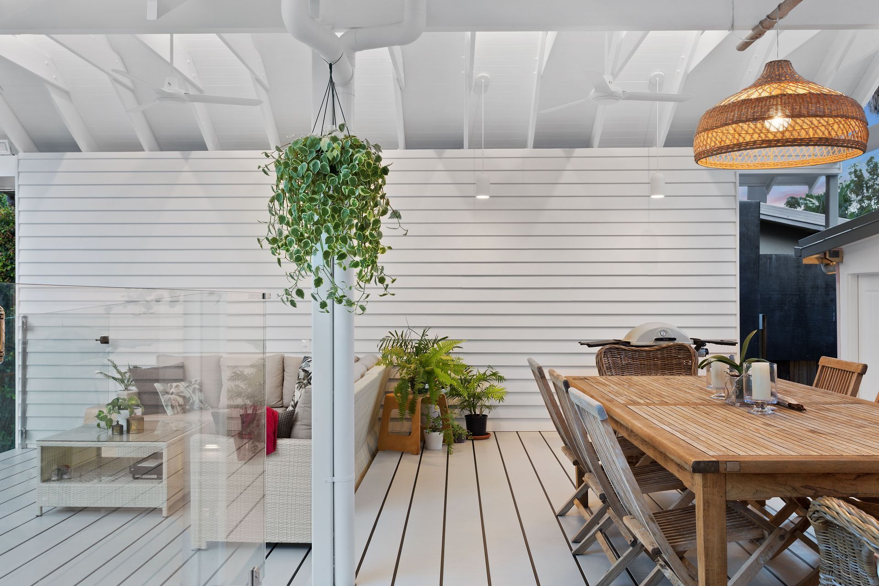
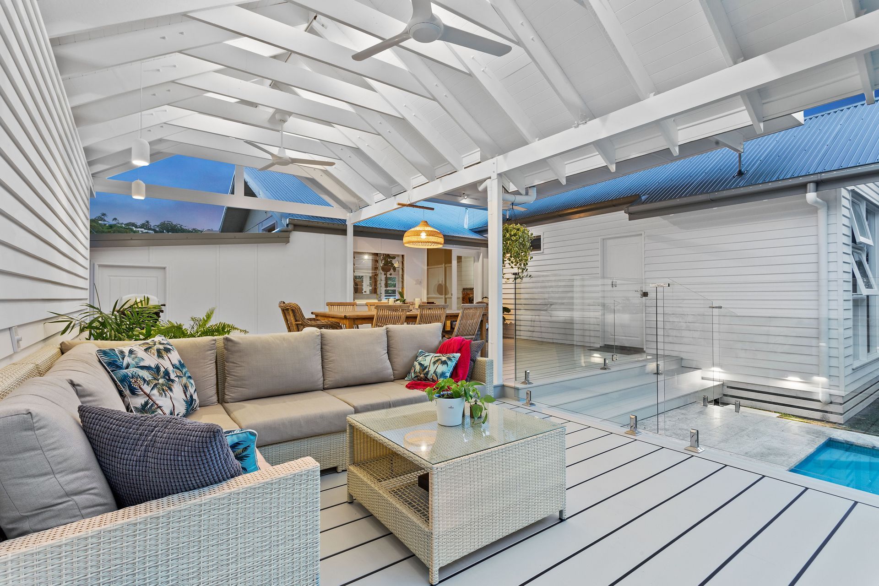
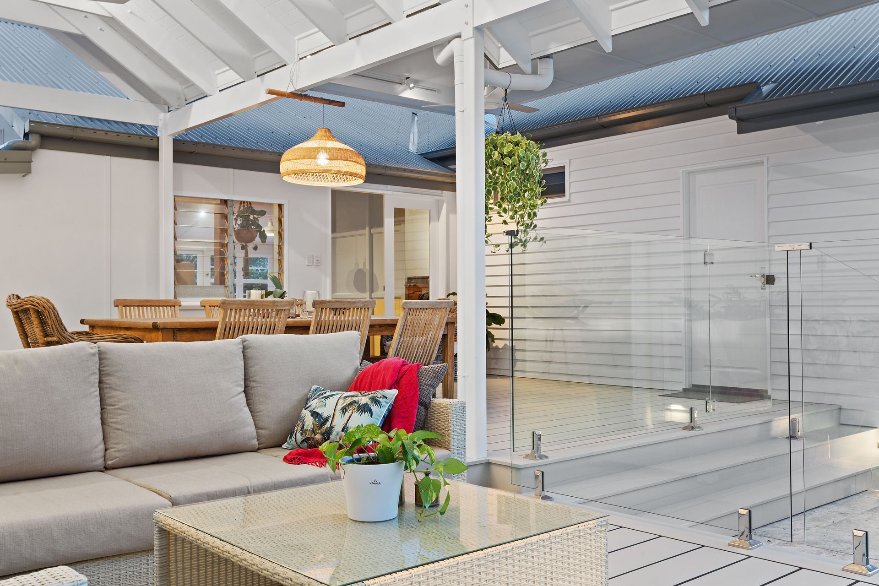
Thoughtfully renovated fibro farmhouse in Burleigh, featuring a new master bedroom, expansive North-facing outdoor decking, and a pool, all while preserving the original character and history of the dwelling.
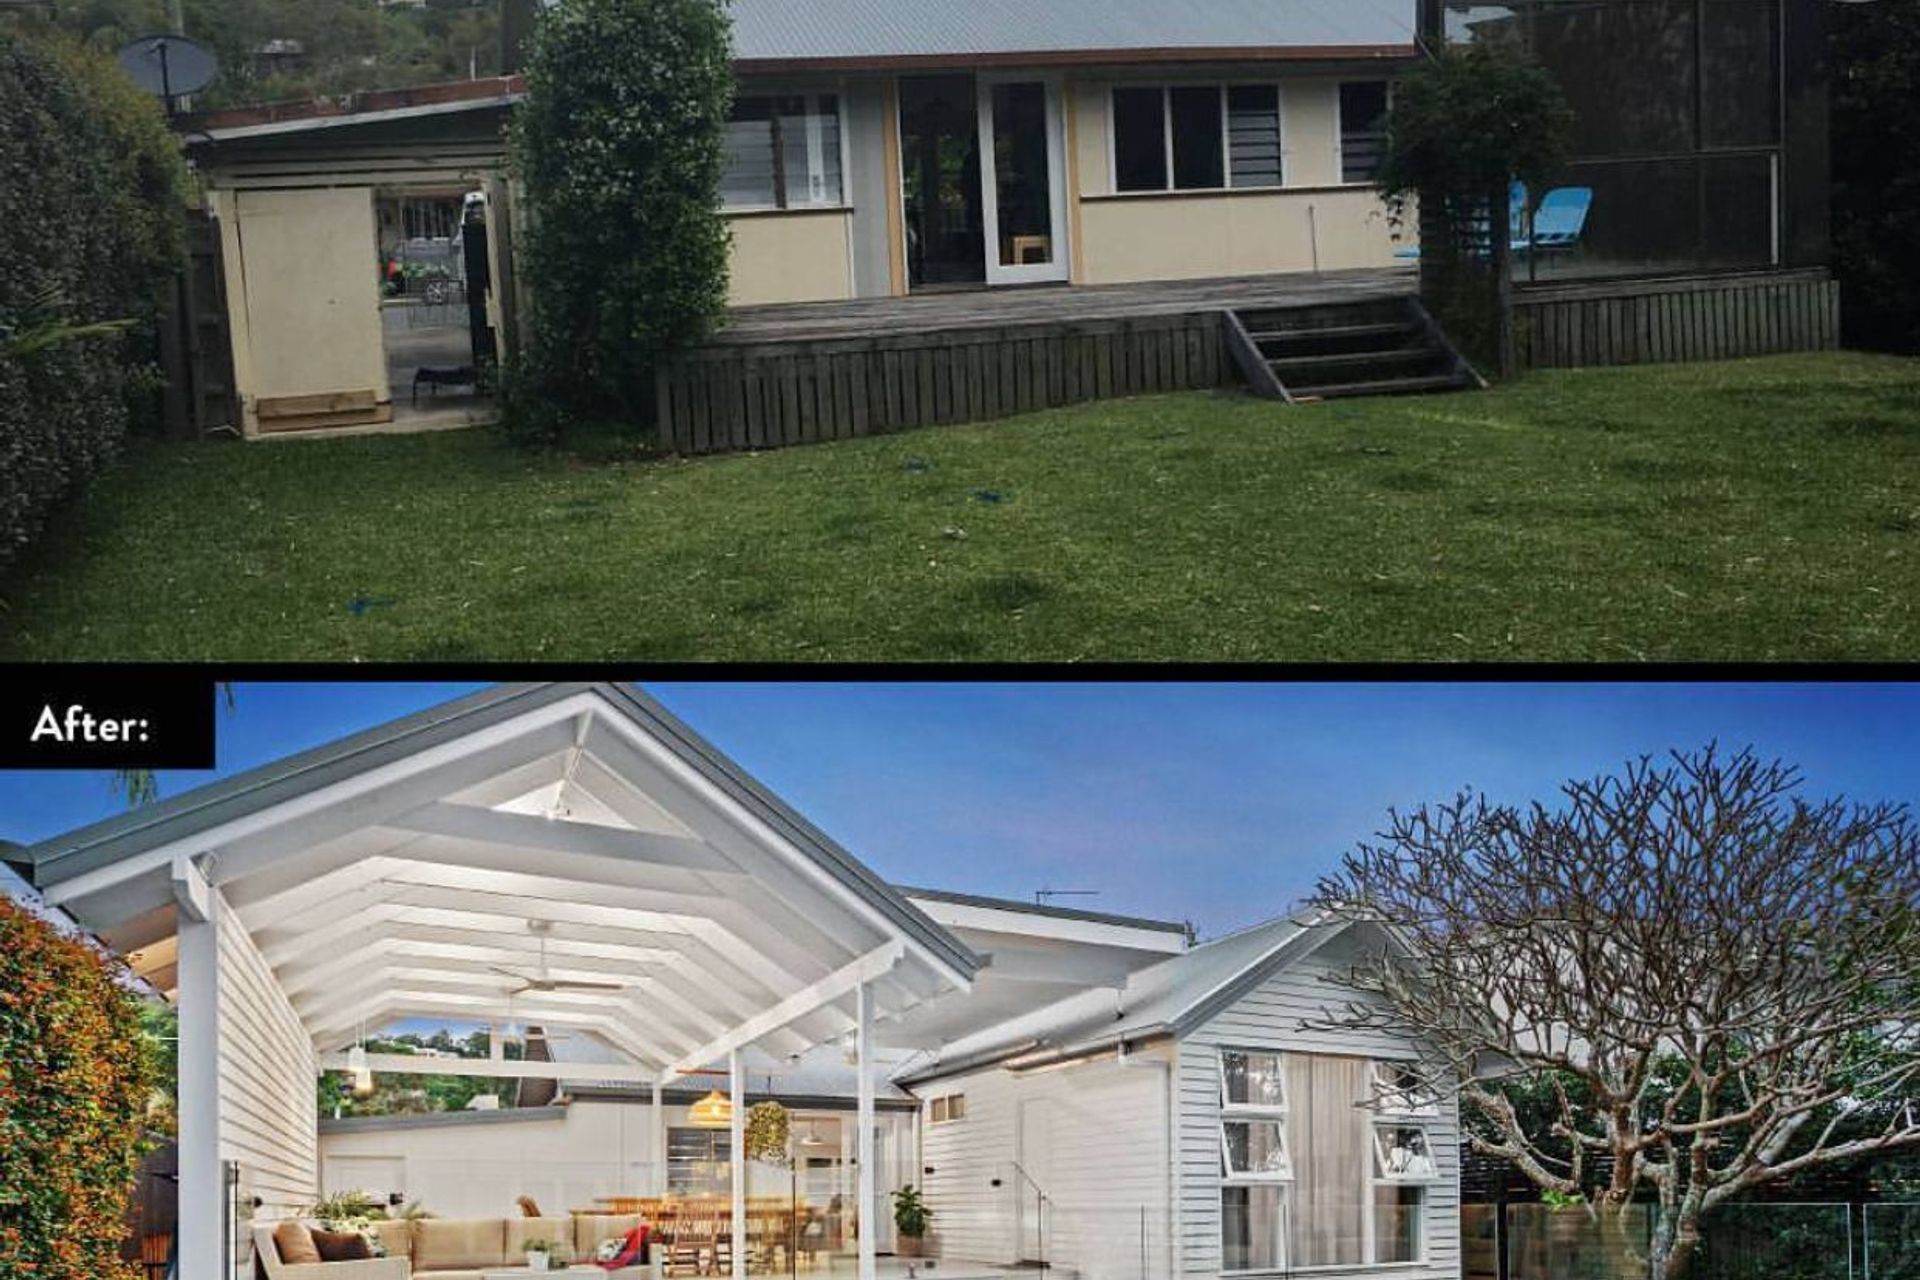
An original fibro farmhouse relocated to the Burleigh site underwent a sensitive renovation for a young couple and a cat to add additional master bedroom space and large external North facing outdoor decking with adjacent pool.
The key to this design was respecting the current dwelling and complementing the existing character with carefully measured detailing and material selections. We are grateful for the opportunity given to us by the clients to maintain the history and character in the context of this project.
Photography by: Trevor Kilgour
Like this Project?
Hire Habitat Studio Architects
Professional Reviews
Professionals used in
this project
The practices and trades credited on this project.

More projects from
Habitat Studio Architects
Other work by Habitat Studio Architects, across every category they build in.


More in
Renovations
Everything else in Renovations, from every practice on ArchiPro.


Next Project
Keep scrolling