
Project team
- Lux Interiors
- Silvertone Photography
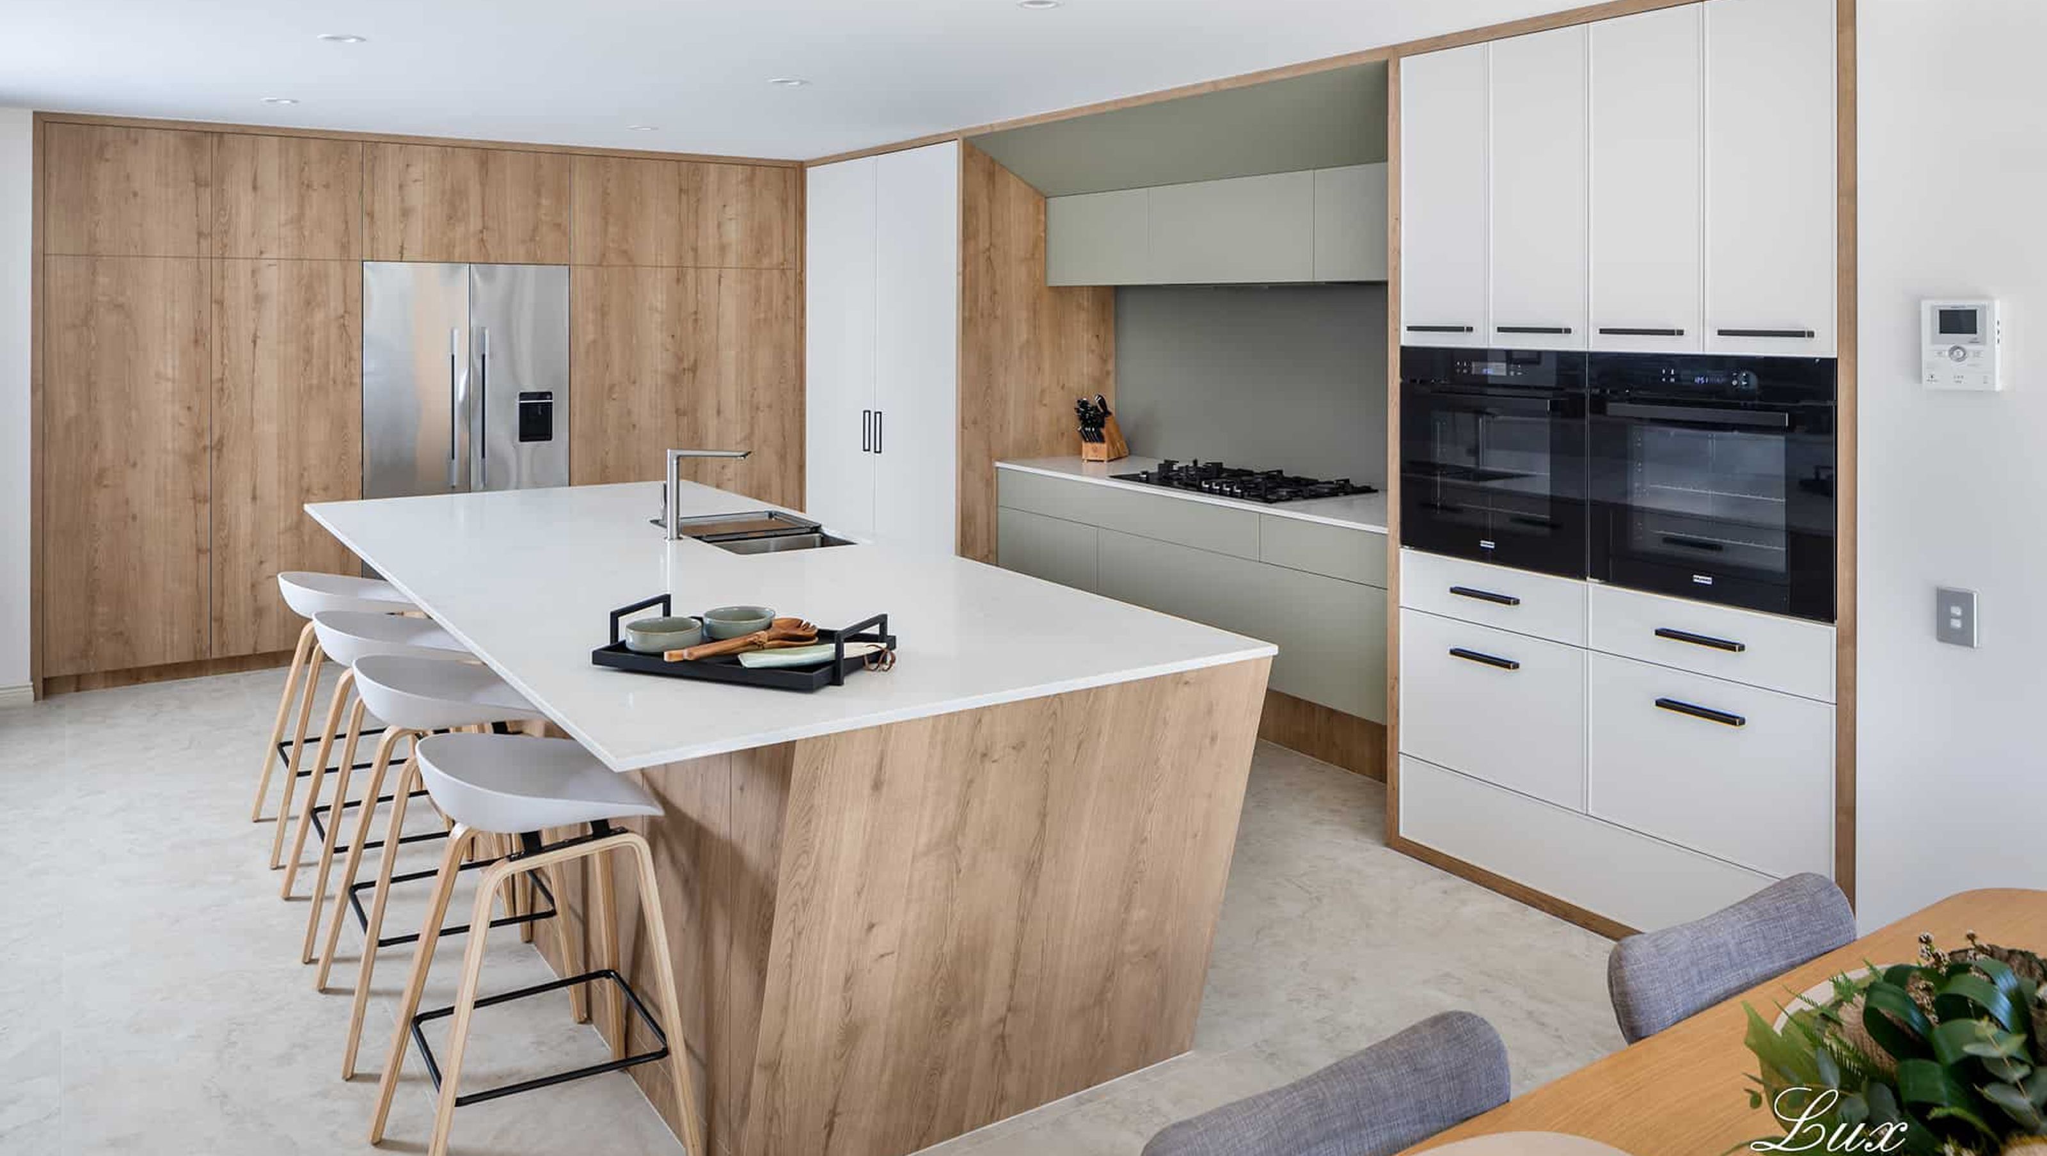
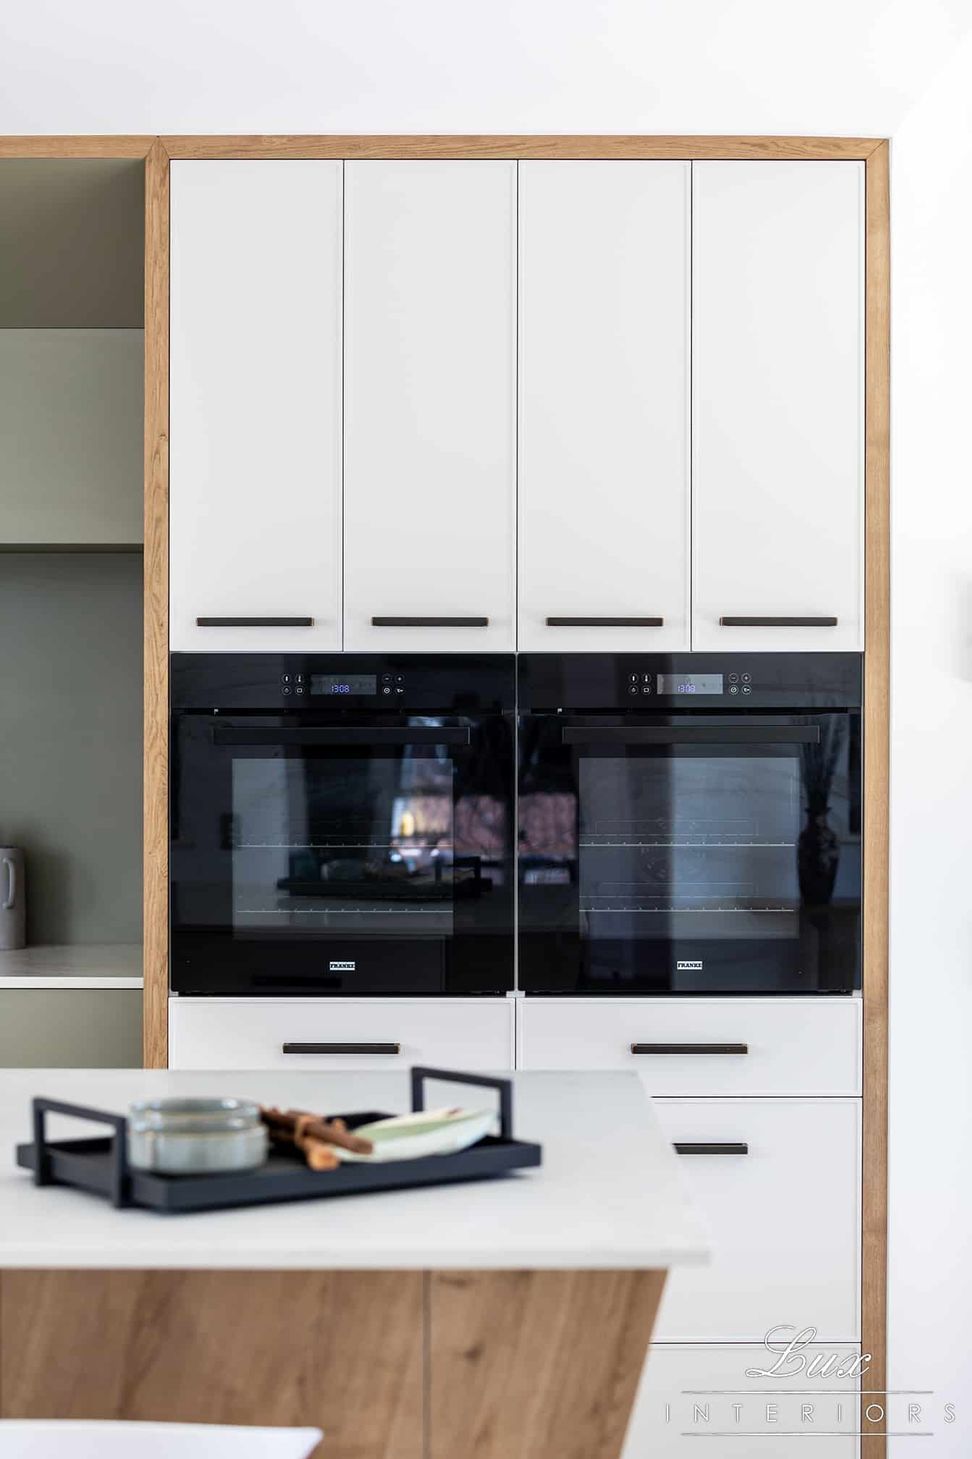
Our clients came to us wanting a more functional kitchen that allowed them to entertain whilst prepping a meal.
Requests:
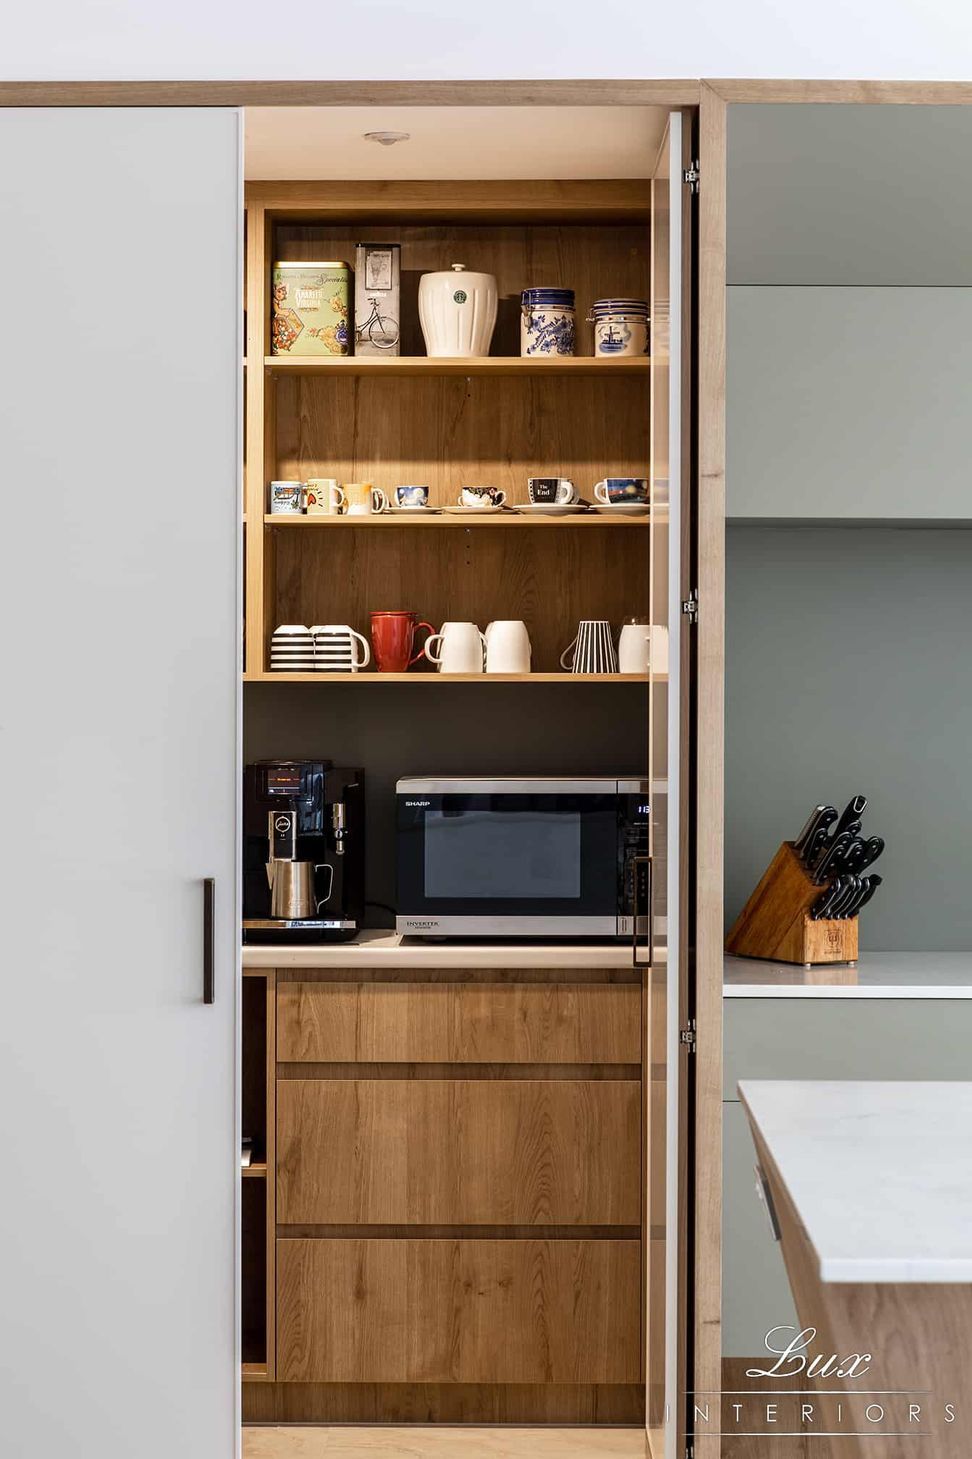
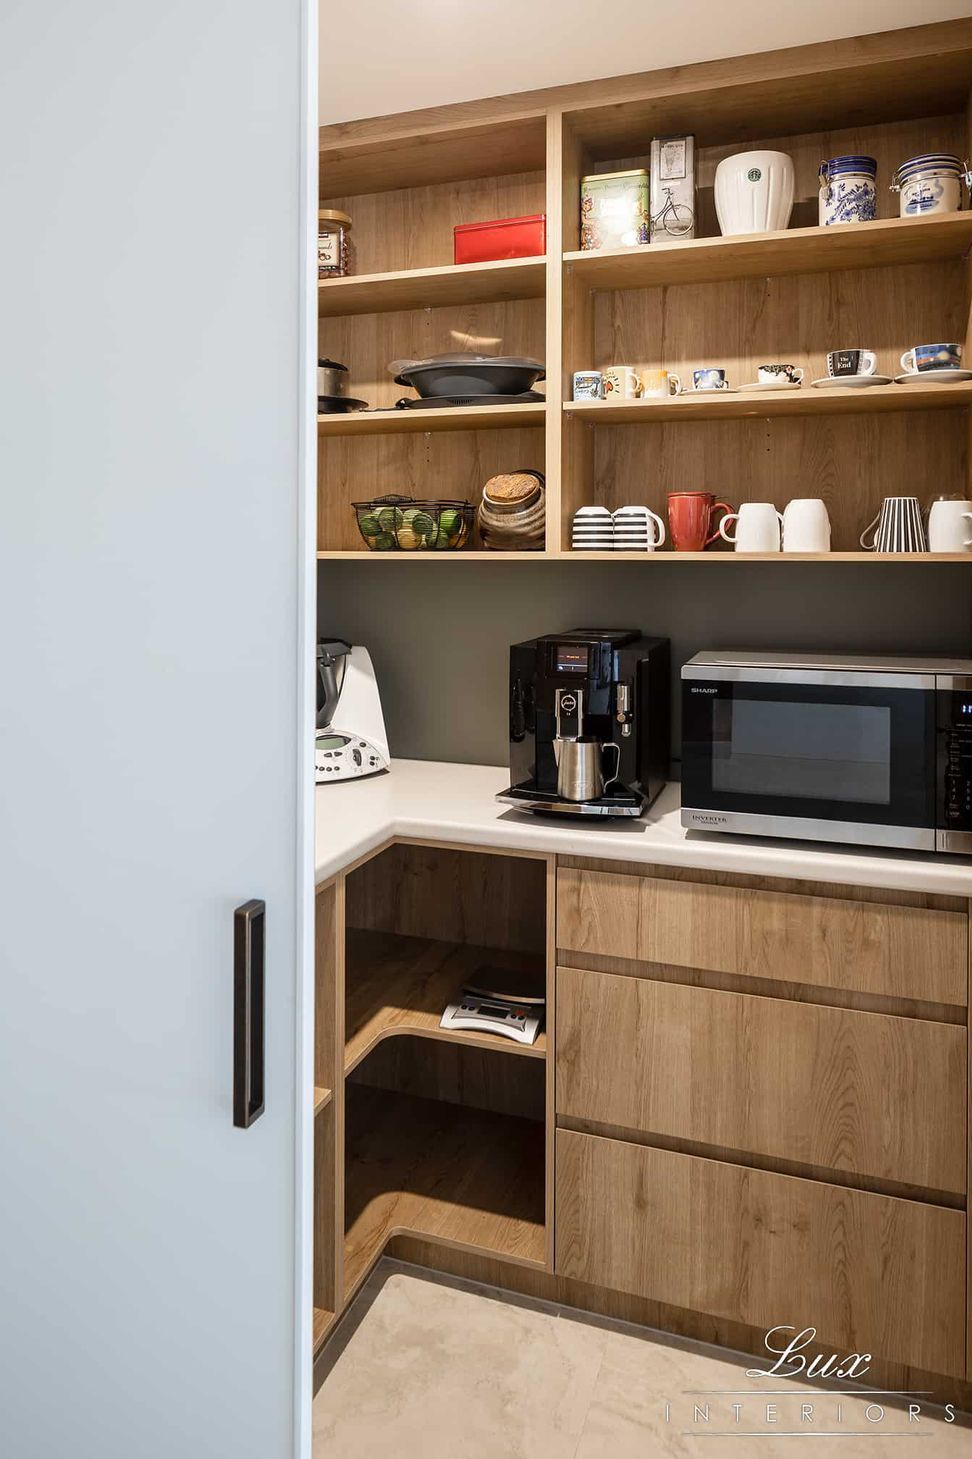
- Utilise all available space
- Make the kitchen feel more cohesive with the home and less secluded
- Create a communal space
- The style is to match the houses current interior
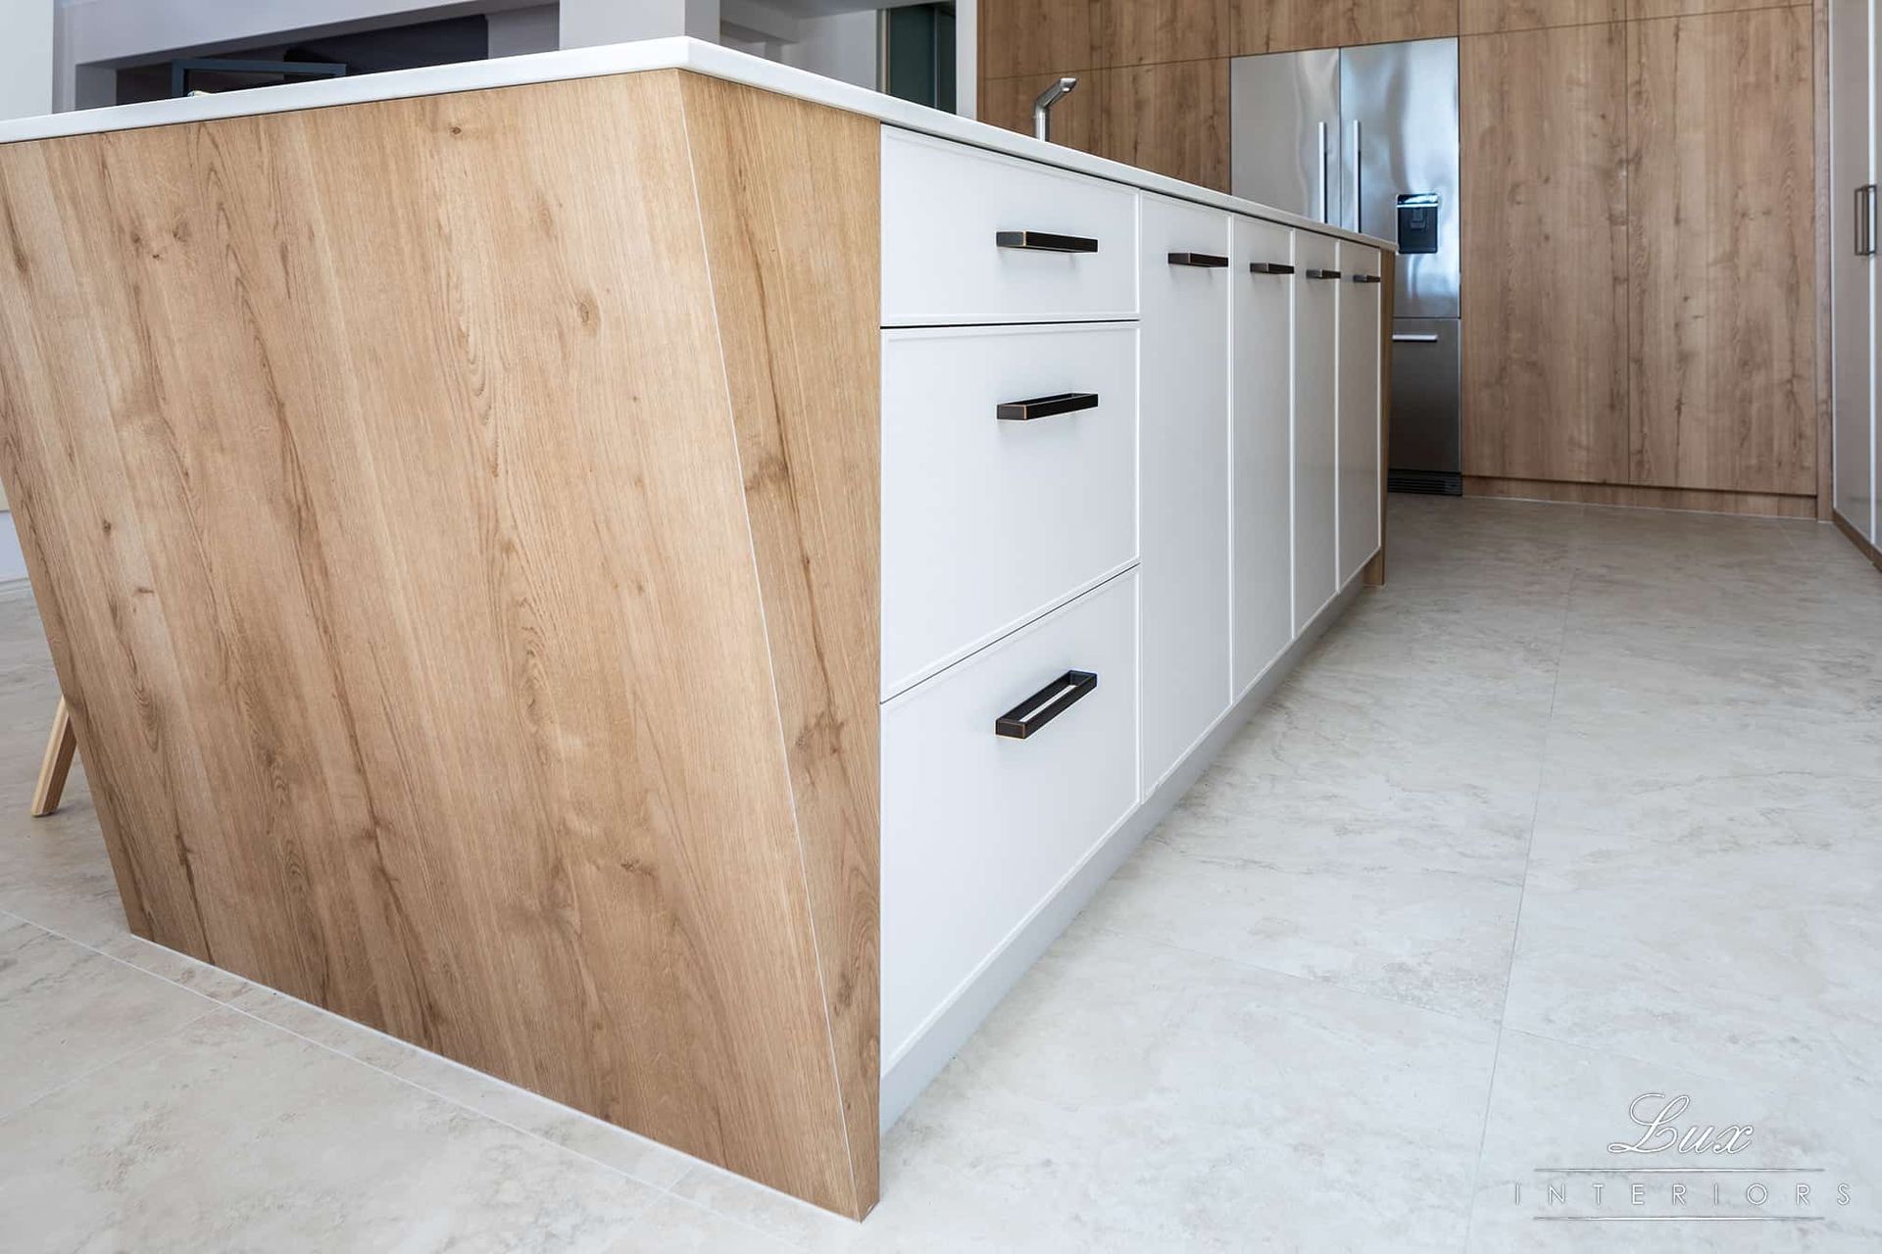
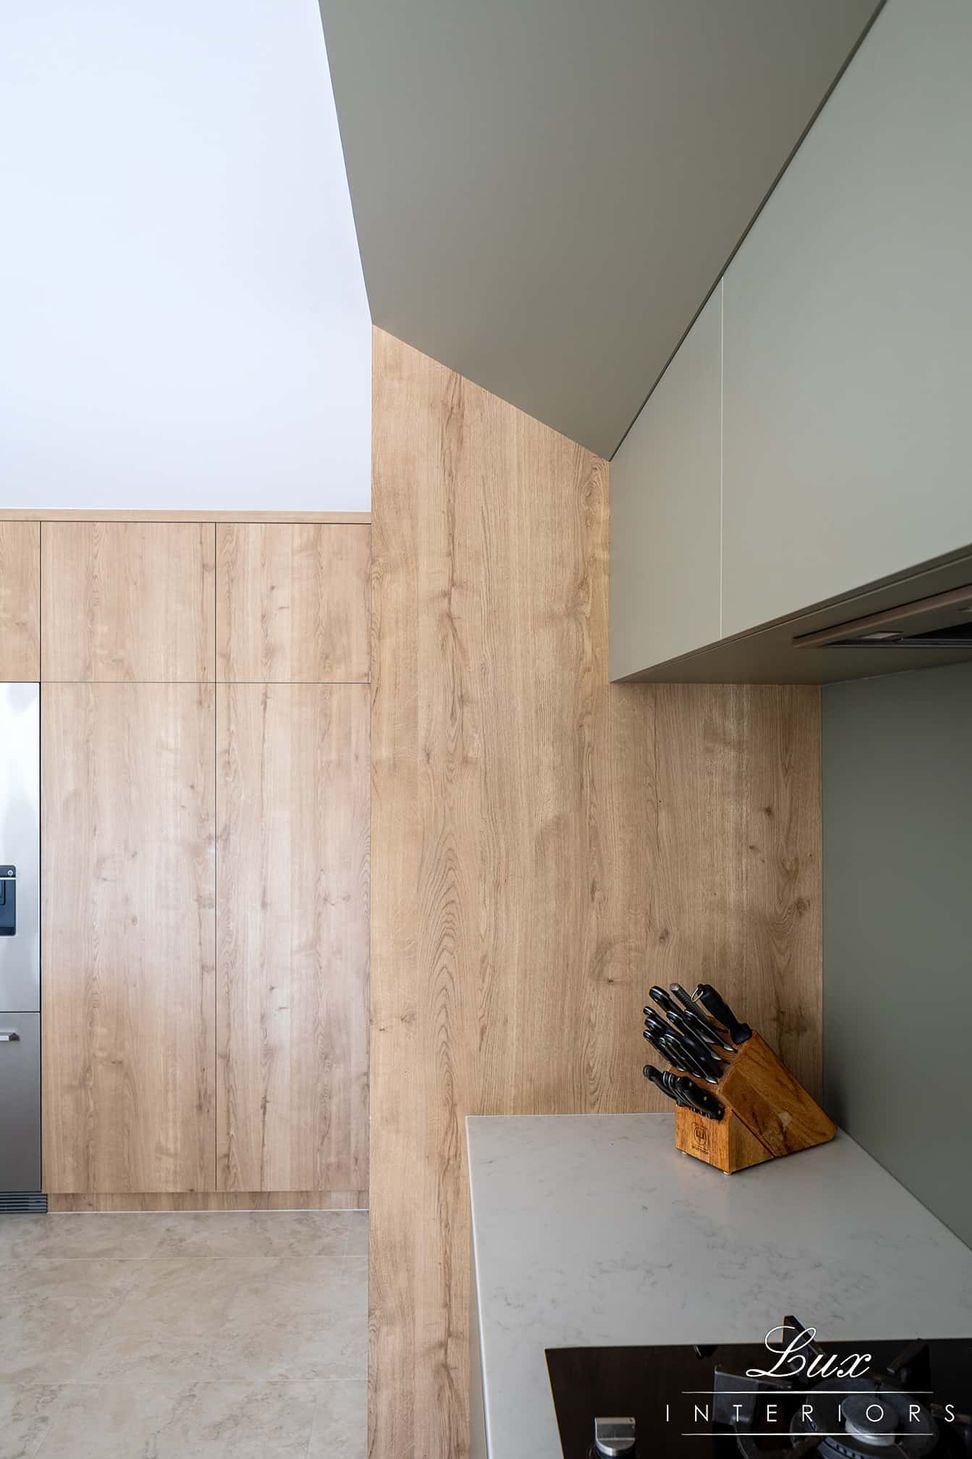
- Unique design with lots of subtle design features
- Breakfast bar for grandkids
- Lots of storage
Requests:
- Modern look
- Custom and unique design
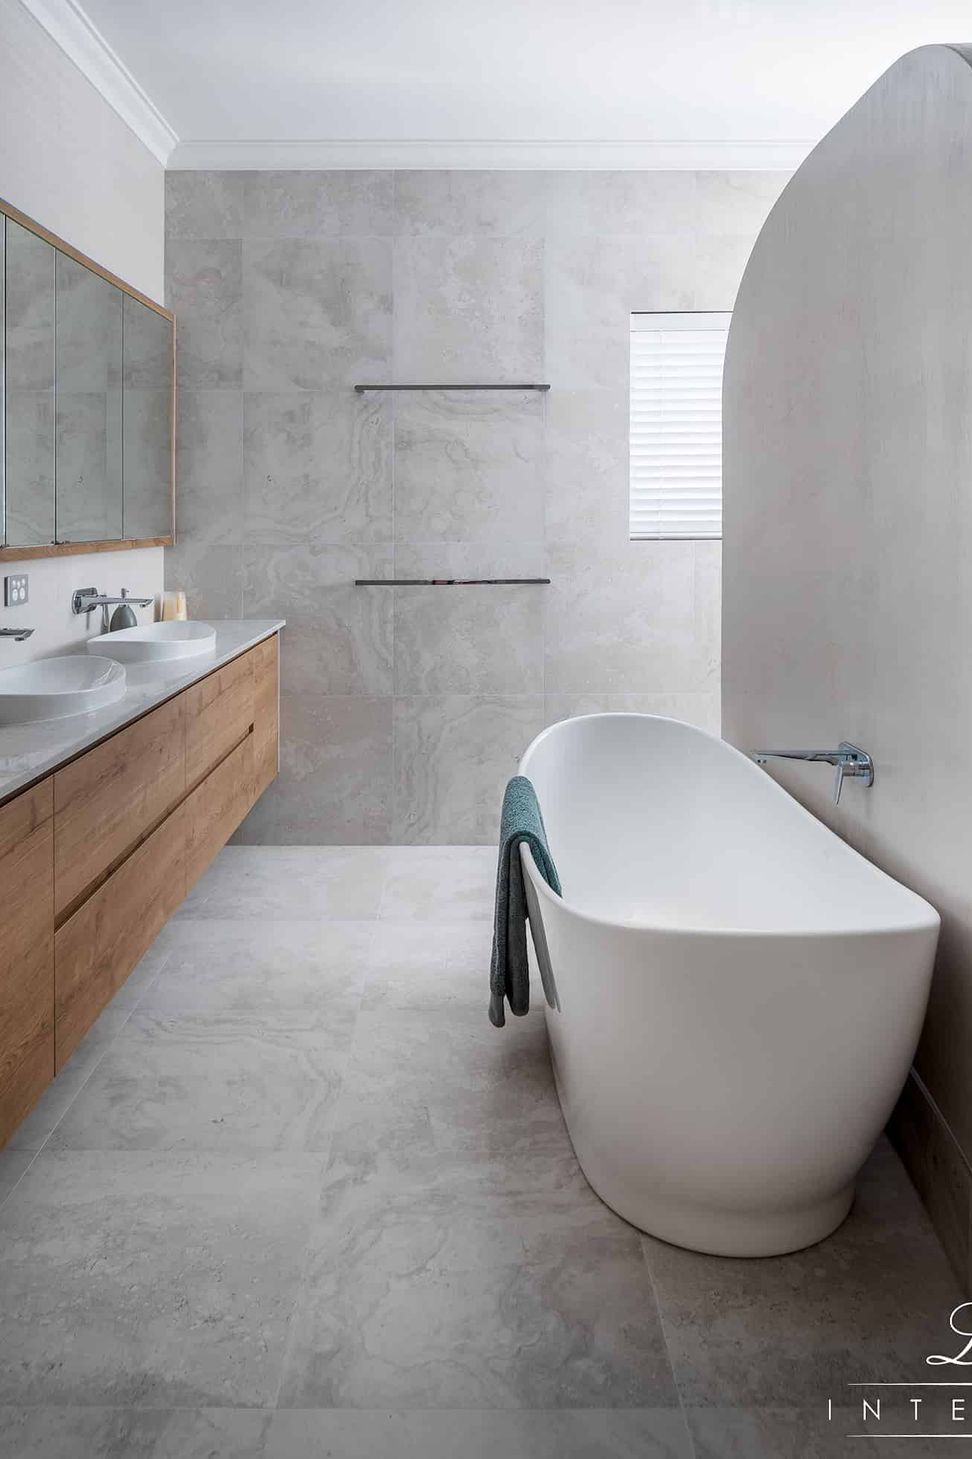
- Freestanding bath
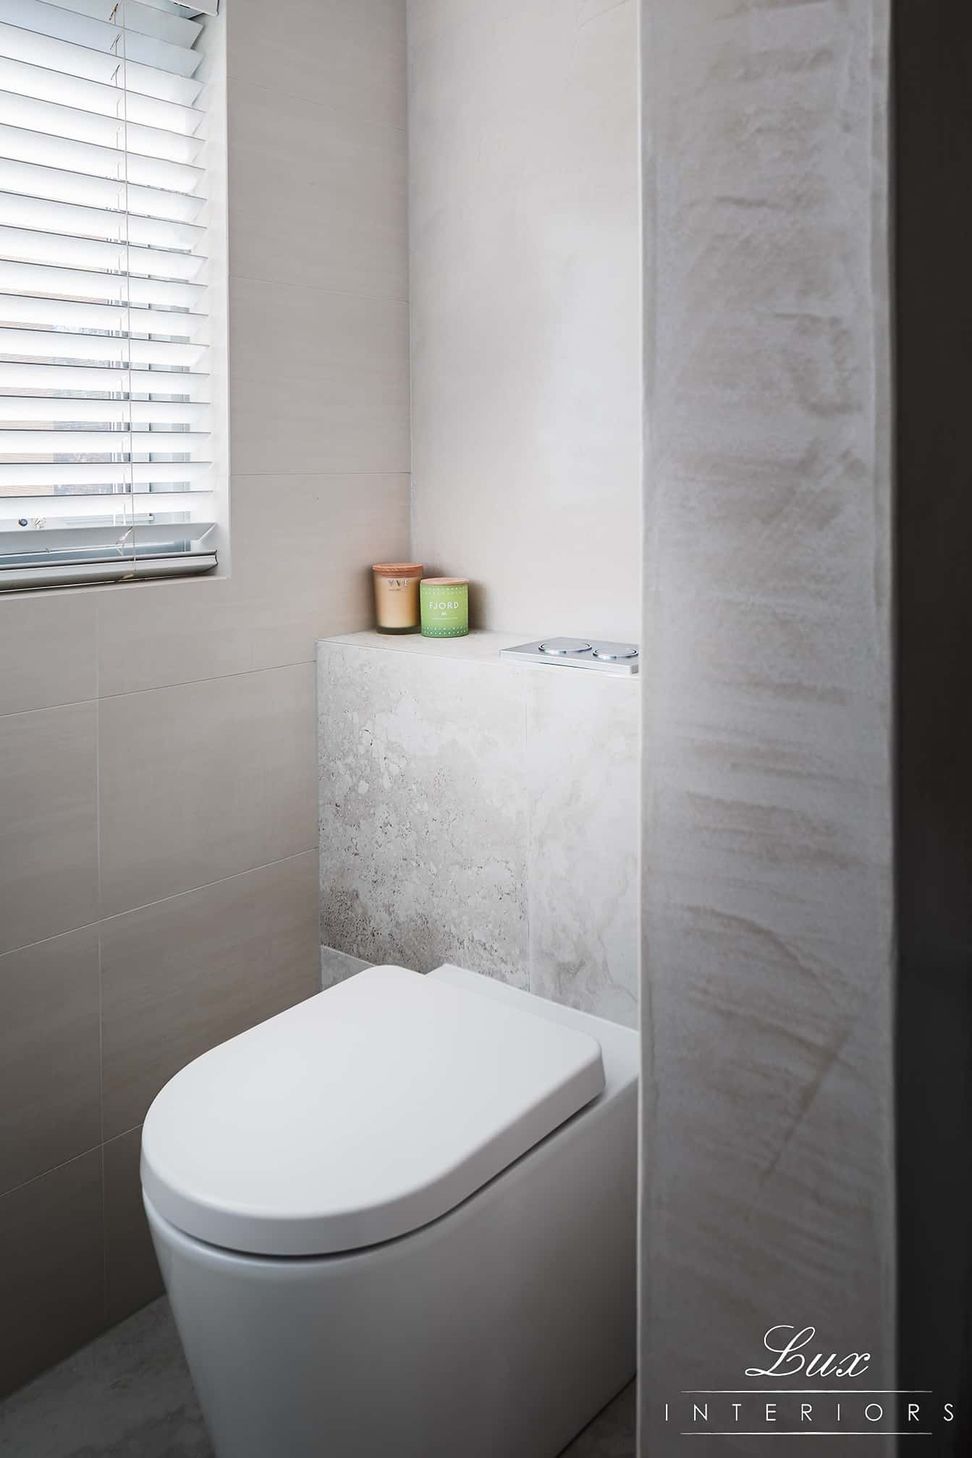
- Privacy for the toilet
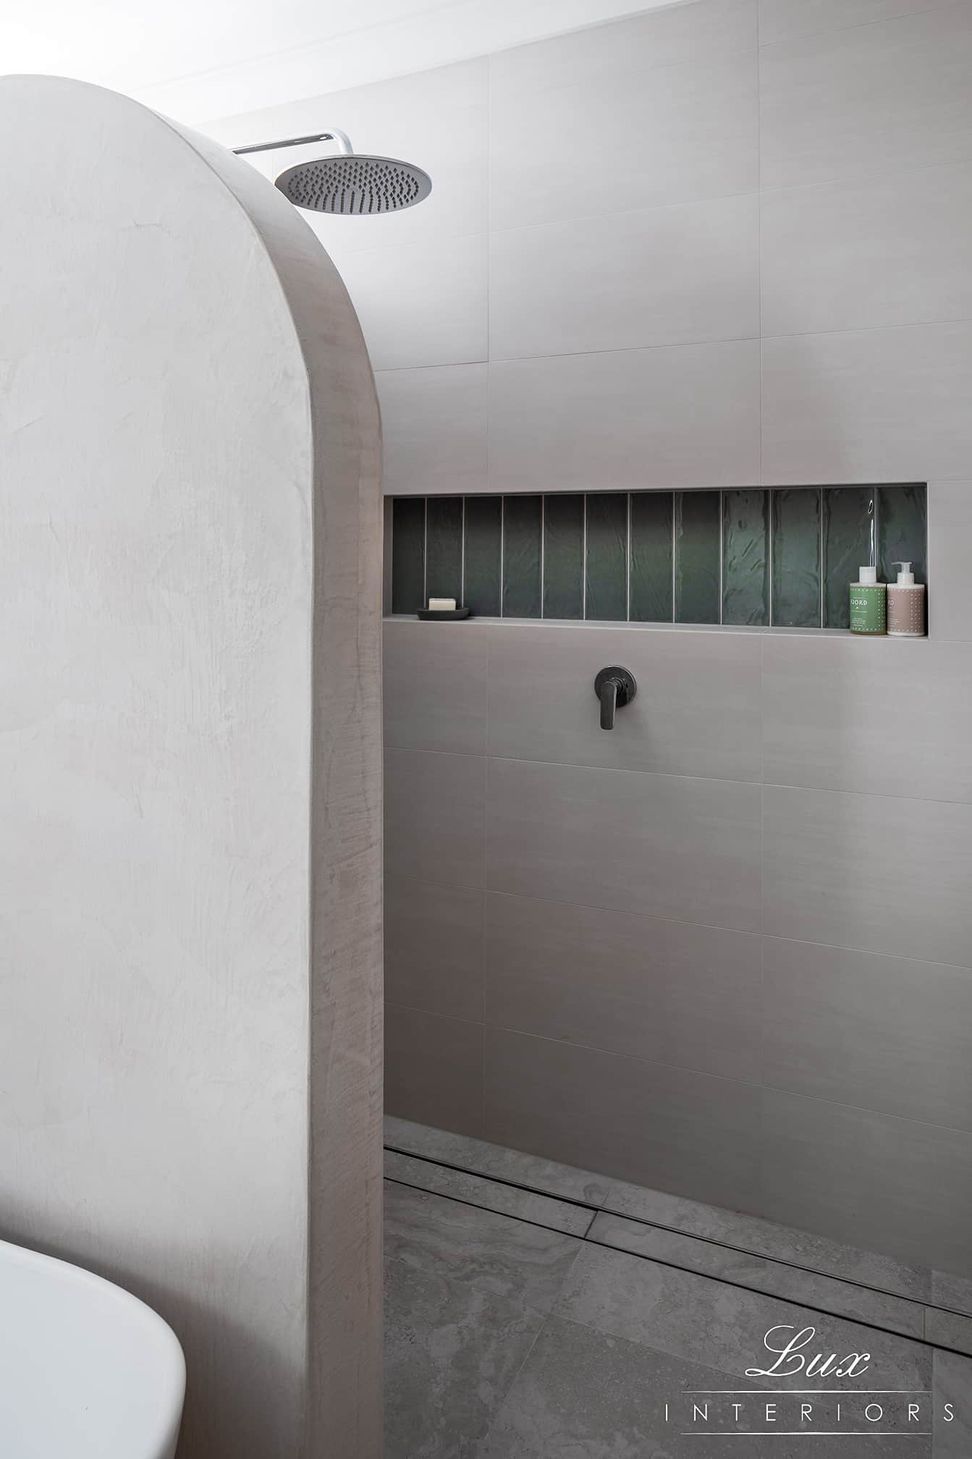
- An open shower
STRATEGIC DESIGN
As this ensuite was upstairs, moving plumbing was tricky. We got around moving the plumbing by keeping the raised level in the shower and toilet and making this a feature. To allow for the plumbing we concealed it into a new bulkhead in the kitchen we were renovating directly below.
This ensuite design is brimming with creativity. A unique play on curves allows a creative division of space between the shower, toilet and freestanding bath. A contemporary design with a flow of curvature that is complemented in the fixtures and fittings









Like this Project?
Hire Lux Interiors
Professionals used in
this project
The practices and trades credited on this project.

More projects from
Lux Interiors
Other work by Lux Interiors, across every category they build in.


More in
Bathroom
Everything else in Bathroom, from every practice on ArchiPro.


Next Project
Keep scrolling