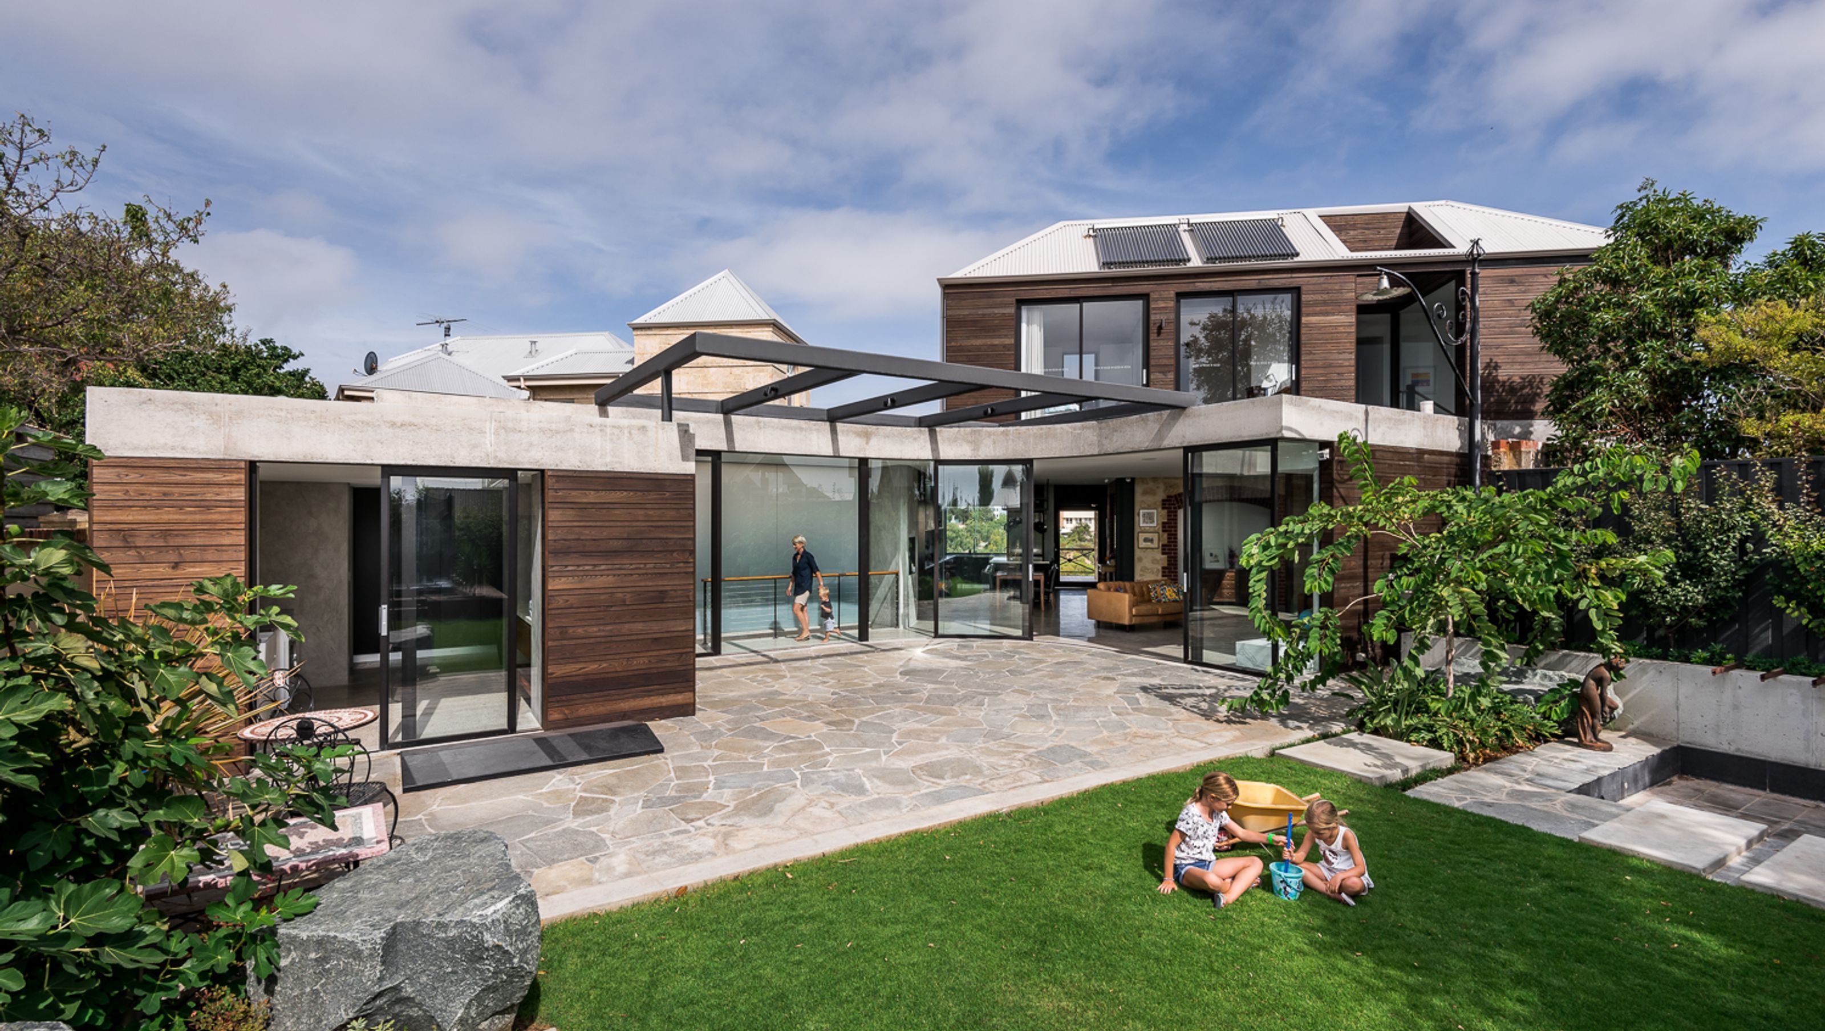

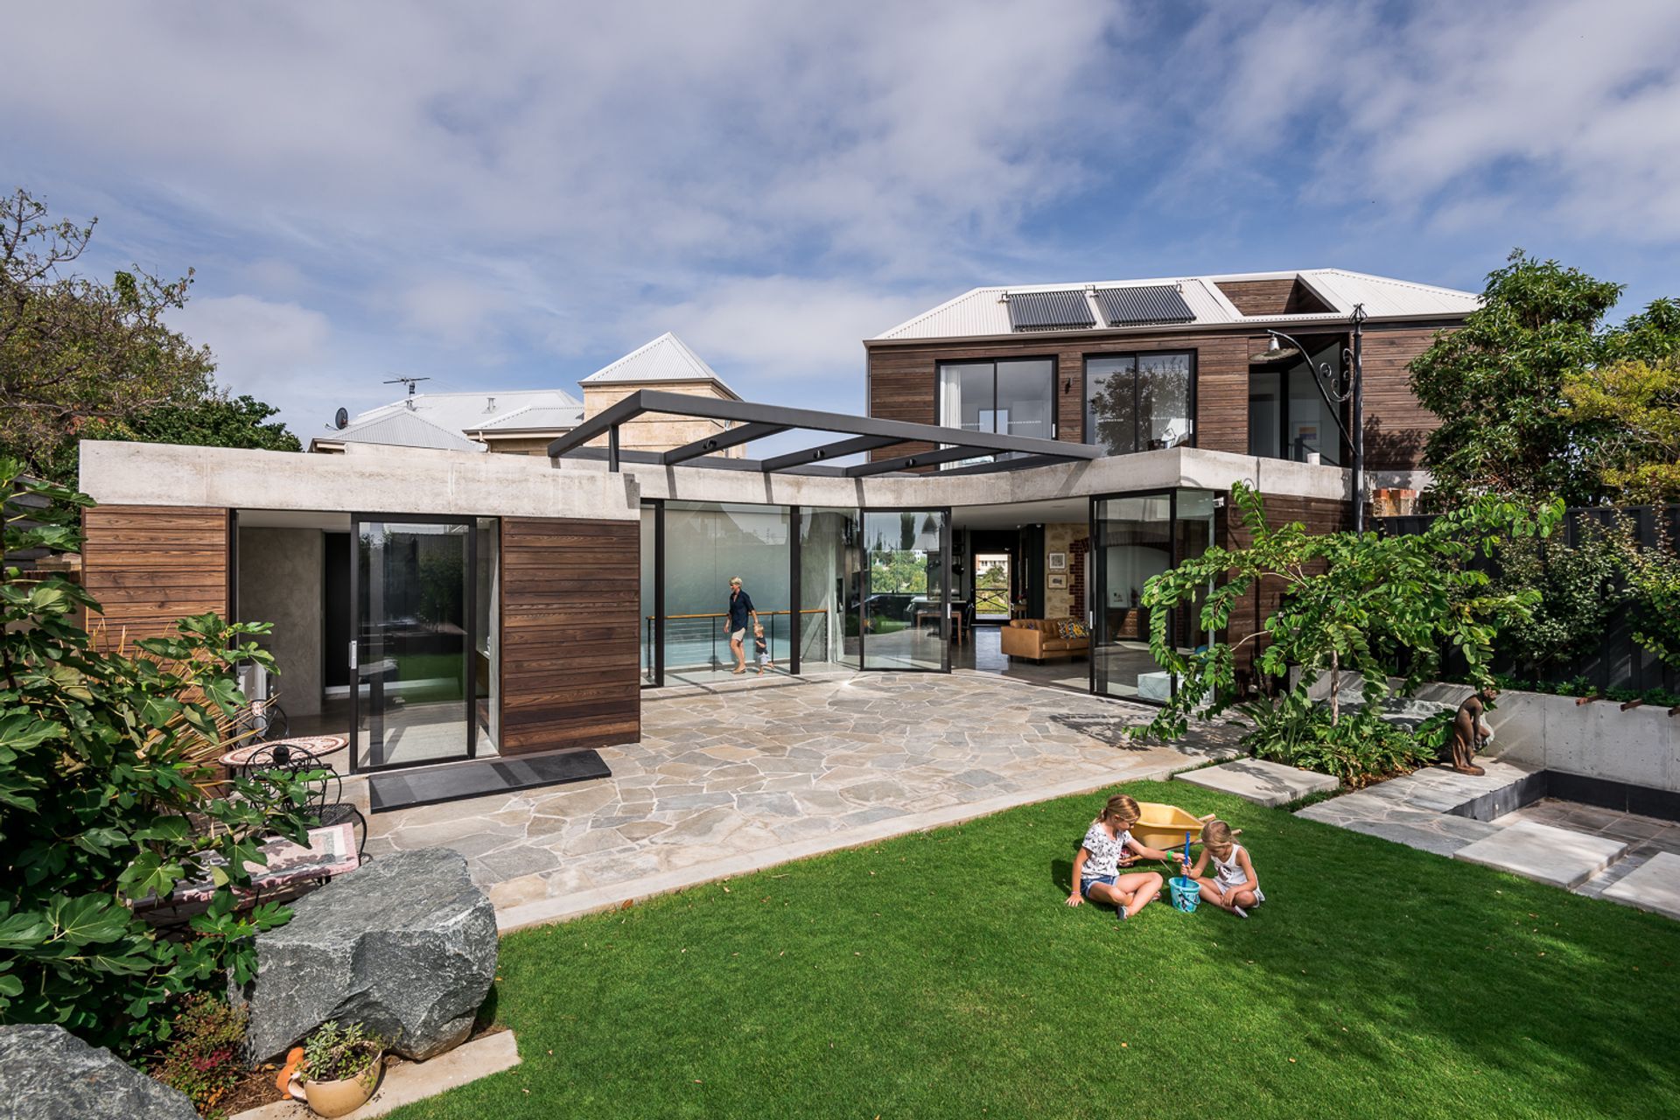
A transformative renovation and extension that enhances lifestyle through seamless indoor-outdoor living, featuring a central kitchen, curved glass sliding doors, and a harmonious blend of modern and warm materials.
A project that started with modest goals soon evolved into a significant renovation and extension that utilises all the site endearing qualities and consequently enhances our client’s lifestyle and interactions.
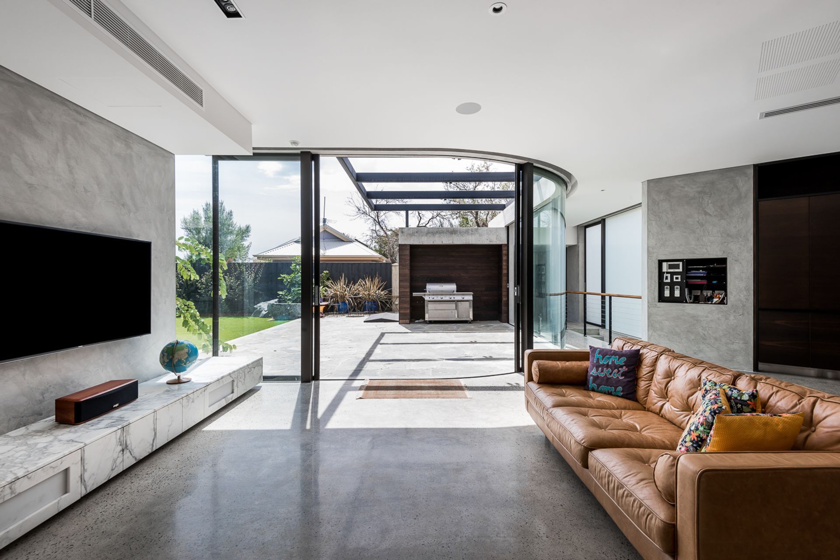
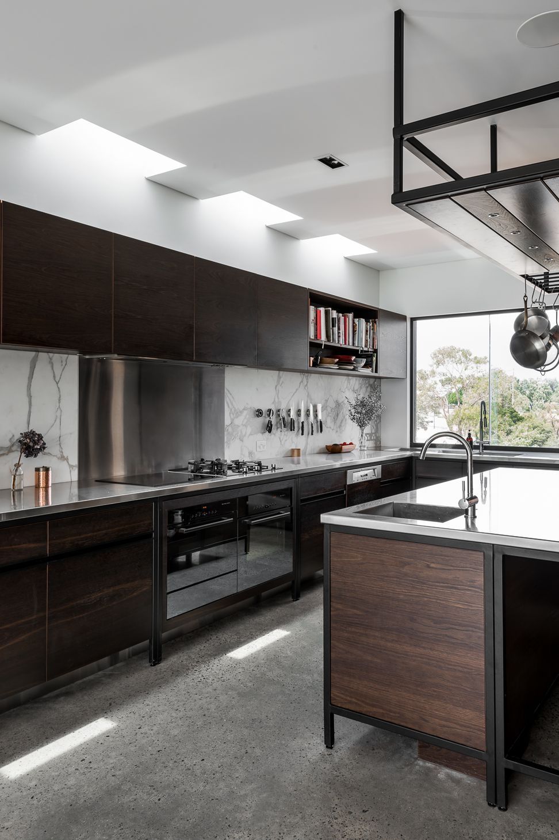
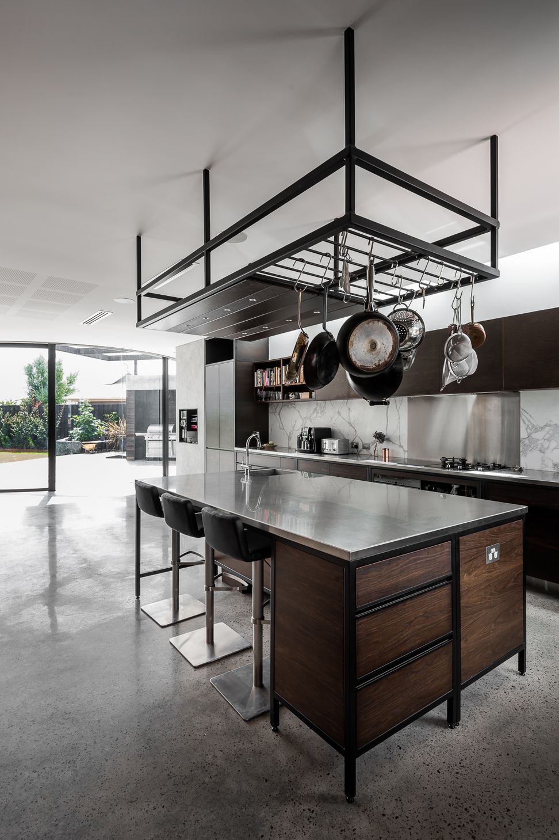
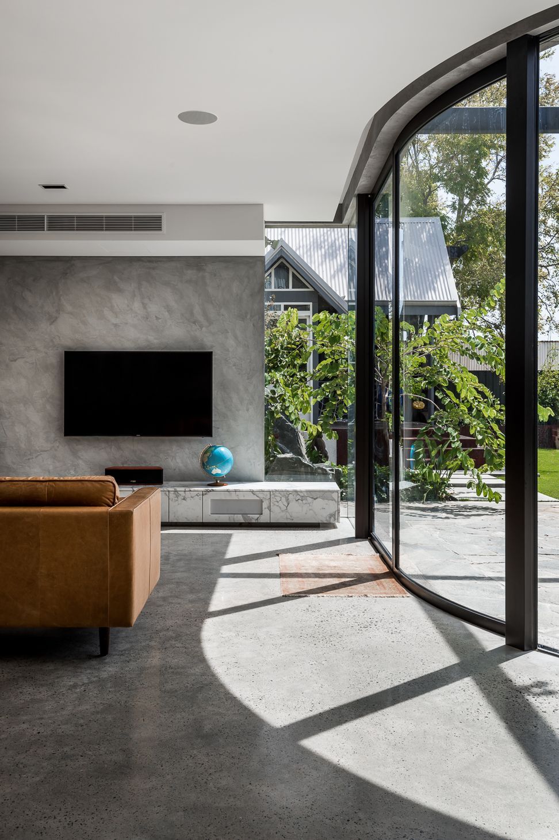
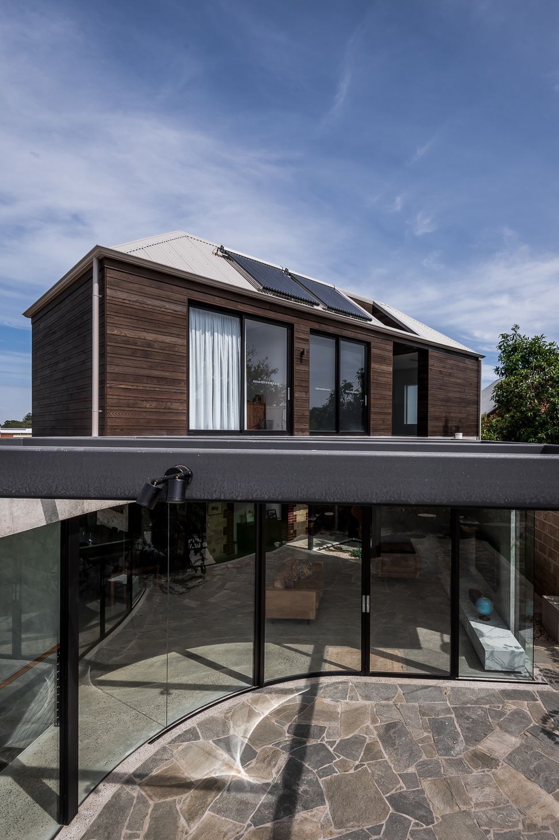
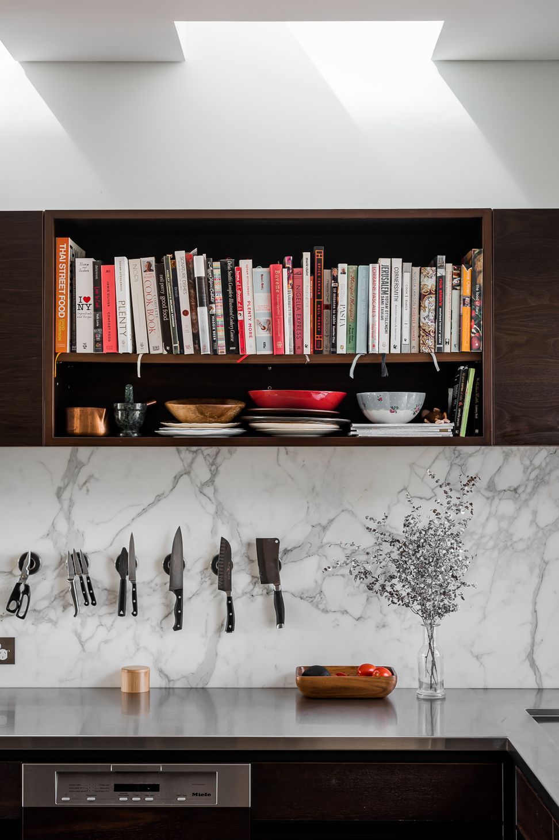
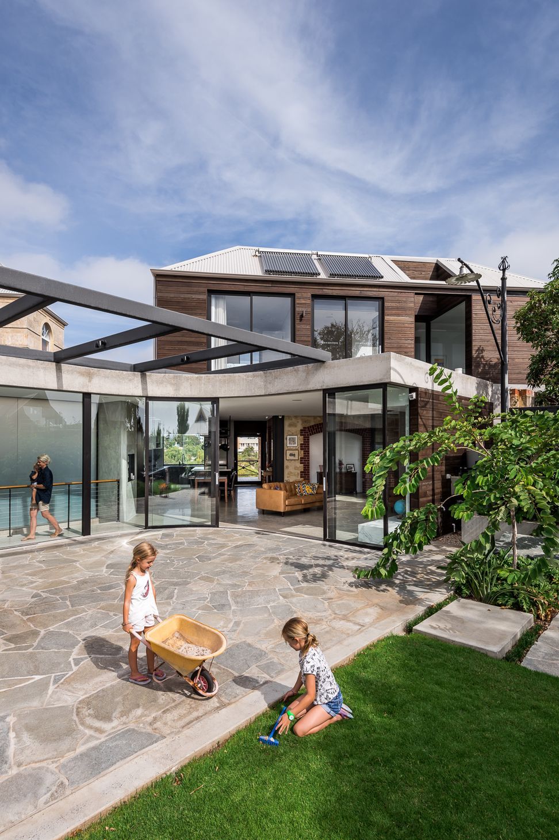
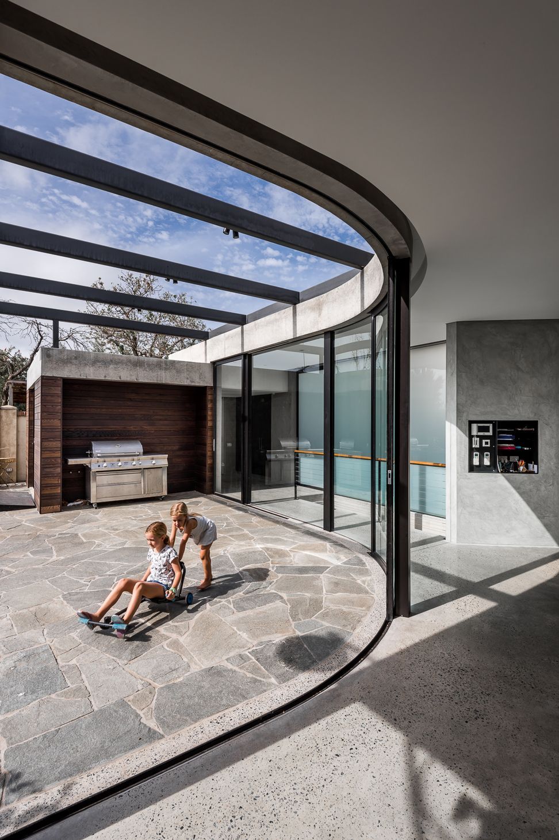
The design re-orientates the living spaces flowing onto the back yard whist absorbing at much north light as possible. There is a free flowing relationship of indoors and outdoors spaces, a goal the client were seeking for their children and lifestyle. And the kitchen become the epicentre of the house with entertaining and intimate family interactions being a core desire and idea.
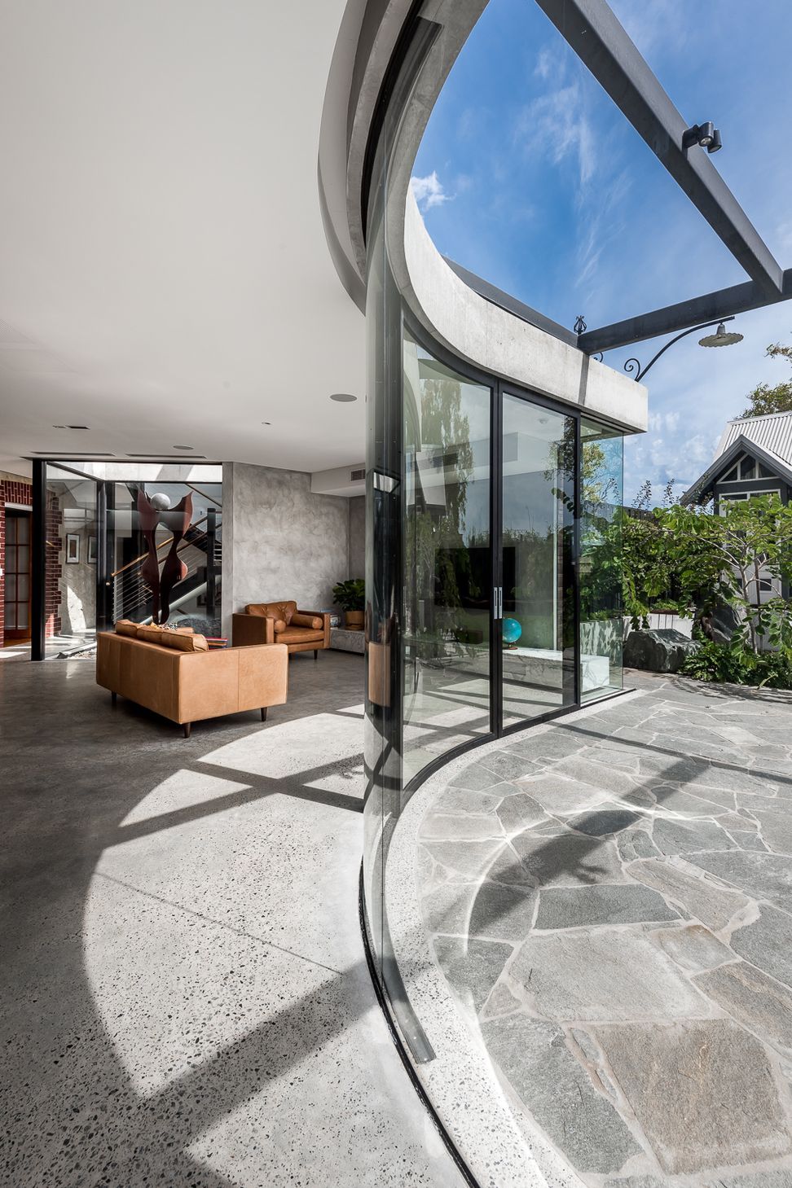
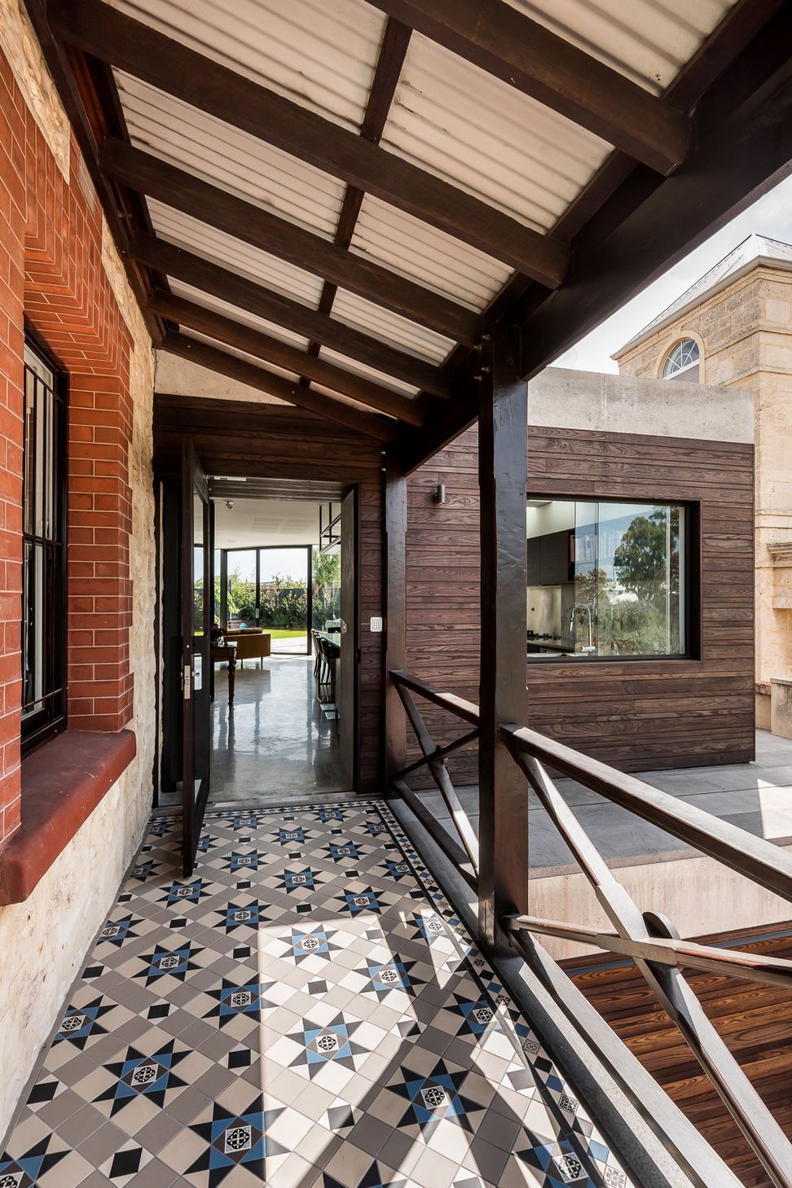
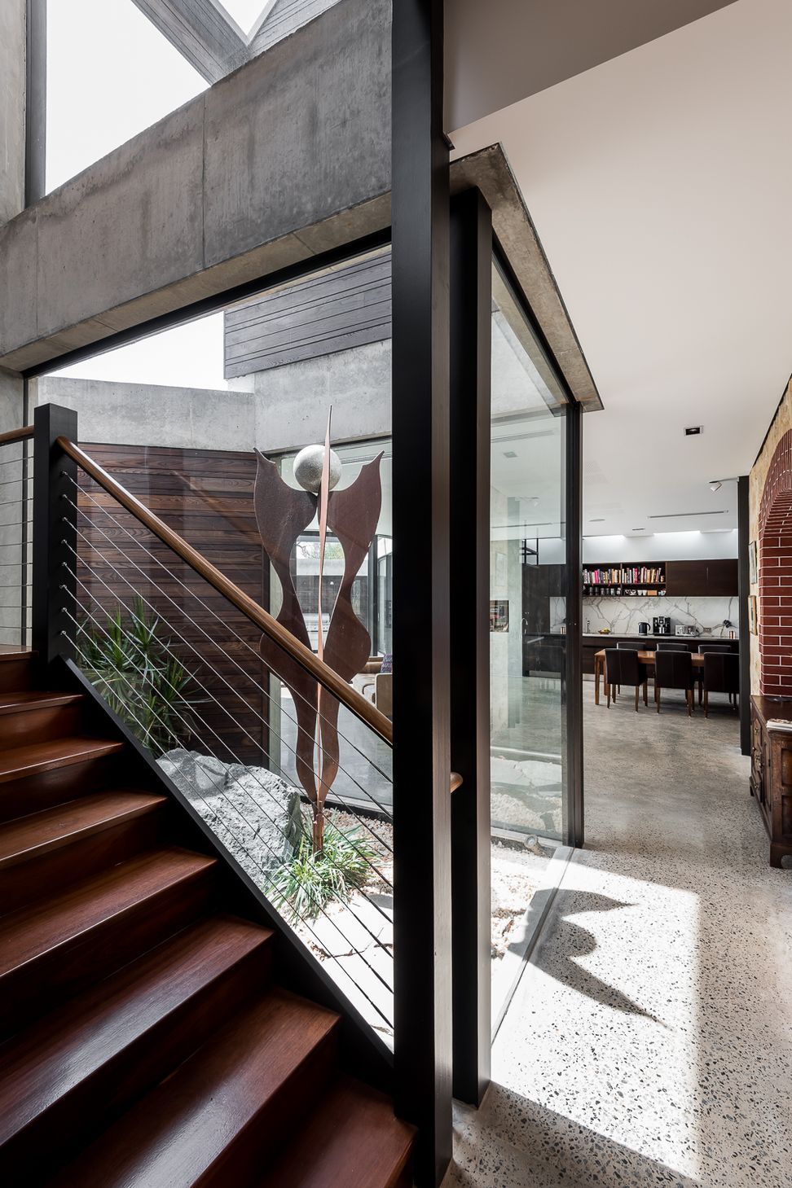
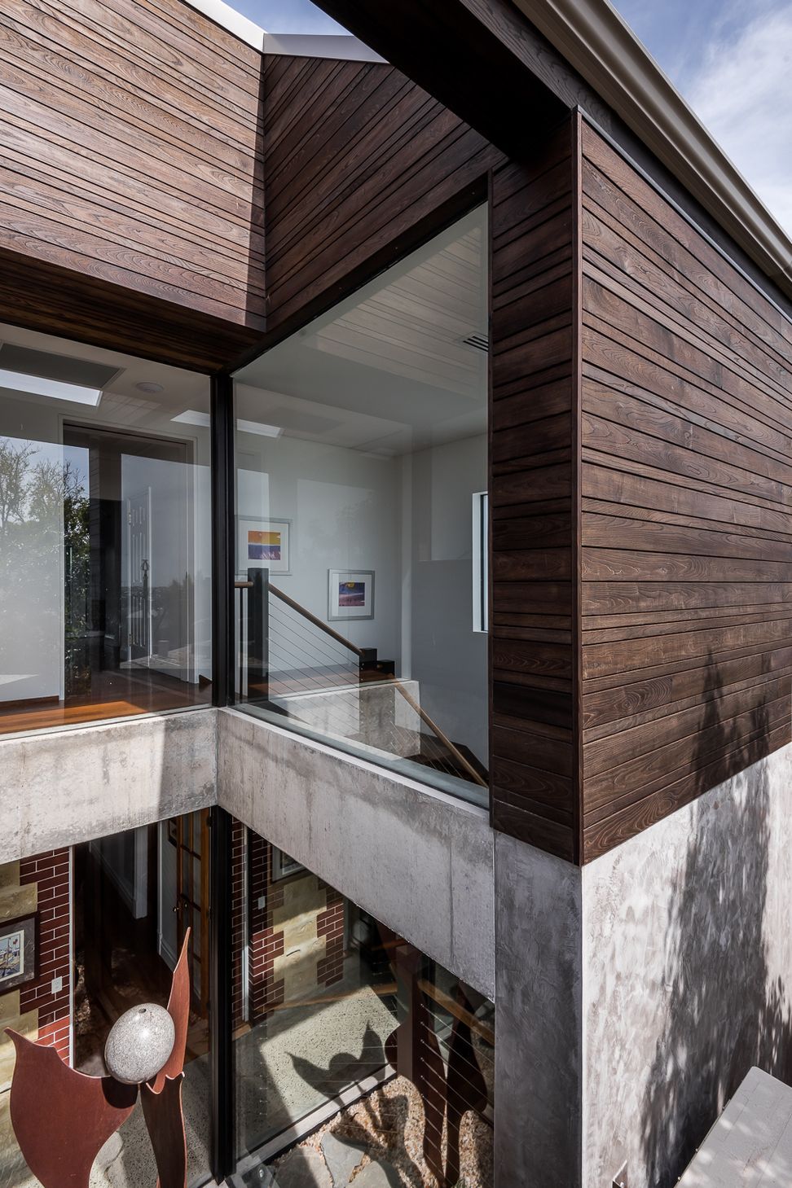
The dominant feature of the curved glass sliding door, the modern polished concrete and industrial tones of the black steel details are softened by warmth of the timber tones and texture. It creates a purposeful and clear distinction between ‘old’ and ‘new’ as collaboratively we saw little merit in mock reproduction.












Like this Project?
Hire Keen Architecture
Professionals used in
this project
The practices and trades credited on this project.

More projects from
Keen Architecture
Other work by Keen Architecture, across every category they build in.


More in
Renovations
Everything else in Renovations, from every practice on ArchiPro.


Next Project
Keep scrolling