About
Bushland House.
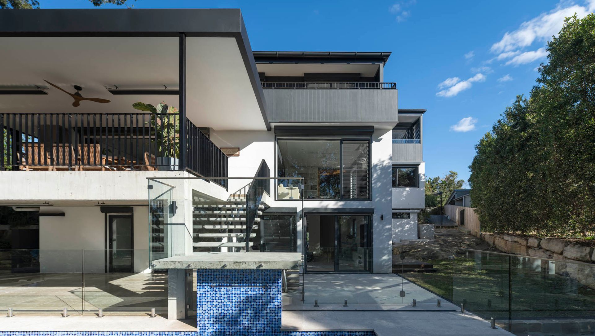
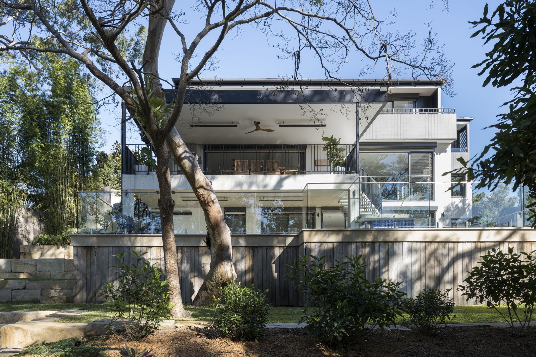
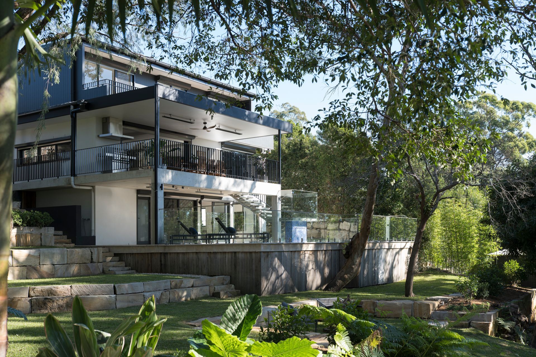
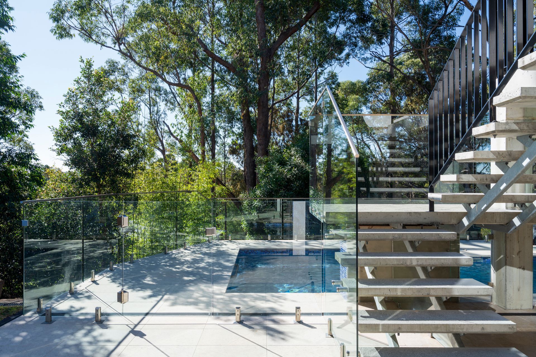
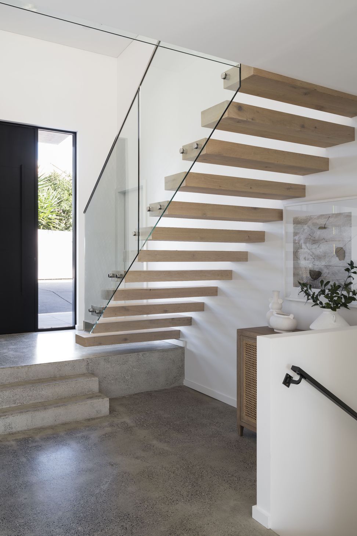
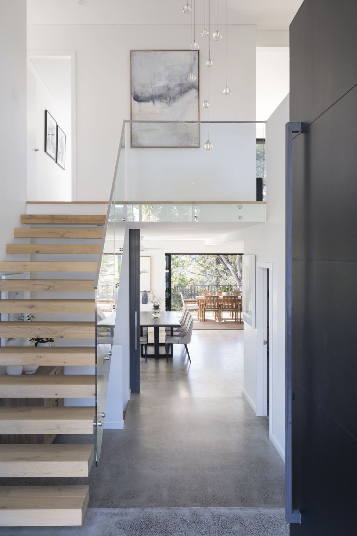
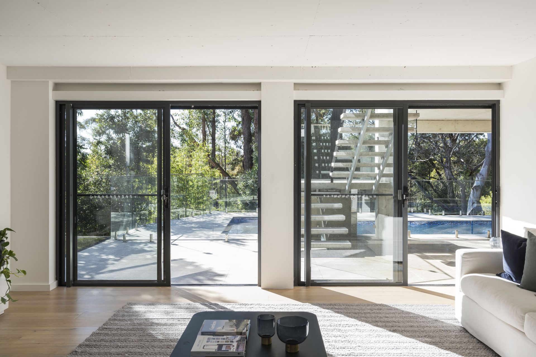
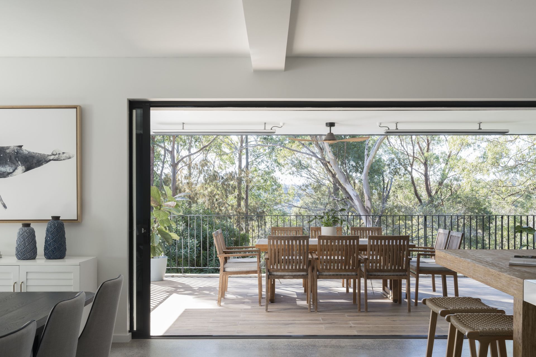
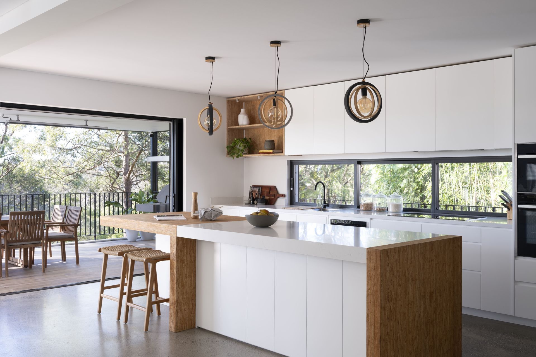
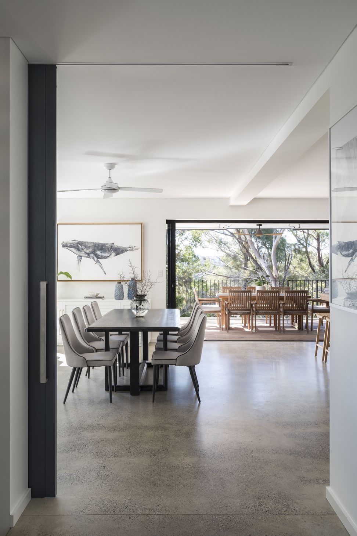
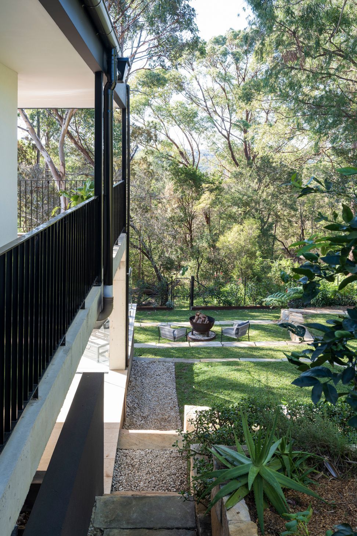
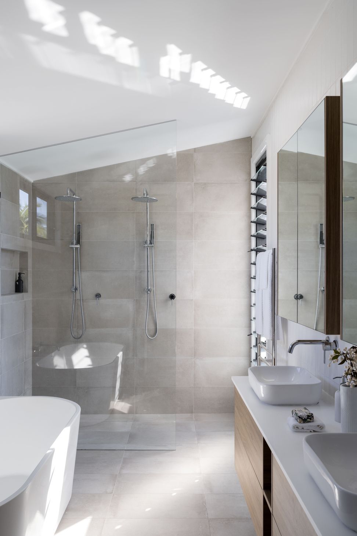
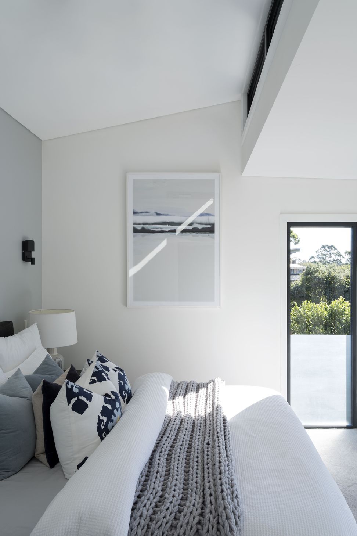
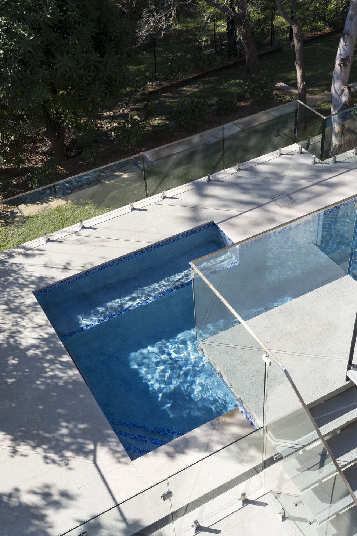
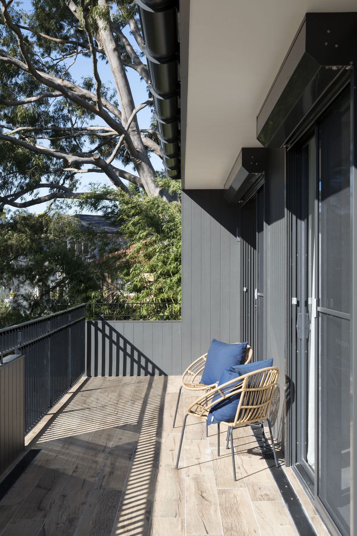
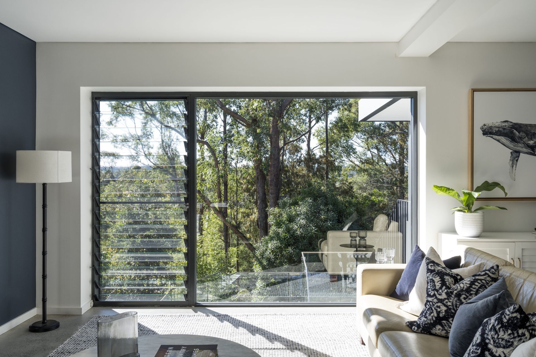
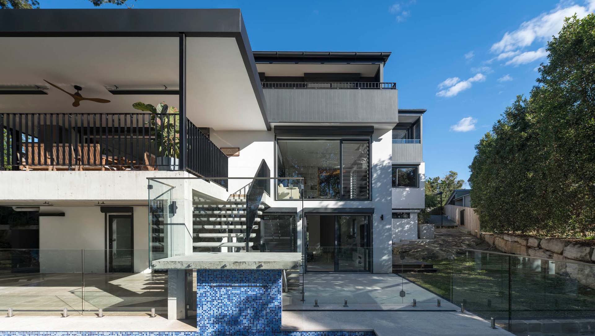
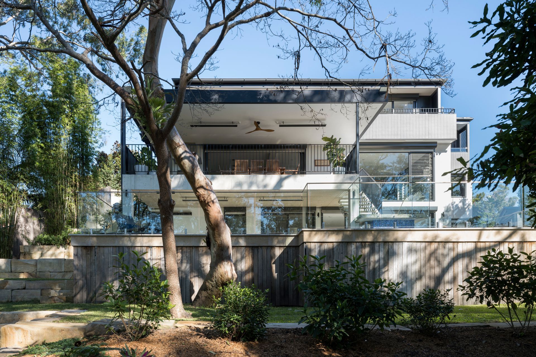
A contemporary addition in Sydney’s Middle Harbour, context-designed for a family of four living in a sensitive, sloped bushfire-prone area, featuring light-filled living areas, an open swimming pool, and delicately selected interior materials.
- Title:
- Bushland House
- Architect:
- Spiral Architects Lab
- Category:
- Residential/Renovations and Extensions
- Building style:
- Contemporary
- Photographers:
- Tom Ferguson Photography
Project Gallery

Inspired by this project?Visit Spiral Architects Lab



Spiral Architects Lab. We are a team of architects, designers, and innovators shaping the future of residential architecture. Based in Crows Nest, New South Wales, Spiral Architects Lab combines modular design, prefabrication, and mass-timber construction to create contemporary homes that respond to changing lifestyles, environmental challenges, and community needs.
Our homes are designed to balance innovation, sustainability, and everyday liveability. Drawing on extensive experience in residential architecture, we create efficient, adaptable, and carefully resolved homes that combine innovative design with practical construction methods to deliver comfort, durability, environmental responsibility, and lasting value.
Collaboration is fundamental to achieving the best outcomes. We work closely with clients to ensure the design suits specific site conditions, project requirements, and community needs. Director involvement throughout the process ensures informed decision-making, design consistency, and efficient delivery while maximising liveability and long-term value.
Year Joined
2021
Established presence on ArchiPro.
Projects Listed
9
A portfolio of work to explore.
Spiral Architects Lab.
Profile
Projects
Contact
Project Portfolio


