
Project team
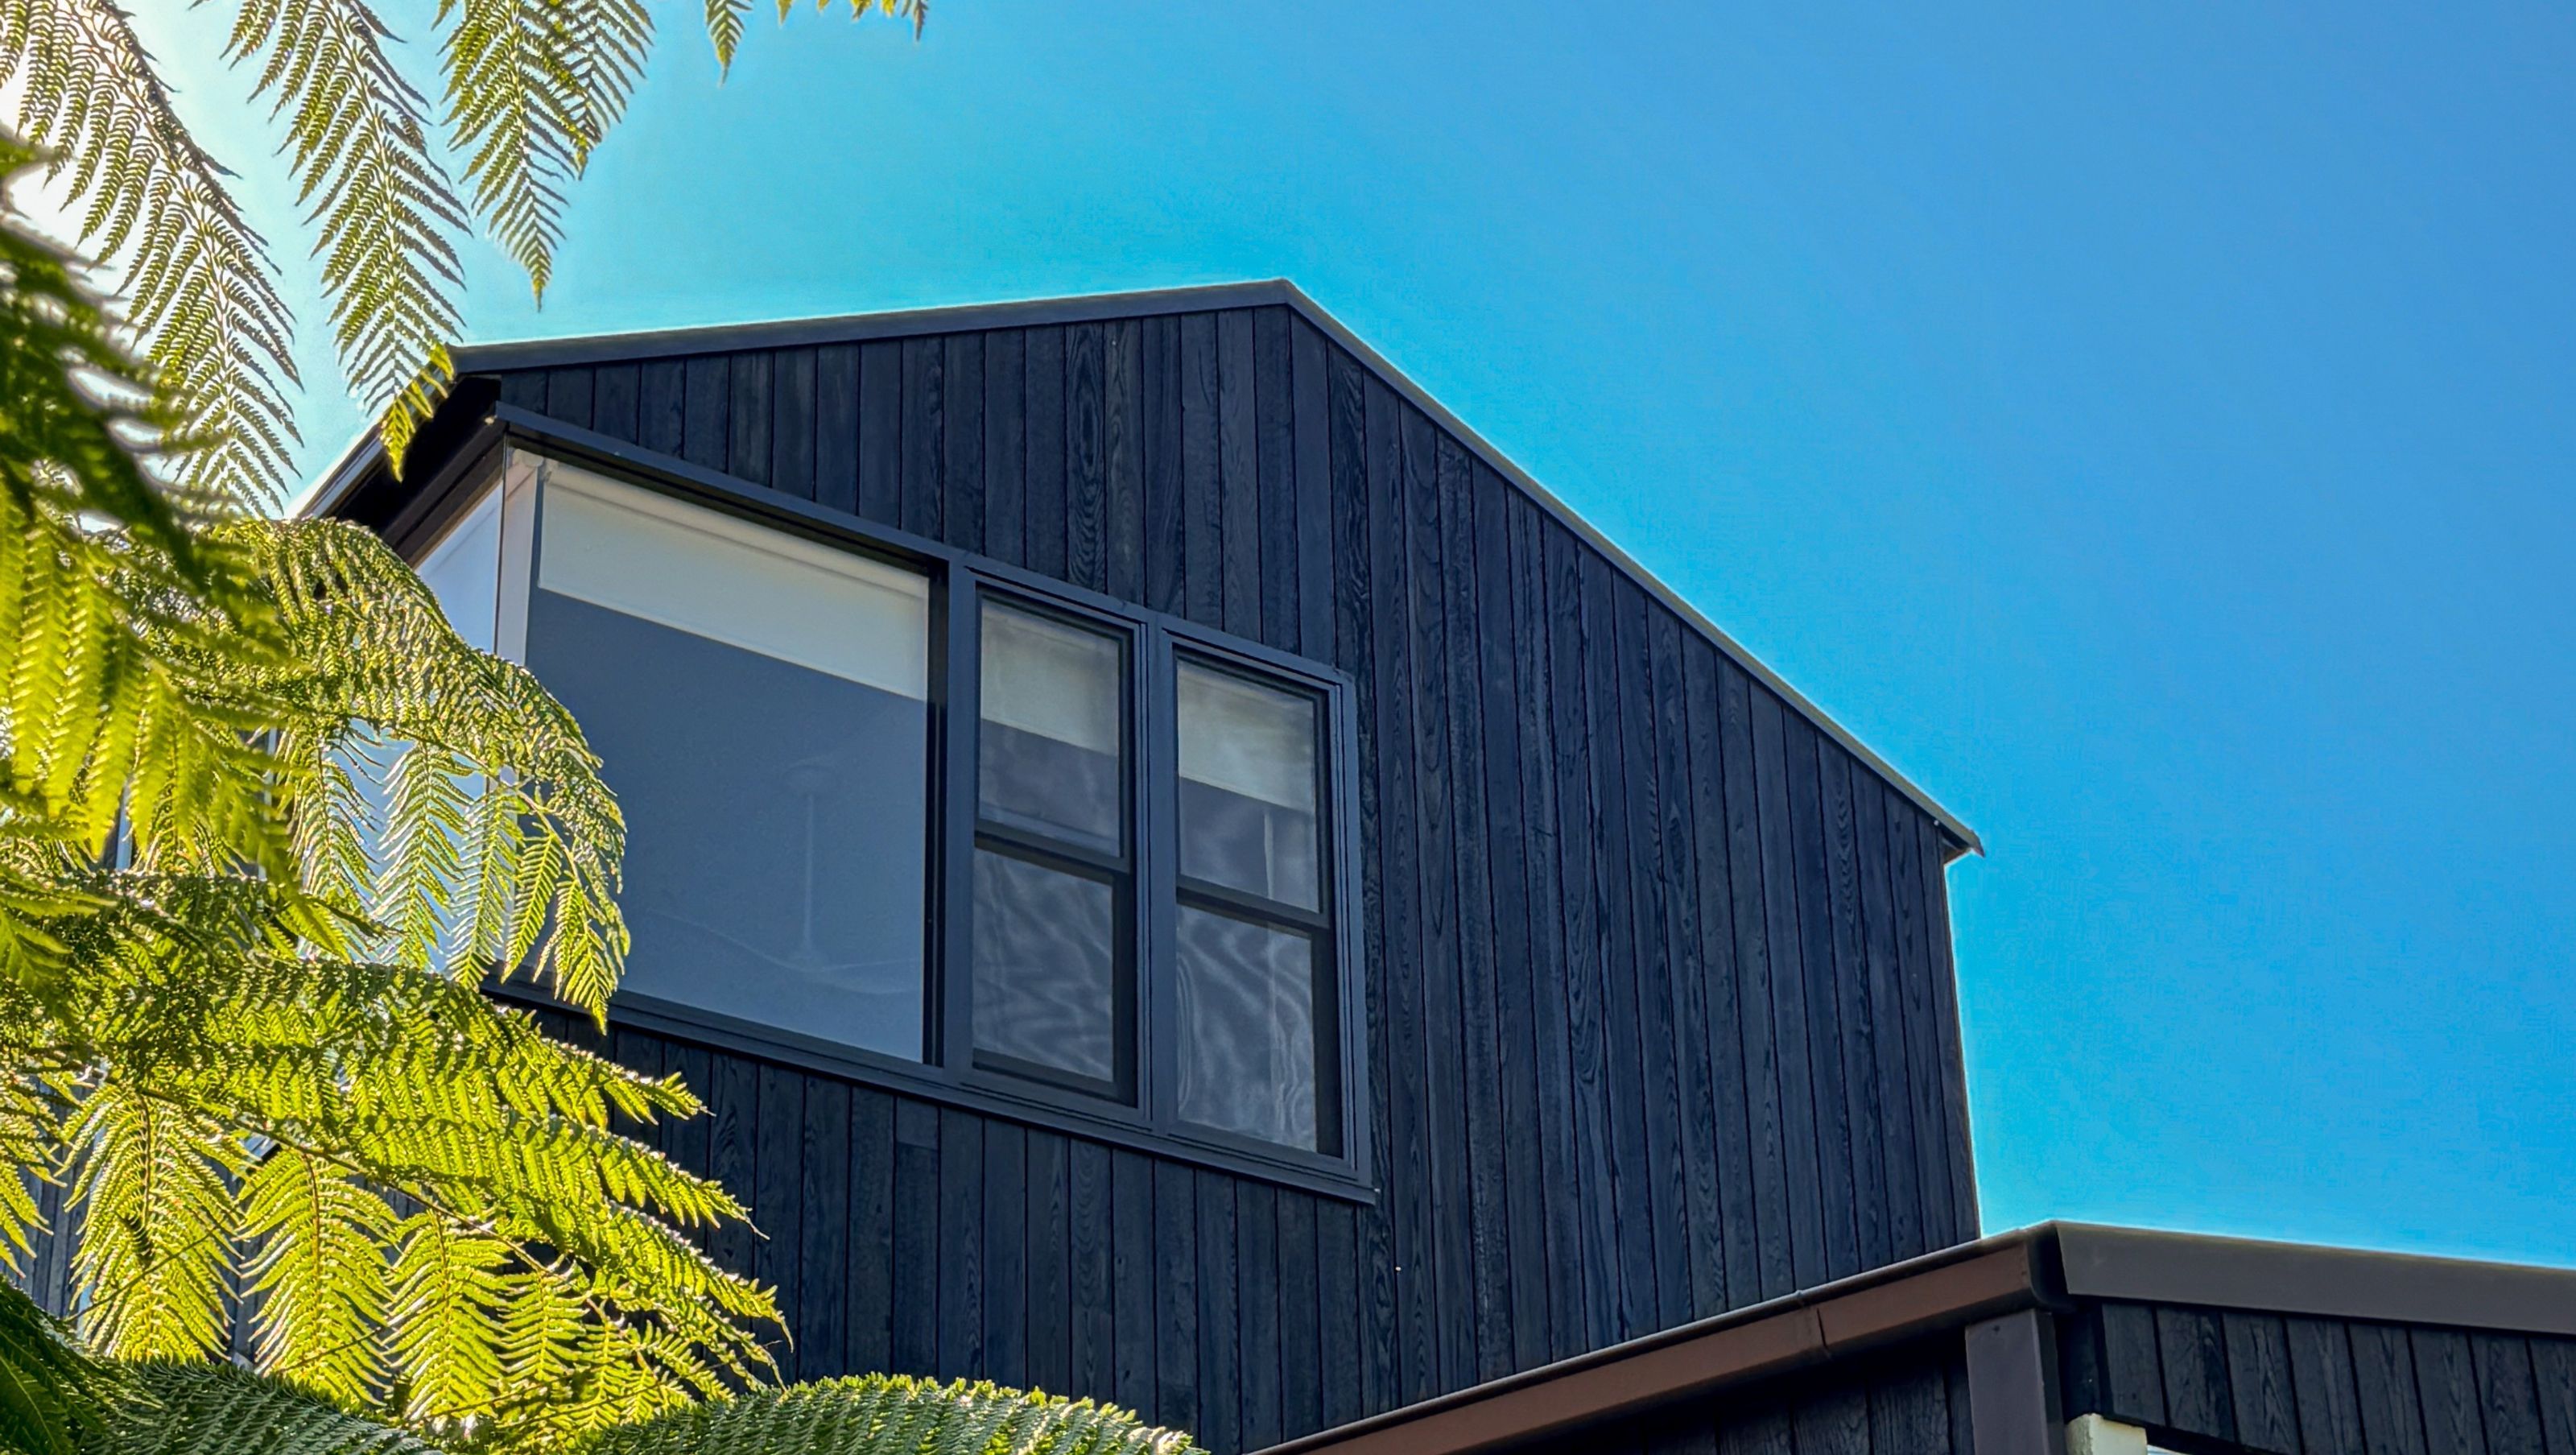
A refined Californian Bungalow alteration and addition in Ashbury, context-designed for heritage-compliant family liveability, featuring a recessed charred timber addition, a light-enhancing raked ceiling, an expansive rear master suite, and integrated pool landscaping.
Brief & Context
The project breathes new life into a historic Californian Bungalow in the Ashbury Heritage Conservation Area within Canterbury-Bankstown, transforming the property into a highly liveable family home. The character of the original residence is maintained from the street, while the rear unfolds into a light-filled sanctuary that balances period charm with modern openness.
Challenge & Intent
Navigating the strict requirements of a heritage report, the primary intent was to respect the character of the conservation area while significantly expanding the footprint. To achieve this, the addition is carefully recessed from the public domain, minimising visual impact and ensuring the new work remains subservient to the streetscape.
Lifestyle & Experience
Designed to inject a sense of generosity within a nimble footprint, the internal layout opens up the floor plan to maximise room, light, and garden views. The spatial flow leads to a new rear master bedroom, where extensive glazing frames a lush garden and integrates a new swimming pool. Charred timber weatherboards and a neutral colour palette provide a contemporary, recessive aesthetic, while a raked ceiling elevates the internal volume to establish a bright, airy retreat for daily family life.


Like this Project?
Hire Spiral Architects Lab
Professional Reviews
Professionals used in
this project
The practices and trades credited on this project.

More projects from
Spiral Architects Lab
Other work by Spiral Architects Lab, across every category they build in.


More in
Extensions
Everything else in Extensions, from every practice on ArchiPro.


Next Project
Keep scrolling