

A playful, light-filled family home renovation in Willoughby, centred on an unpretentious indoor-outdoor lifestyle, featuring a generous open-plan layout, an elevated deck with a portal frame, and a neutral palette that highlights the landscape.
Brief & Context
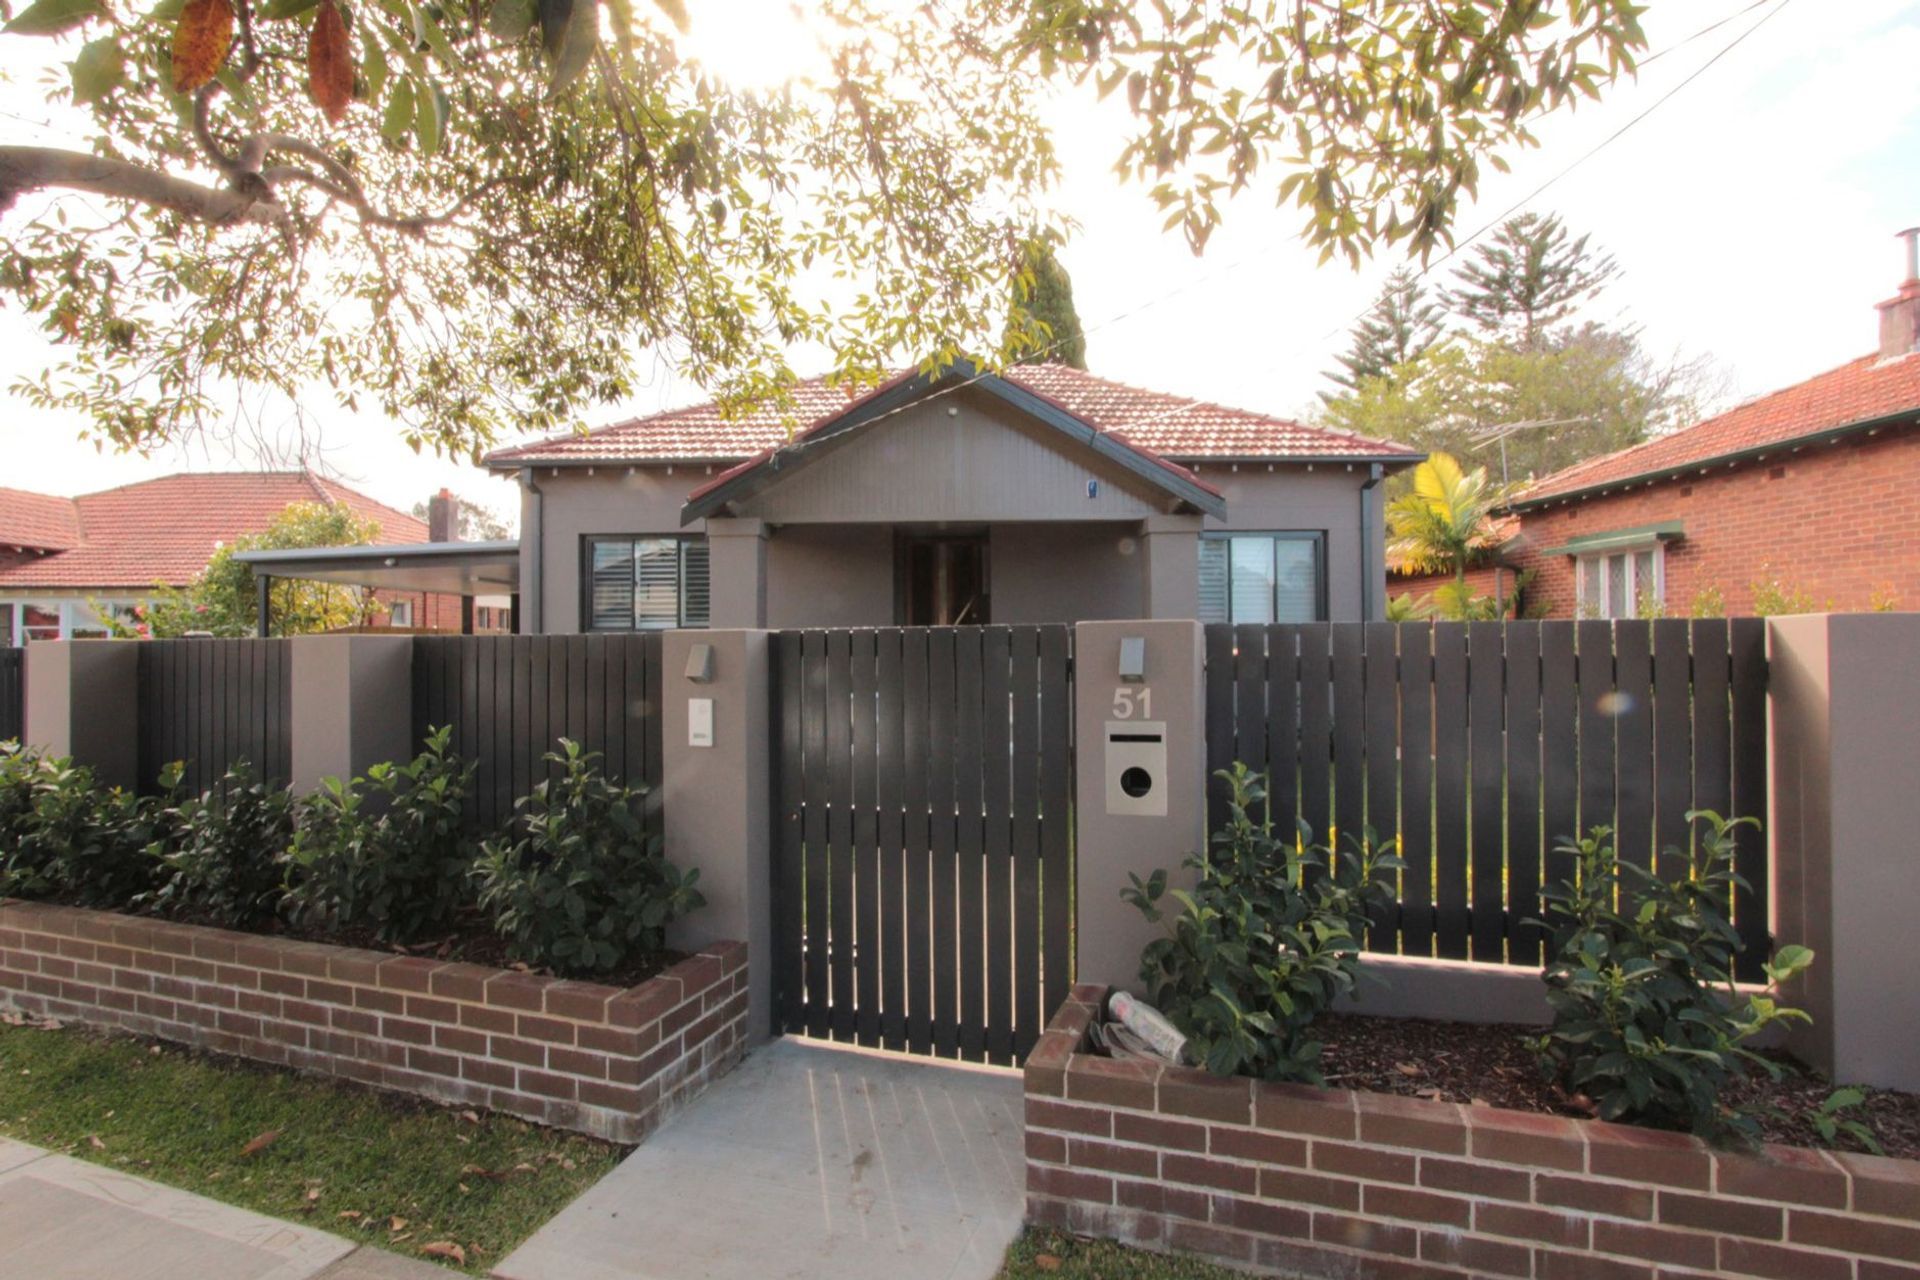
This Willoughby renovation transforms an existing family home into an unpretentious, simple environment filled with a playful atmosphere. The design prioritises an uplifting, everyday living experience that directly supports the daily dynamics of a young family.
Challenge & Intent
Continuing the Sydney bungalow reactivation strategy established at Sunshade House, the design dissolves the boundary between the interior gathering space and the covered outdoor deck to maximise usable living area.
Lifestyle & Experience
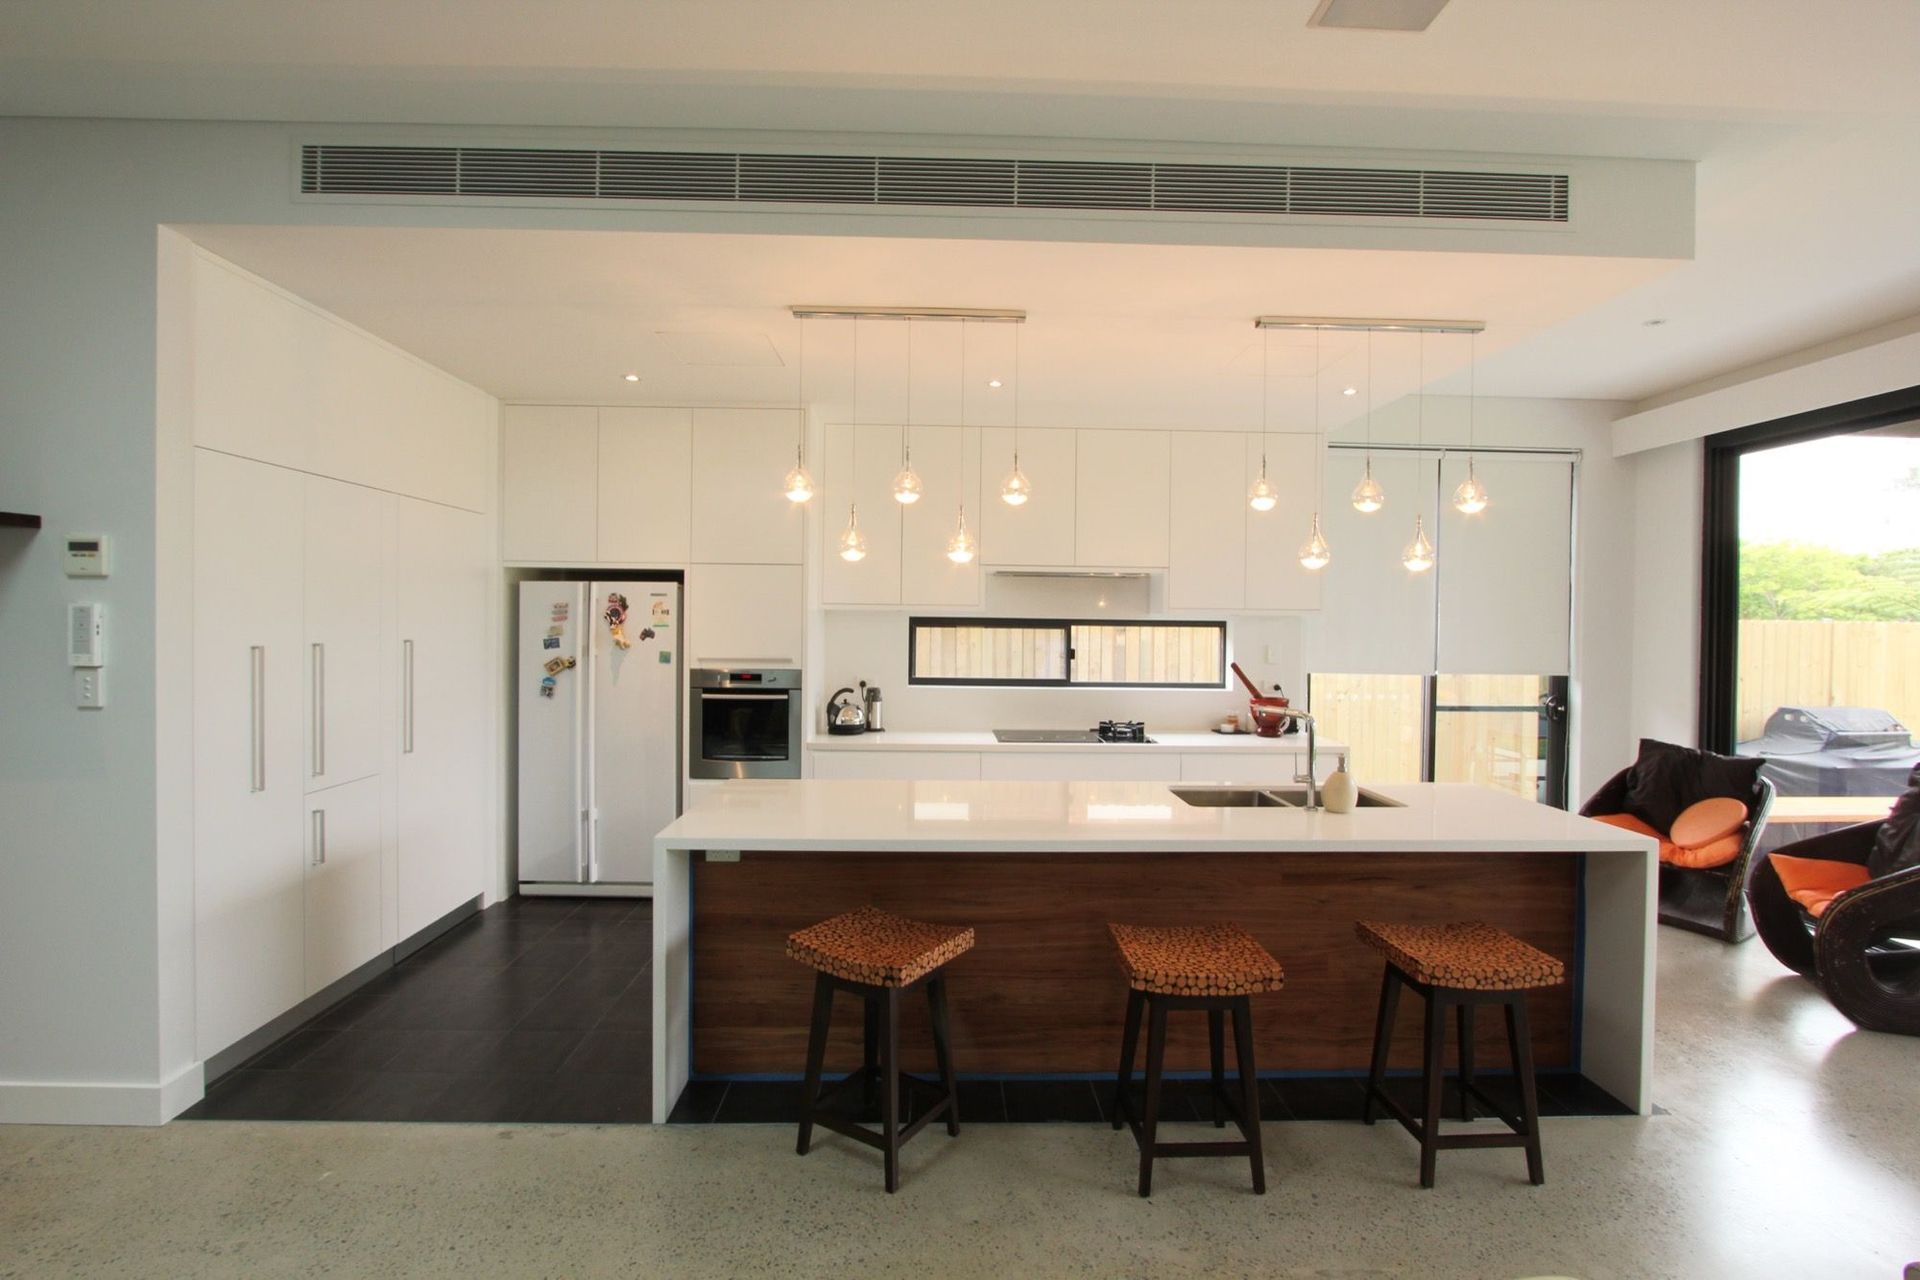
Generous, sunlit living, kitchen, and dining spaces form a large, uninterrupted social volume achieved by concealing structural elements at the perimeter. This open layout draws the backyard into a direct visual connection with the daily communal zones, while an extended master bedroom offers a quiet, private counterpoint.
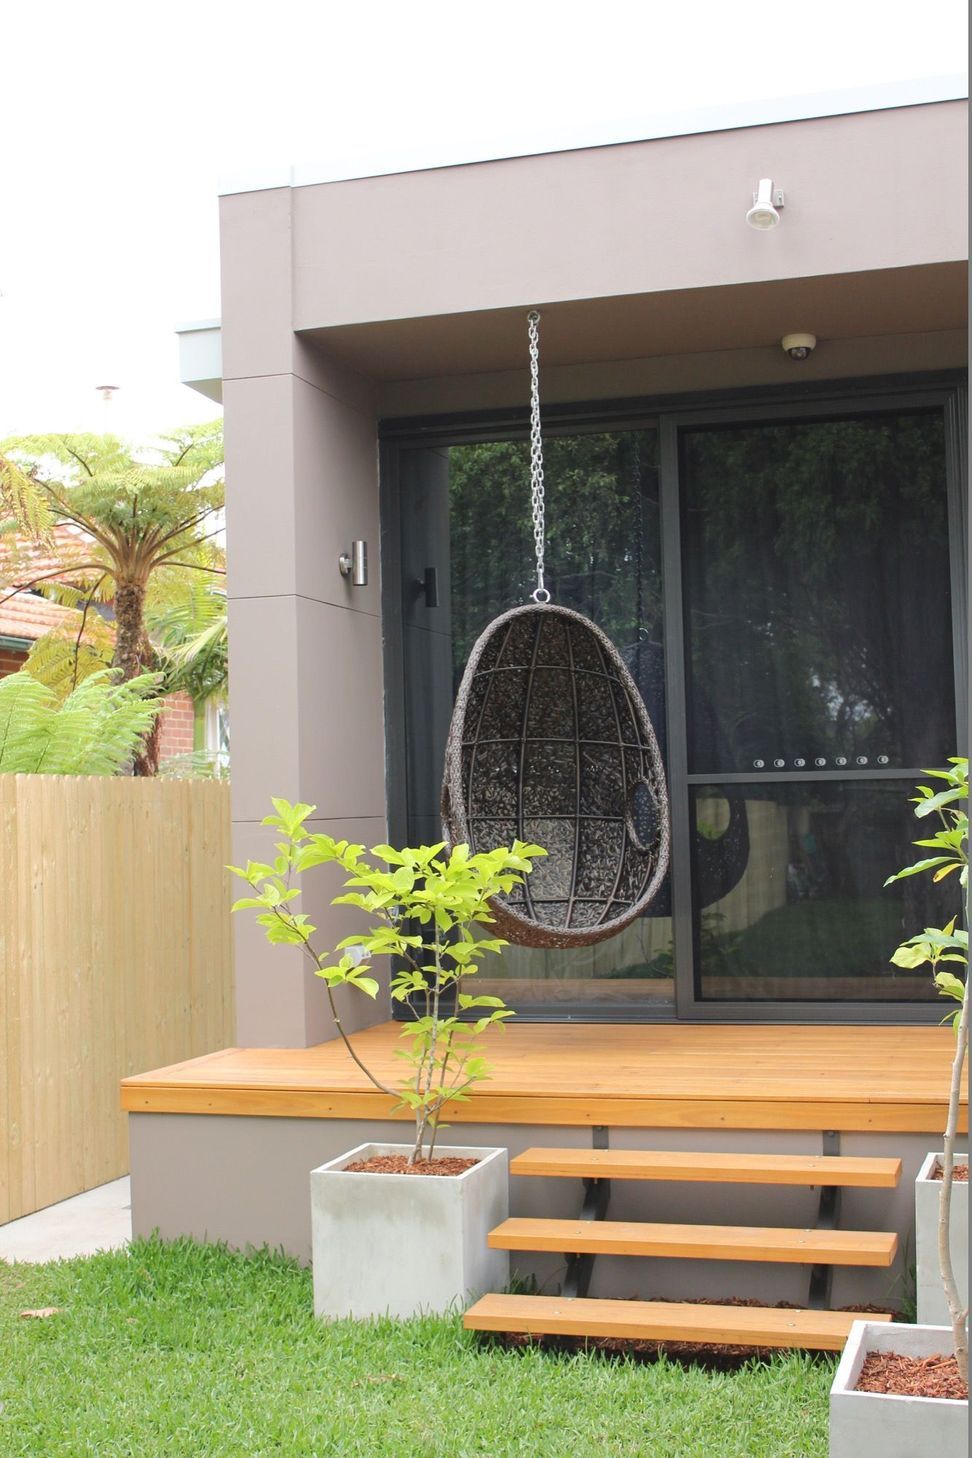
The adjacent elevated deck and secluded garden expand the usable footprint, crowned by a functional portal frame that serves as a structural host for skylights, shade, and outdoor swings to encourage family playfulness. To ensure the surrounding landscape remains the vibrant focus, both the interior and exterior material palettes remain deliberately neutral, delivering a highly functional and integrated indoor-outdoor lifestyle.






Like this Project?
Hire Spiral Architects Lab
Professional Reviews
Professionals used in
this project
The practices and trades credited on this project.

More projects from
Spiral Architects Lab
Other work by Spiral Architects Lab, across every category they build in.


More in
Renovations
Everything else in Renovations, from every practice on ArchiPro.


Next Project
Keep scrolling