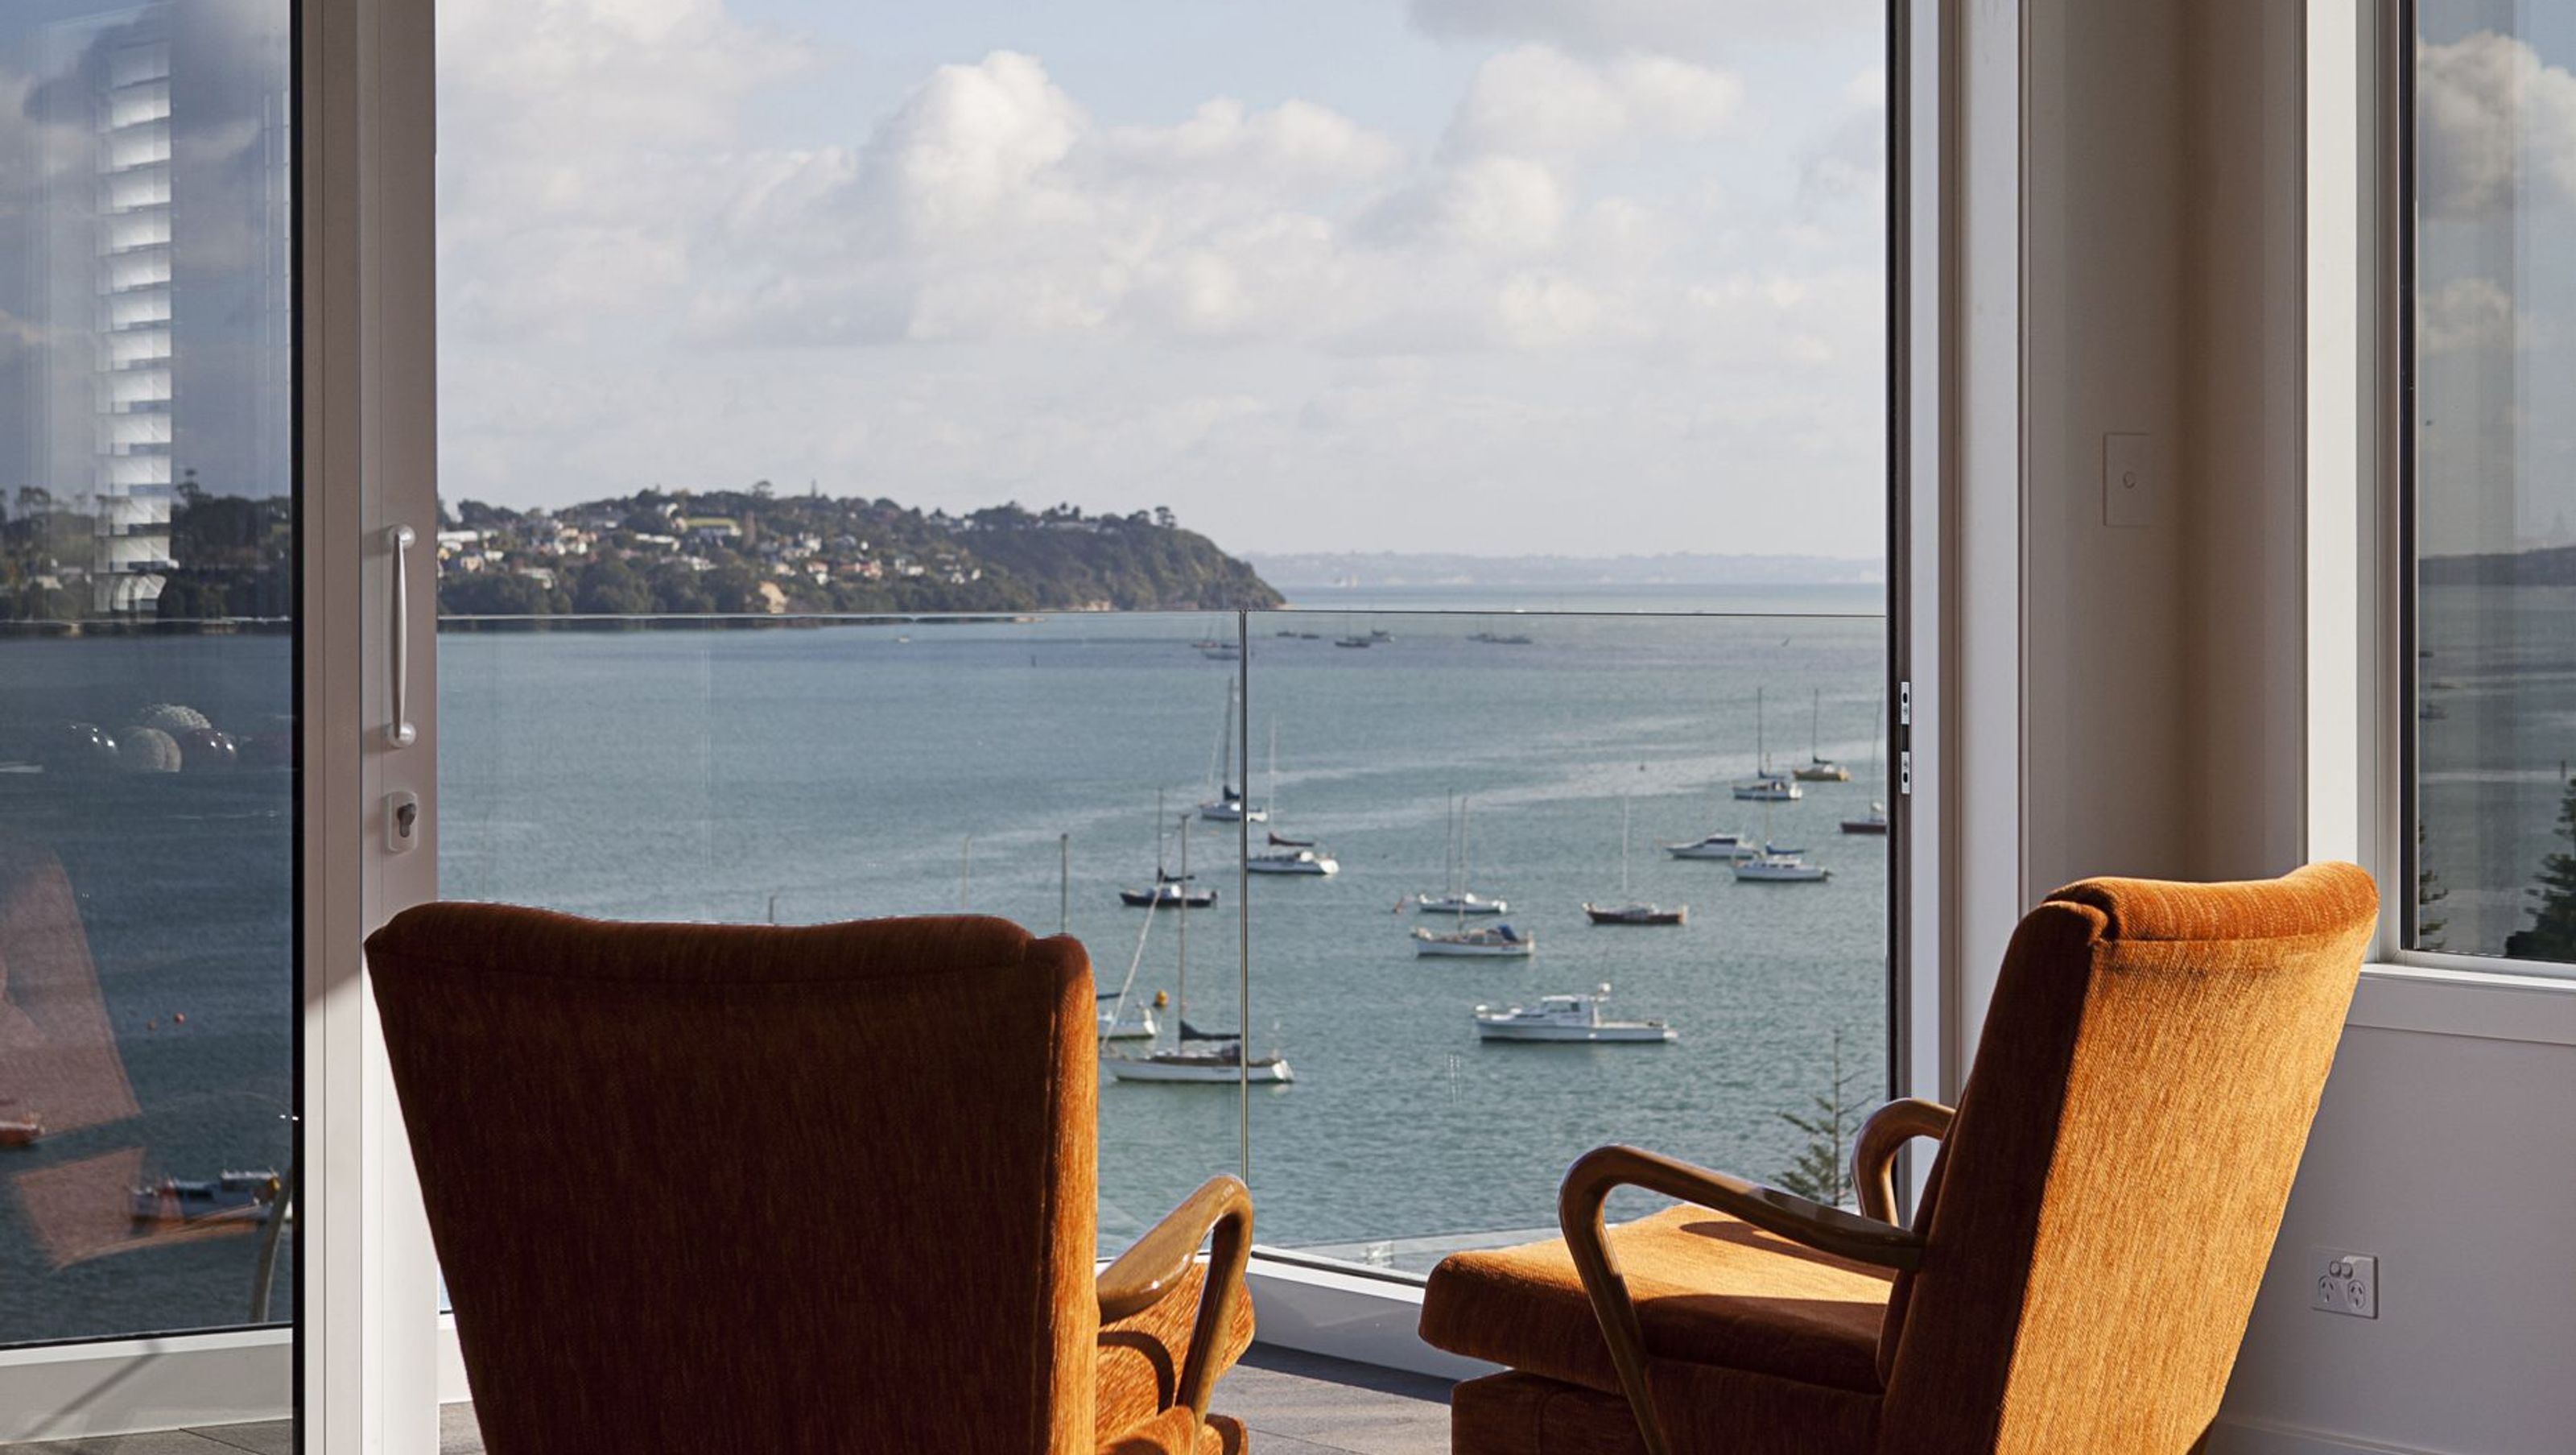

Situated in Auckland’s Eastern Suburbs this property has an incredible outlook and truly utilises the use of space as well as capturing the stunning view from most main areas of the house. The open plan kitchen, dining and living setting creates an expansive palatial main setting to the home. We used a neutral palette with subtle tones and textures all working in harmony together to provide a tranquil setting to the beautiful harbour outlook.
Gorgeous materials and finishes were used to complete the look.
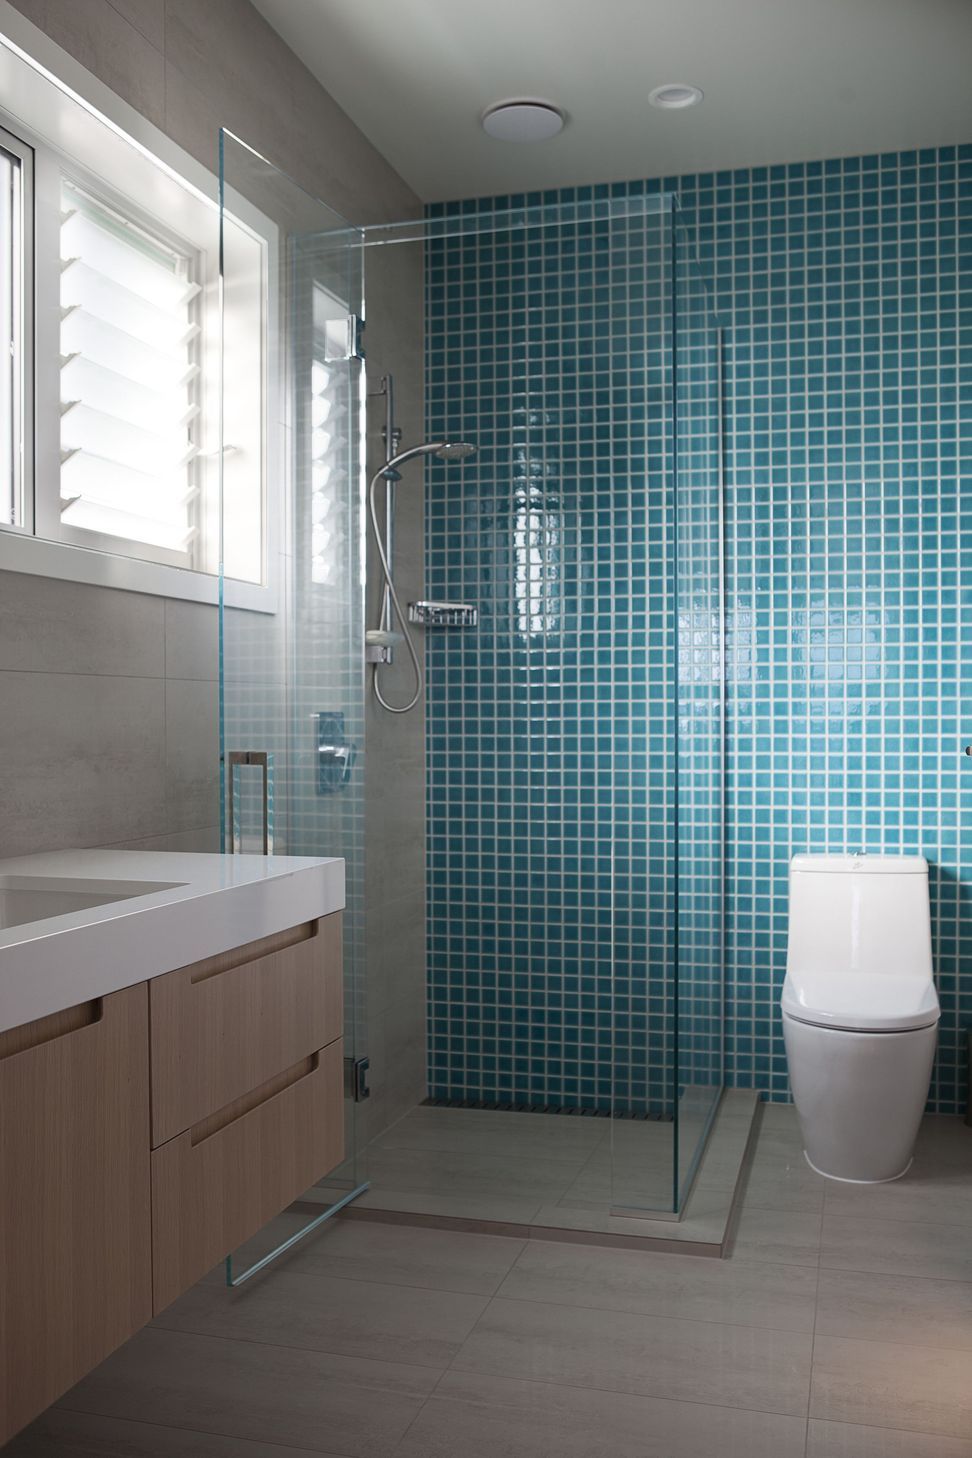
Tiles used were:
Sandstone Arizona Grip and Matt (Poolside)
Sienna Ice Floor tiles
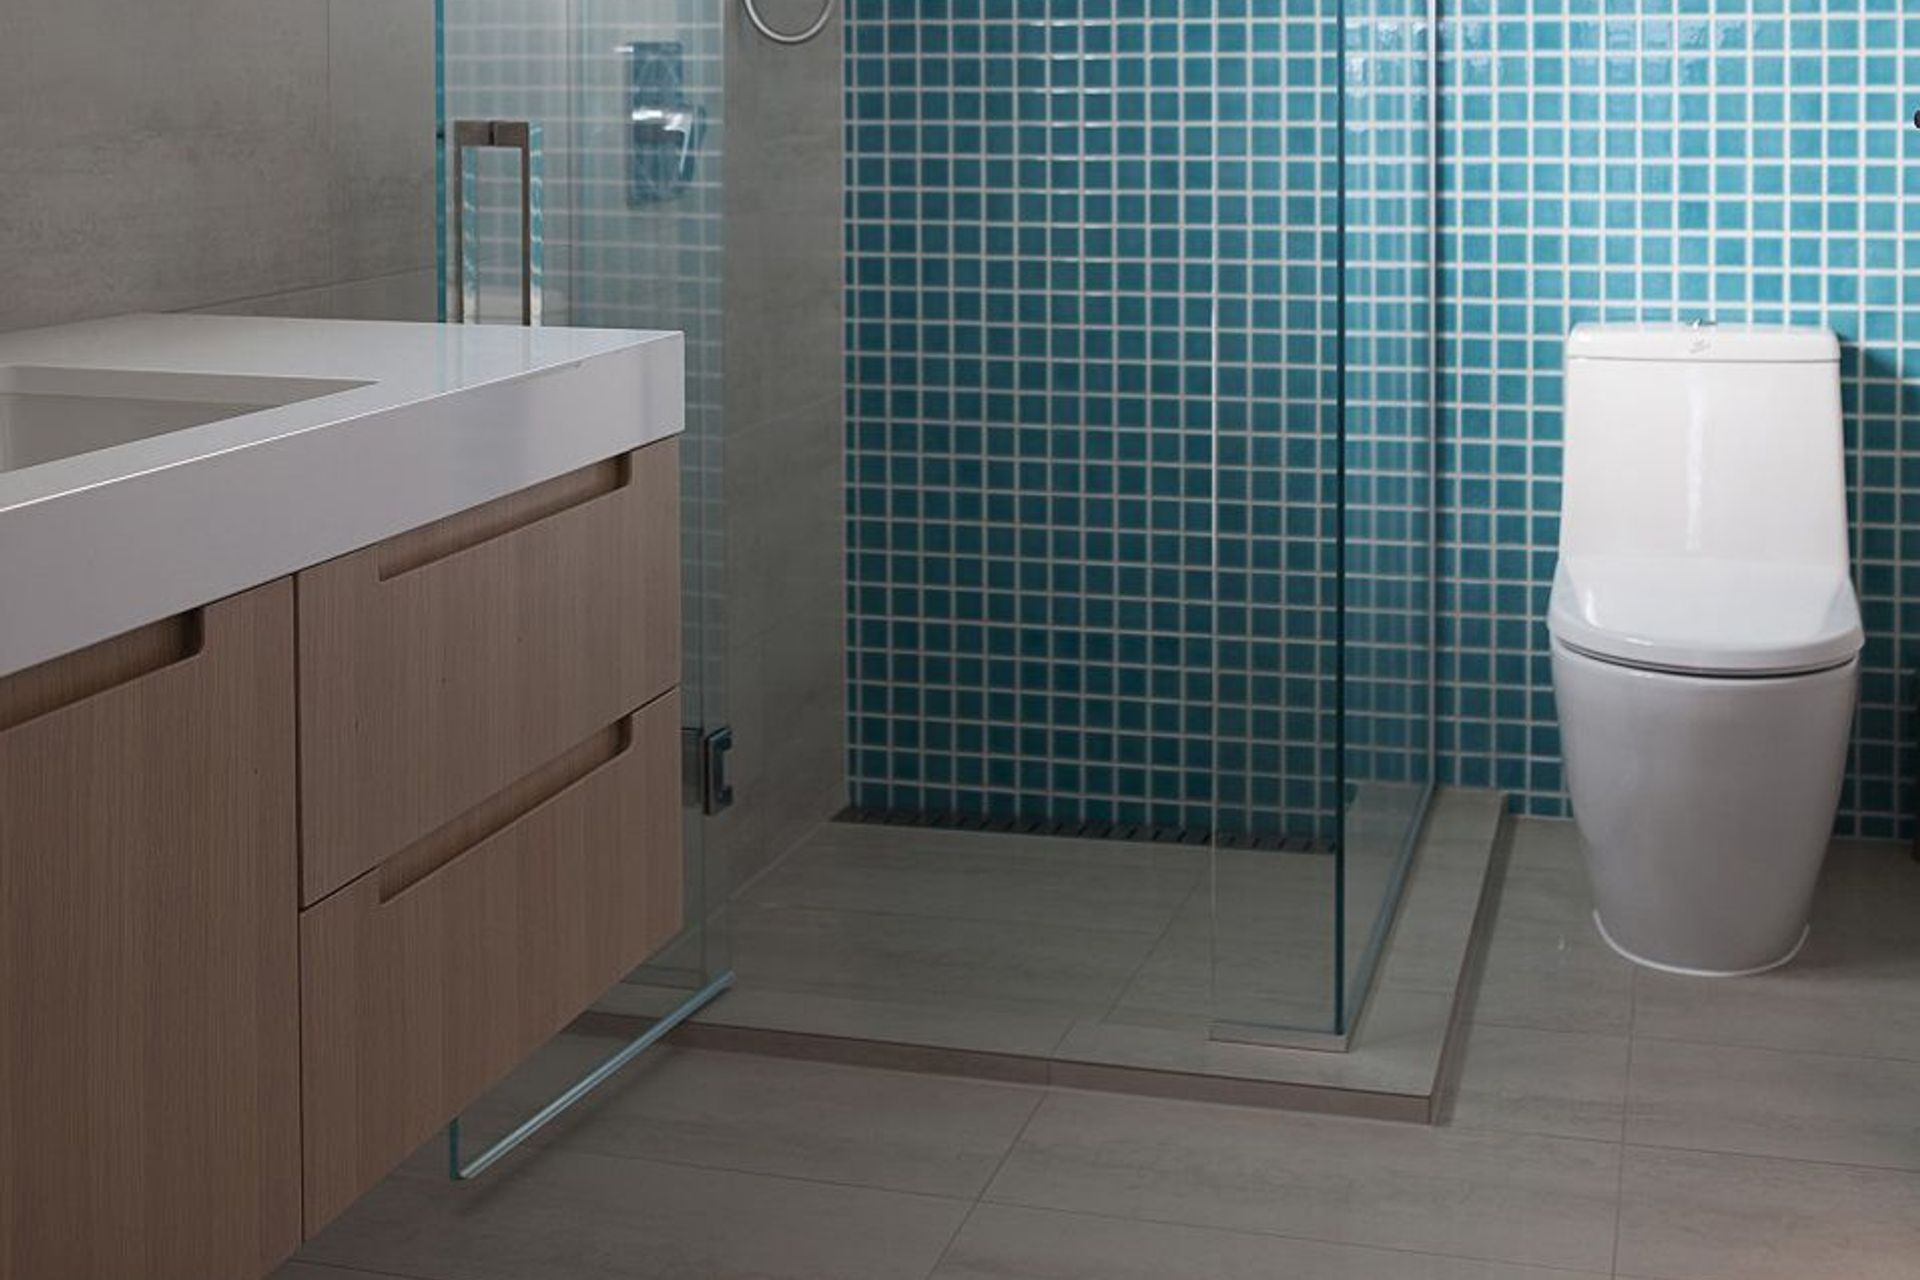
Turquoise Mosaics (Bathroom)
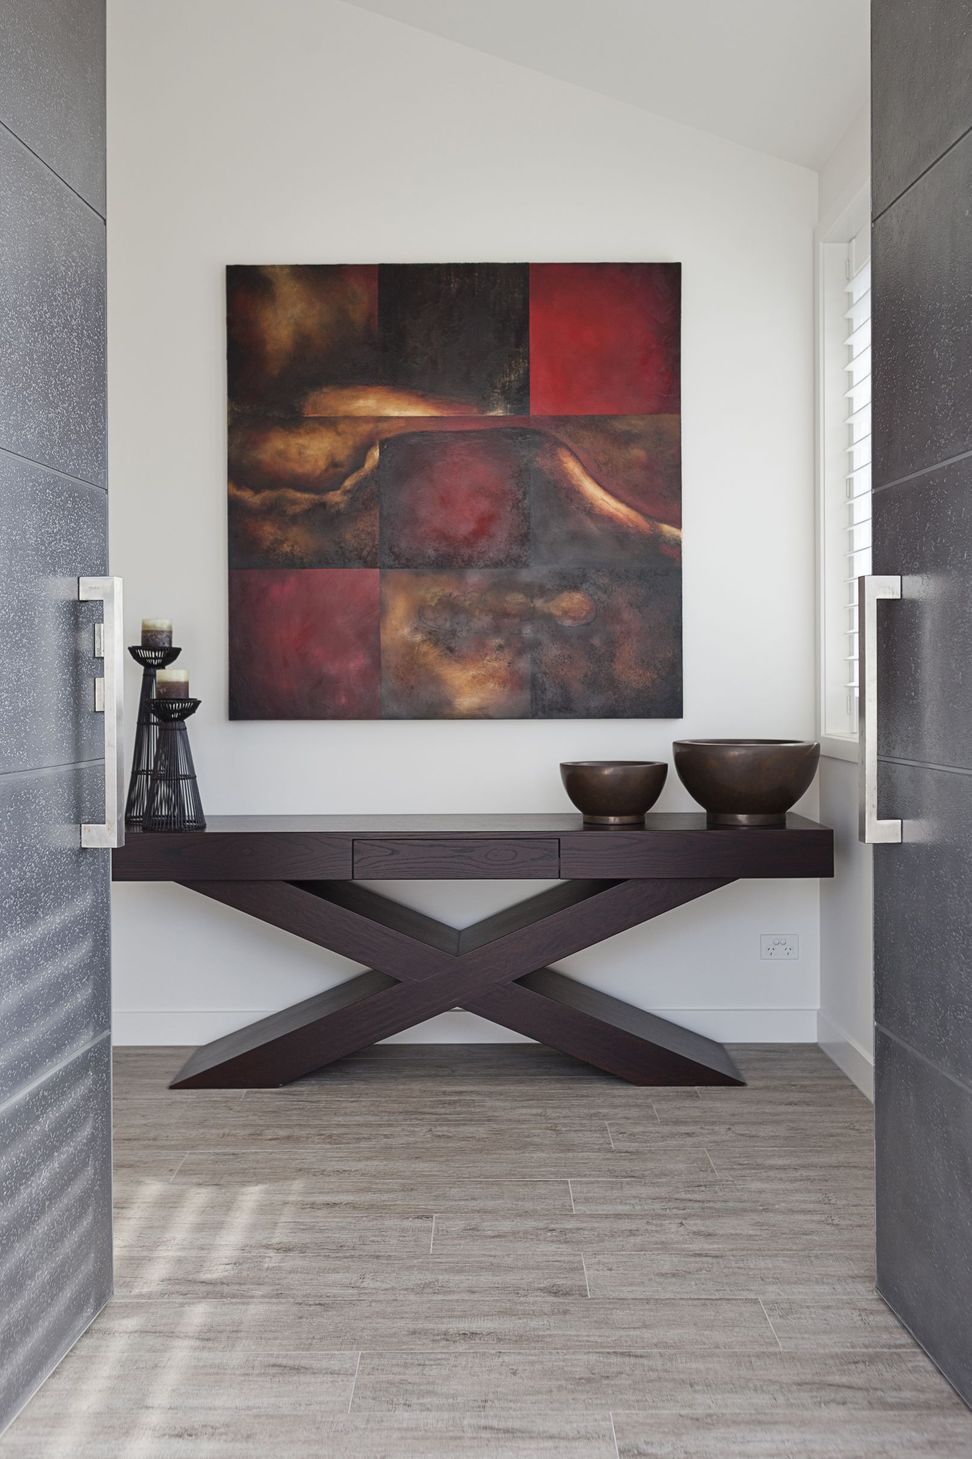
Babylon Oak Ash floor and wall (Kitchen, dining, living and foyer)
Atlantic Stone flamed (Fire surround)
Designed by Teri Donnelly, Yellowfox
Residential Project managed by Tile Warehouse representative Sue Tonner


Like this Project?
Hire Tile Warehouse
Professionals used in
this project
The practices and trades credited on this project.


More projects from
Tile Warehouse
Other work by Tile Warehouse, across every category they build in.


More in
Renovations and Extensions
Everything else in Renovations and Extensions, from every practice on ArchiPro.


Next Project
Keep scrolling