
Project team
- BYA Architects
- Jonathan Wherrett
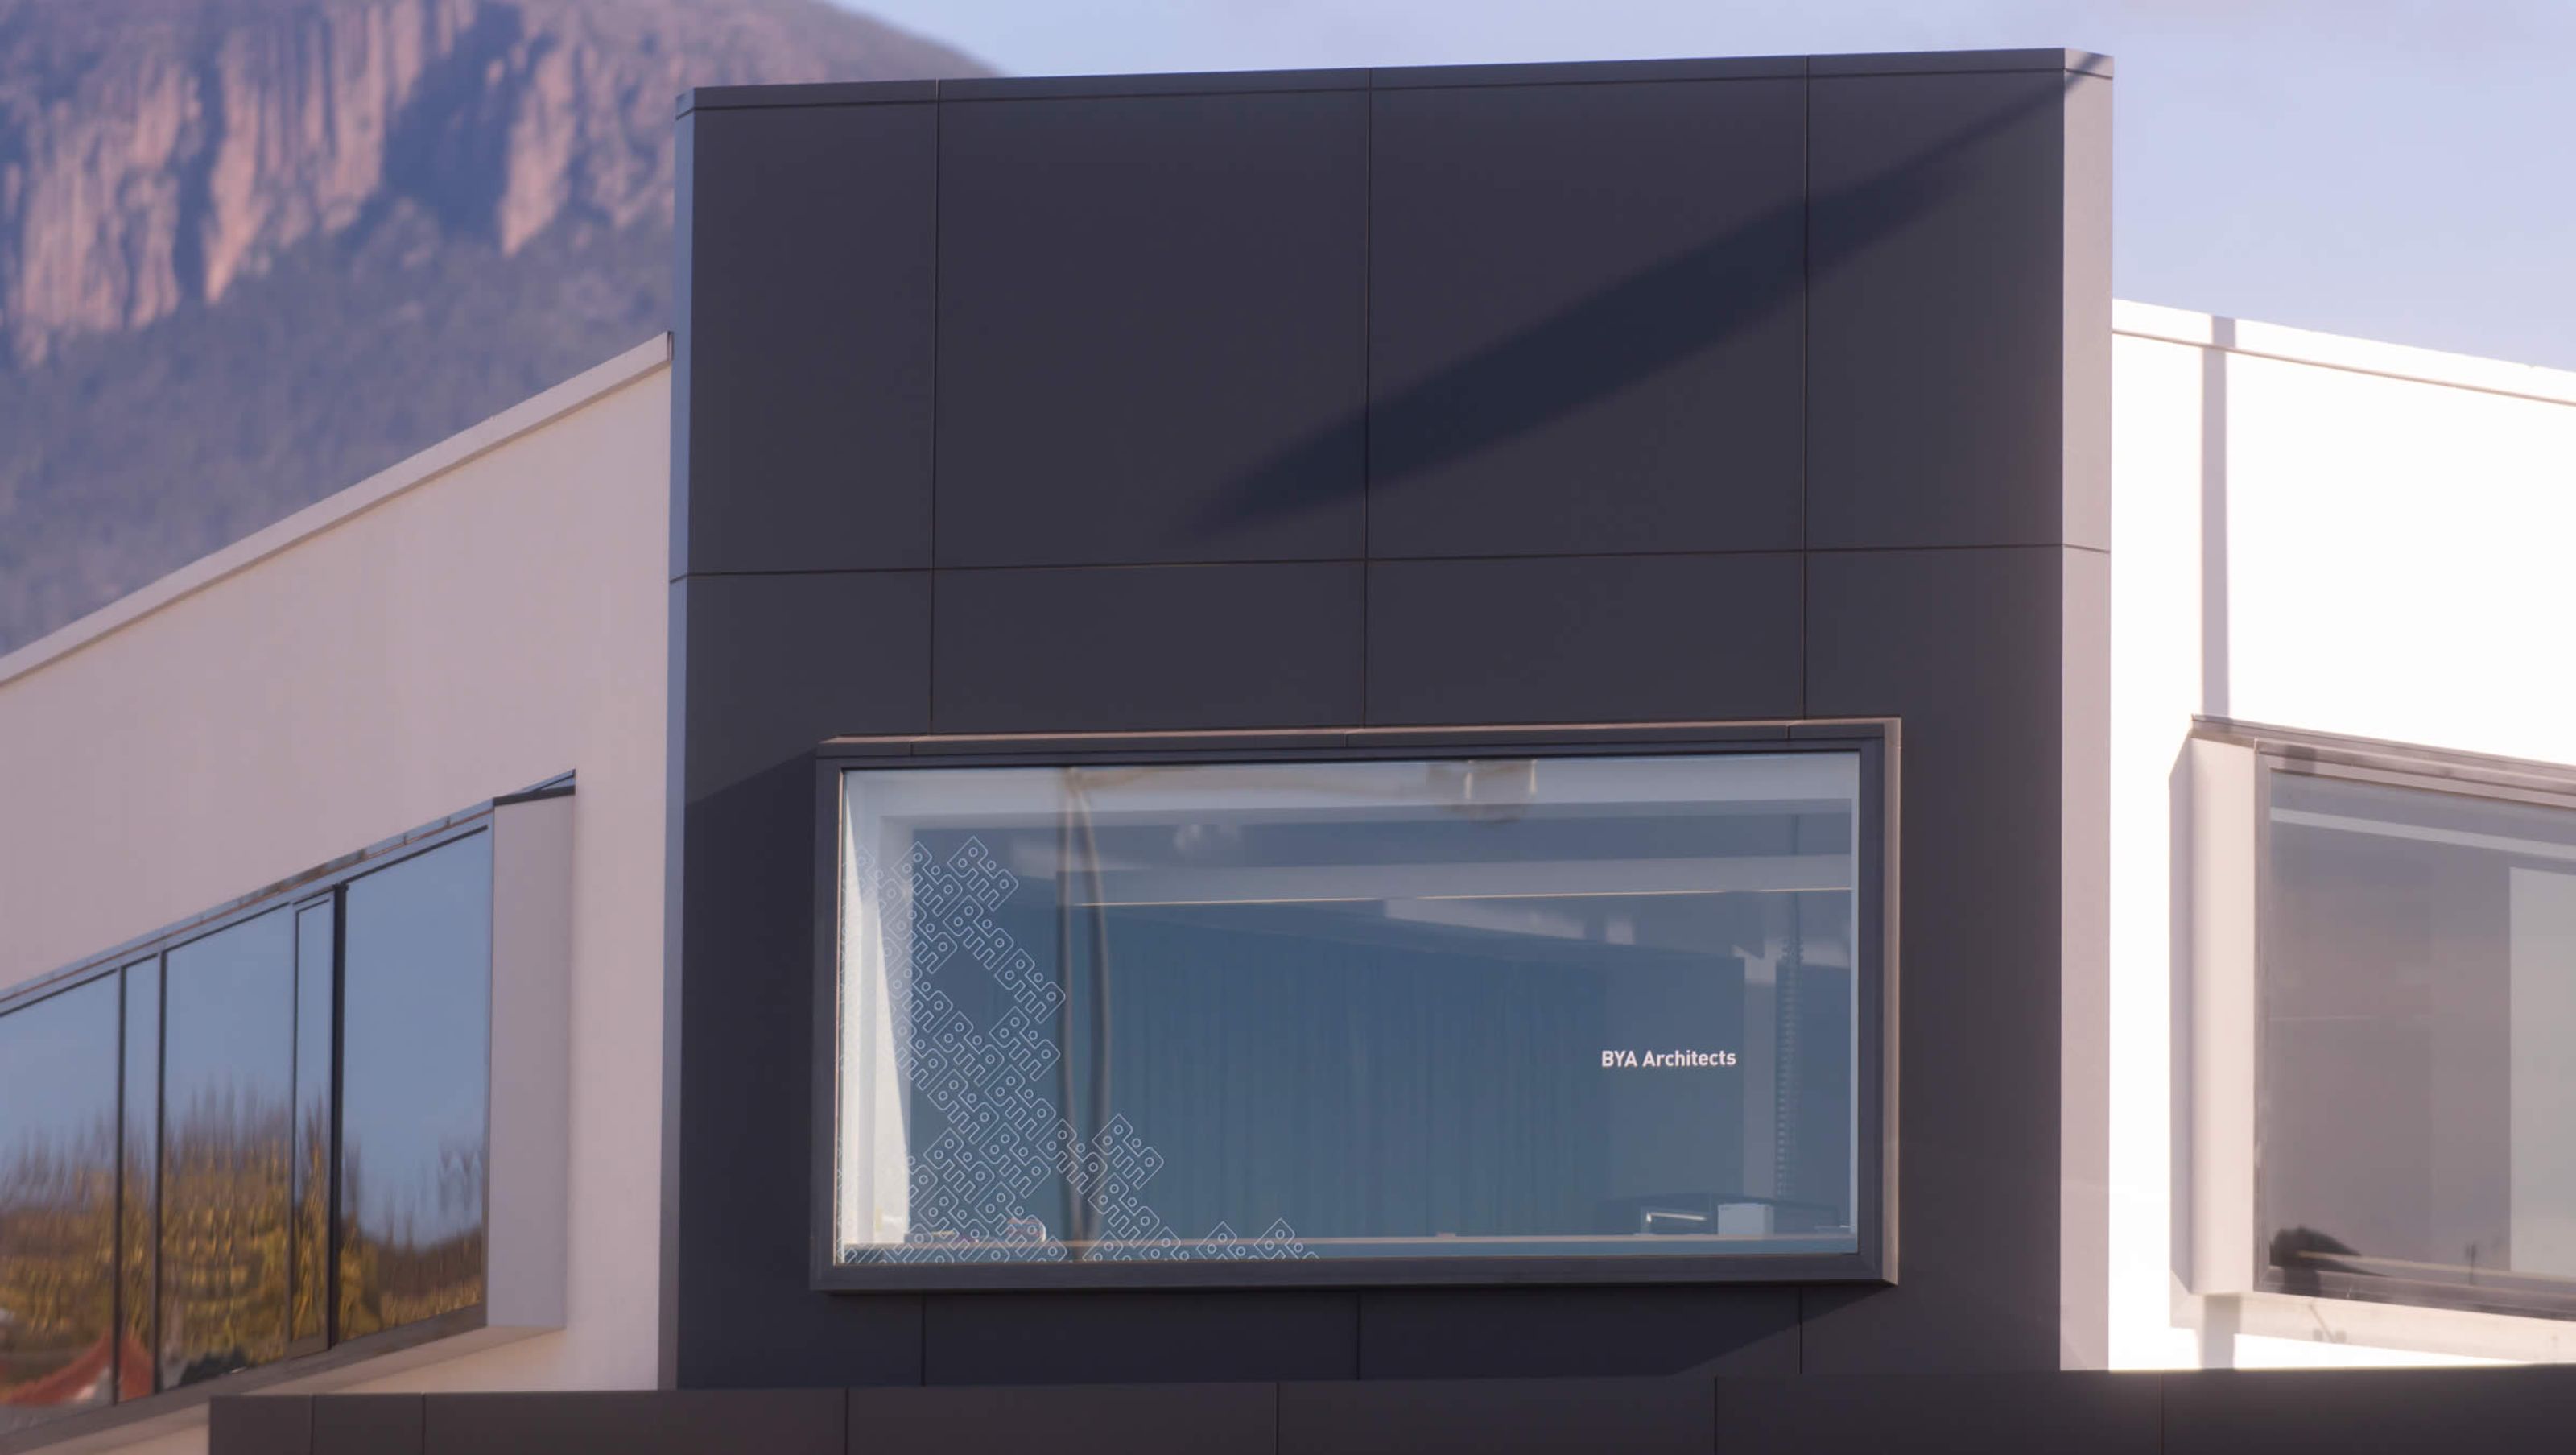
A transformed apartment into a modern office featuring an open layout, boardroom, kitchen, and rooftop recreational area for staff activities and events.
Central, light and bright
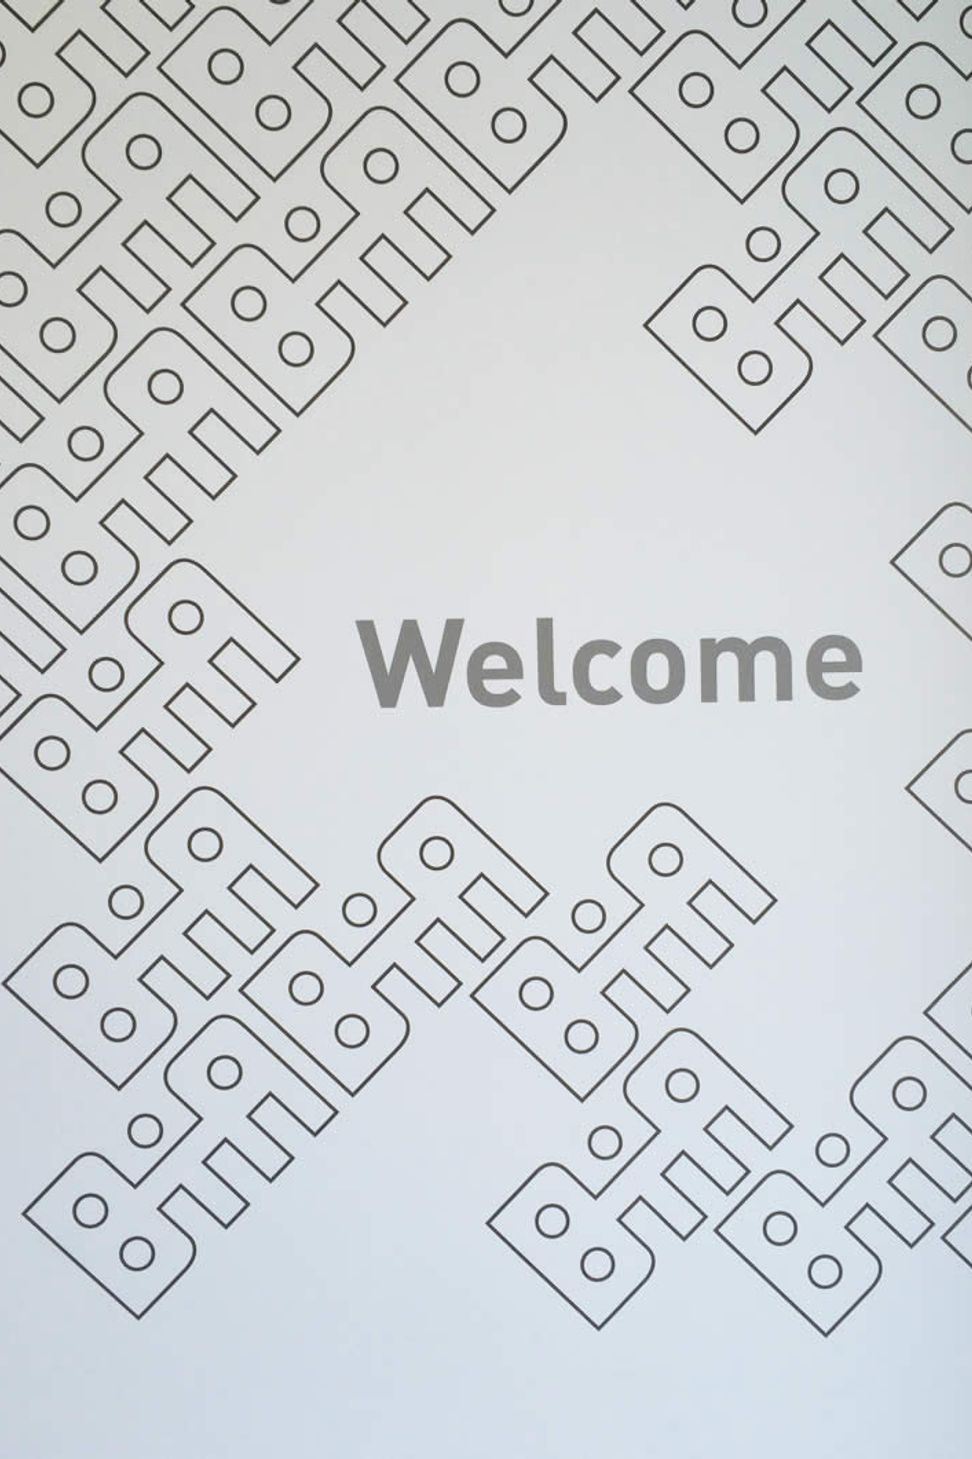
Previously an apartment, this space was completely rebuilt inside and refurbished outside. BYA Architects and their clients now enjoy a modern office with open layout, boardroom, fully equipped kitchen, shower and two bathrooms. Outside, the rooftop area provides a recreational area for staff, room for functions and a large area which is utilised occasionally for yoga, personal fitness sessions or photo shoots. BYA Architects identity was created by Cathy McAuliffe Design. Come and say hello!


Like this Project?
Hire BYA Architects
Professionals used in
this project
The practices and trades credited on this project.

More projects from
BYA Architects
Other work by BYA Architects, across every category they build in.


More in
Office
Everything else in Office, from every practice on ArchiPro.


Next Project
Keep scrolling