
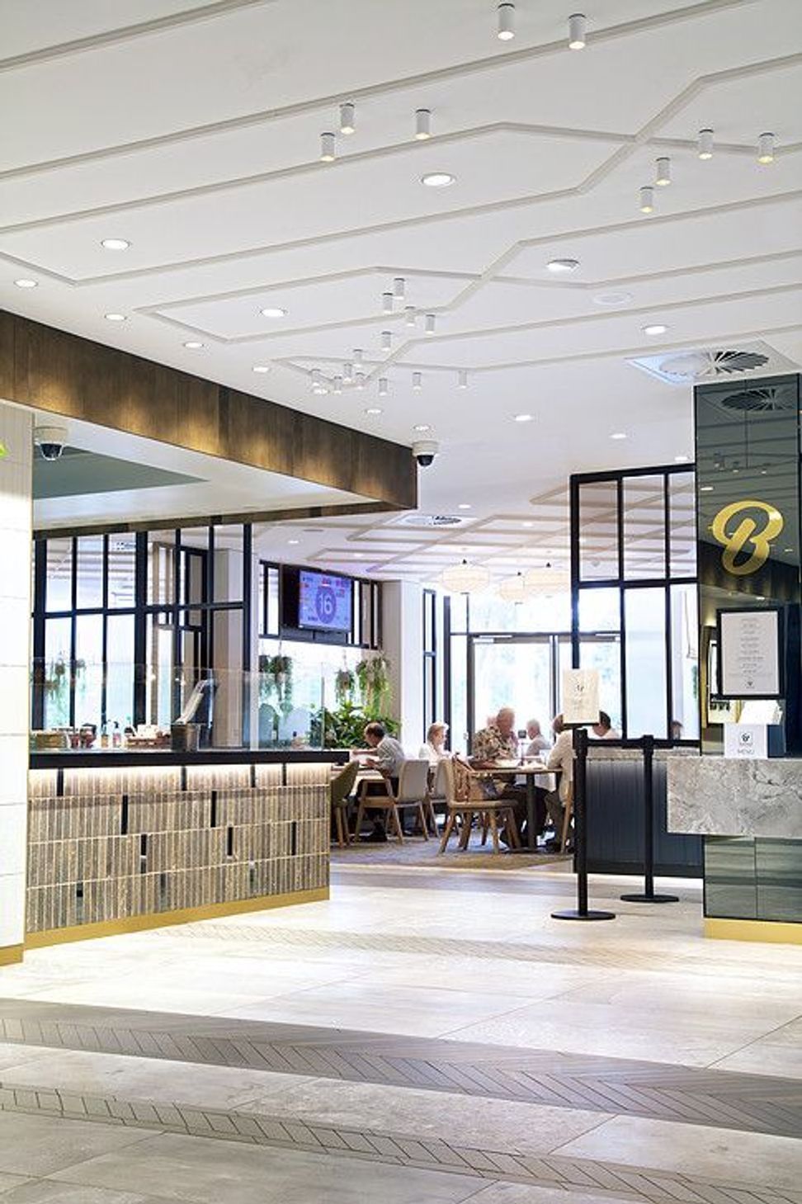
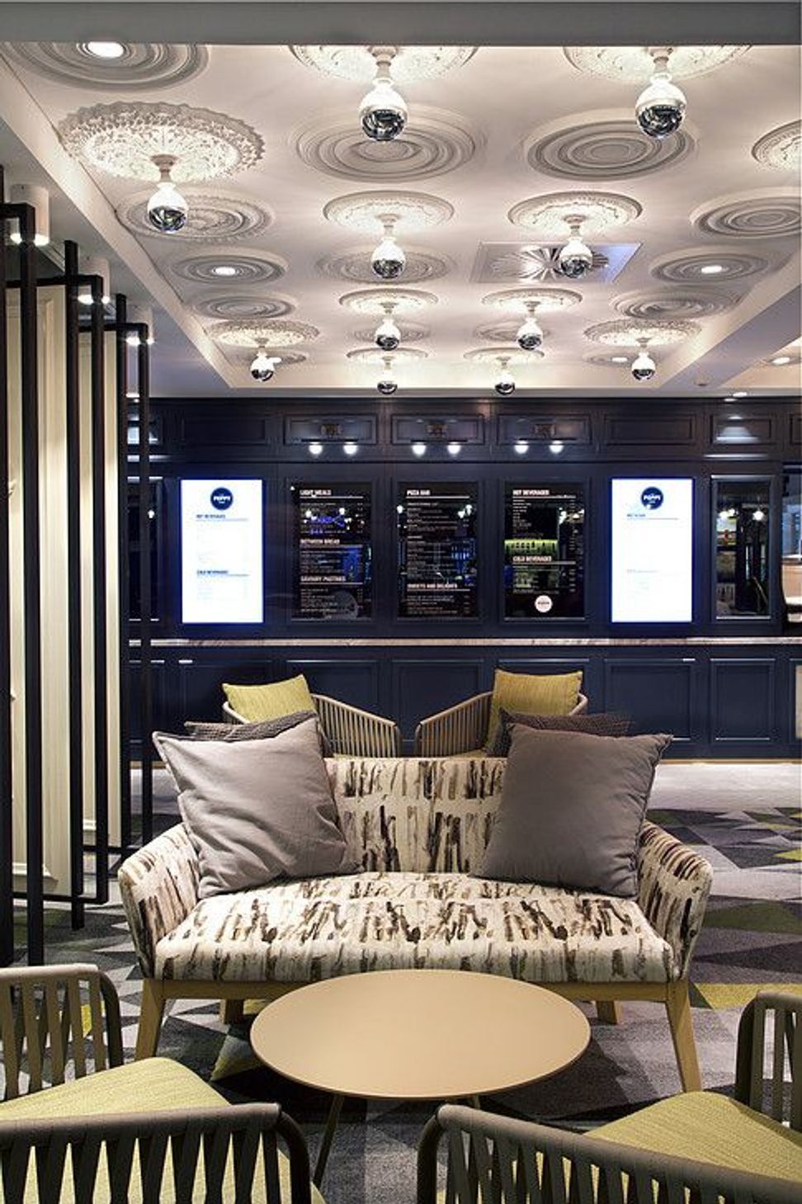
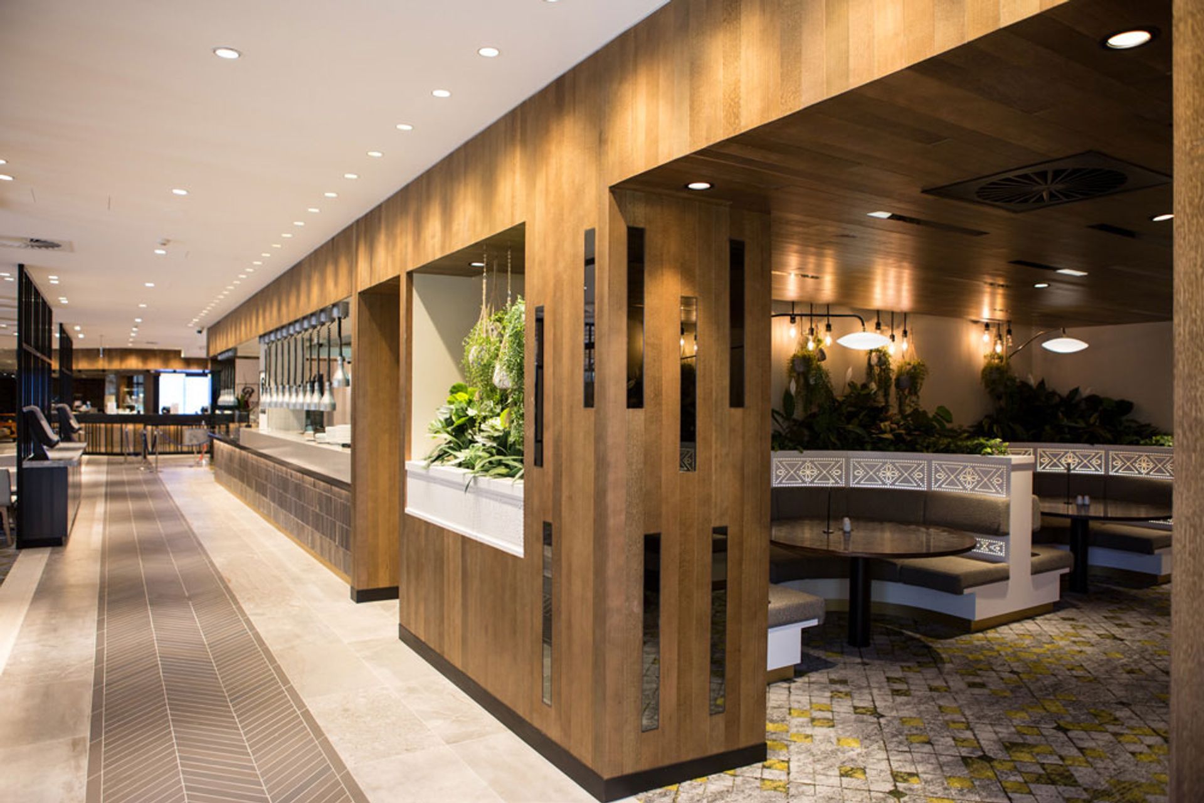
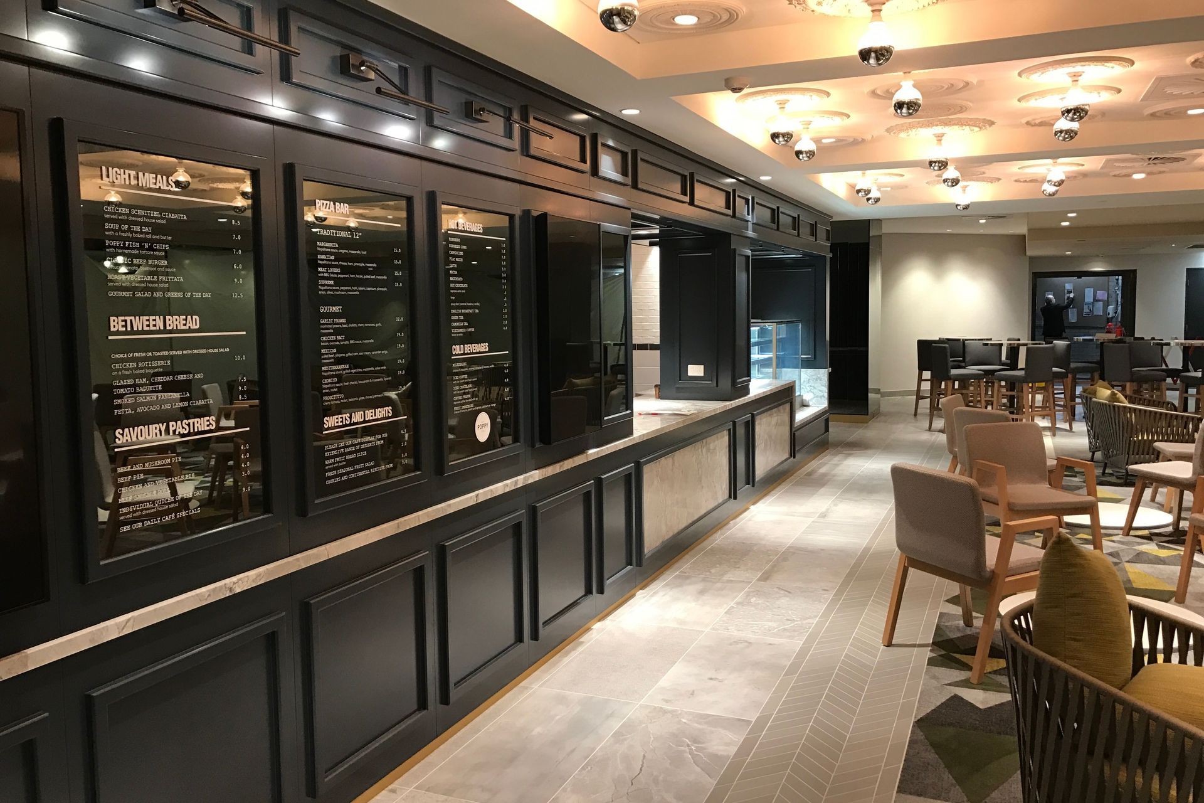
French brasserie design by Studio Gestalt, featuring a new café and bistro within Cabra-Vale Diggers, enhancing the club's offerings with a central production kitchen and intimate seating areas that maximize views of the adjacent garden.
French brasserie design by Studio Gestalt
Sydney Bistro Design & Styling
In Collaboration with Altis Architecture, following a winning proposal for the introduction of the ‘Eat street’ concept (District 8 Project), Rearrangement of the existing club floor plate was required to allow for the new offering which included the relocation of the existing clubs bistro, café and administration.
The initial stage of works commenced with the relocation of the administration space from ground floor to the first floor, making way for a new central production kitchen, connecting the new café and brasserie.
Capturing the creation of a modern ‘French brasserie’ themed concept not seen in the area. The new space offers both large capacity seating, yet achieving intimate zones and maximizing views to the adjacent Garden/ Park view.
Photography: David Curzon


Like this Project?
Hire Studio Gestalt
Professional Reviews
Professionals used in
this project
The practices and trades credited on this project.

More projects from
Studio Gestalt
Other work by Studio Gestalt, across every category they build in.


More in
Cafes and Restaurants
Everything else in Cafes and Restaurants, from every practice on ArchiPro.


Next Project
Keep scrolling