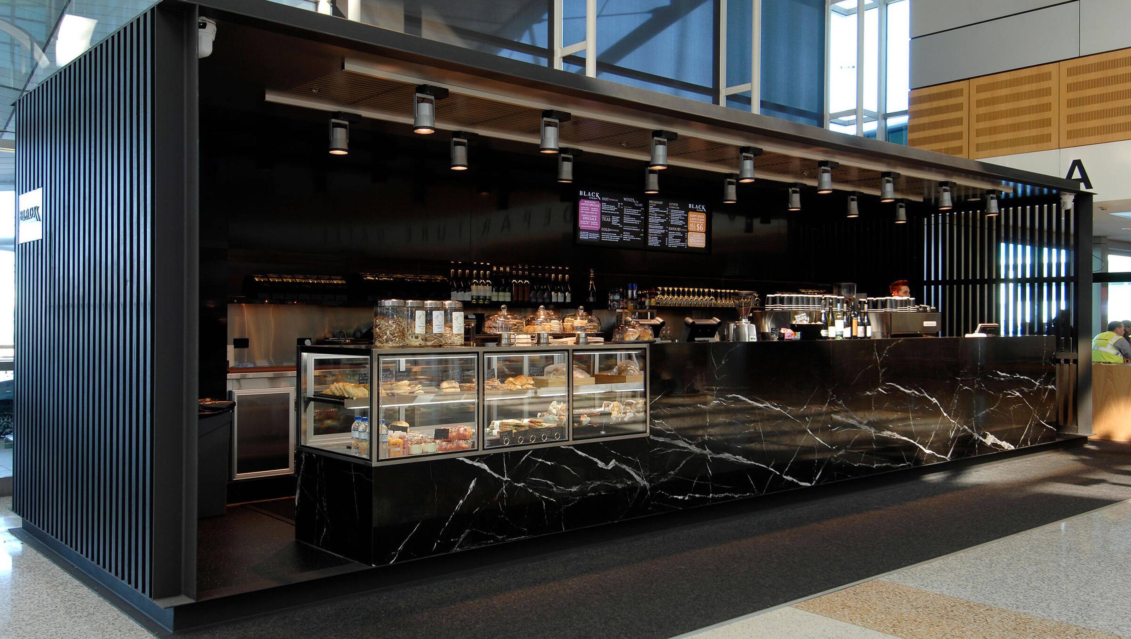

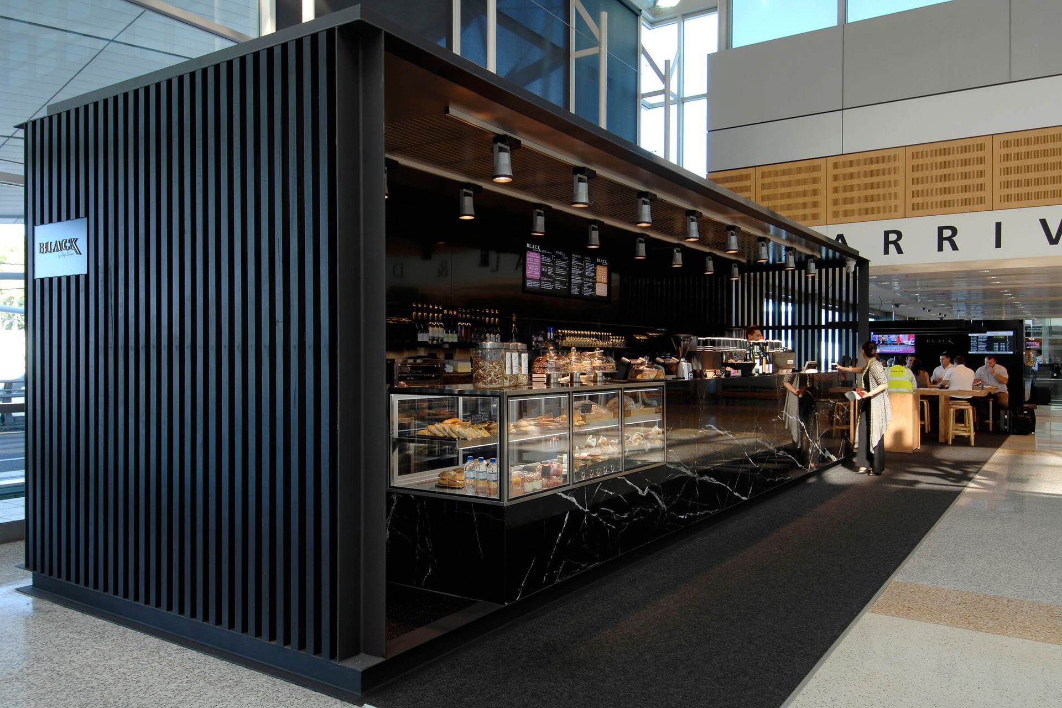
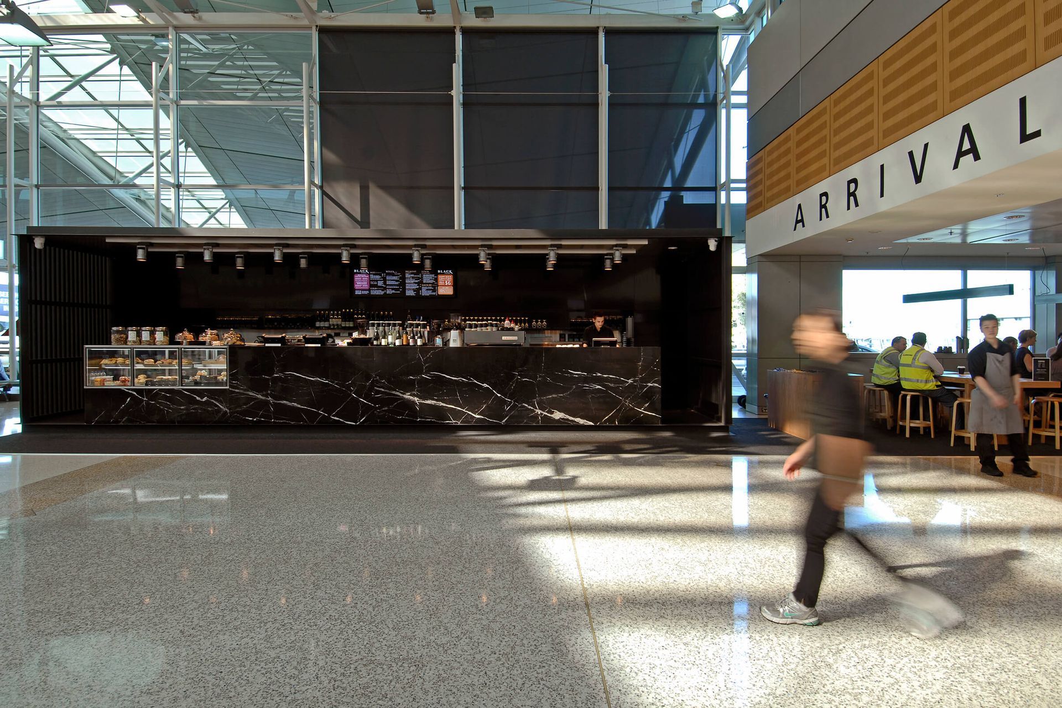
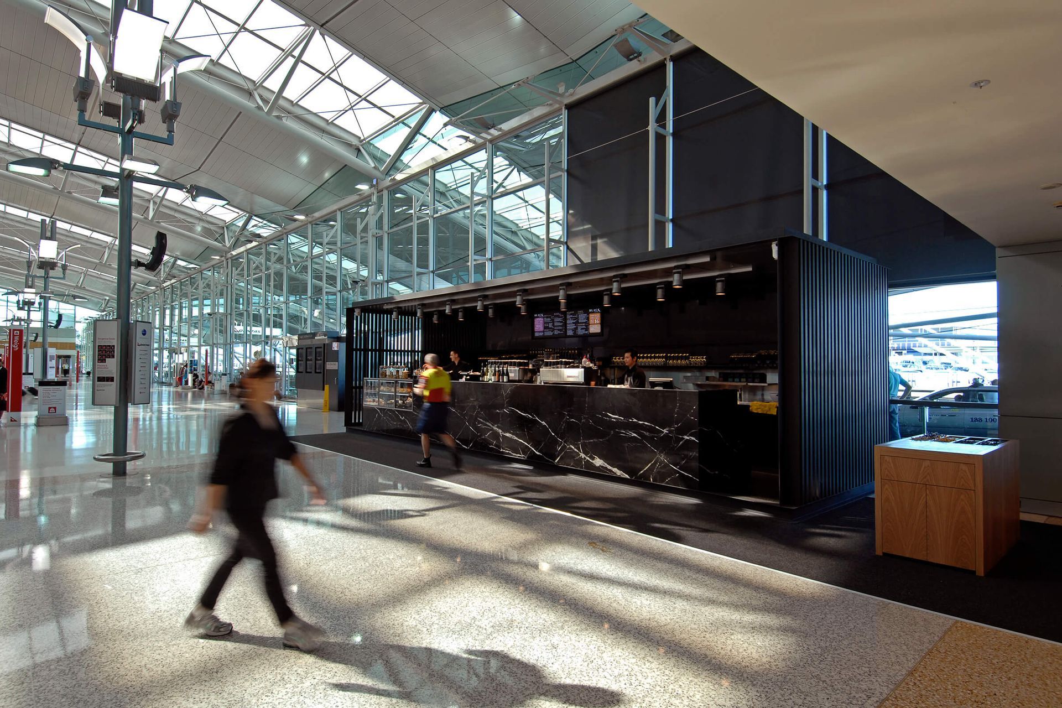
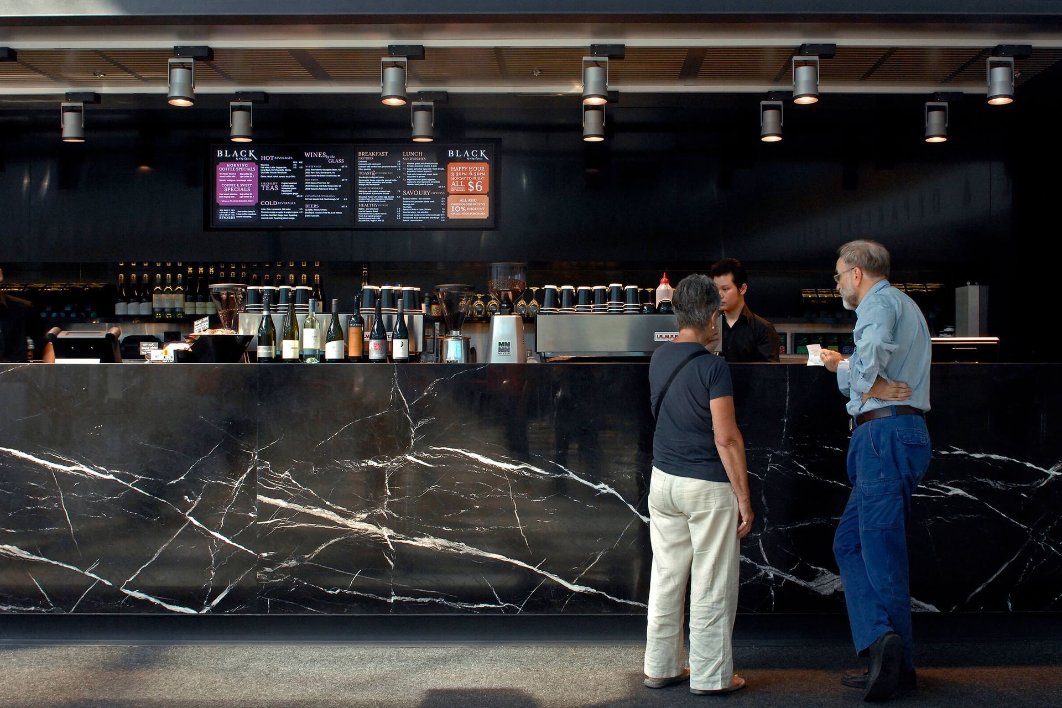
A striking free-standing café pavilion at Qantas terminal, featuring a lightweight design with dark marble and timber facades, creating a seamless connection between interior and exterior while maintaining a distinct identity from the surrounding architecture.
brief
The brief for Café Black was to create a free-standing object that would service the Qantas terminal on its land side. The physical framework and design of the café were to be lightweight and discreet and yet entirely distinct from Sydney’s domestic terminal building.
solution
In achieving the client’s vision, we created a stand-alone pavilion that appeared to float off the ground. Lightweight and flexible, the pavilion was not unlike an adaptable installation piece. Consisting of simple steelwork construction, the design of the café is minimally striking and refined. Fronted by a sleek dark marble server upon entry, slatted vertical timber facades on the remaining facades allow for an exchange of views out and back in. Its interior is further enhanced by light fittings that were selected to showcase the items on display.

Like this Project?
Hire sissons
Professionals used in
this project
The practices and trades credited on this project.

More projects from
sissons
Other work by sissons, across every category they build in.


More in
Cafes and Restaurants
Everything else in Cafes and Restaurants, from every practice on ArchiPro.


Next Project
Keep scrolling