
Project team
- Cumulus
- Adam Gibson
A contemporary whisky distillery harmoniously integrated with Oatlands' historic landscape, offering an immersive tourism experience while respecting the heritage of Tasmania's oldest towns.
A whisky distillery and immersive tourism experience in one of Tasmania's oldest towns.
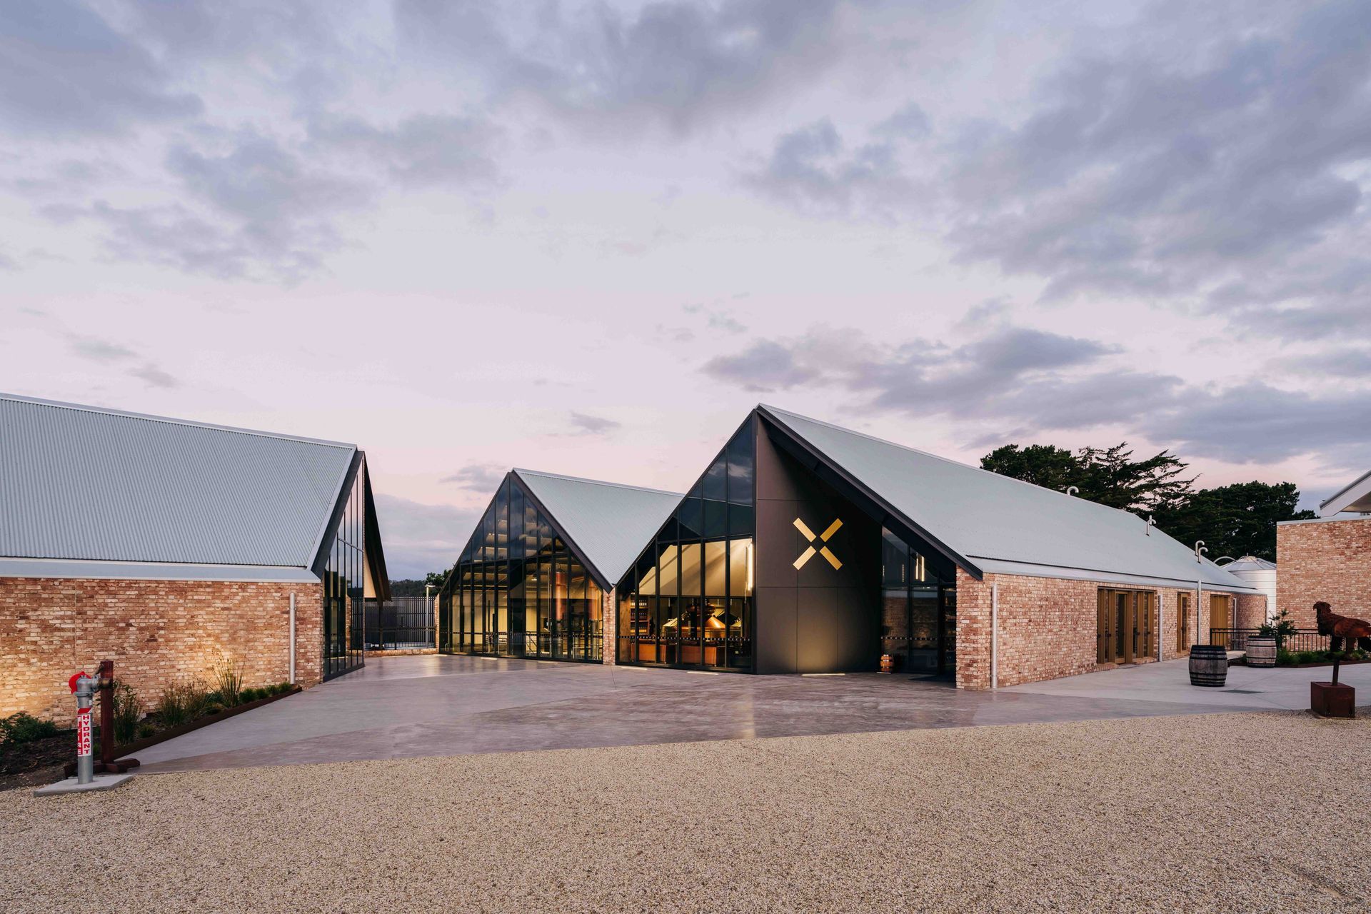
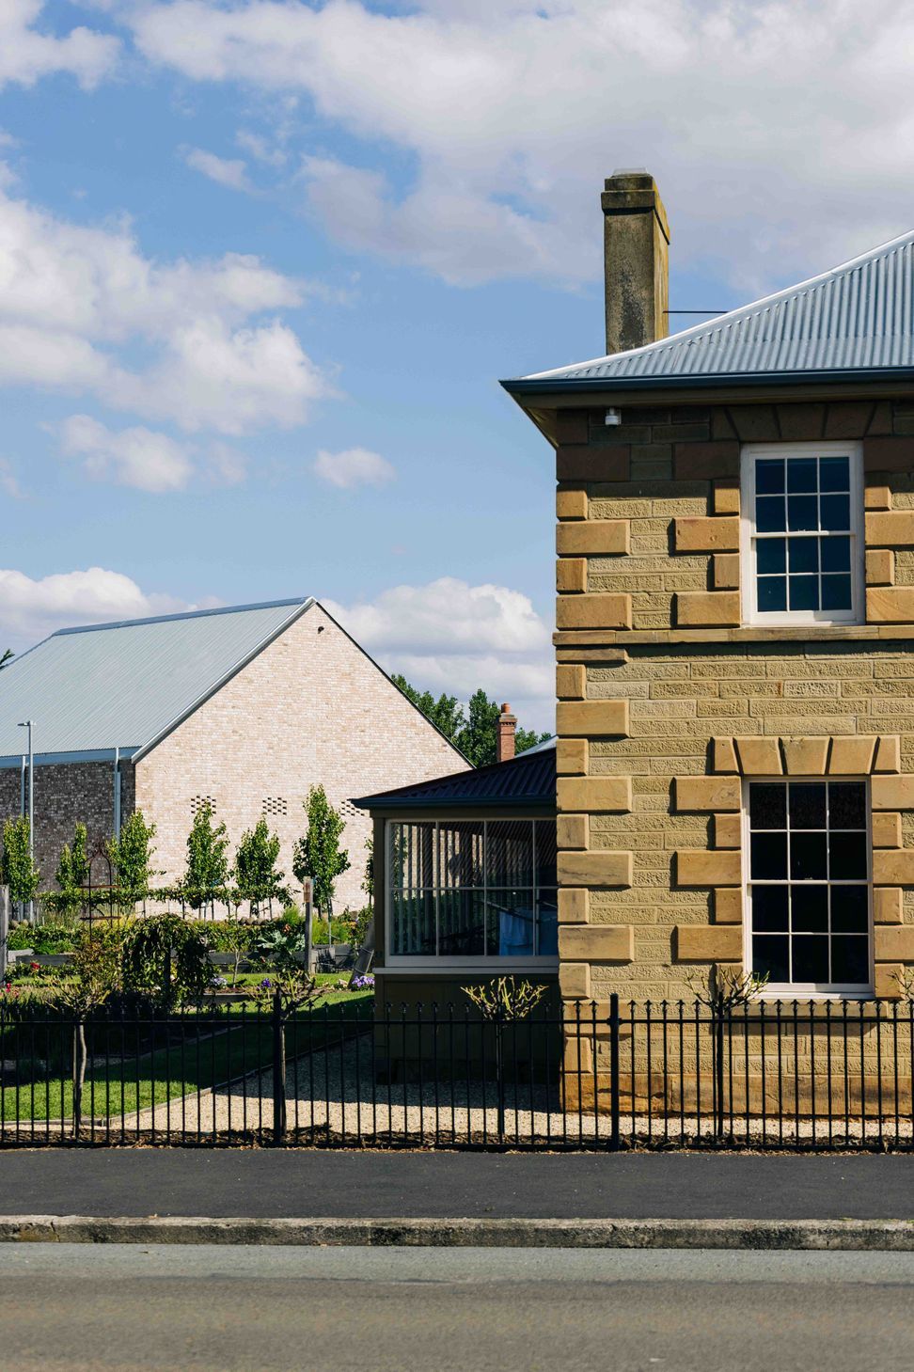
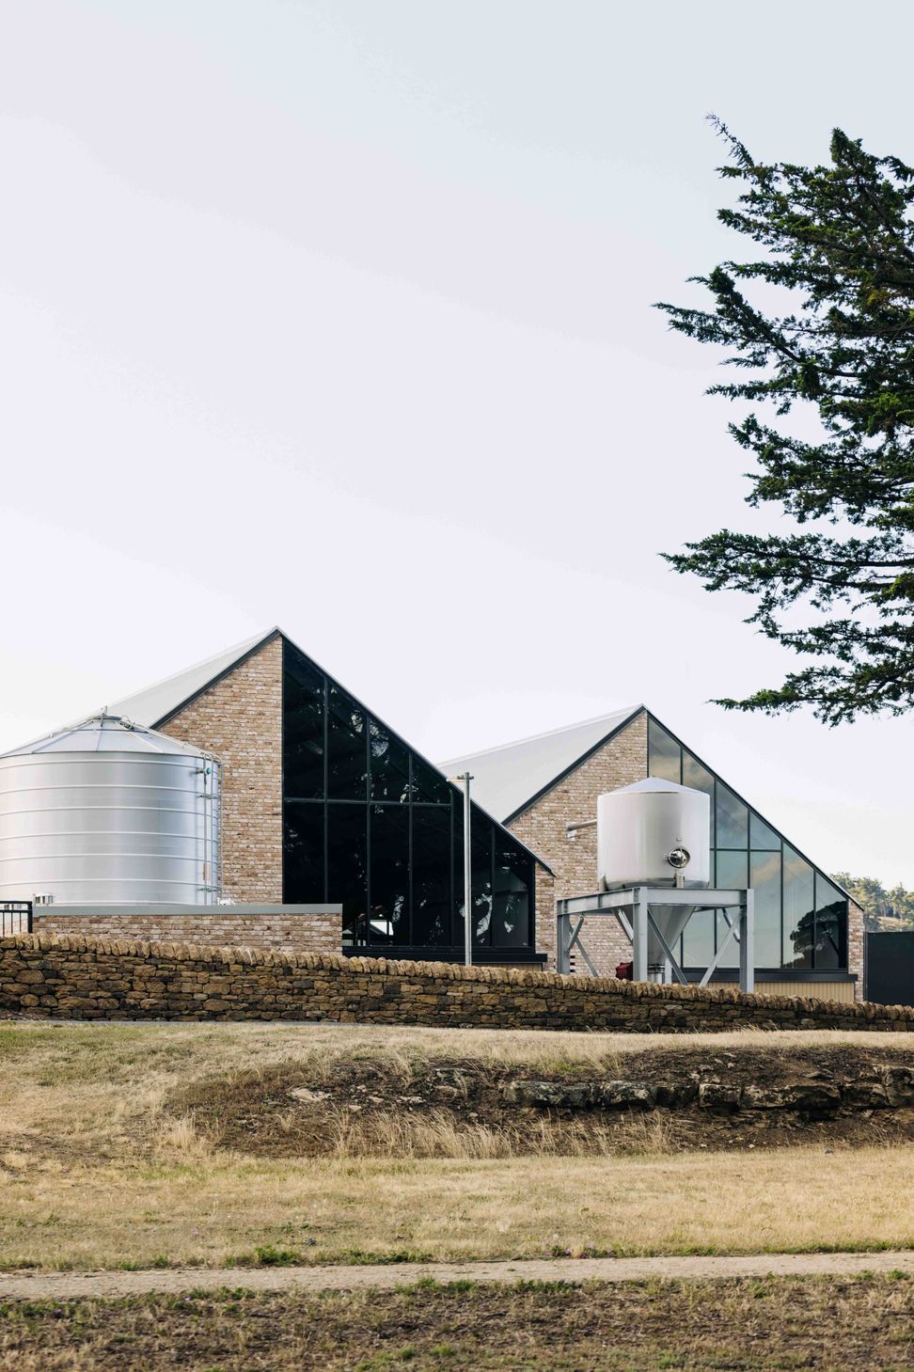
Located in the rural town of Oatlands, Callington Mill Distillery is a respectful silhouette beside an adapted 1830s flour mill, a distinct point of reference among the area’s preserved Georgian sandstone buildings. Our design aims to honour Oatlands' historic narrative and involve visitors in the story of how its local whisky is made. Two gable structures are unapologetically contemporary, yet seamlessly blend with the unique heritage context.
Where worlds collide
Industry and tourism. Traditional materials and contemporary design. The result is a distillery that’s both functional and expressive — new, yet sensitive to the old.
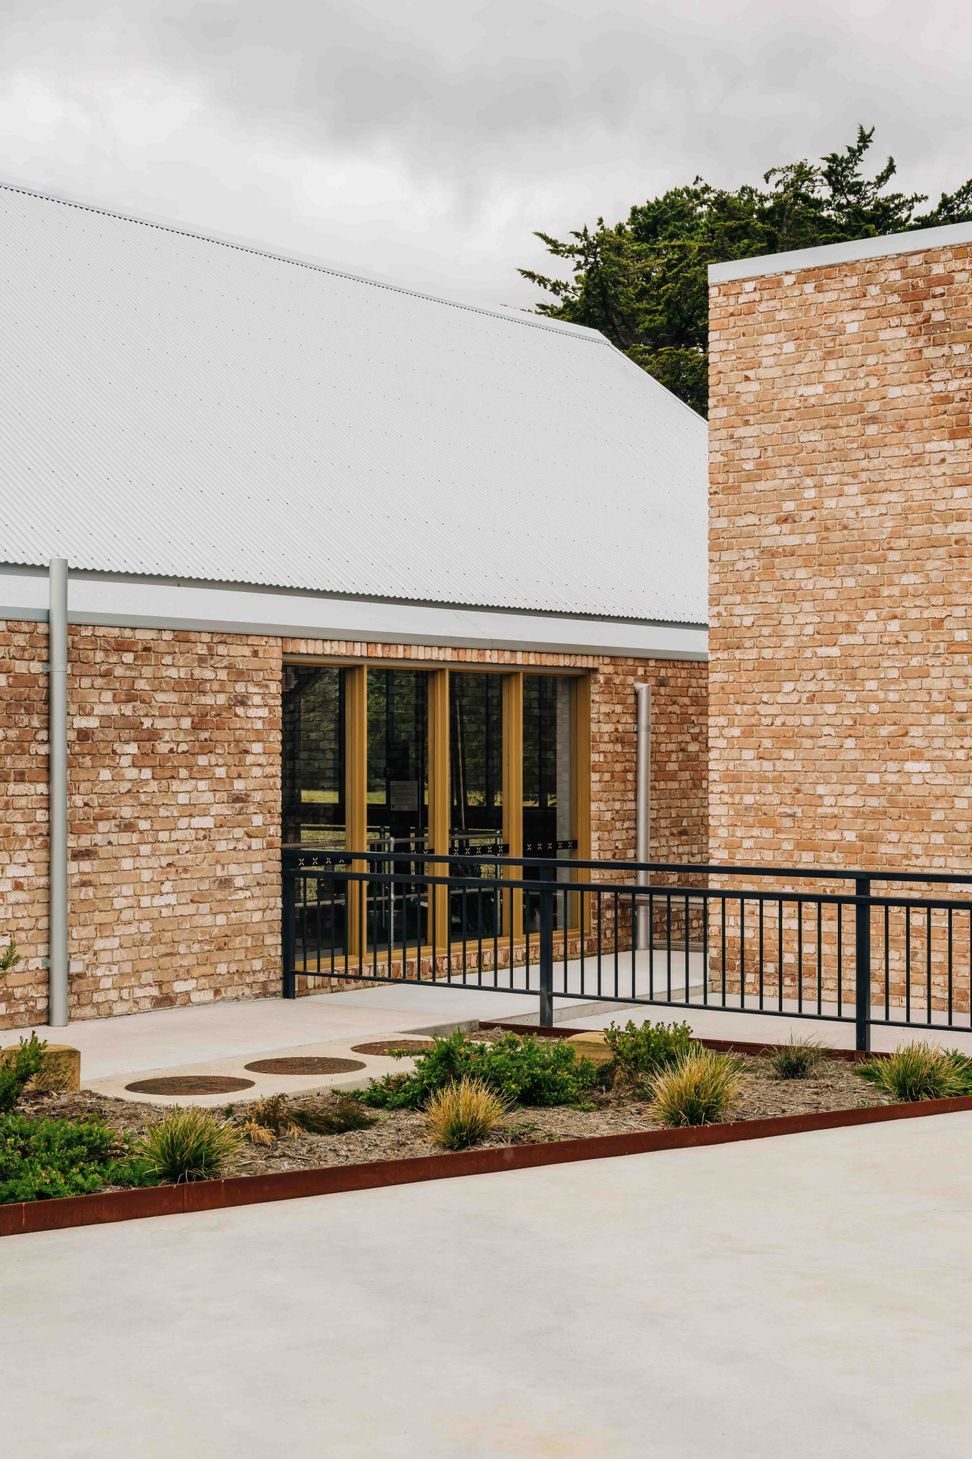
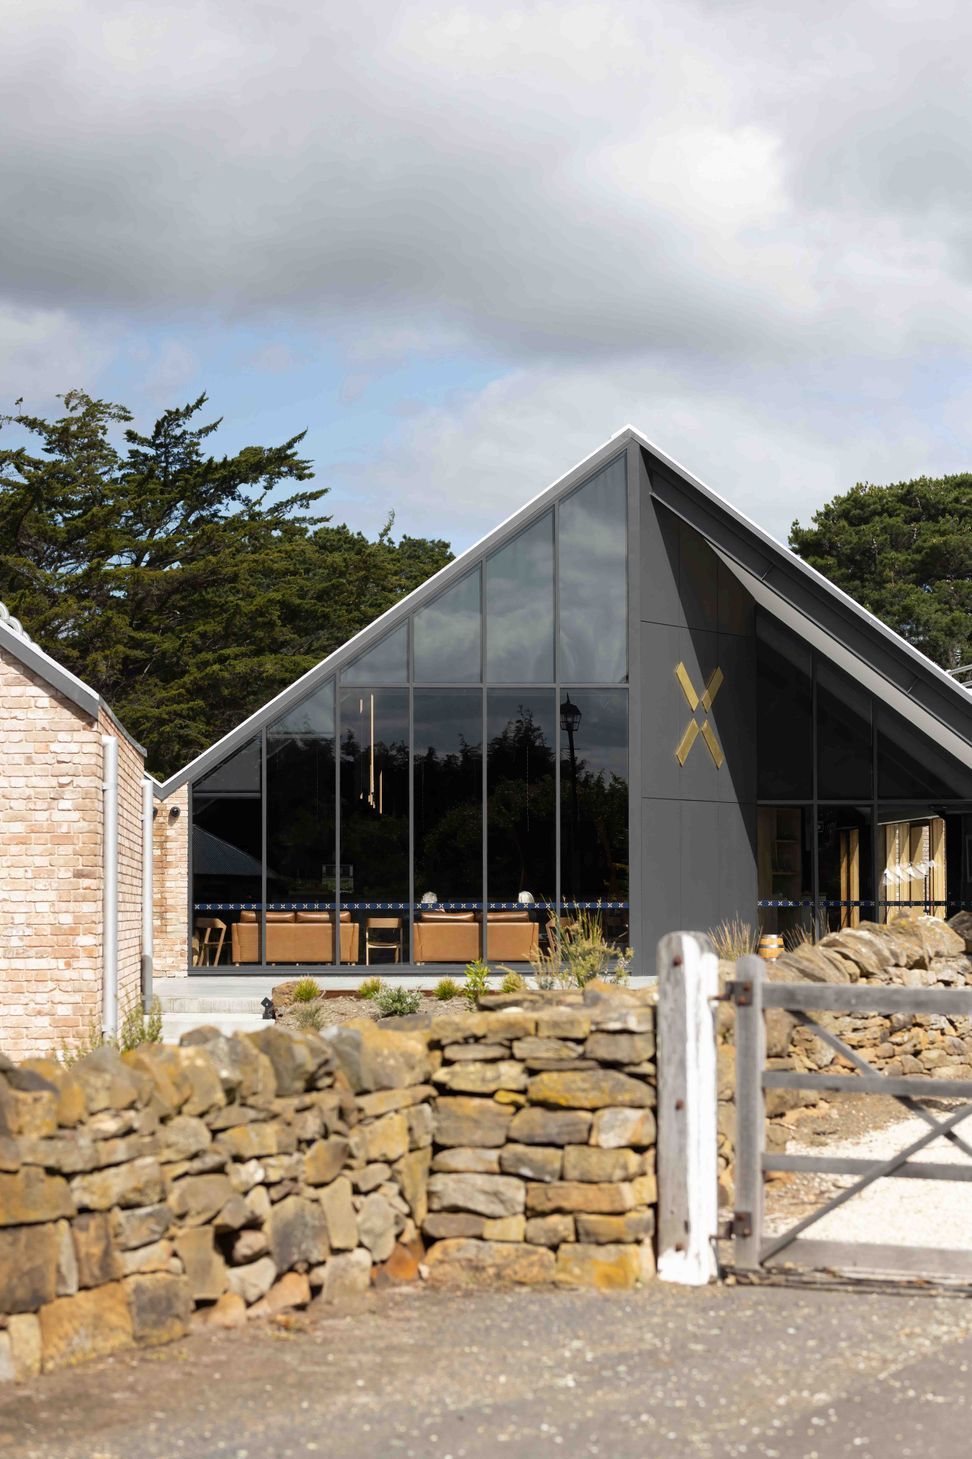
When viewed from the courtyard of the historic mill precinct, the building sits comfortably alongside its surrounding buildings, the sandstock brick walls and corrugated metal roof directly echoing the materials of the Georgian context. The gabled form of the new distillery is also derived from historical precedents, reminiscent of utilitarian rural sheds that are common in the surrounding landscape, as well as a subtle nod to the industrial processes stored within.
Modern history
Callington Mill is the biggest whisky distillery in Tasmania to date, and houses sizeable distillation and production equipment. But the building aspires to settle respectfully into the surrounding heritage site rather than overshadow it.
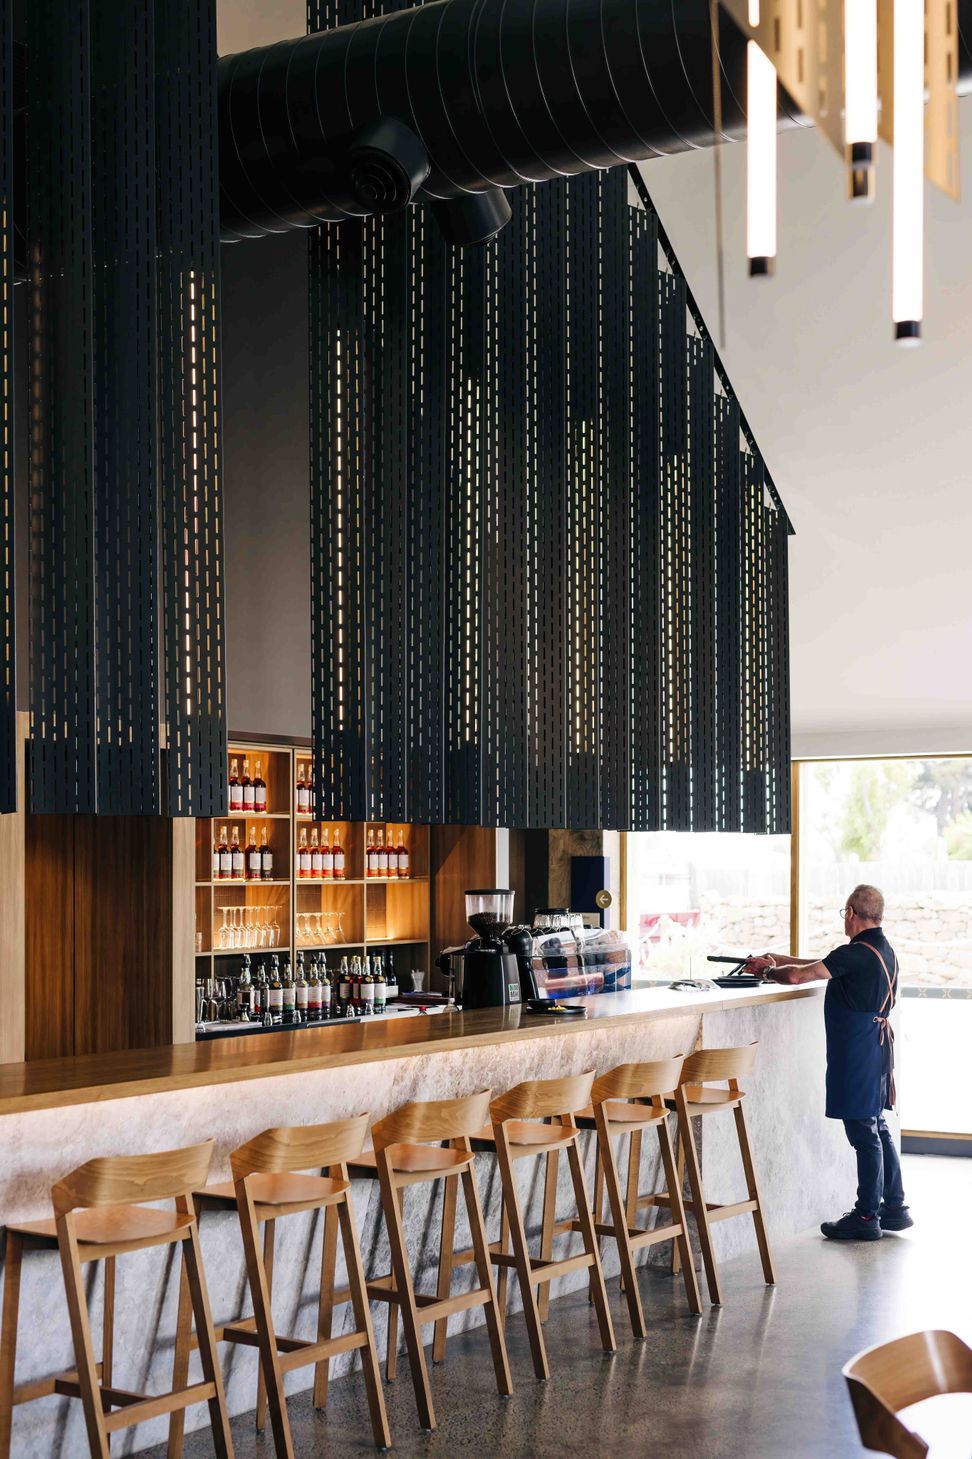
In the same way that Georgian buildings are free of adornment, the new distillery is minimalist in appearance. Its contemporary nature is revealed through details including floor to ceiling glass walls that line the entry and divide the gables into two pavilions.
The Angel’s Share
We wanted the tourism experience to be immersive. But as Callington Mill is a working distillery, we knew it couldn’t hinder production. In our design, visitors enter on the first floor, looking down onto the aromatic stills below.
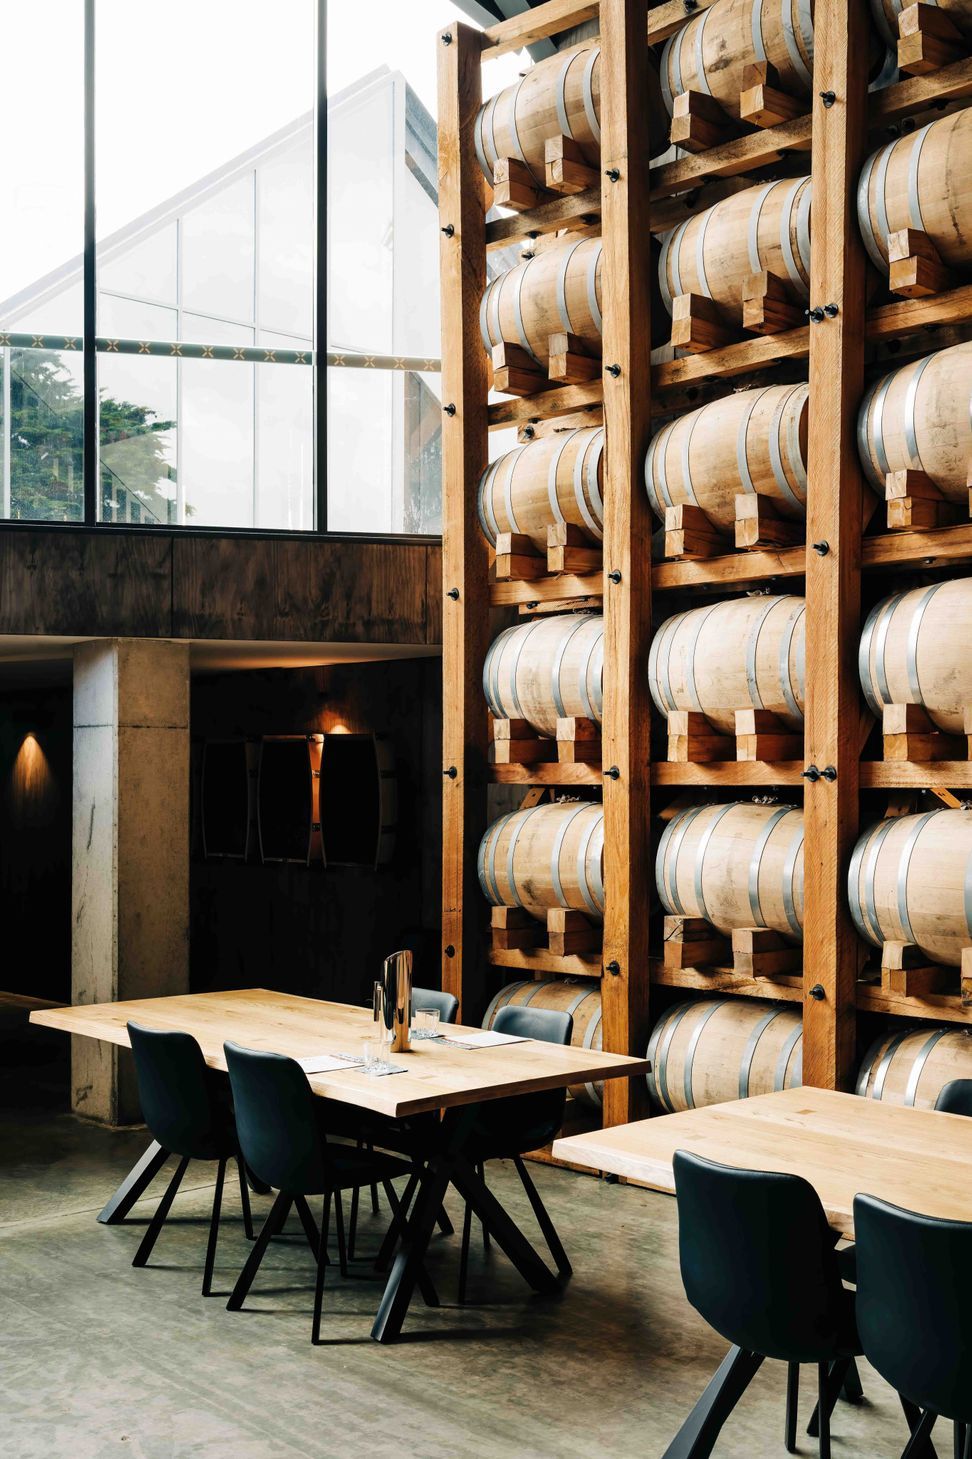
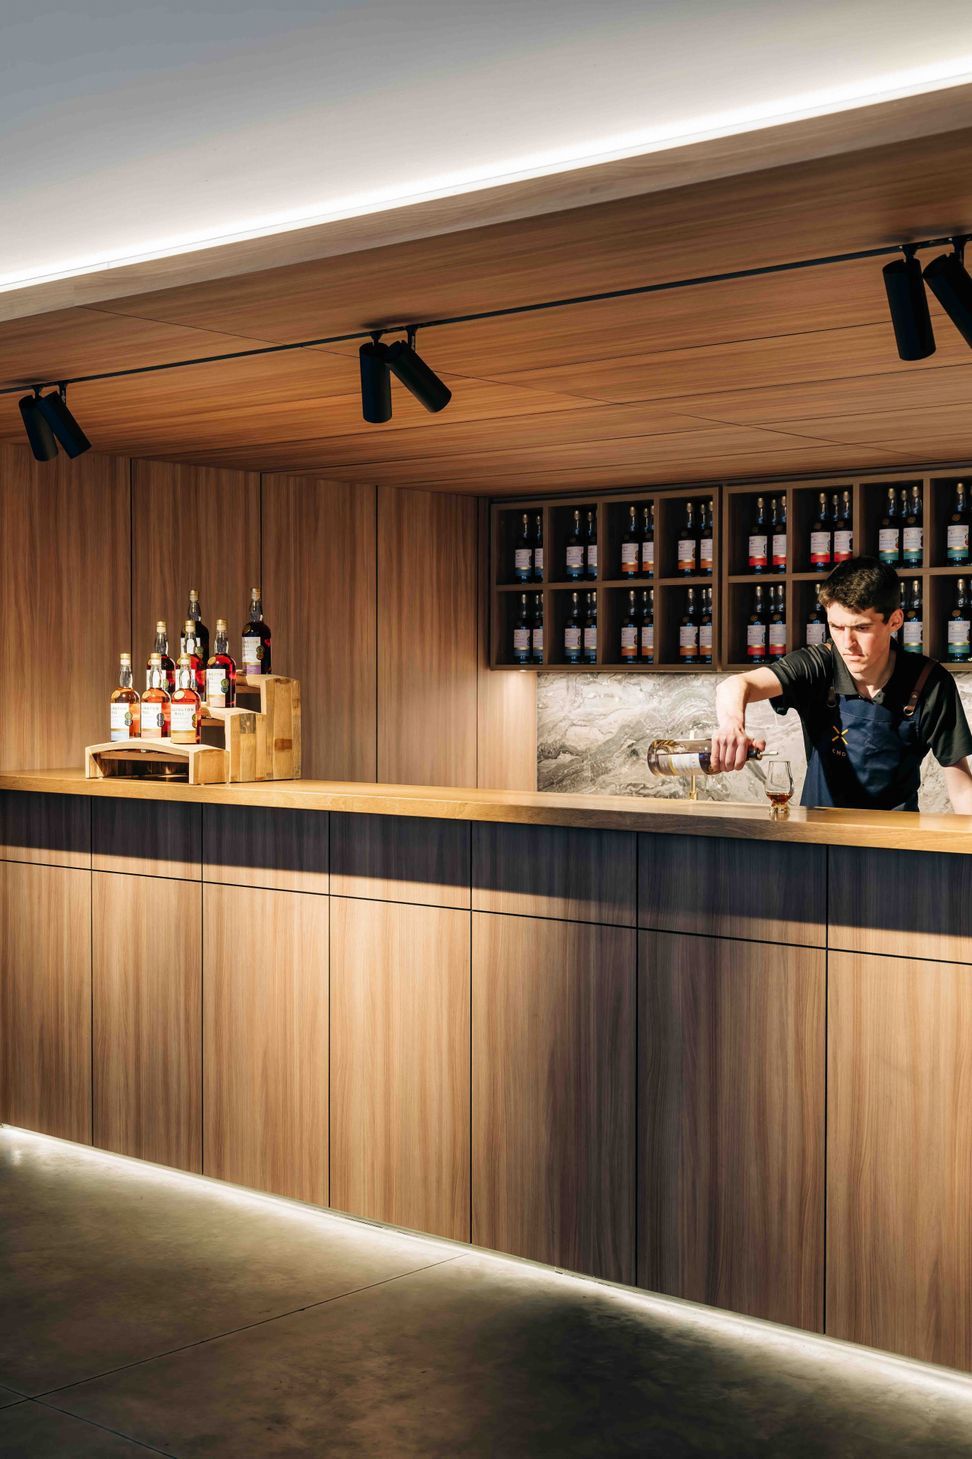
We take them through the whisky-making process chronologically, culminating in the barrel room. Here, visitors are amidst the ‘angel’s share’ – the portion of whisky that evaporates as it matures in barrel. It’s a memorable moment, savouring the taste of whisky in the exact spot it is made.






Like this Project?
Hire Cumulus
Professional Reviews
Professionals used in
this project
The practices and trades credited on this project.

More projects from
Cumulus
Other work by Cumulus, across every category they build in.


More in
Bars and Night Clubs
Everything else in Bars and Night Clubs, from every practice on ArchiPro.


Next Project
Keep scrolling