
Project team
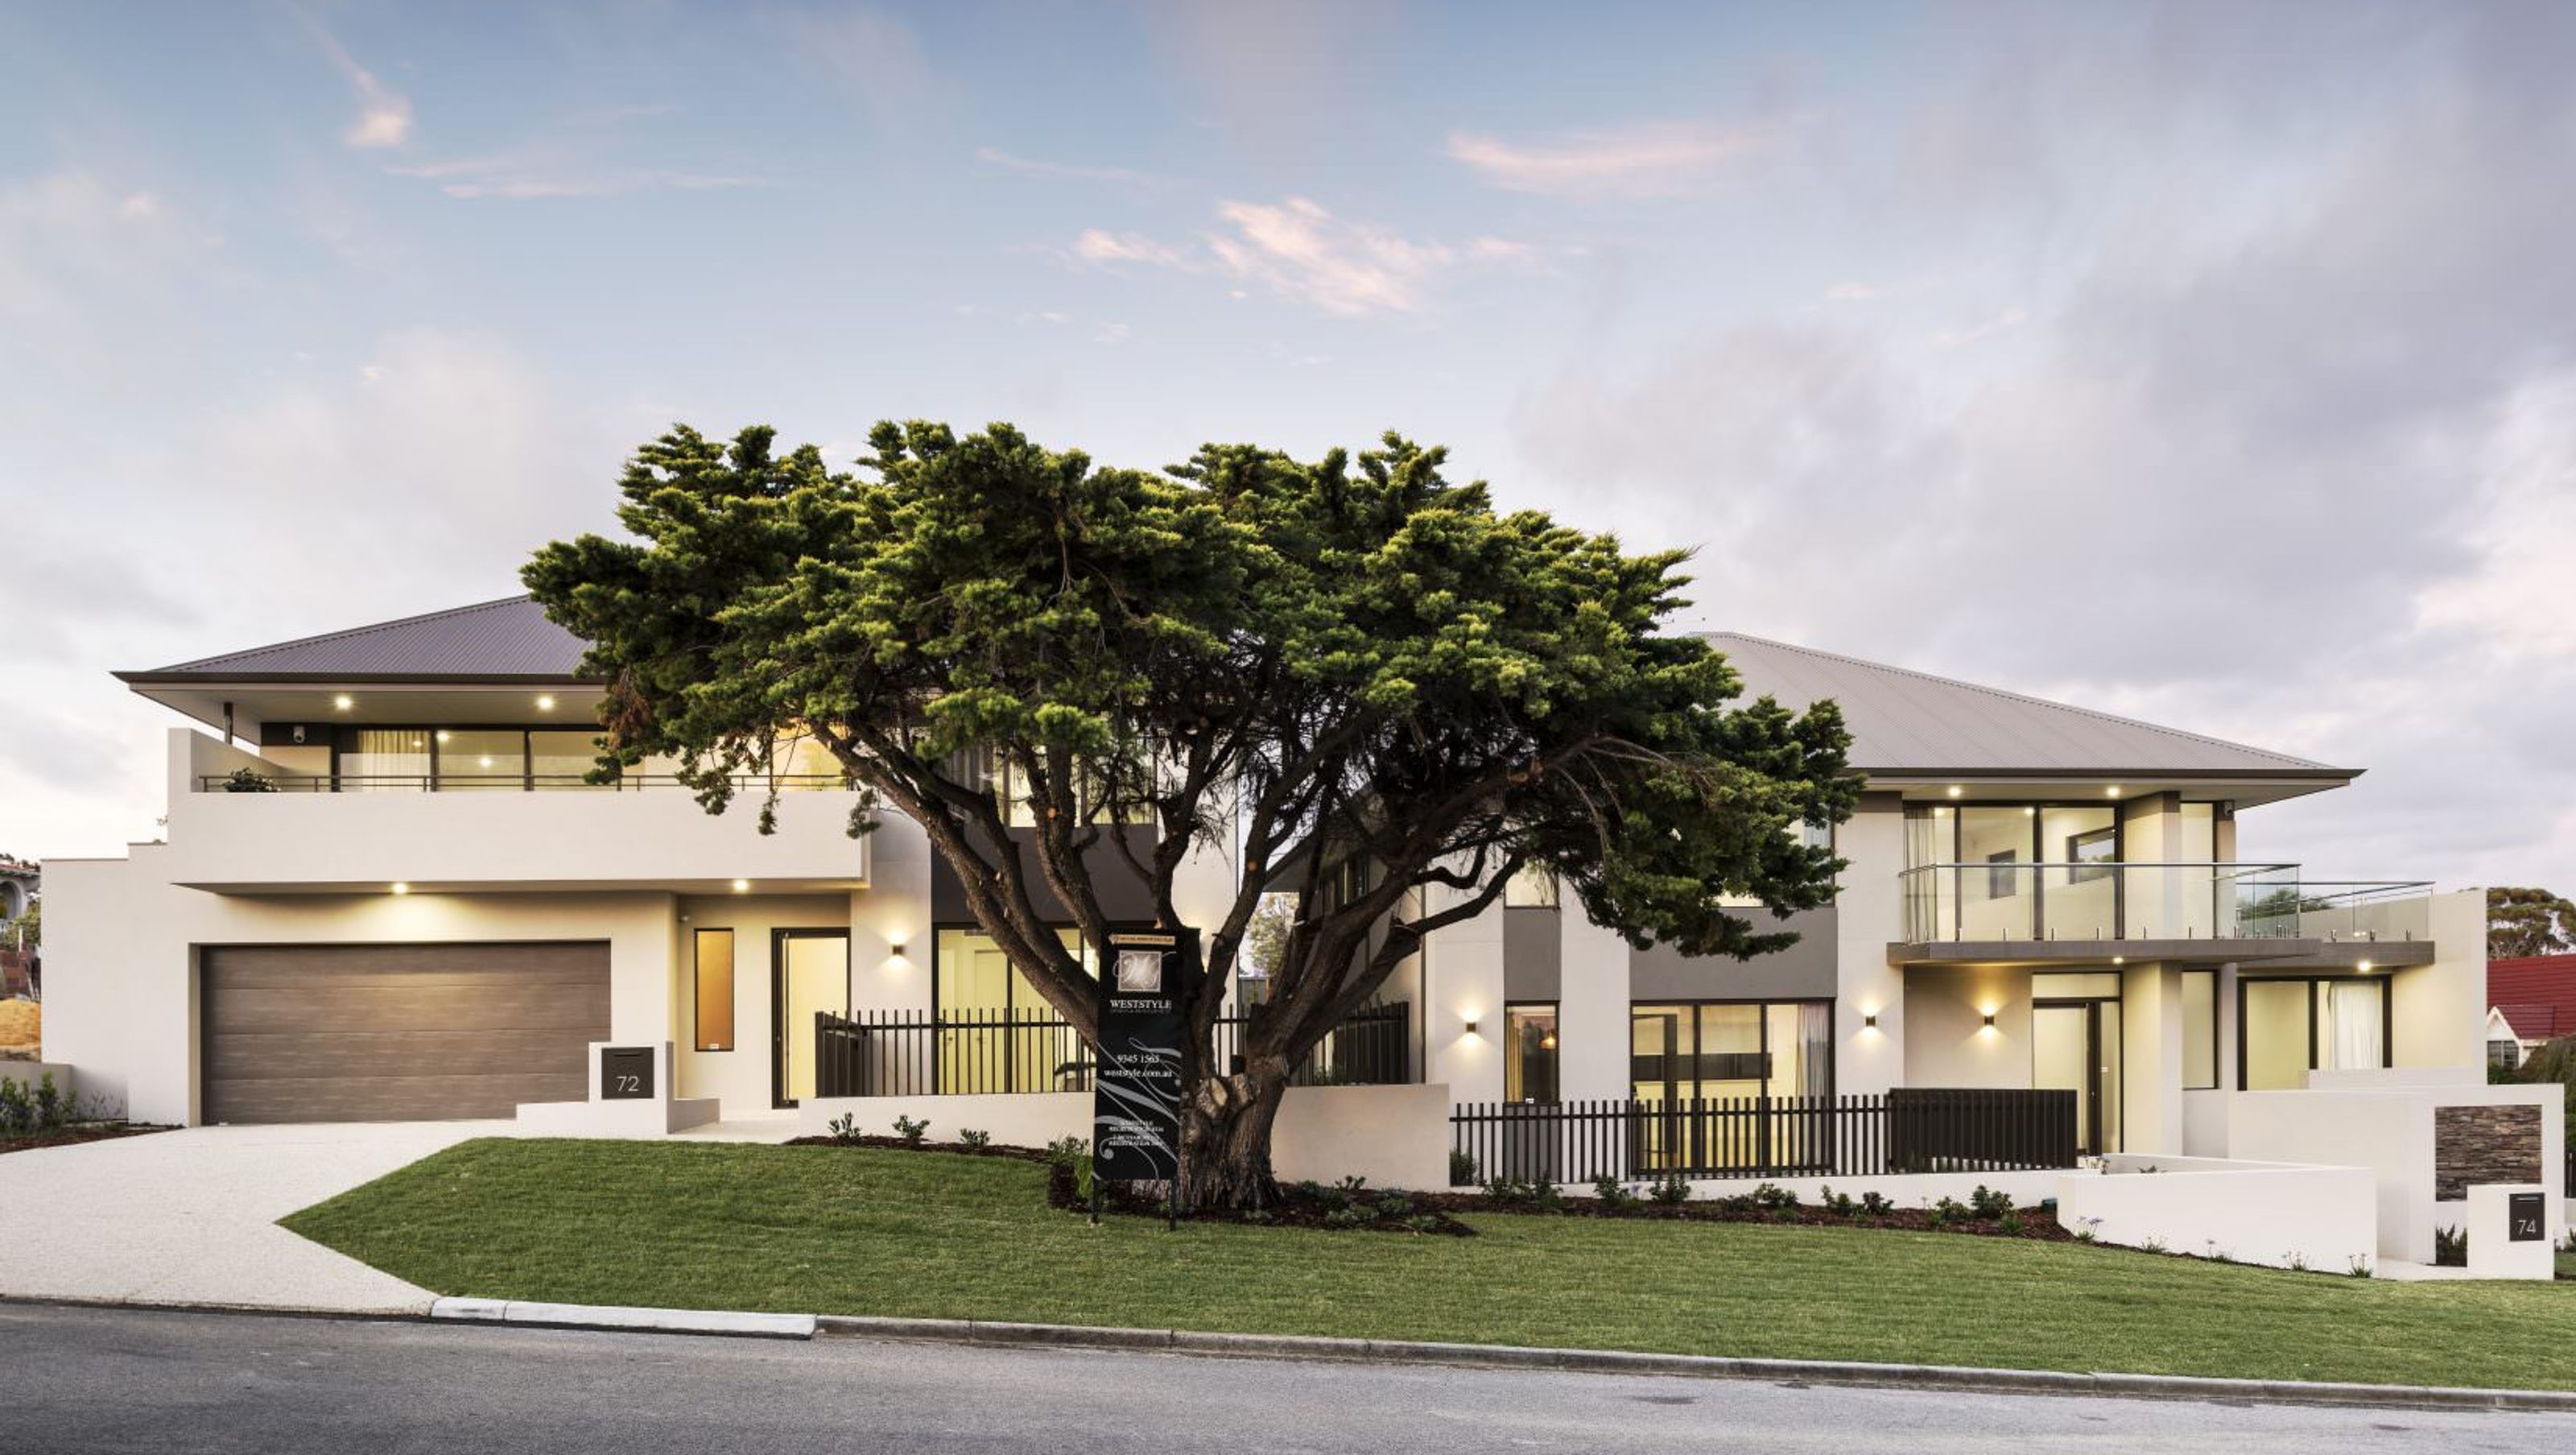
Award-winning townhouses in Perth featuring stunning views, harmonious design elements, and luxurious finishes, including resort-style ensuites and spacious living areas.
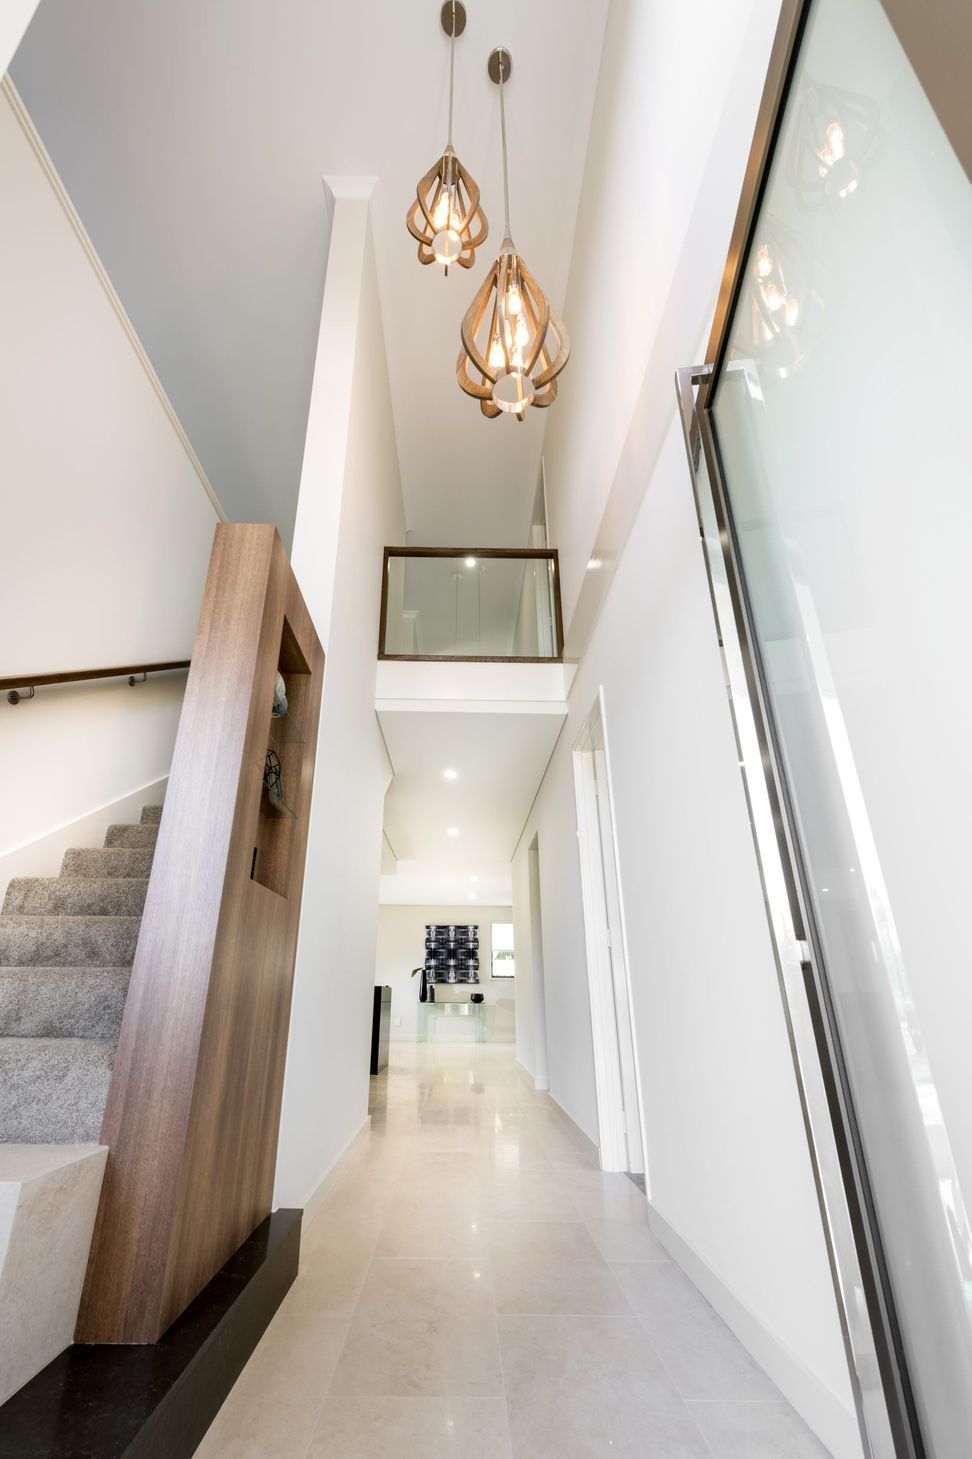
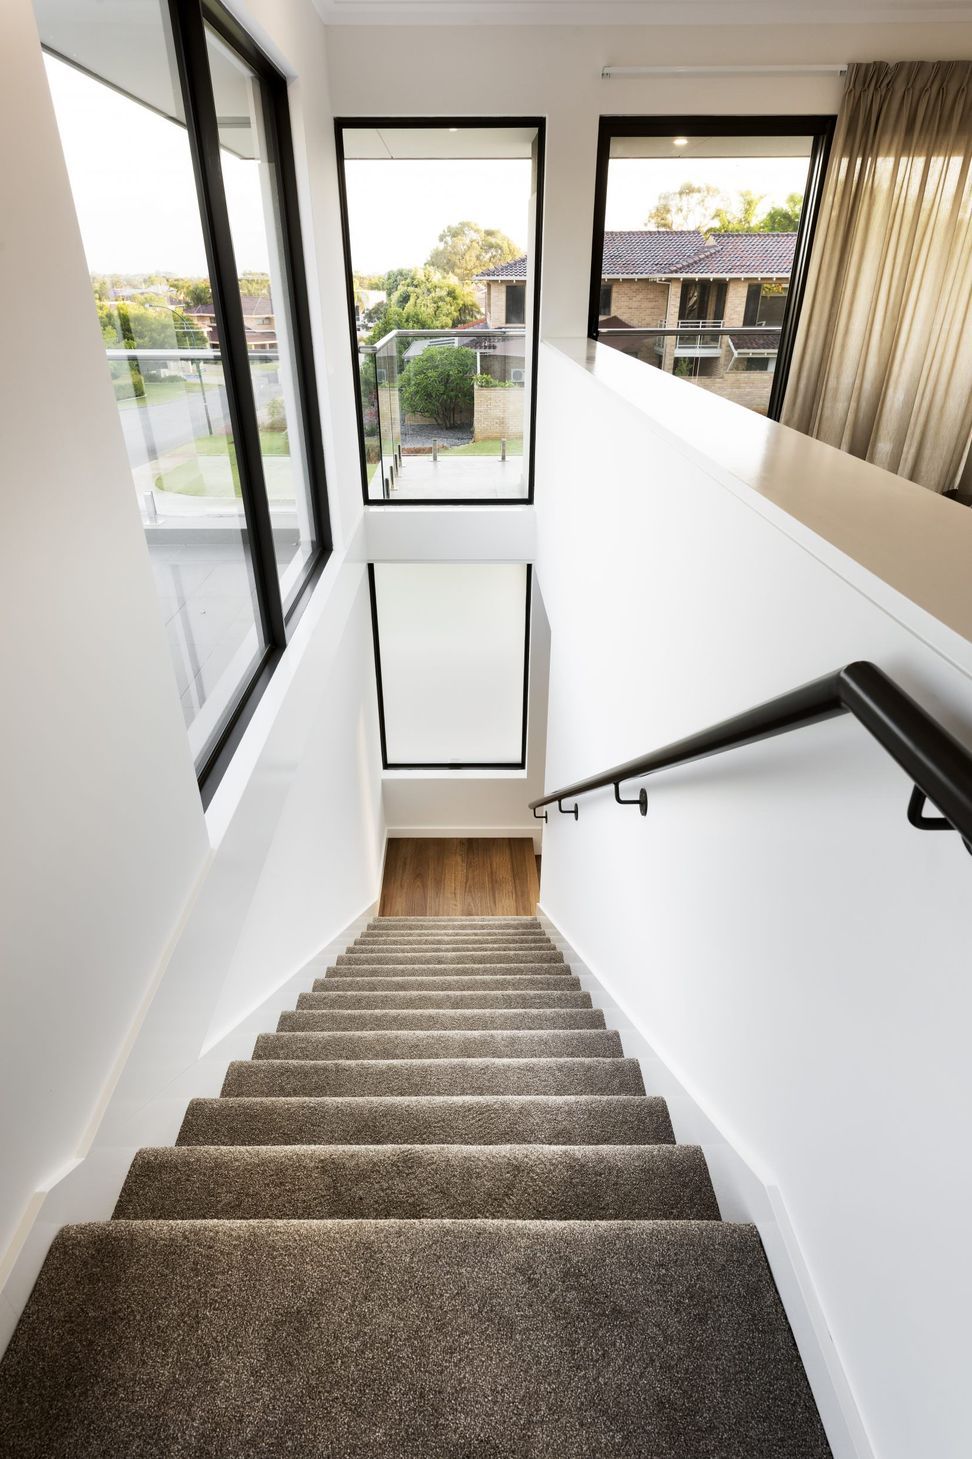
Situated side by side are two award winning townhouses with a striking front elevation that creates a stunning first impression. Elevated on a site that allows the occupants to take advantage of views across Perth City, the family homes are harmonious in that they follow a classic style with similarities in design features, while differing holistically in order to create a point of difference between the two homes. One home boasts a striking dark kitchen while the other has a crisp, neutral kitchen. Both homes however favour the use of natural materials, as these colour palettes have been expertly contrasted against either European limestone or custom stained timber flooring. Design choices reflect a resort style master ensuite on the upper floor with a free standing bath and stunning feature stone wall, with the option for a master suite also offered on the ground floor. Both homes offer comfort in stunning spacious living areas and practical floor plans with impressive void entrances.
Award:
- 2018 MASTER BUILDER AWARDS Winner // Best Multi Unit Development 2-5 Units






Like this Project?
Hire Weststyle
Professional Reviews
Professionals used in
this project
The practices and trades credited on this project.

More projects from
Weststyle
Other work by Weststyle, across every category they build in.


More in
Multi-unit Dwelling
Everything else in Multi-unit Dwelling, from every practice on ArchiPro.


Next Project
Keep scrolling