

Project team
- Modify
- Tom Wholohan
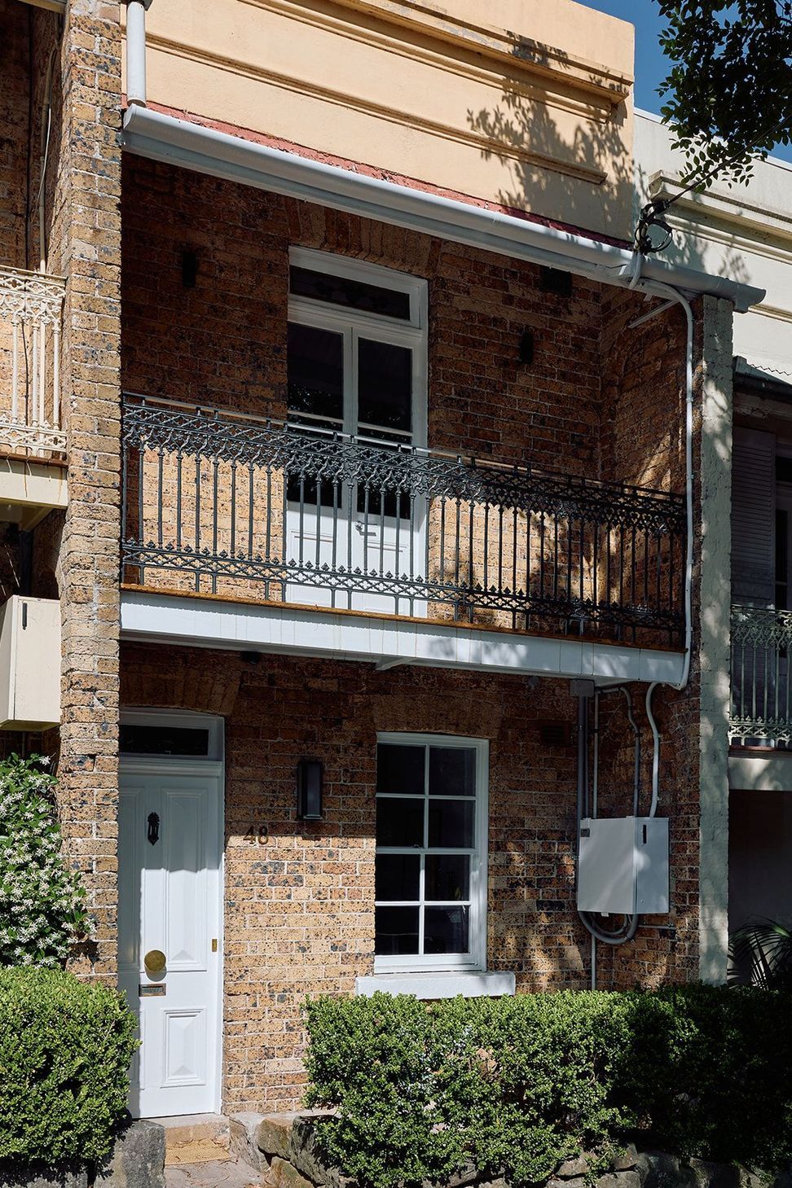
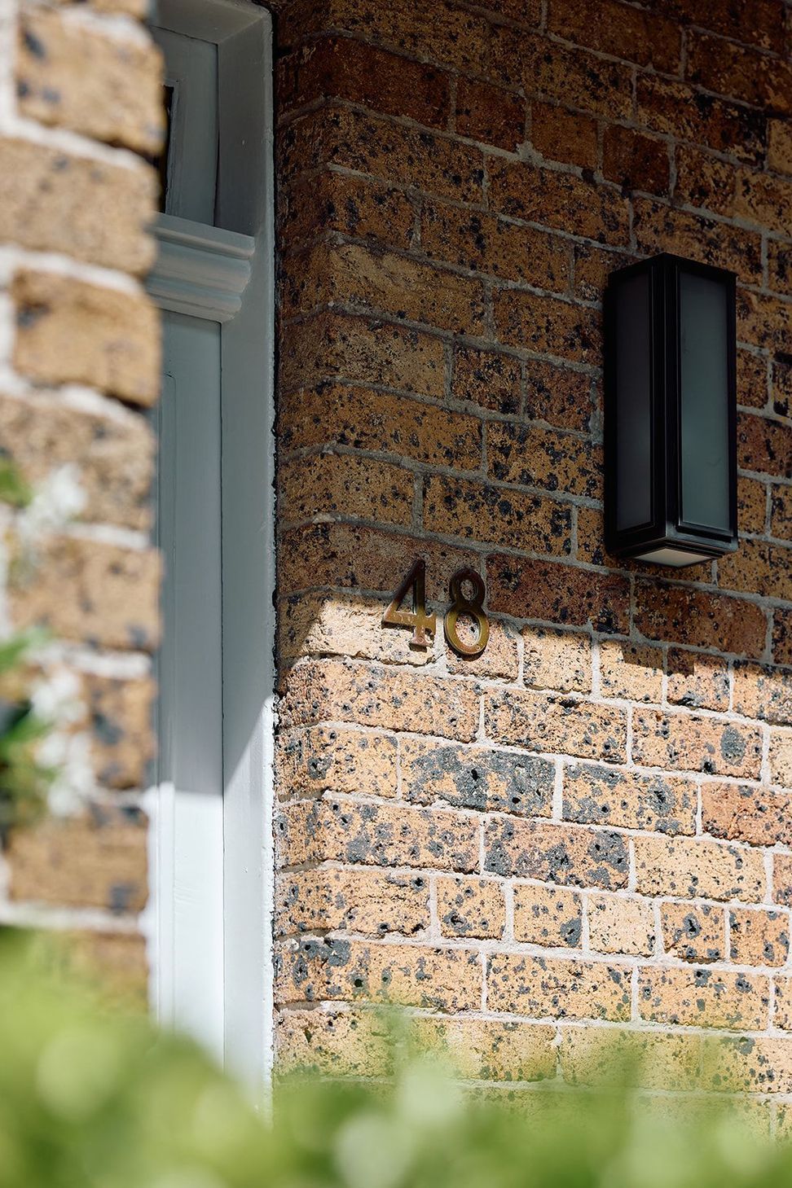
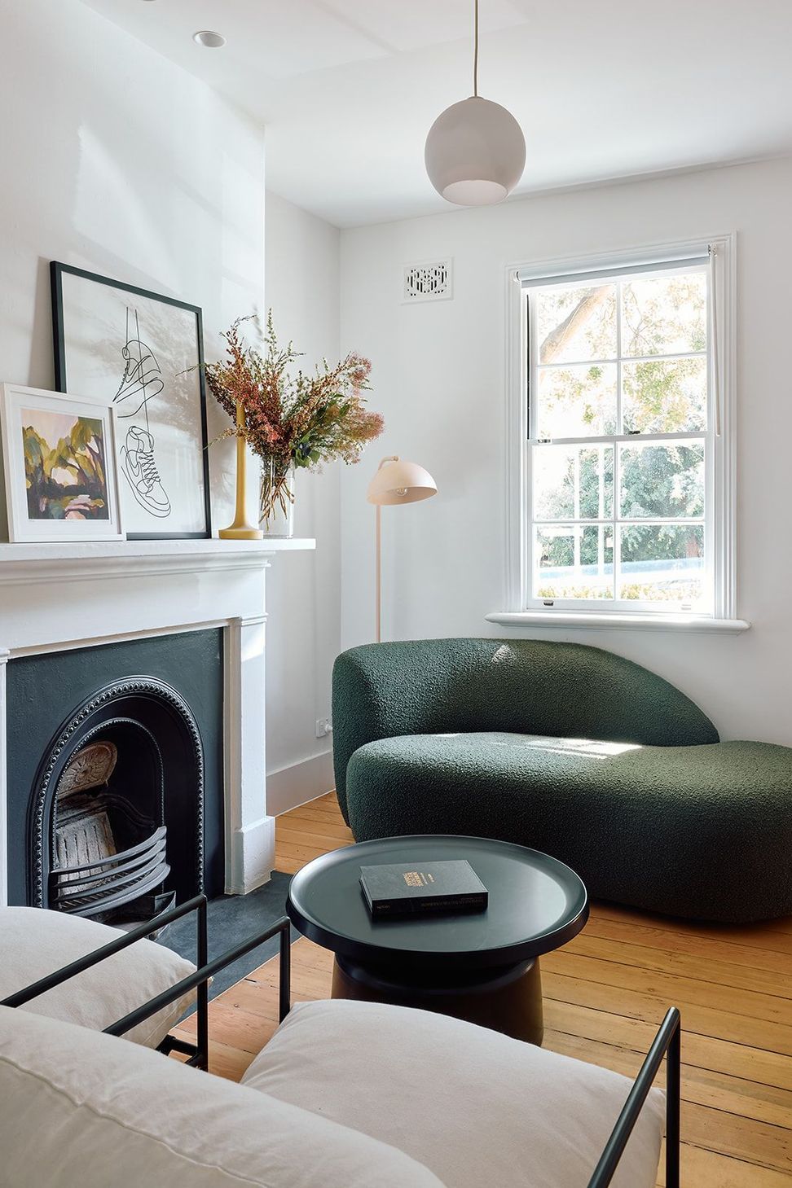
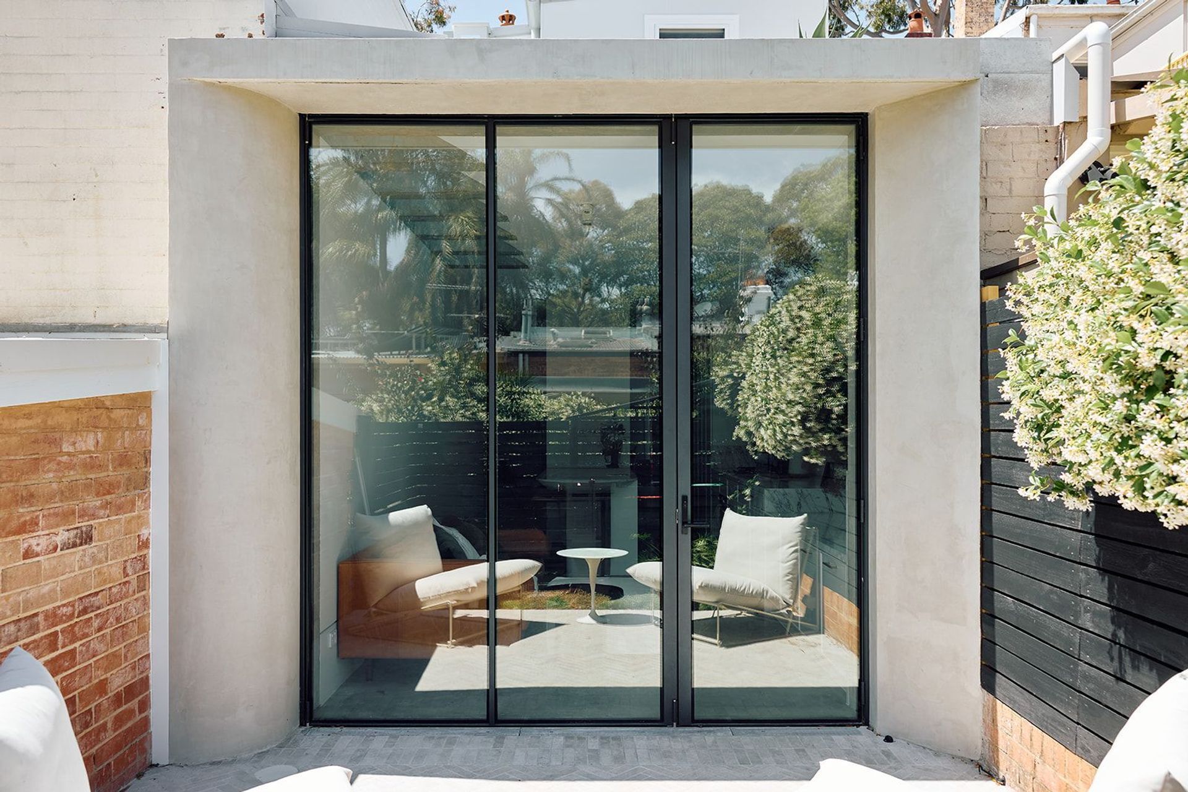
A contemporary renovation of a narrow workers' terrace, enhancing functionality and connection to the outdoor courtyard while balancing heritage features with a modern aesthetic for a private client.
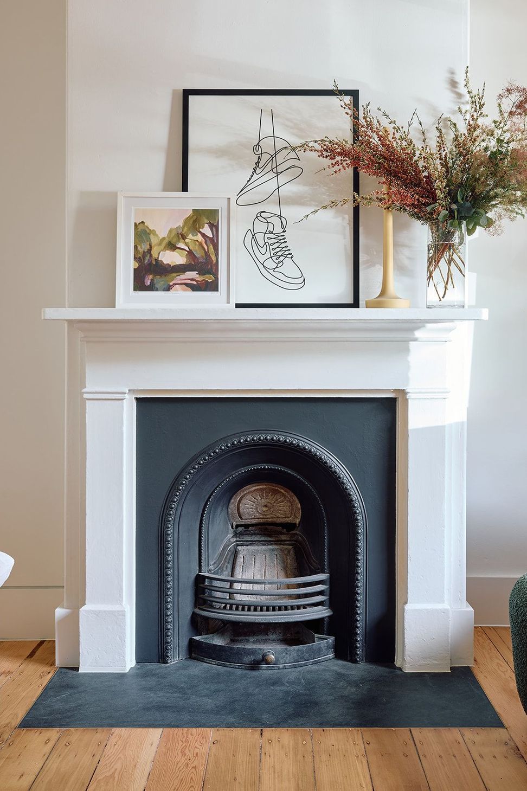
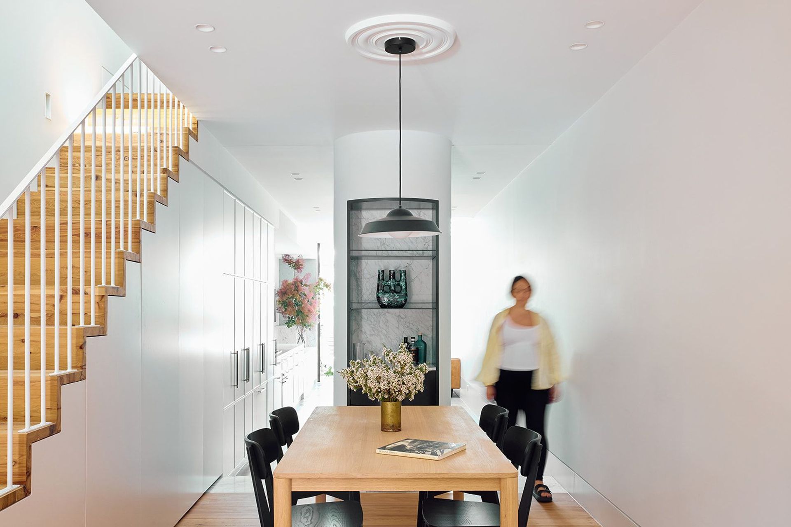
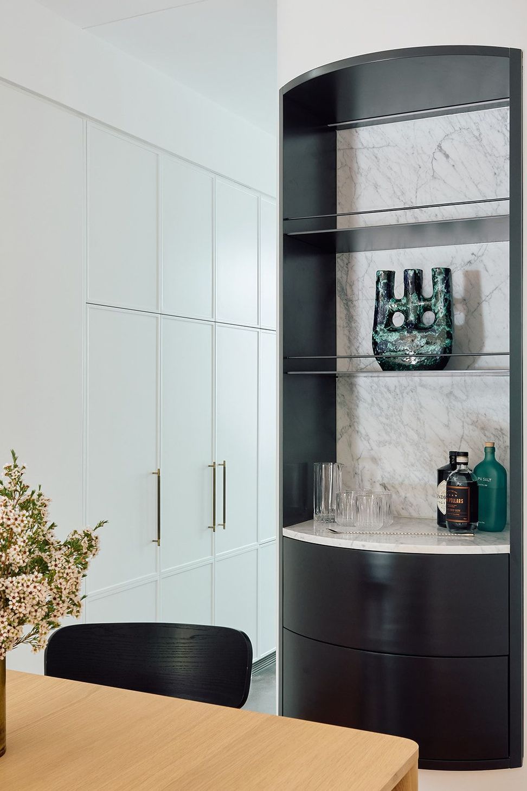
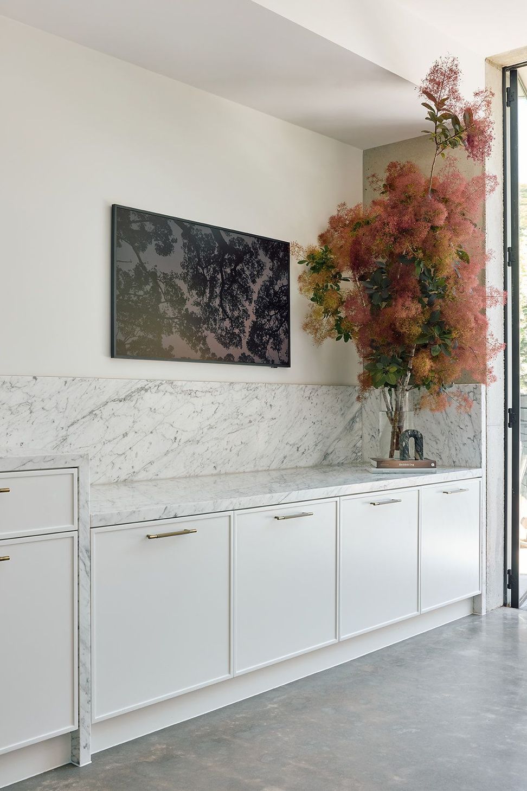
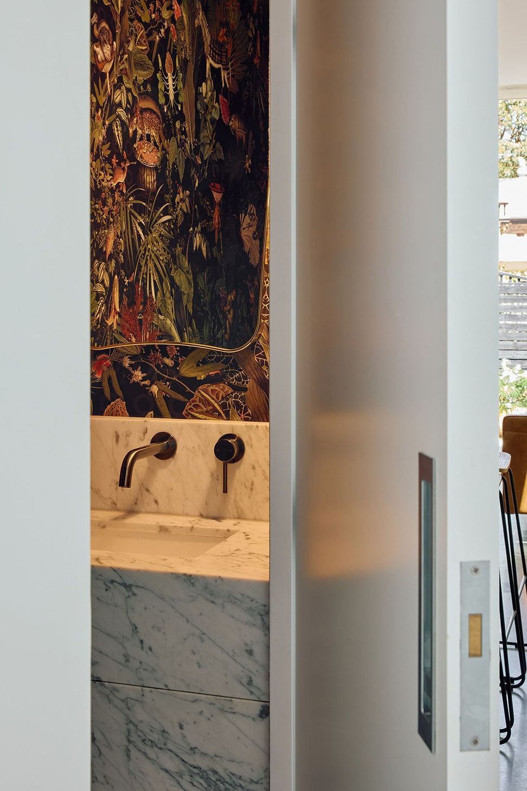
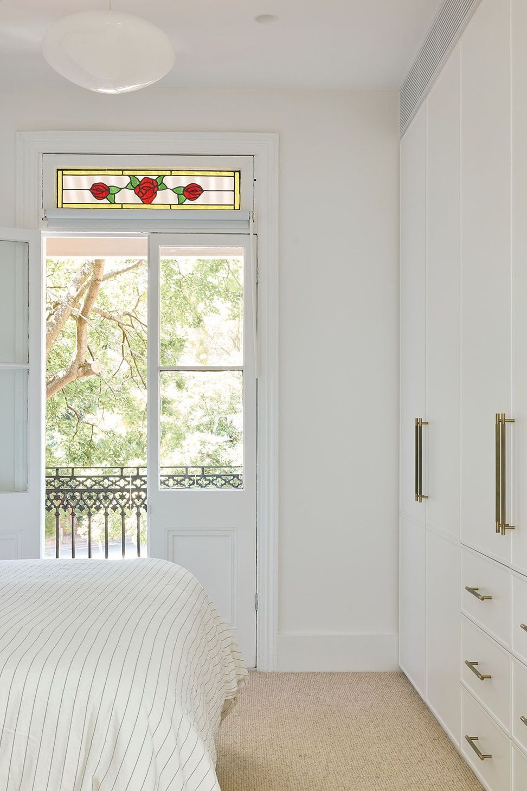
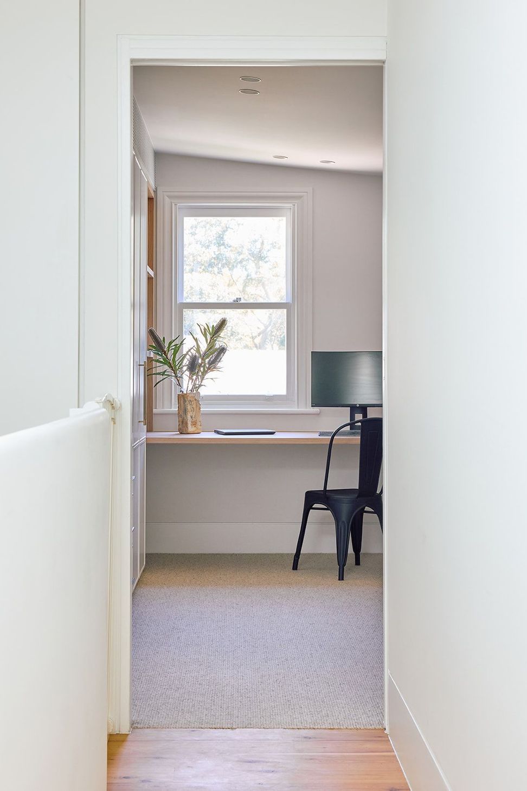
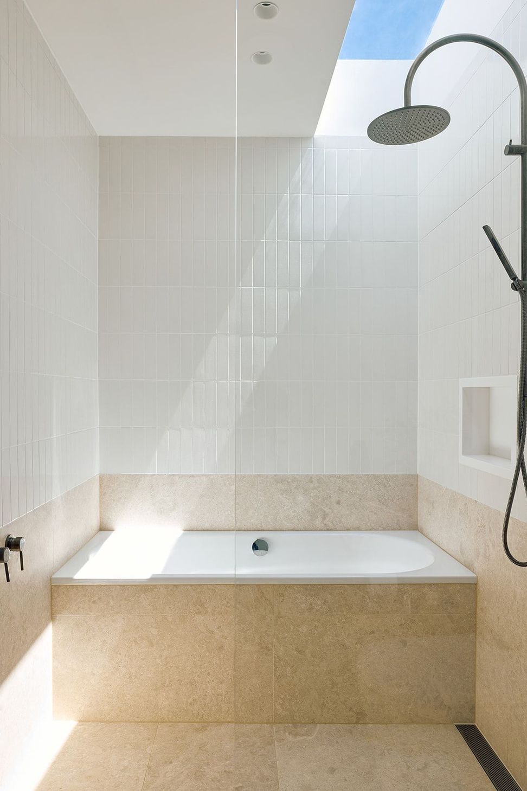
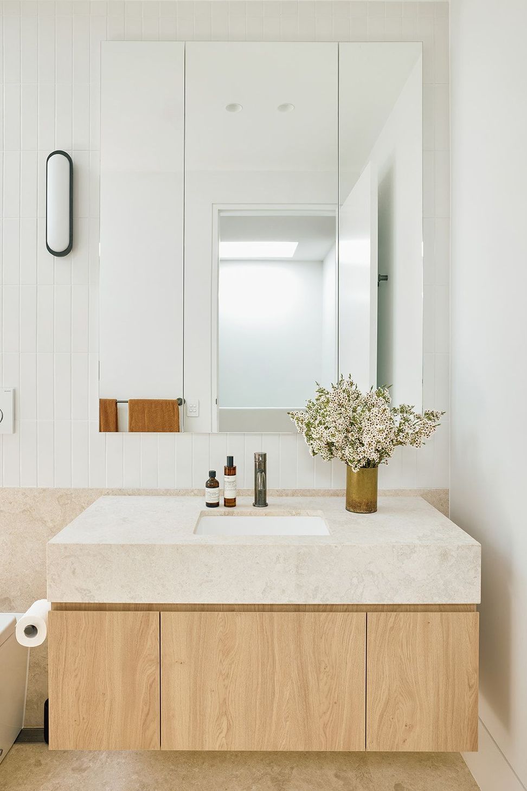
This project focused on transforming a narrow workers' terrace that had suffered from poor renovations over the years. The layout had common issues, such as a bathroom and laundry added to the rear, disrupting the connection to the outdoor courtyard. Upstairs, the two bedrooms lacked a bathroom, compromising functionality. The client’s vision was to open the terrace, creating a seamless connection with the rear courtyard, while reconfiguring the interior to include a more functional kitchen, improved storage, and a bathroom upstairs to service the bedrooms. The interior design was embraced a light, bright, and neutral material palette, reflecting the client’s preference for a modern yet timeless aesthetic. This renovation carefully balanced heritage features with contemporary design, maximising the potential of the space and creating a more practical, inviting, and well-connected home.
- Completed
- 2024
- Building style
- Contemporary
- Client
- Private Client



Like this Project?
Hire Modify
Professionals used in
this project
The practices and trades credited on this project.

More projects from
Modify
Other work by Modify, across every category they build in.


More in
Extensions
Everything else in Extensions, from every practice on ArchiPro.


Next Project
Keep scrolling