
Project team
- Tongue & Groove
- Anson Smart
Product Suppliers
Celebrated Australian architect Nick Tobias, founder of Tobias Partners, spent his childhood in and around Camp Cove, a seaside suburb that is home to one of Sydney’s prettiest harbour beaches – and when he found a dark and pokey 1970s brick house it didn’t take him long to recognise its potential as a family home.
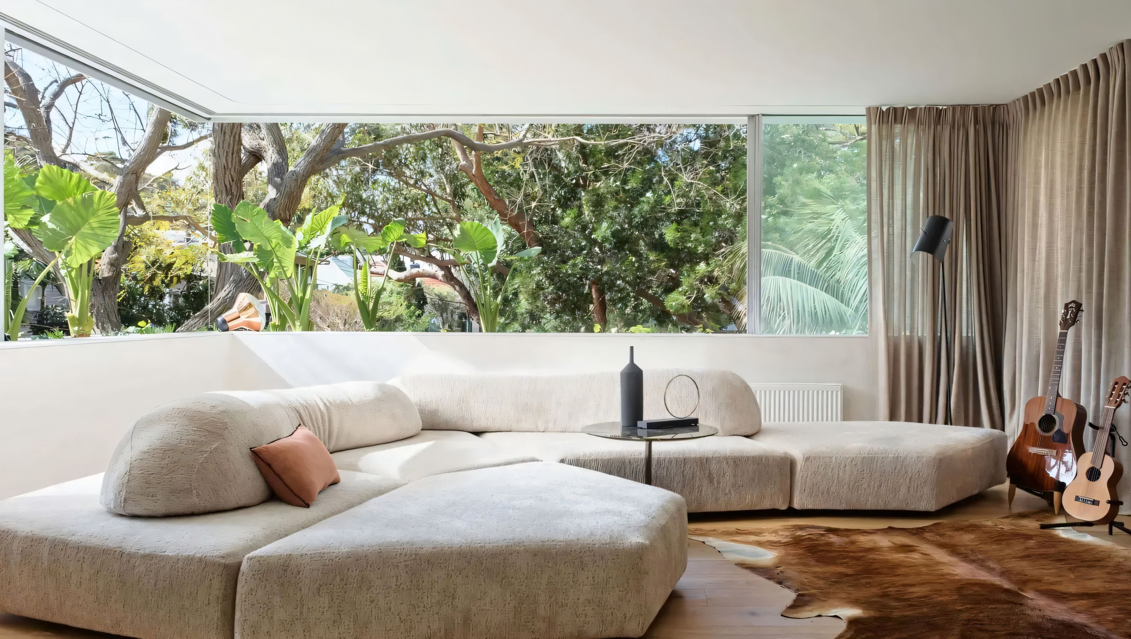
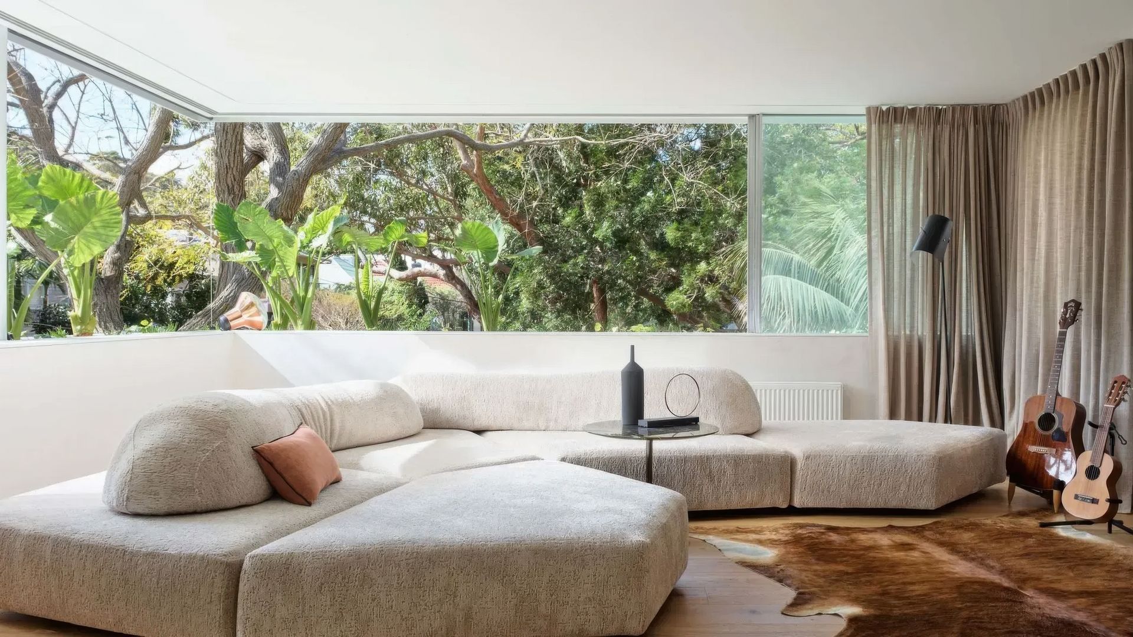
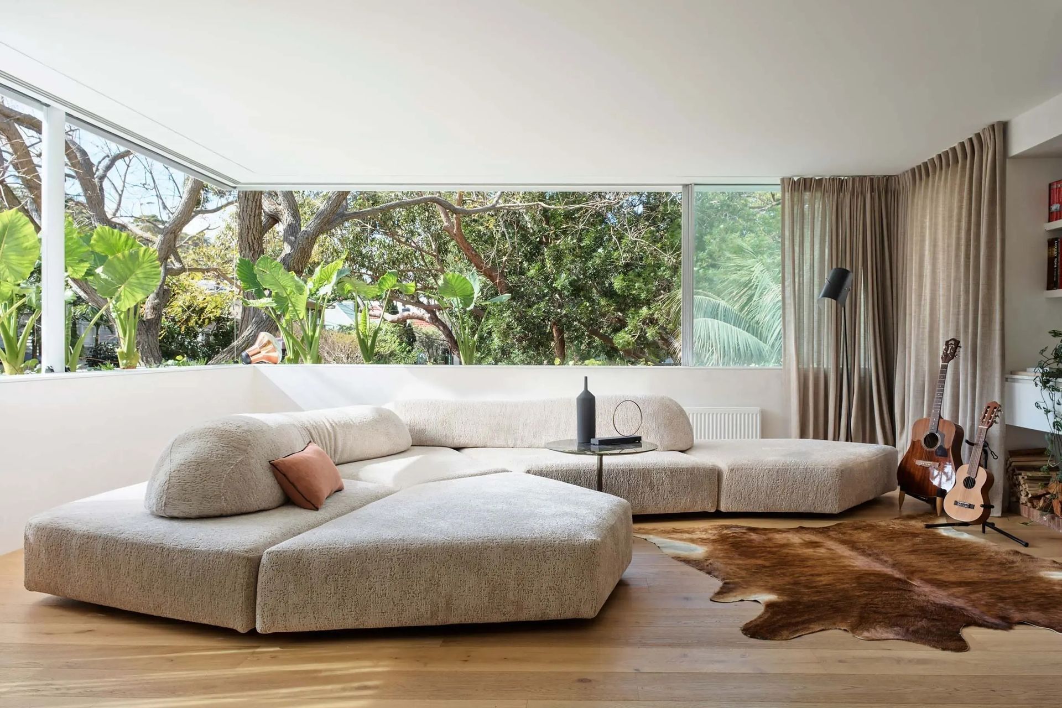
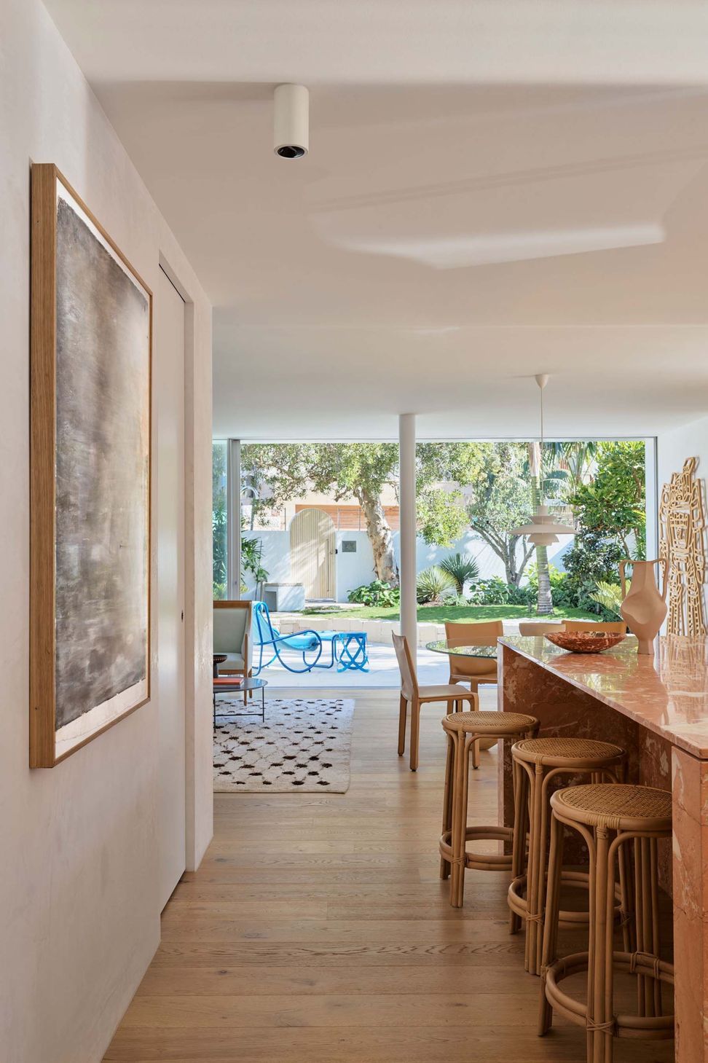
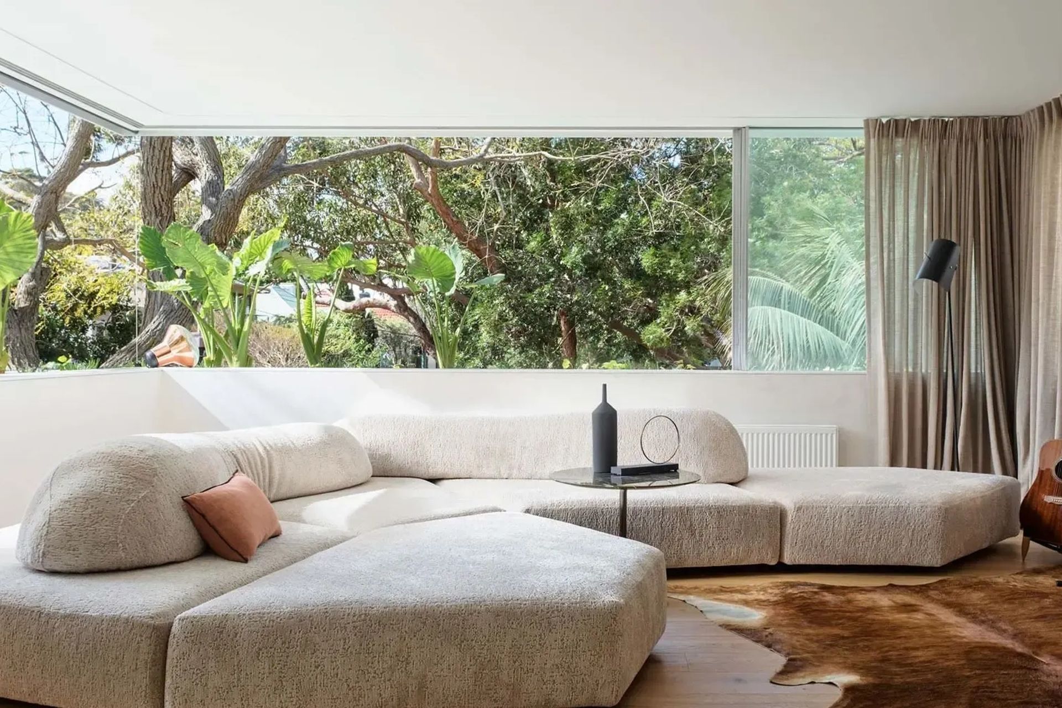
The first step was to open up the floor plan and connect it with the spectacular views and a seaside-inspired garden designed in collaboration with landscape architect Myles Baldwin. This approach not only embraces the surrounding vistas, but fills the previously dark interior with abundant natural light.
The ground floor is home to the communal living and entertaining spaces, which seamlessly flow out to the garden, while the first floor contains more private spaces, such as bedrooms.
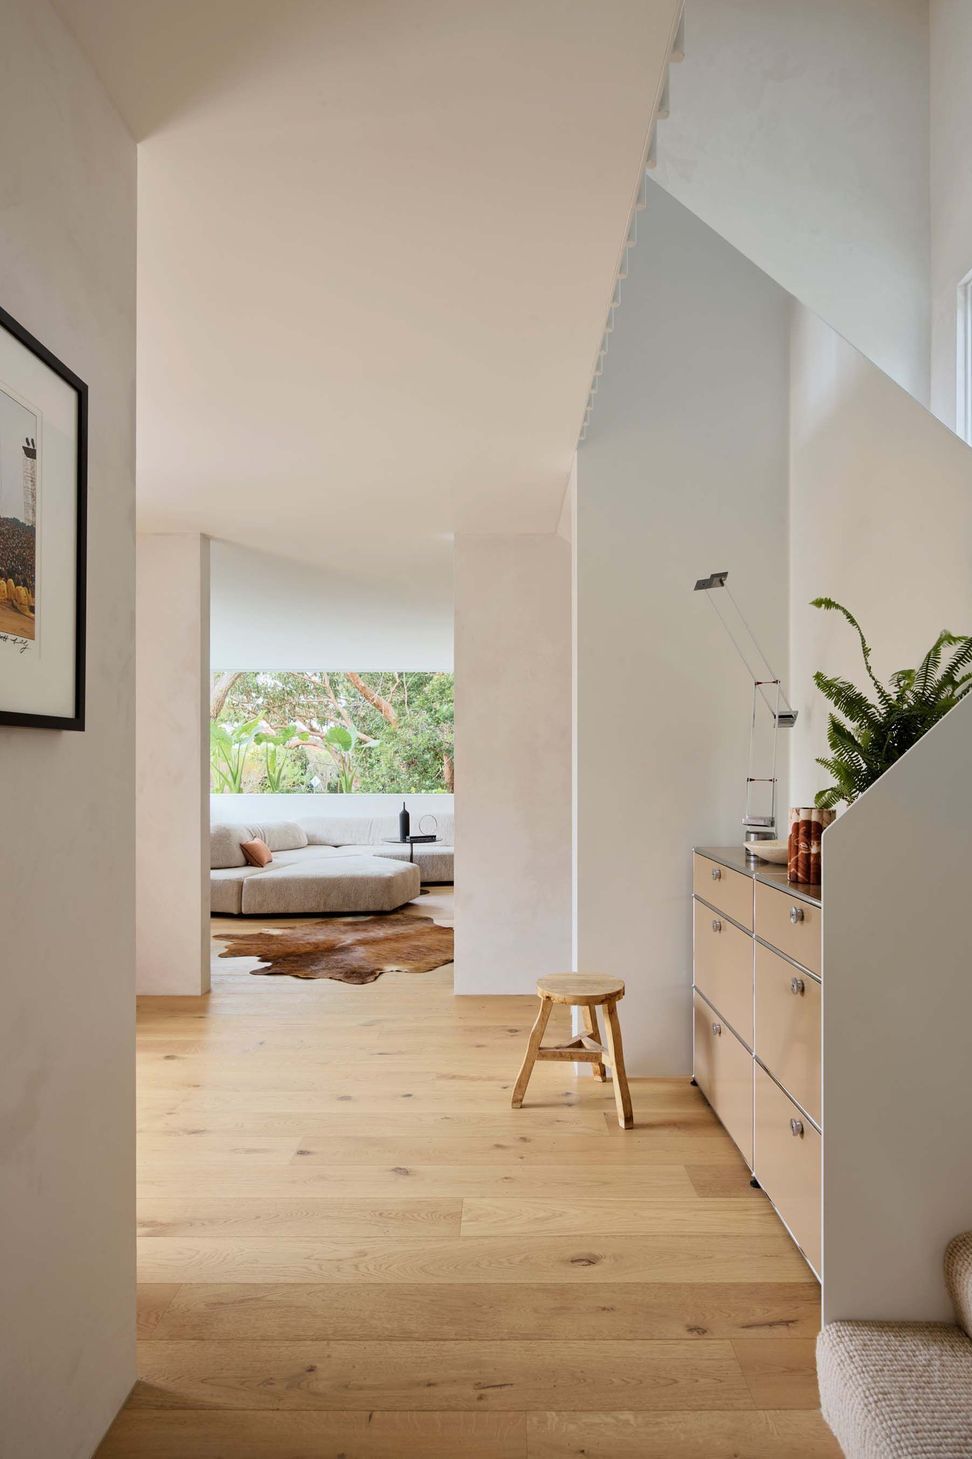
A circular skylight above the stairwell ensures light reaches into the heart of the home, and into the semi-subterranean lower ground floor.
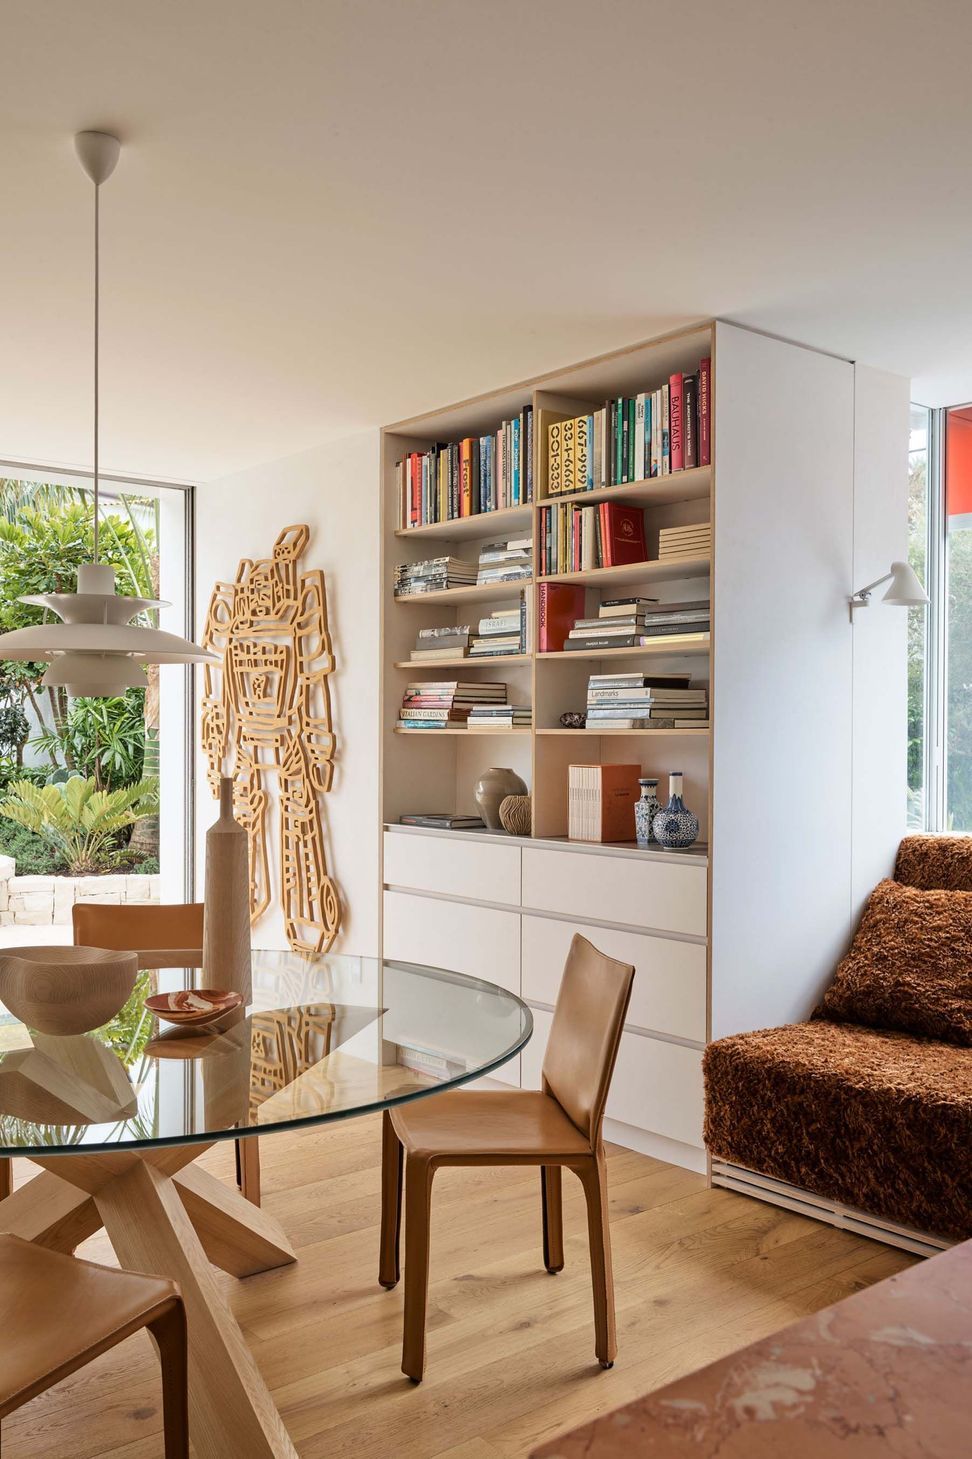
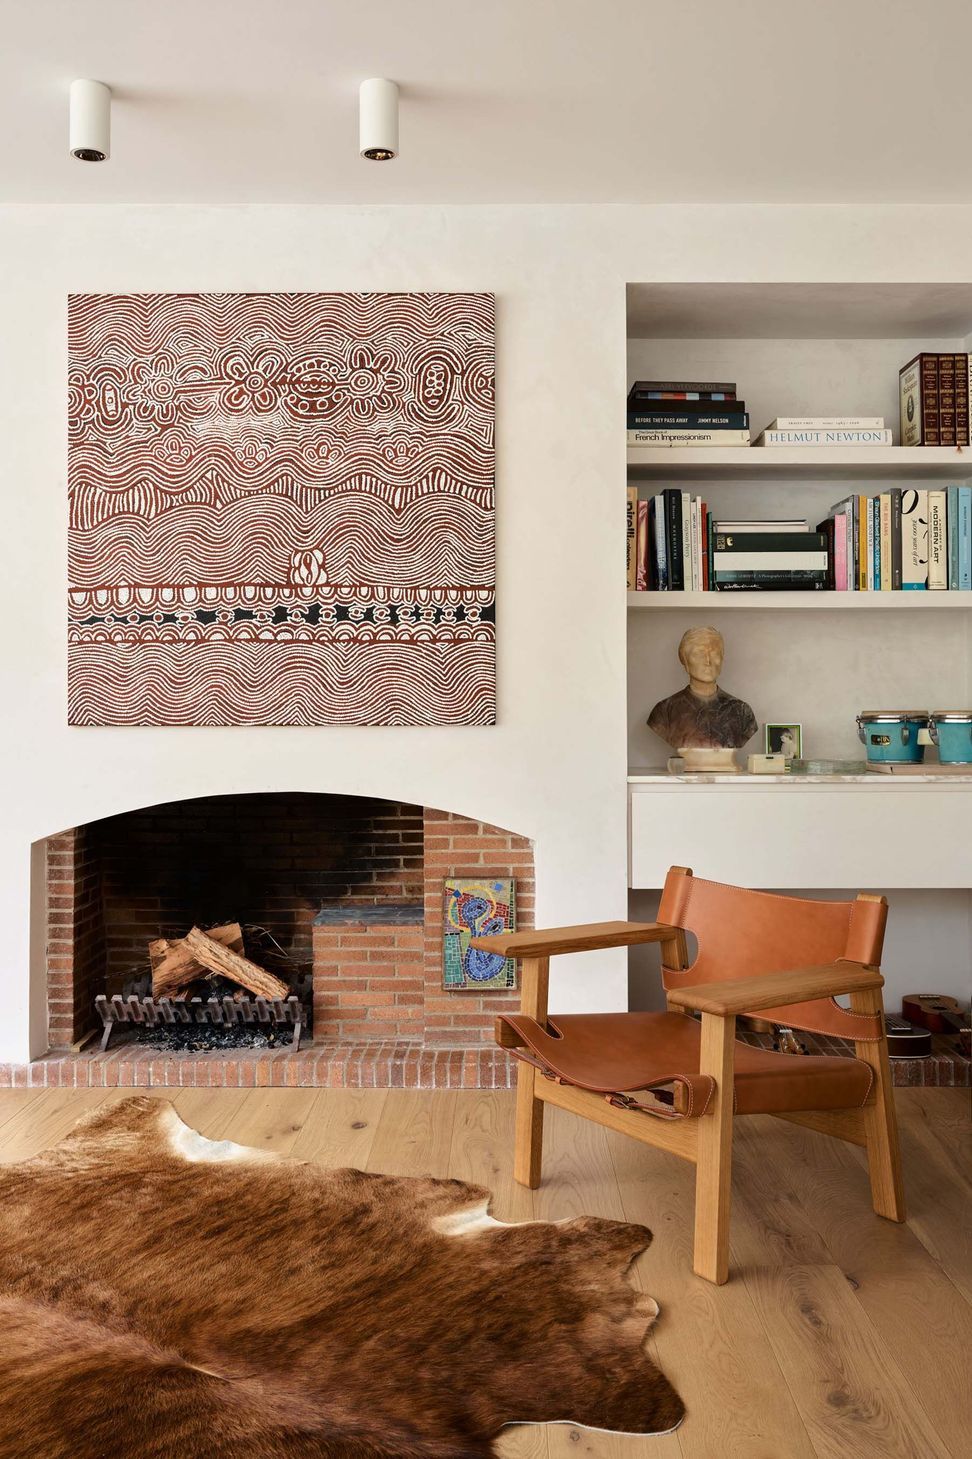
With a desire to create a home that evokes its seaside location, it’s unsurprising that Tobias decided on an elegant yet playful palette of natural, authentic materials. Pink Rosa Nuvola marble in the kitchen and terracotta tiles in the master ensuite complement original features that have been retained, including an impressive brick fireplace. “I’m a very tactile person and my home reflects that,” explains Tobias.
On the ground floor, these elements are brought together by swathes of Tongue & Groove solid engineered European oak floorboards in Chamoisee with a natural, textured finish. The soft tones and natural beauty of the timber works seamlessly alongside the polished plaster interior walls and complements the sandstone paving in the garden, helping to dissolve the boundaries between inside and out.
“I wanted something really easy to walk on, durable and a material that had a natural, earthy feel about it,” says Tobias. “The classical colouring of Chamoisee Oak flooring creates a neutral backdrop for the eclectic collection of furniture and artwork throughout our home.”
Project Type: Residential
Designer: Tobias Partners
Timber Species: European Oak
Colour: Chamoisee
Format: Grande
Grade: Natural
Style: Textured
Application: Flooring
Photographer: Anson Smart
Like this Project?
Hire Tongue & Groove
Professional Reviews
The products behind the project
One product specified into this build from one supplier, a verified ArchiPro member. Tap through to specifications, suppliers and lead times.

Professionals used in
this project
The practices and trades credited on this project.

More projects from
Tongue & Groove
Other work by Tongue & Groove, across every category they build in.


More in
Single House
Everything else in Single House, from every practice on ArchiPro.


Next Project
Keep scrolling