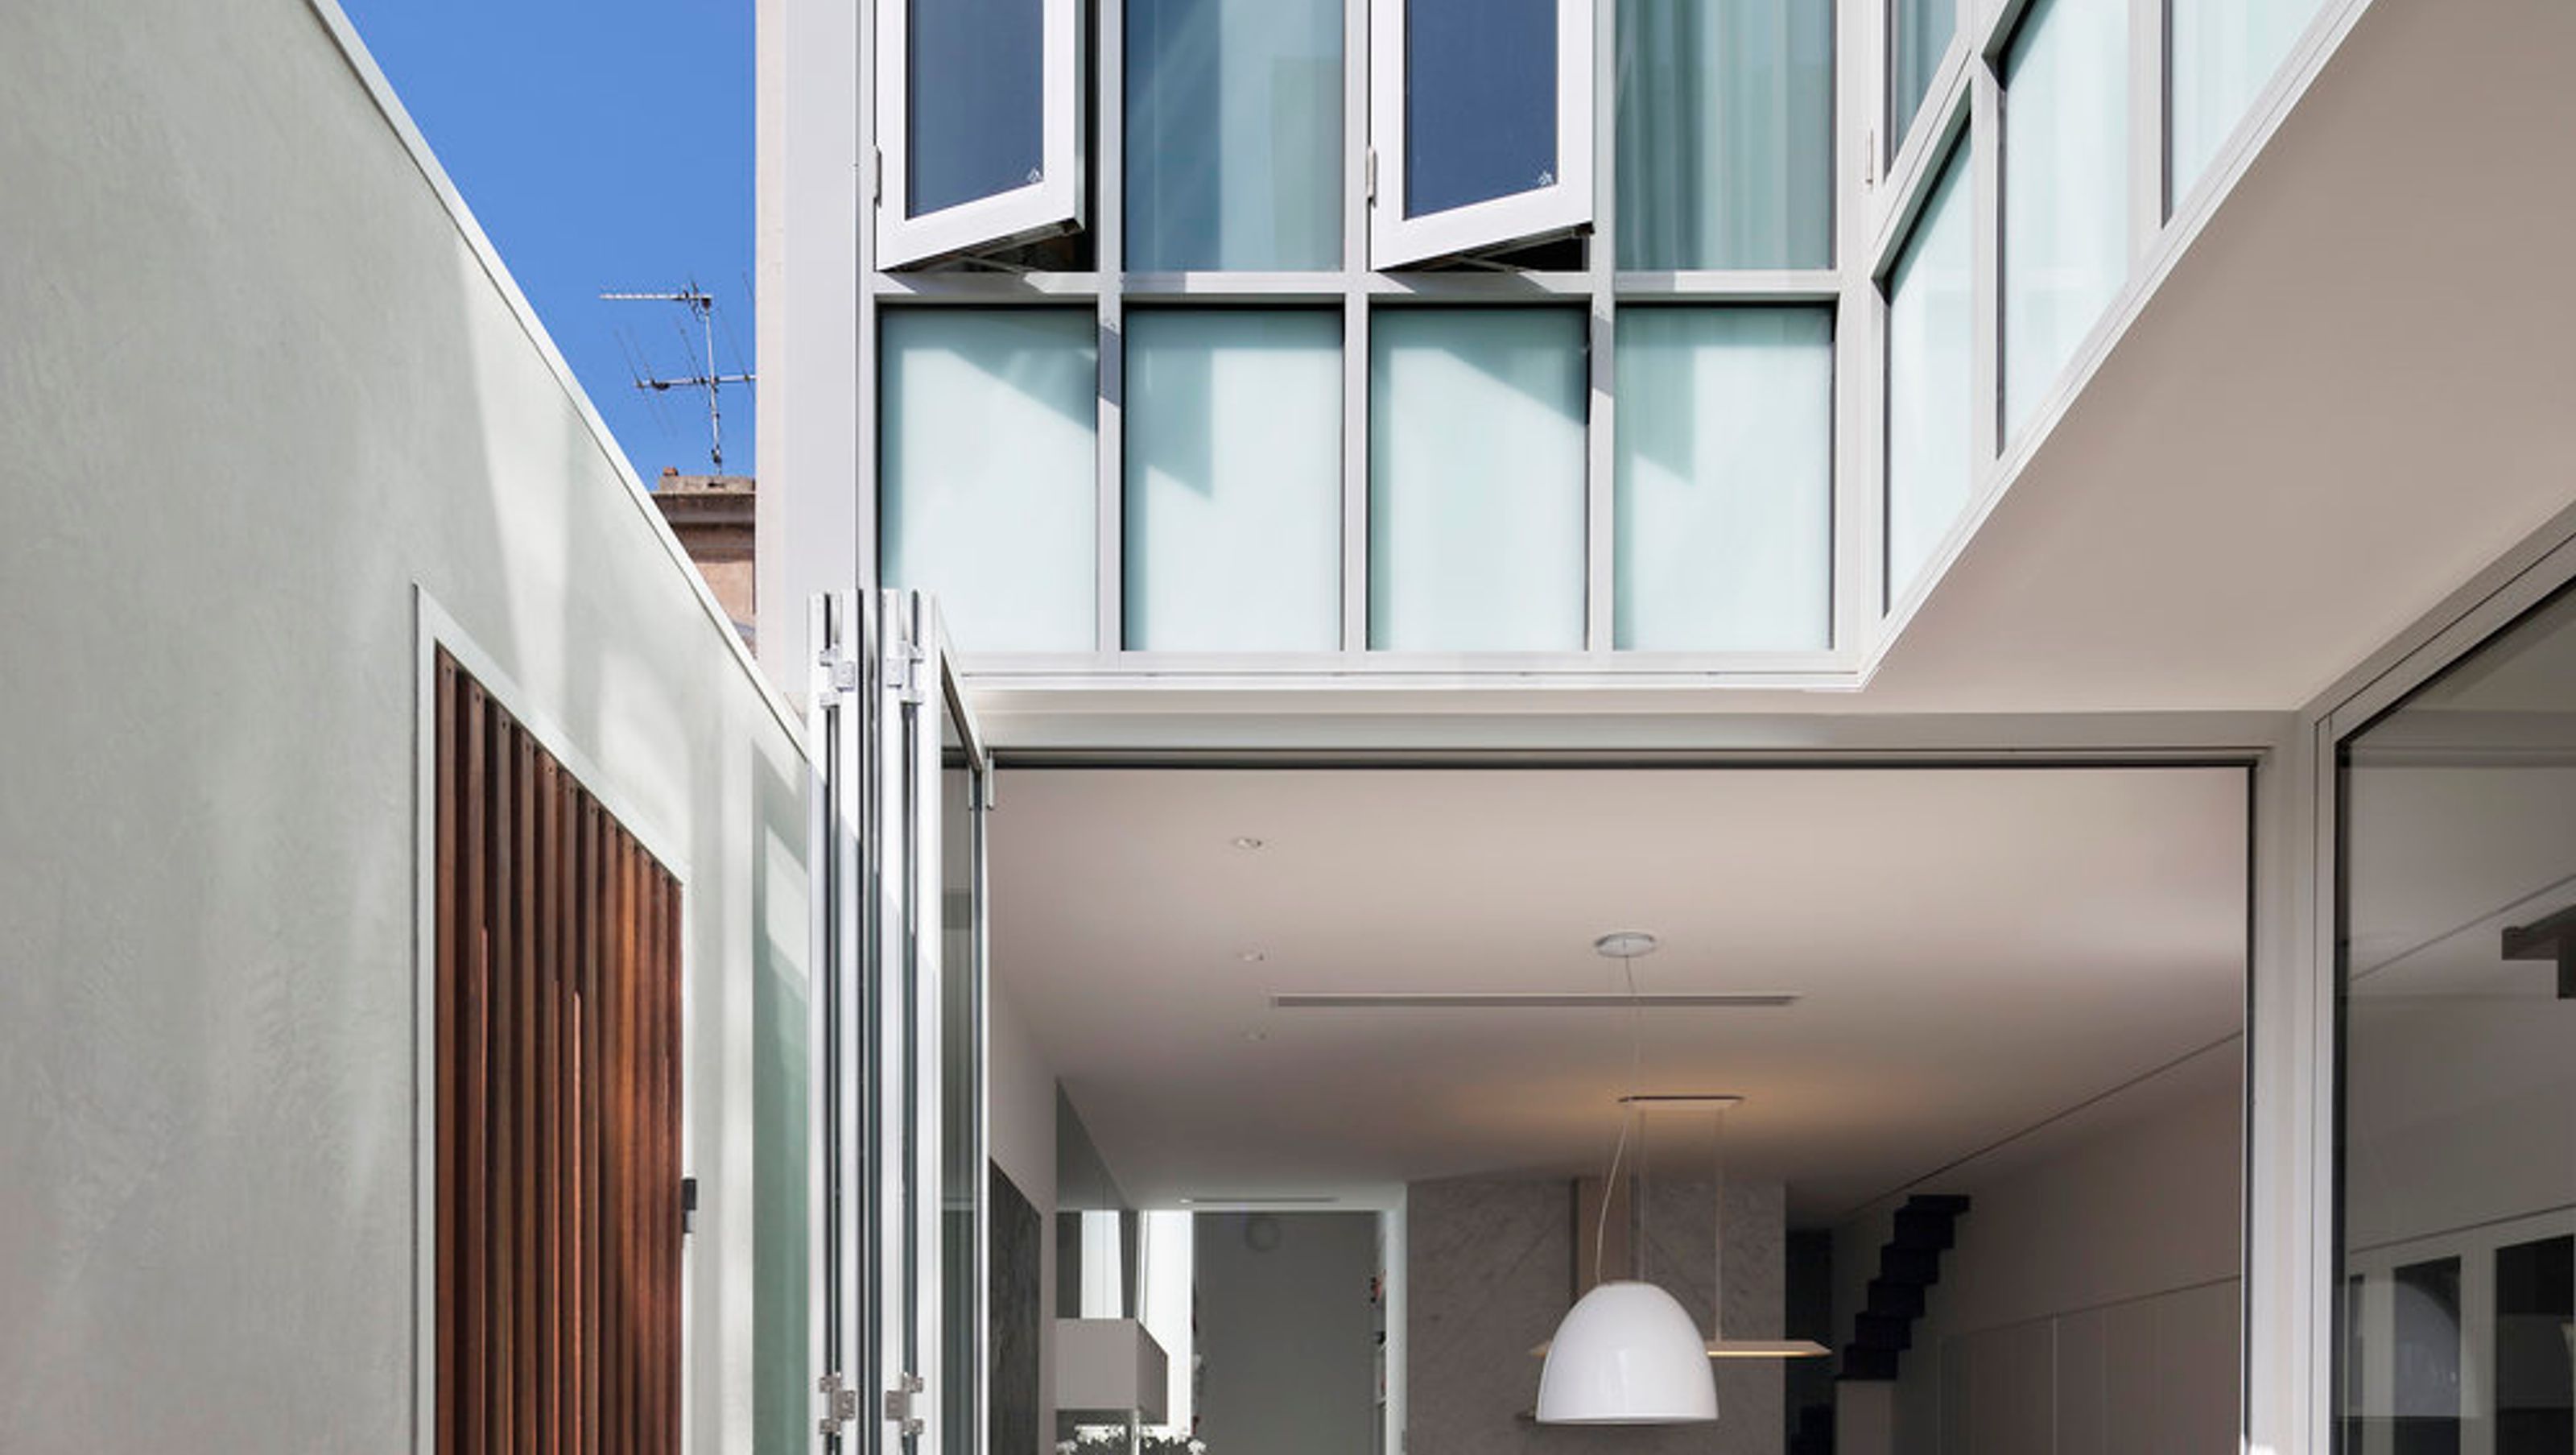

Meticulous restoration of a heritage-listed Victorian terrace in inner Melbourne, featuring a light-filled open-plan extension that balances historic charm with contemporary living.
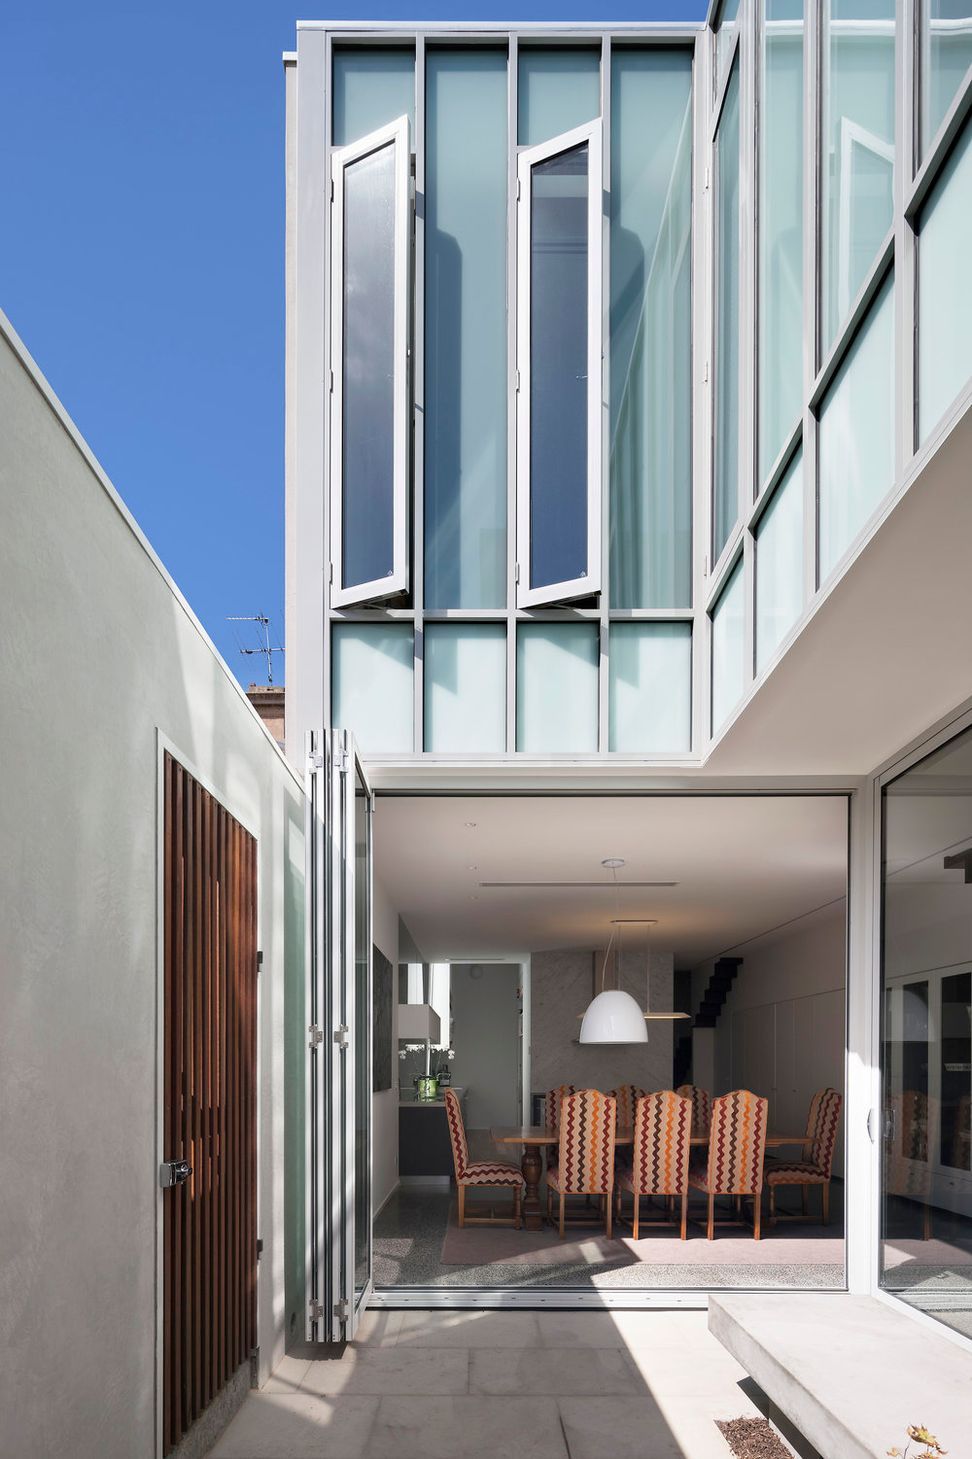
This two-storey property is located in a quiet, leafy inner-Melbourne street. The project involved a meticulous frontage restoration to the heritage-listed Victorian polychrome brick terrace house. An open-plan extension to the original structure transforms it into a light-filled, comfortable family home.
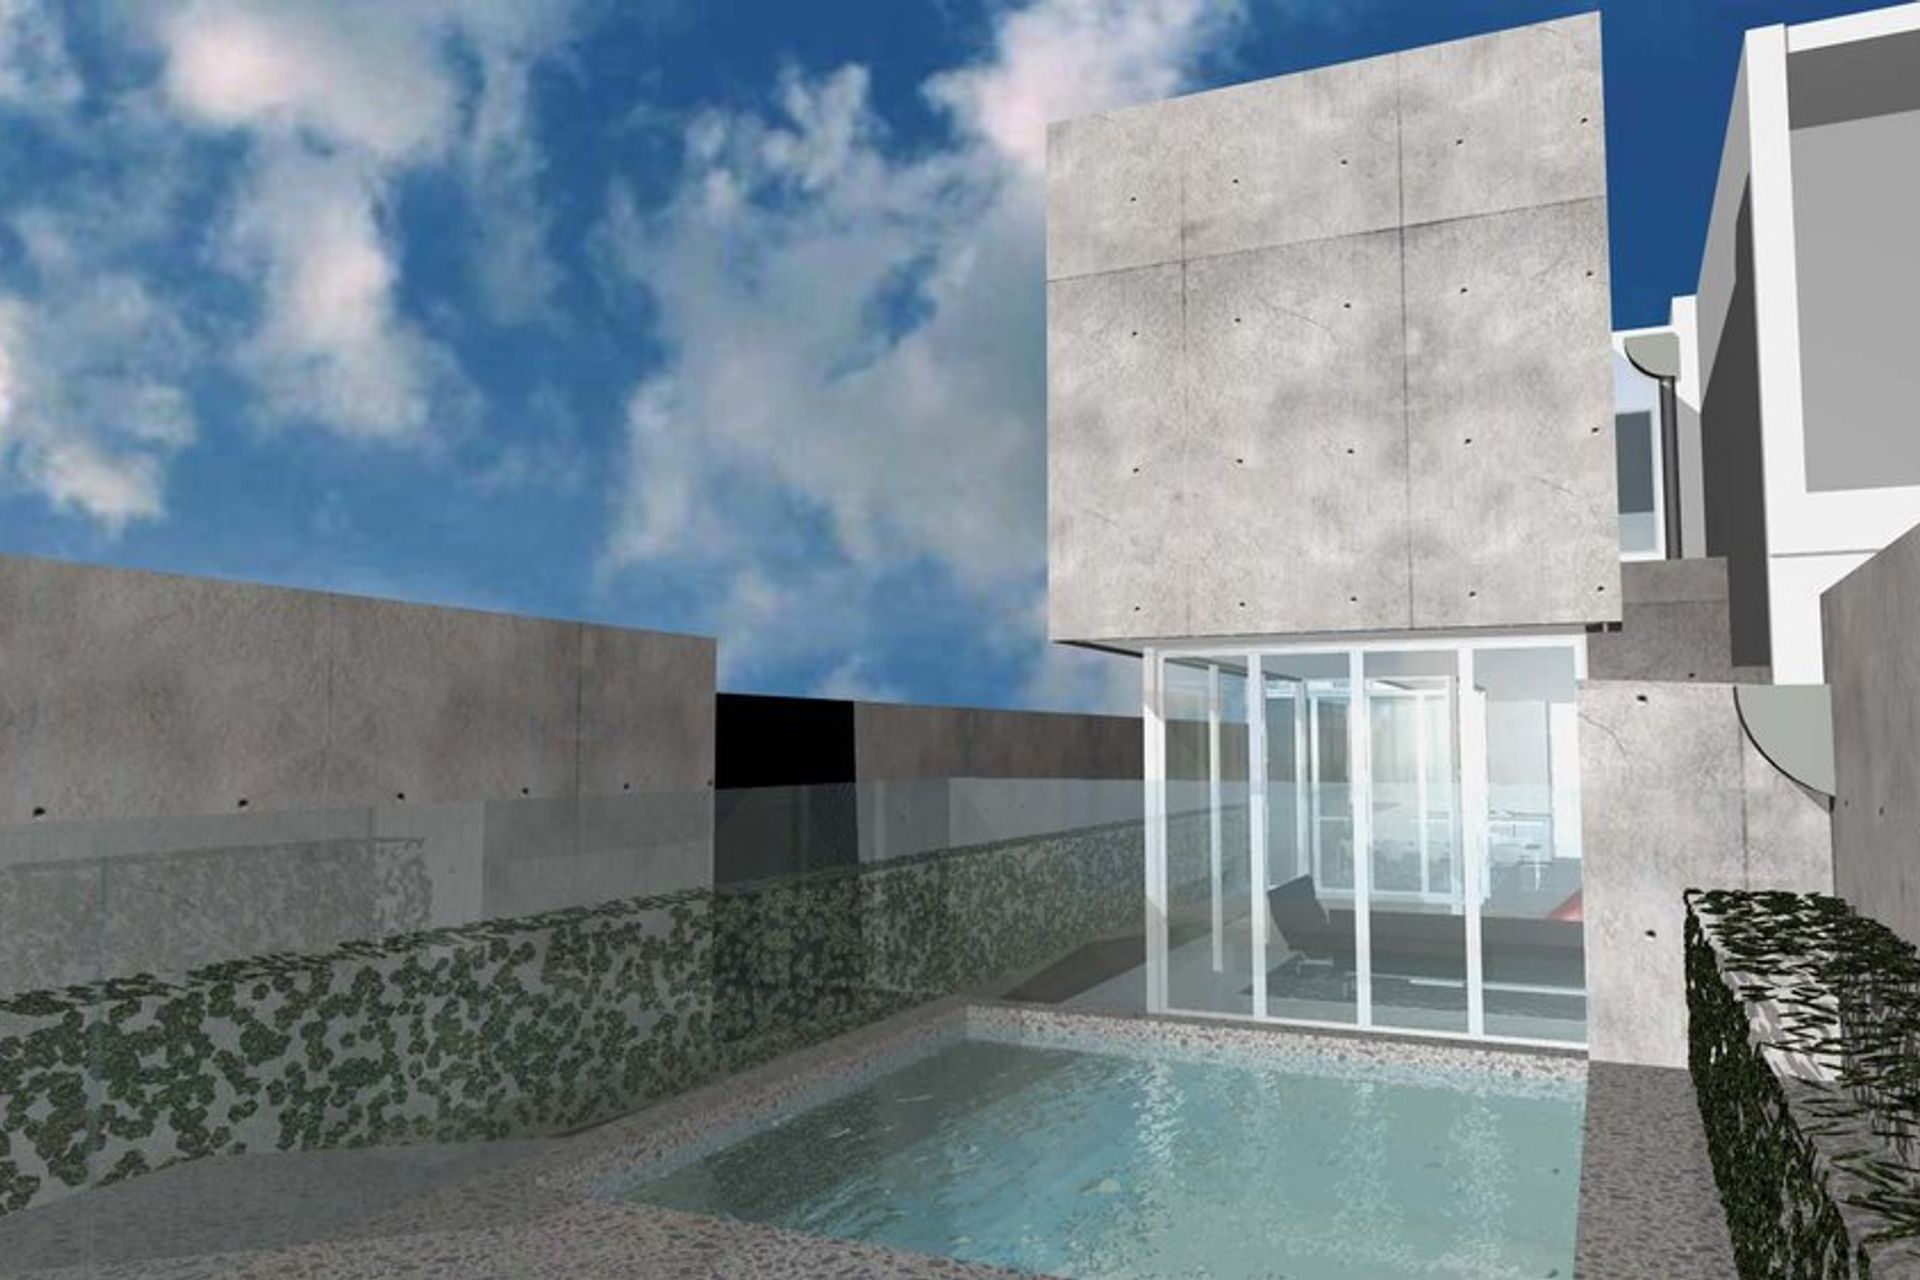
Historic charm characterises the front of the house which opens out to the modern rear extension full of light and airy living spaces. The northern walls comprise full height glazed concertina doors to seamlessly connect indoors and out. The transition from old to new is handled carefully with a glass wedge separating the adjacent forms.
Family members are accommodated in independent wings however an overall sense of connection and conviviality is achieved. The dichotomy between the controlled, solid street elevation and the more sculpted, open northern aspect balances privacy and seclusion with an inclusive and generous living environment.
The re-use of this heritage building provides a sustainable solution, celebrating the charisma of the historic fabric whilst fulfilling the needs of a contemporary context.




Like this Project?
Hire Basset & Lobaza Architects
Professionals used in
this project
The practices and trades credited on this project.

More projects from
Basset & Lobaza Architects
Other work by Basset & Lobaza Architects, across every category they build in.


More in
Extensions
Everything else in Extensions, from every practice on ArchiPro.


Next Project
Keep scrolling