
Project team
- Foomann Architects
- Eve WIlson
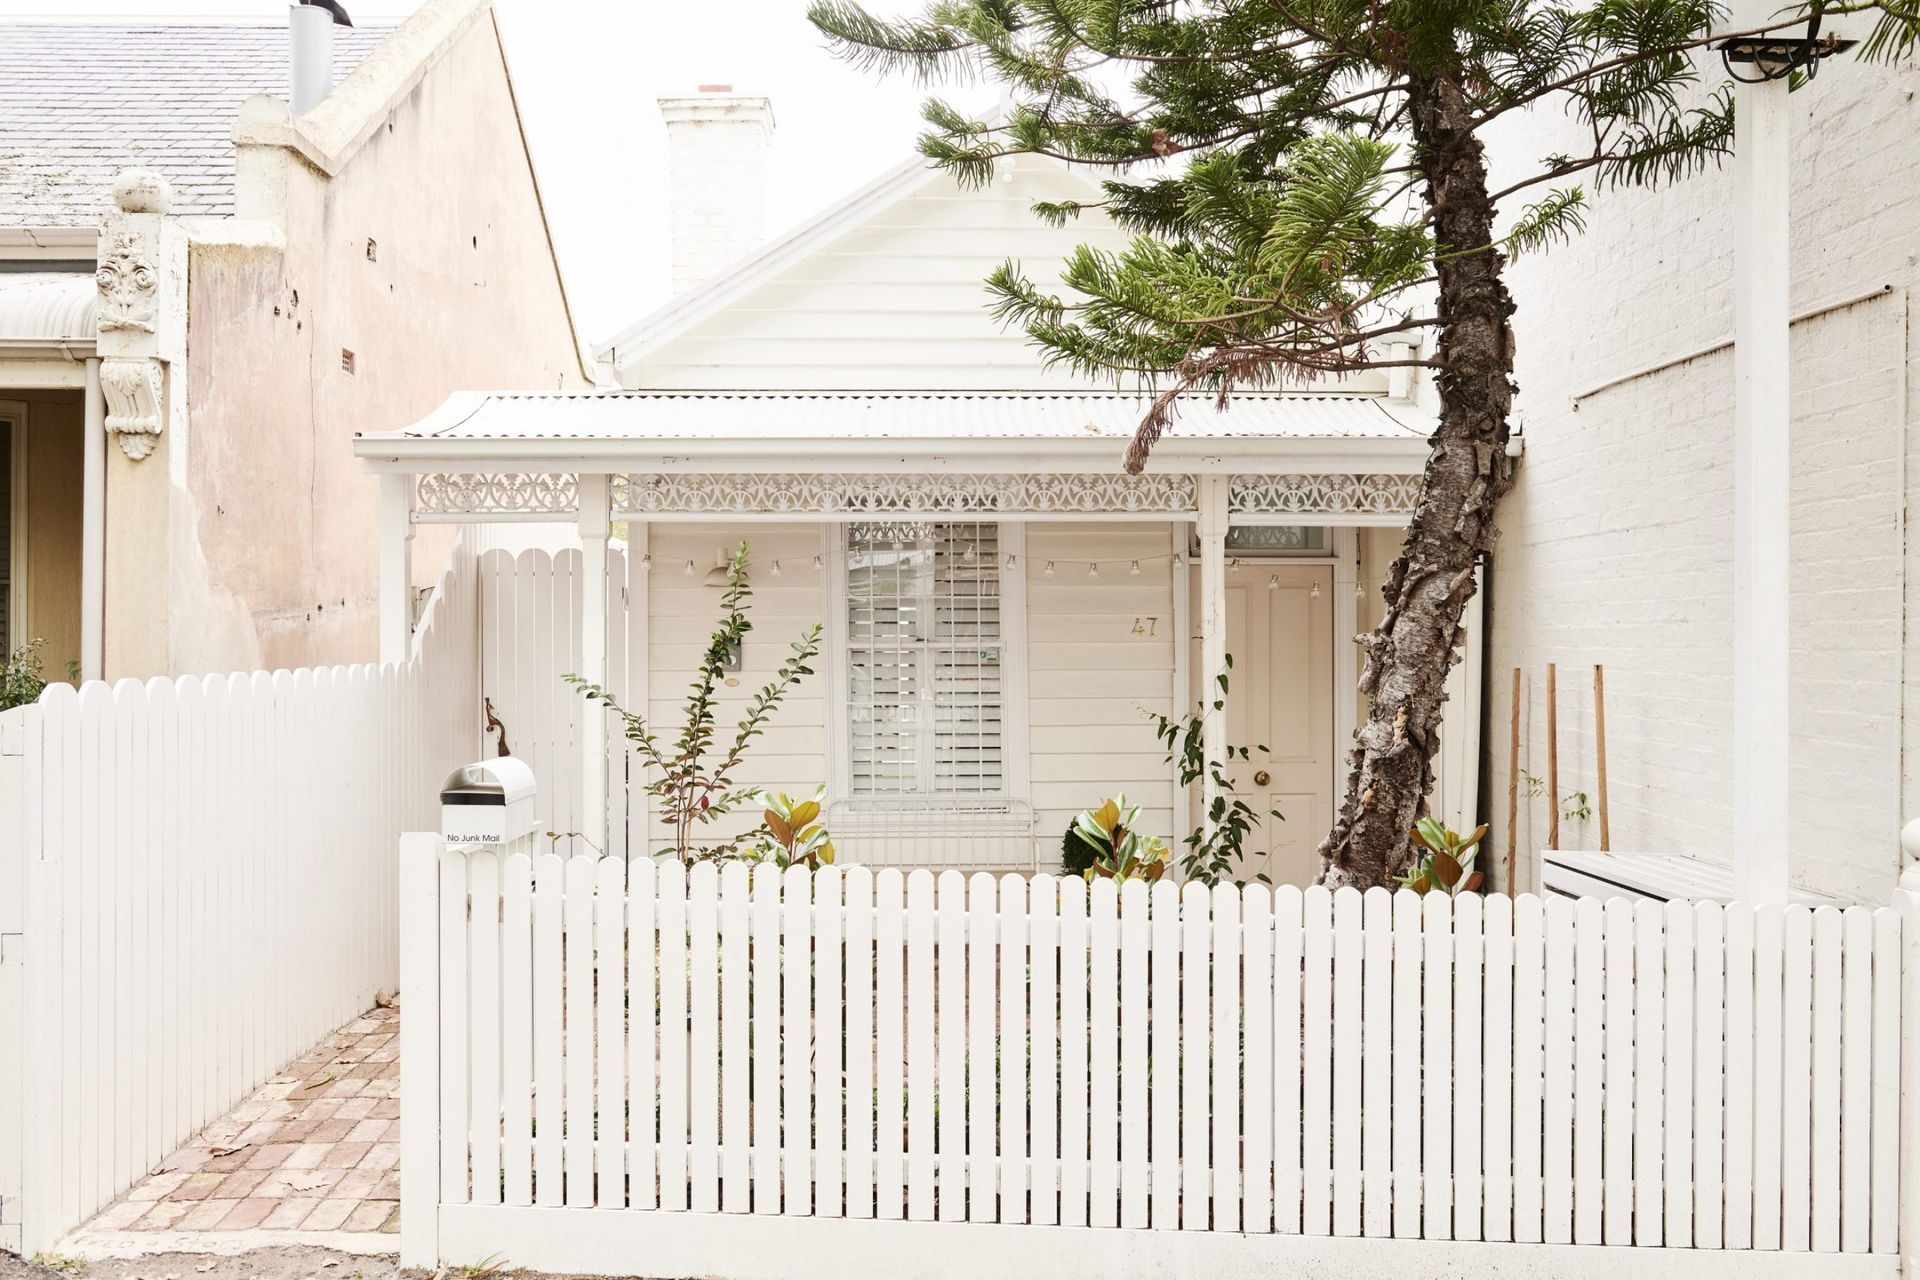
Canning Street: A 110-square-metre residence that exemplifies small-footprint living with light-filled spaces, a unique curved ceiling, and thoughtful design elements for family life and entertaining.
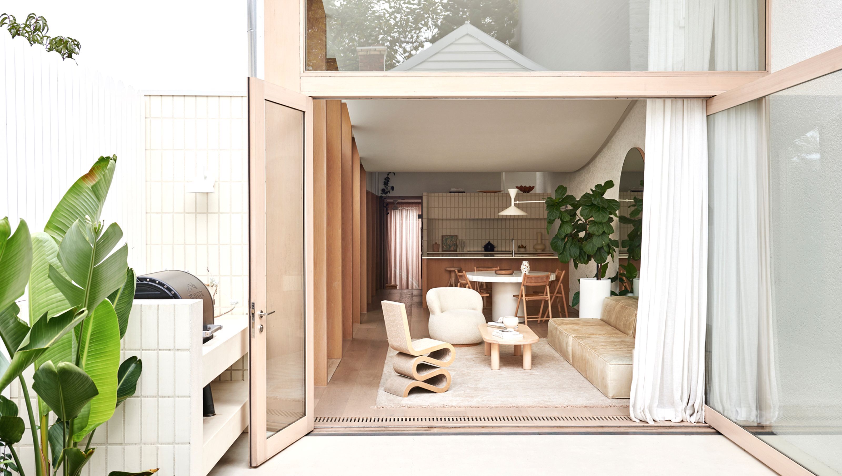
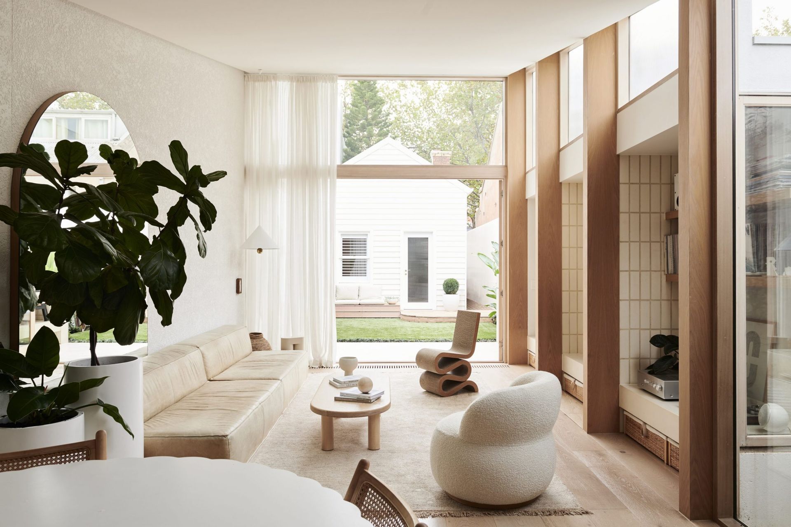
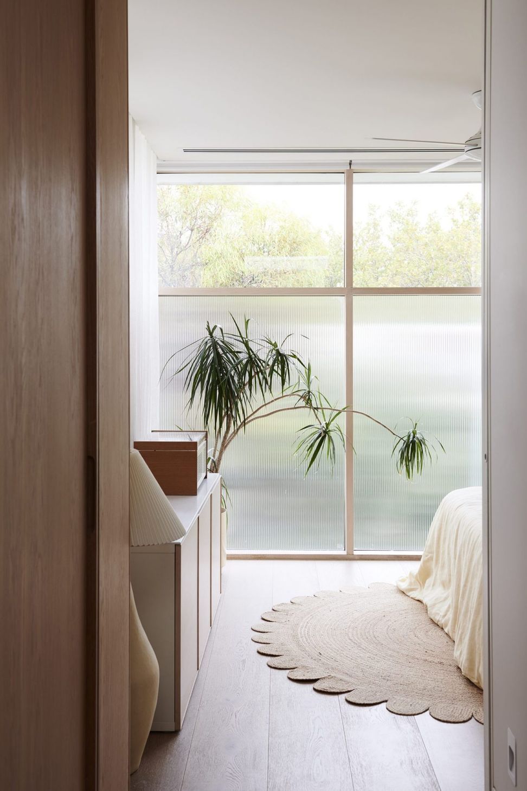
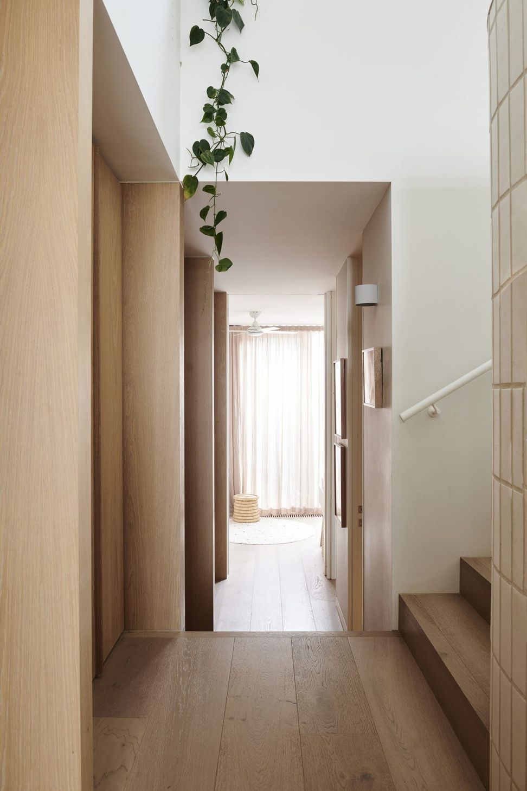
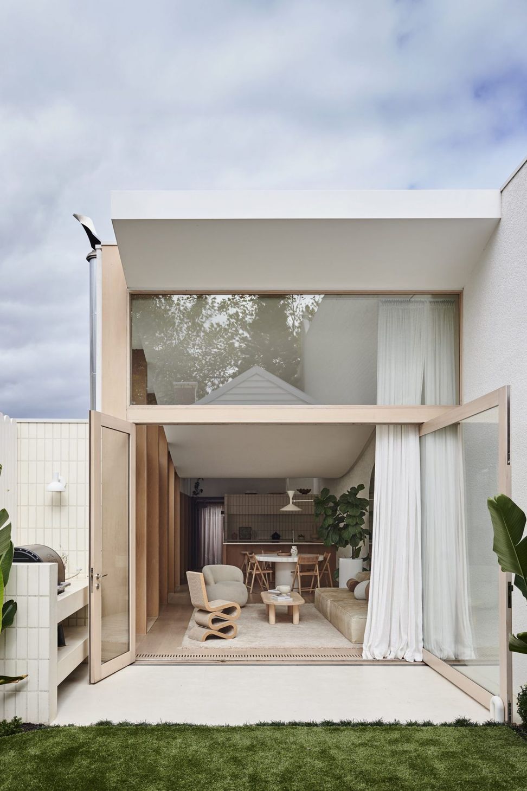
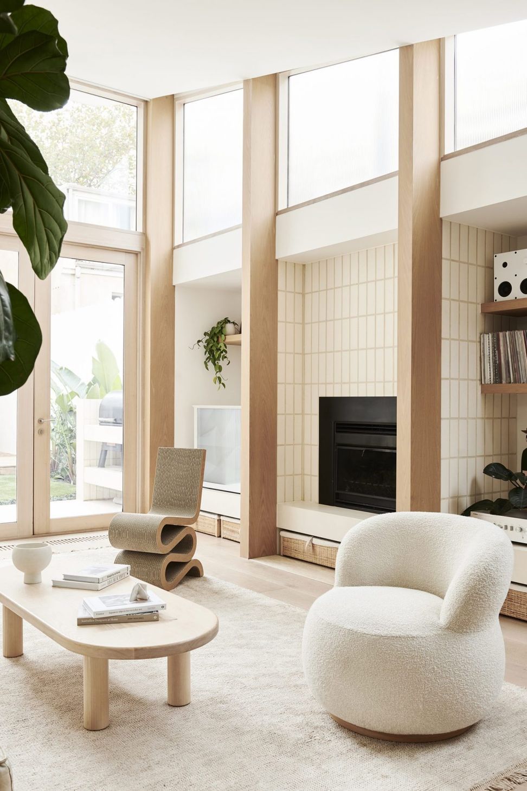
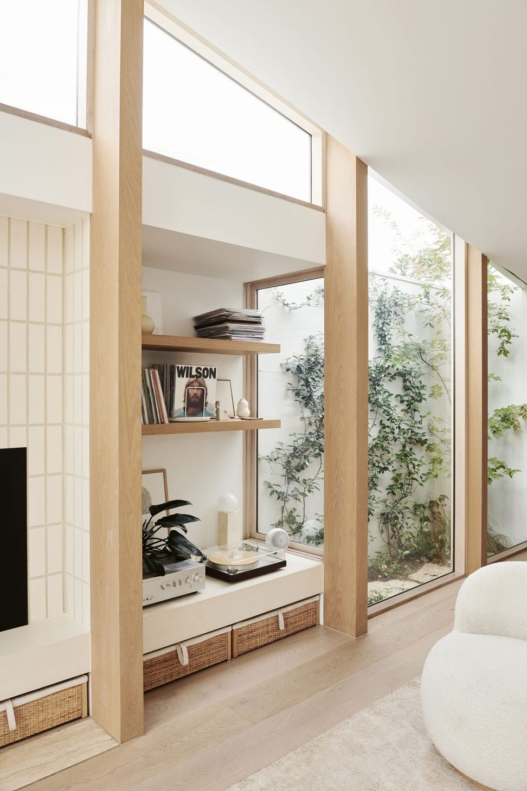
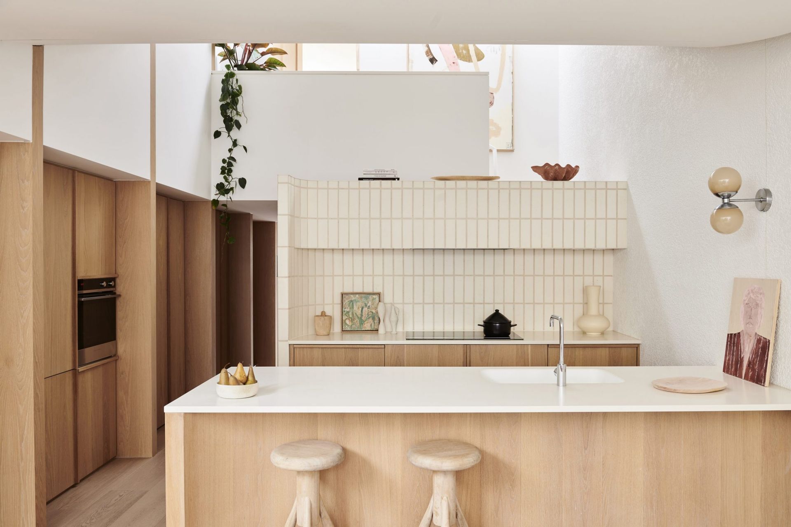
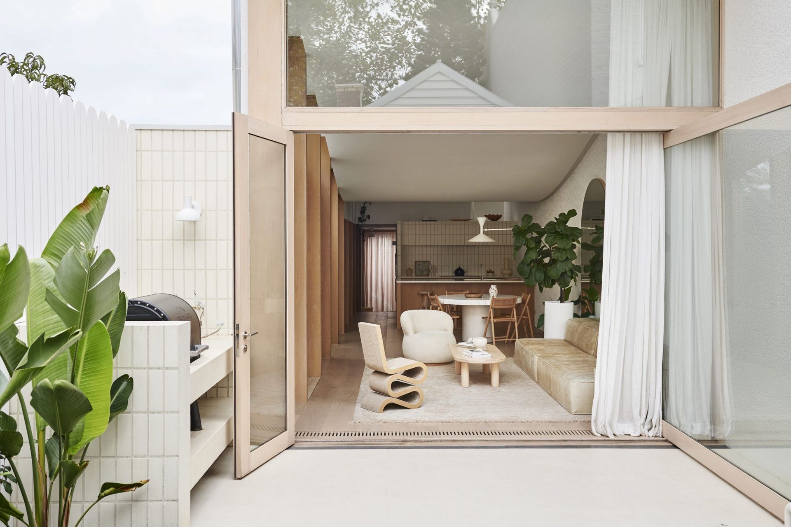
At 110-square-metres, Canning Street showcases the beauty and benefits of small-footprint living. It’s simple, lean and tidy, with calm, relaxing and light-filled spaces for family life and entertaining. Northern light filters inside through a tall glass facade that opens to the courtyard, while high-level reeded glass and an enclosed garden bring in natural light on the eastern side. The children’s bedrooms are downstairs, the parent's upstairs, and the kitchen, dining and lounge area are in a long and narrow volume.
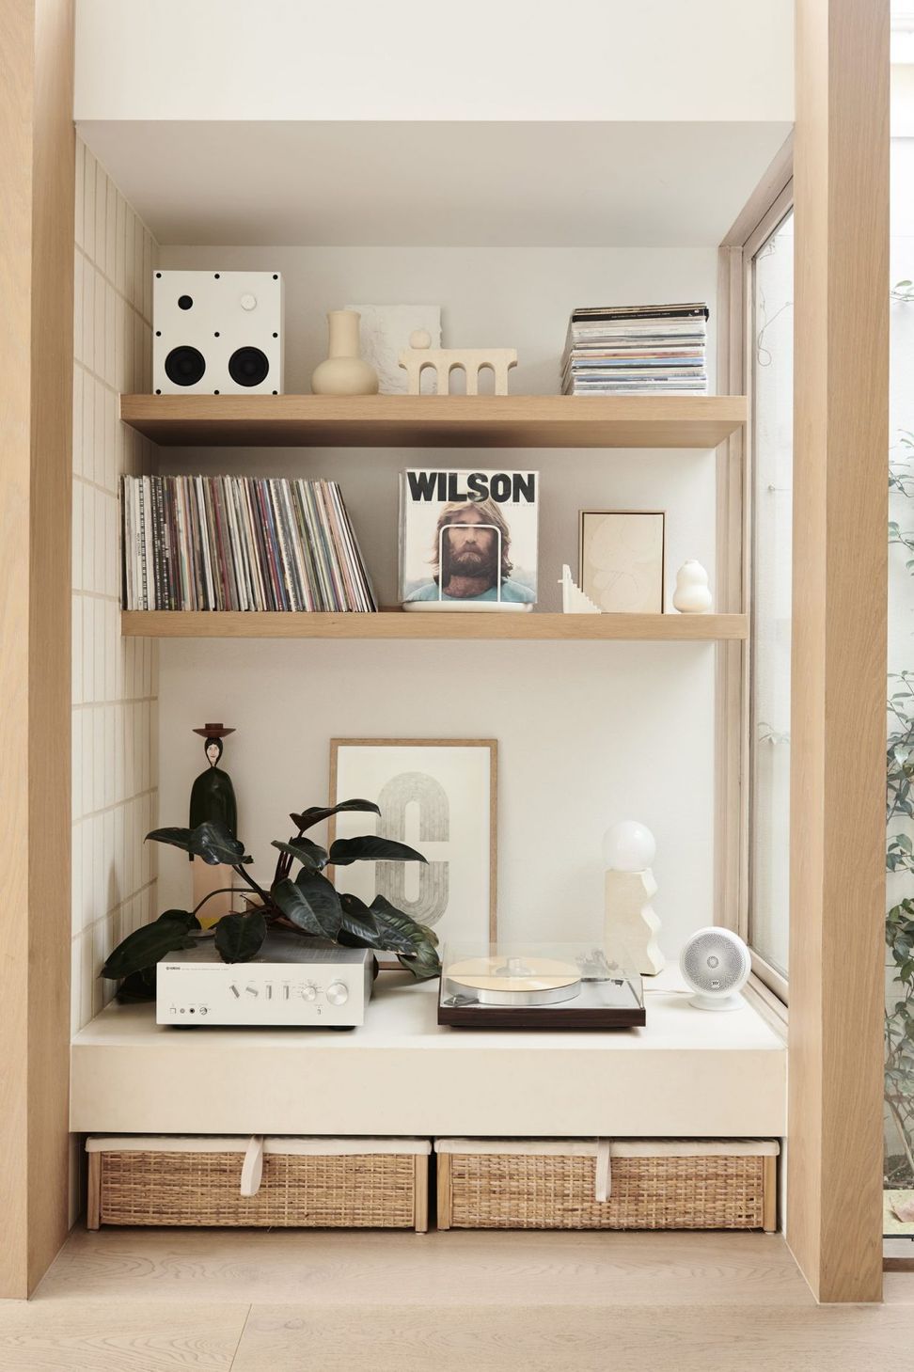
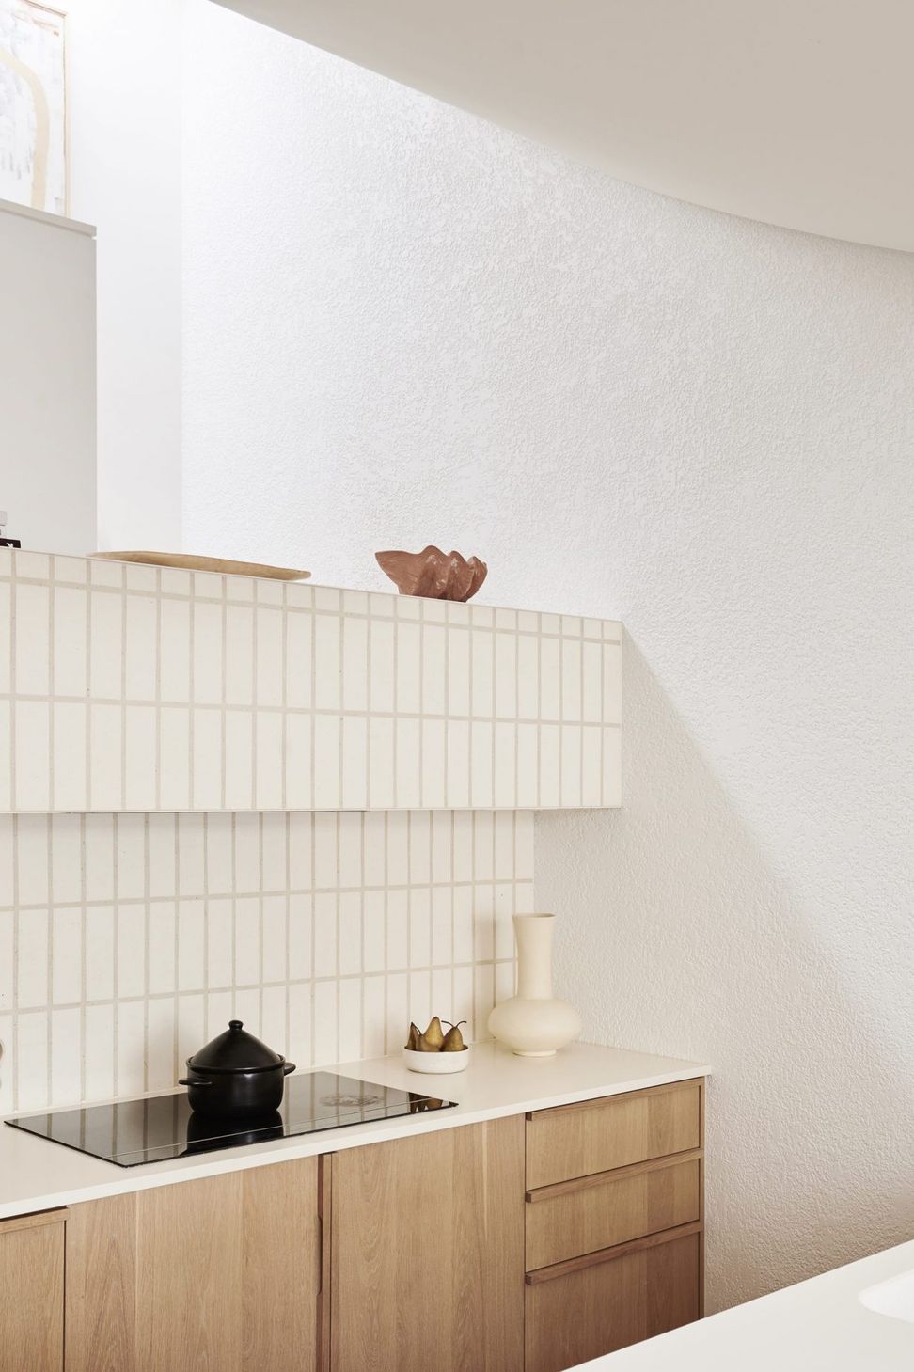
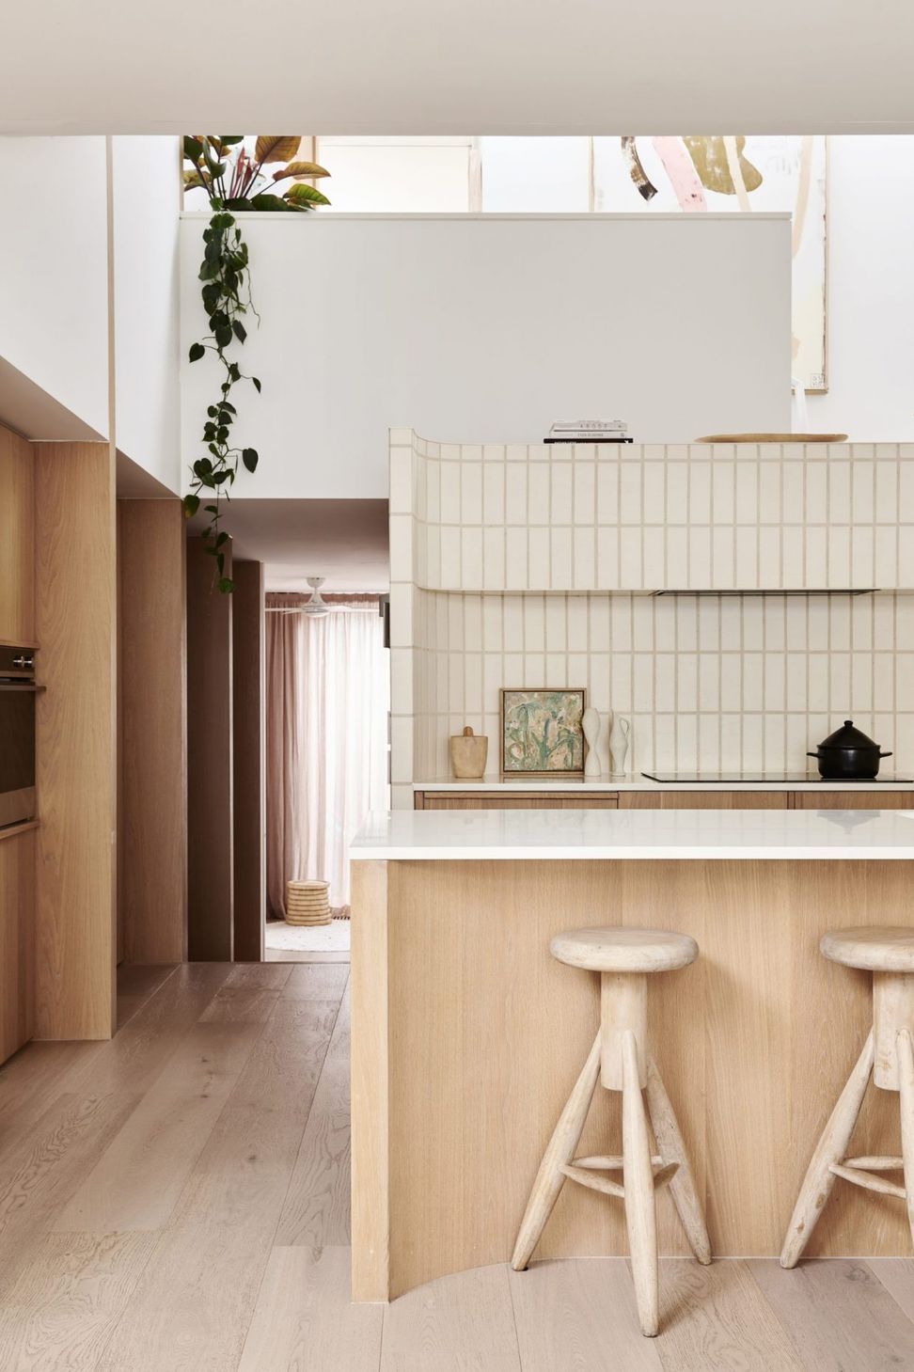
A large, simple design gesture – a curved ceiling – creates different spatial experiences as it sweeps down from the lounge to the dining area and pitches upward over the kitchen. Timber columns along with the eastern wall frame joinery and functions – study, laundry, pantry, courtyard, record player, television and fireplace – provide clarity to the plan, rhythm to the building and a clear framework for the family to organise their lives and belongings.
Builder: Ferne Built
Photography: Eve Wilson
Like this Project?
Hire Foomann Architects
Professionals used in
this project
The practices and trades credited on this project.

More projects from
Foomann Architects
Other work by Foomann Architects, across every category they build in.


More in
Renovations
Everything else in Renovations, from every practice on ArchiPro.


Next Project
Keep scrolling