

Project team
- Foomann Architects
- Willem-Dirk du Toit
A thoughtfully updated mid-century home in Ormond, featuring a striking first-floor extension that harmonizes with its original design while providing dynamic spaces for art and books.
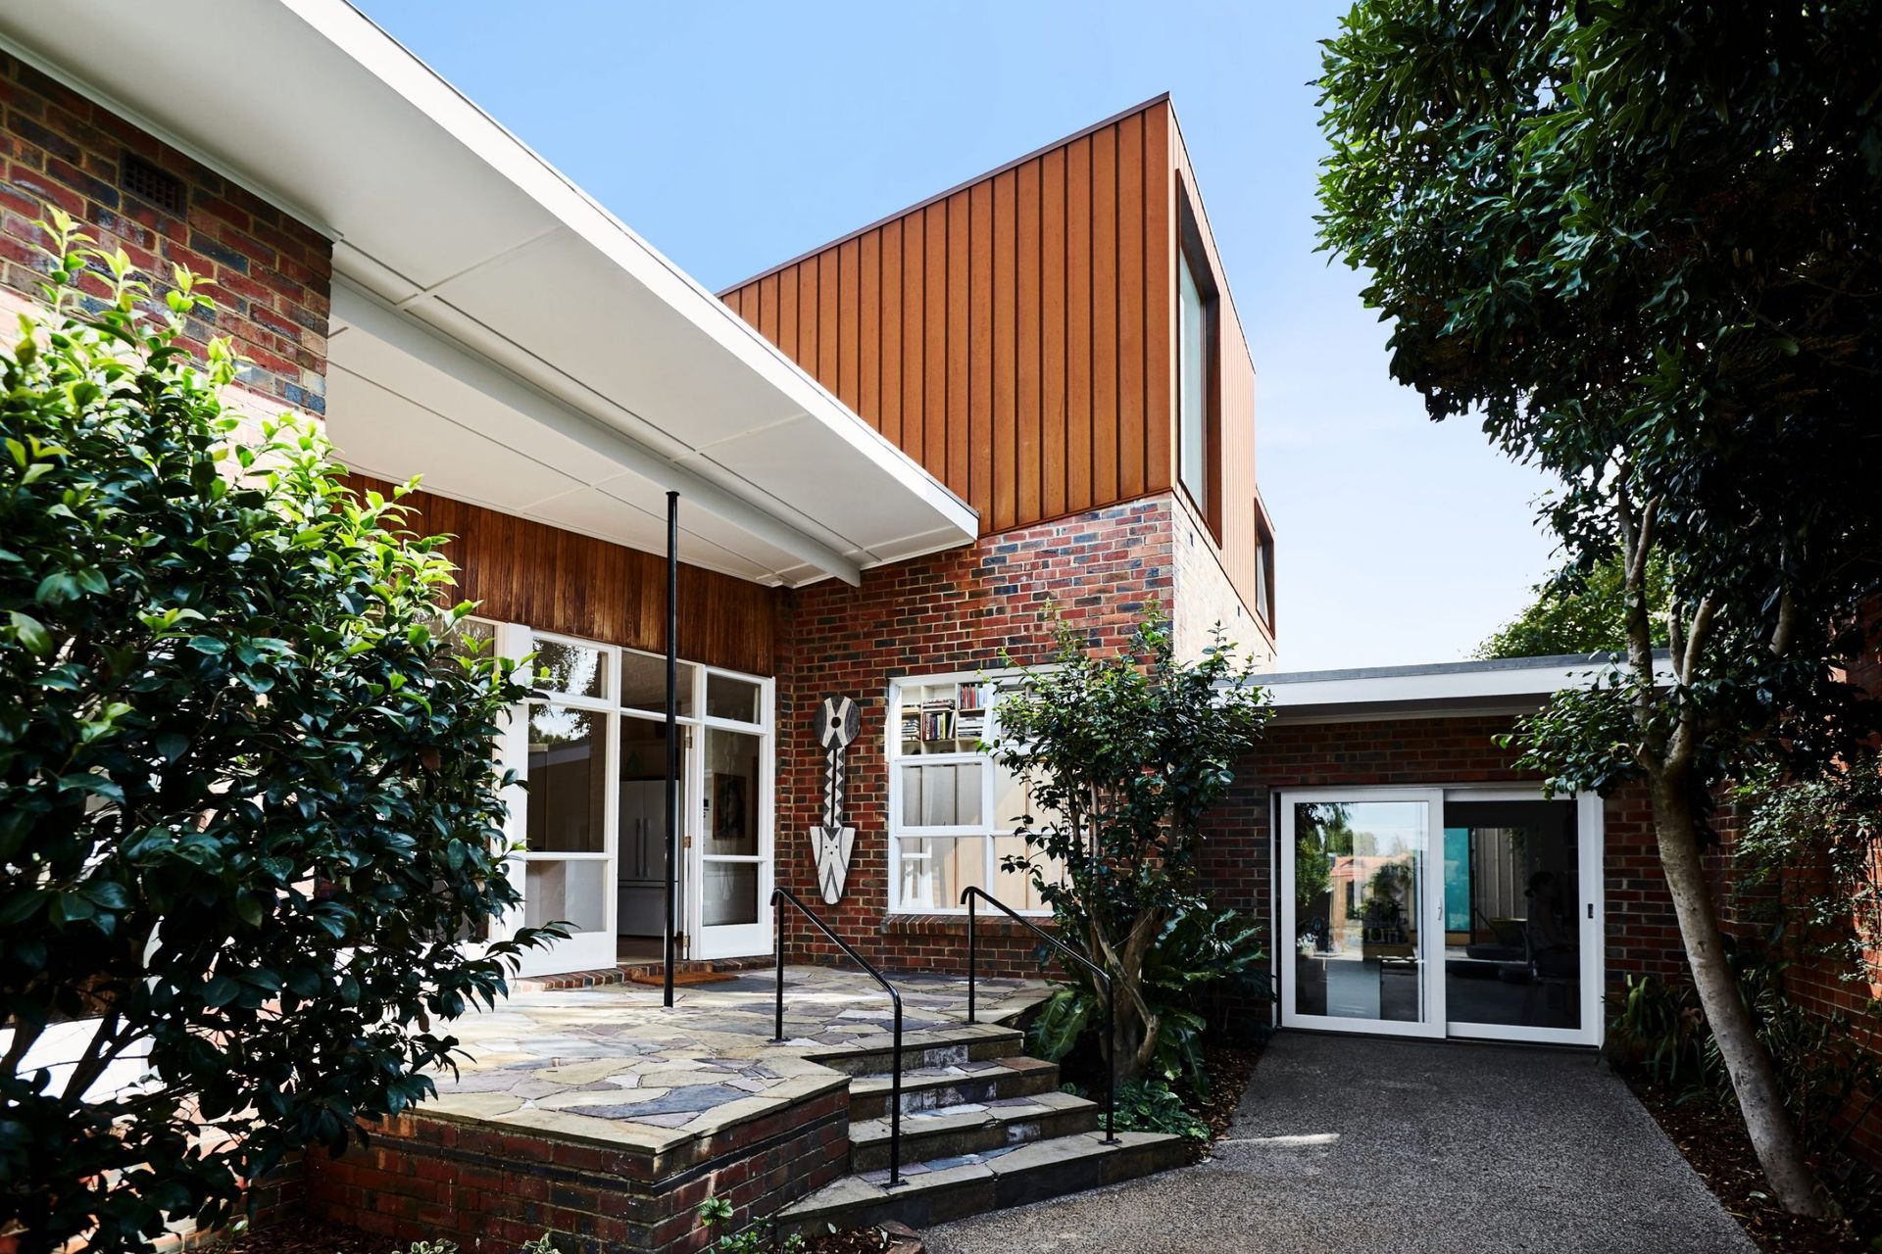
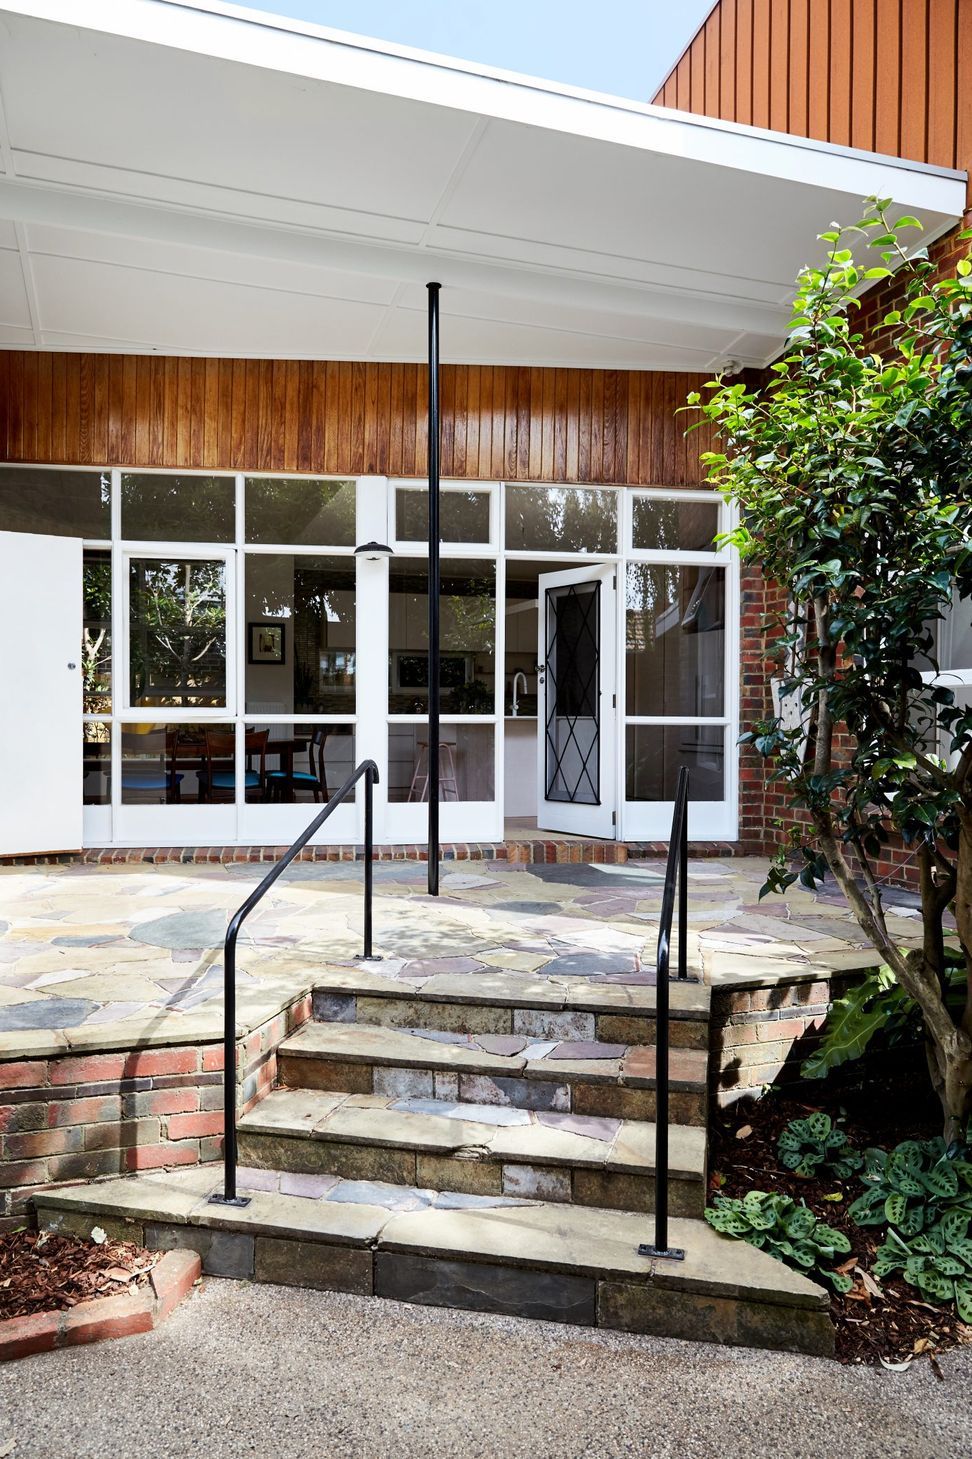
A mid-century war services home, designed by Architect C.C. Sainsbury in 1957, has been sensitively updated and extended.
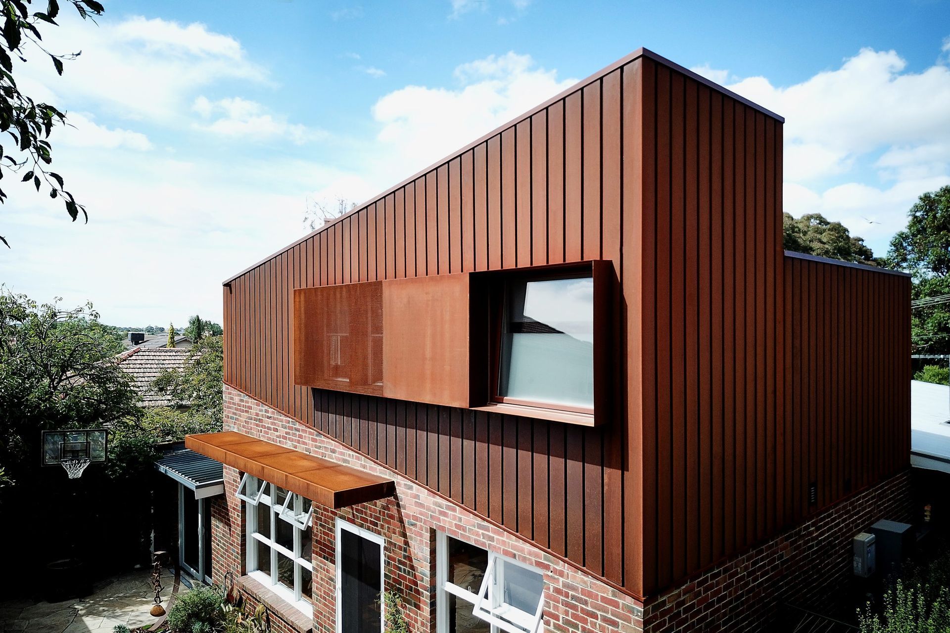
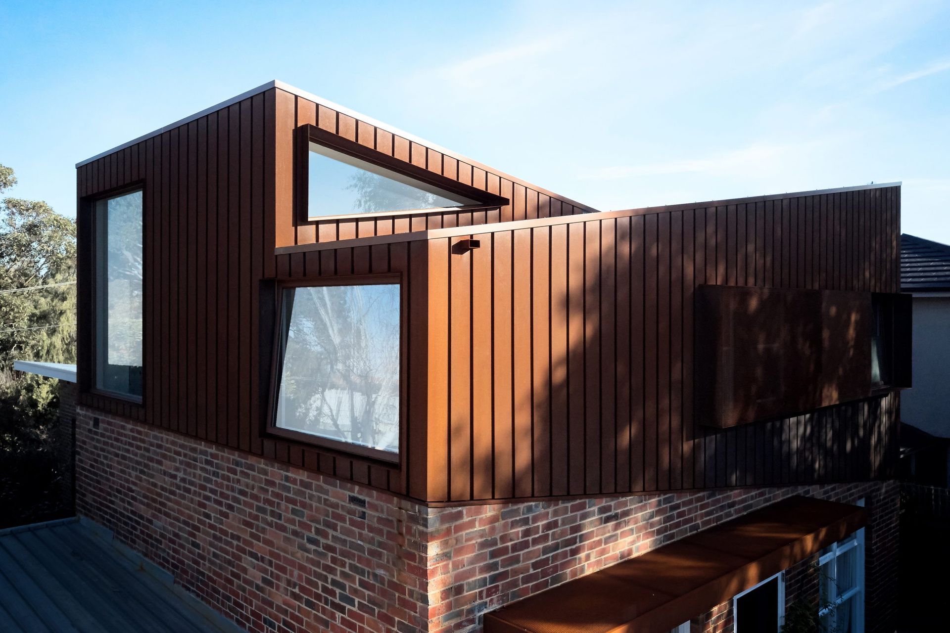
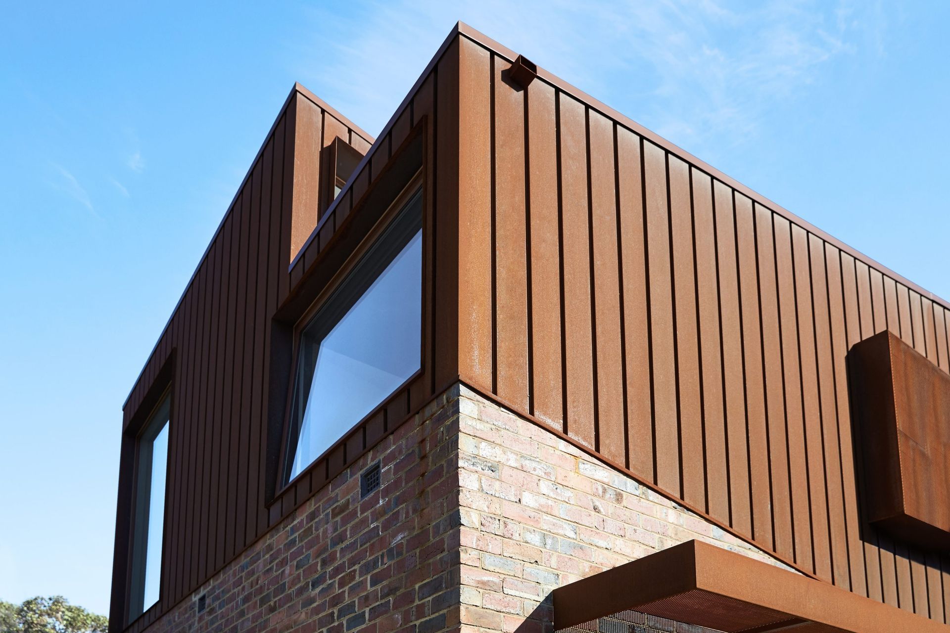
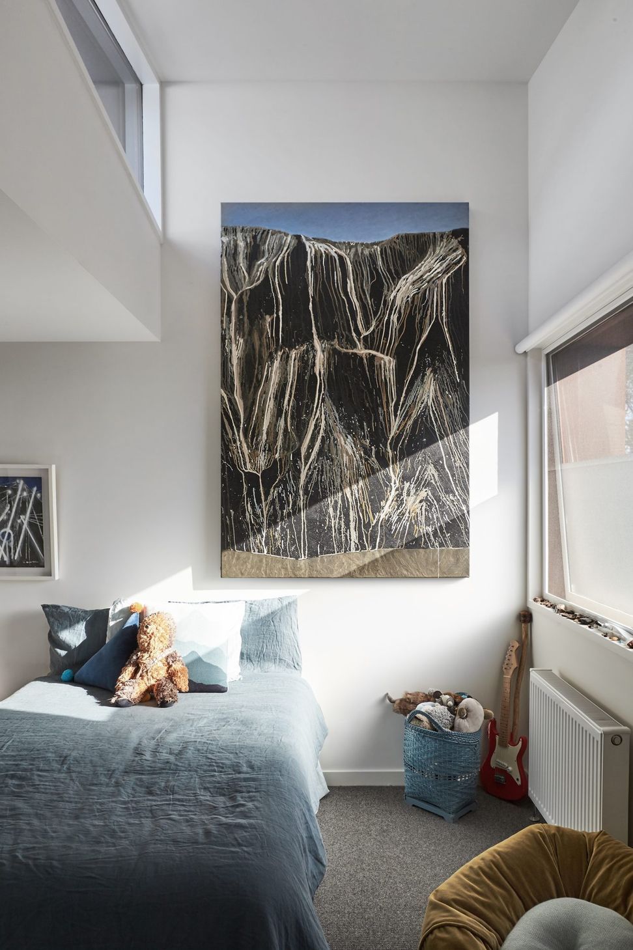
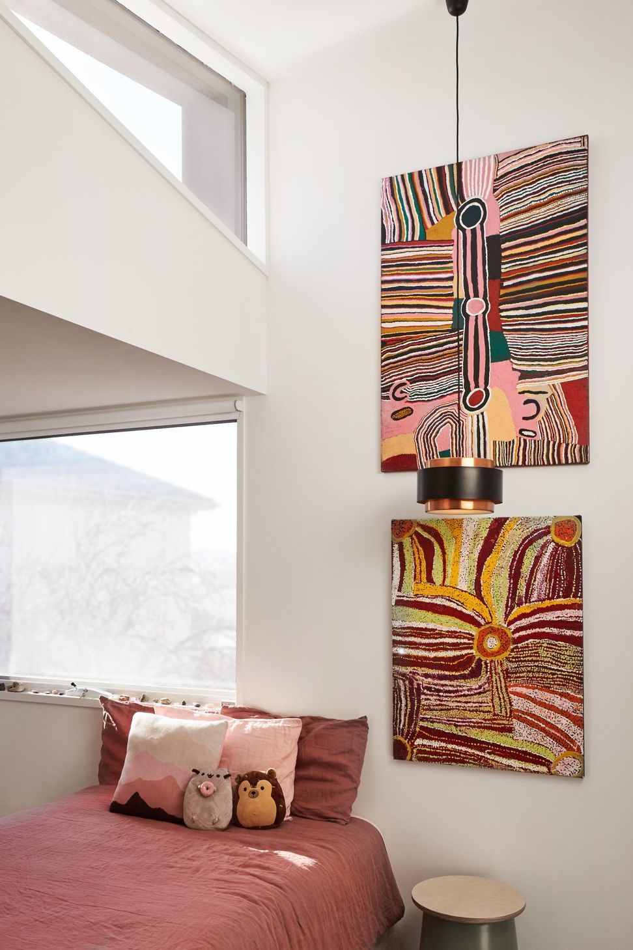
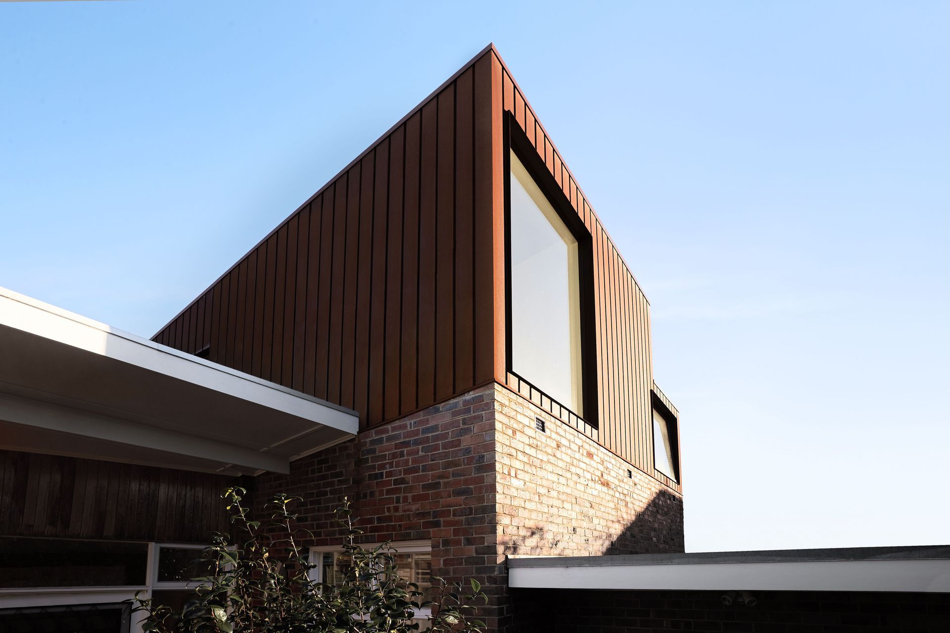
Located in the Melbourne suburb of Ormond, the raked forms and deep eaves were a challenging foundation for this first-floor extension. The new building is formed of two intersecting volumes topped with the same angle as the existing roof. This creates dynamic internal spaces; particularly at the crossing where triangular windows draw in light and sky.
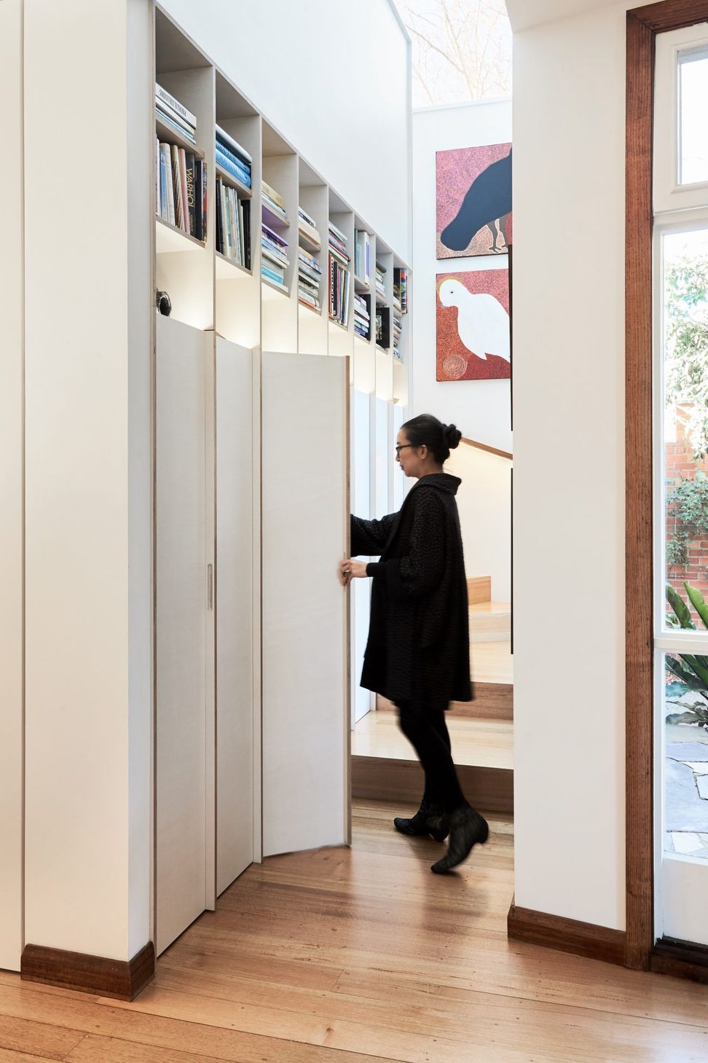
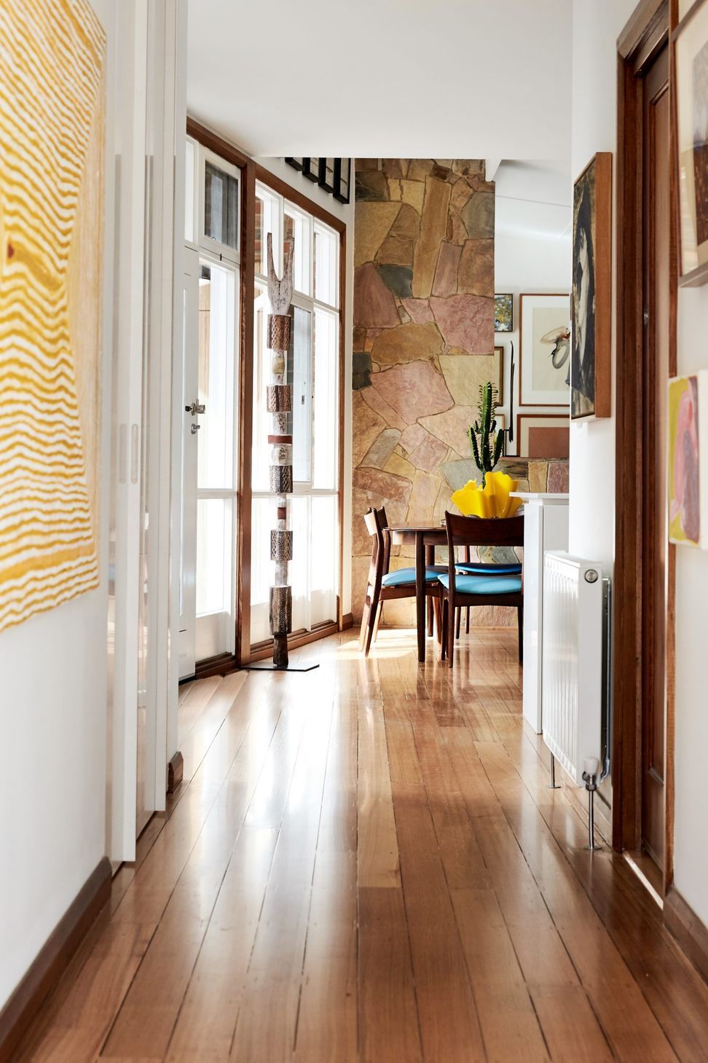
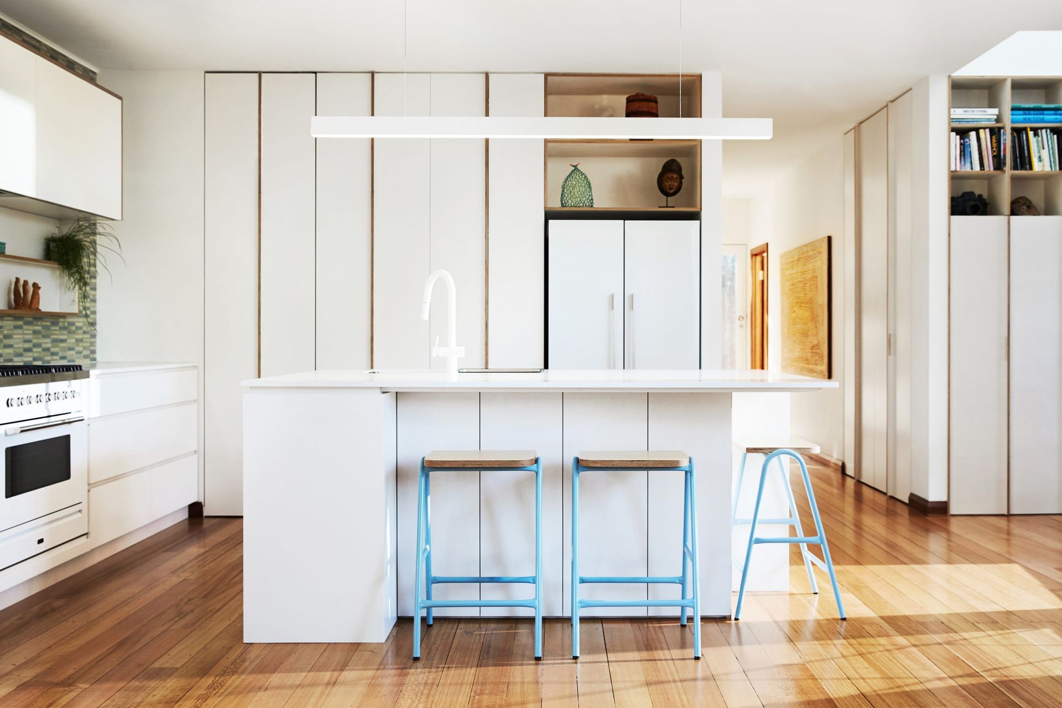
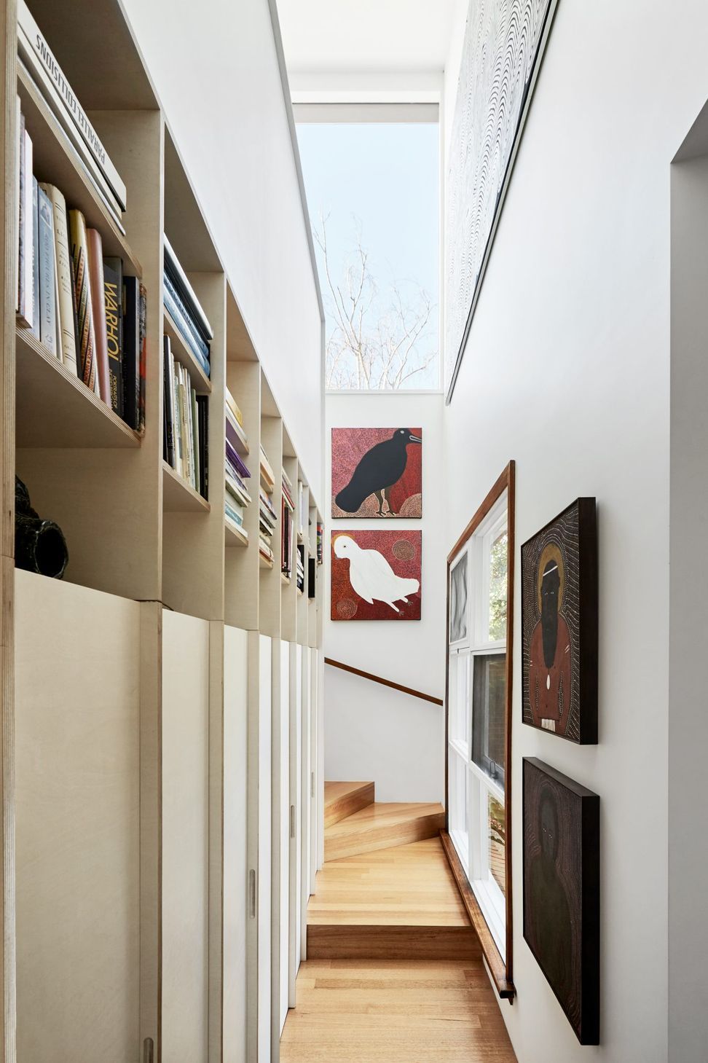
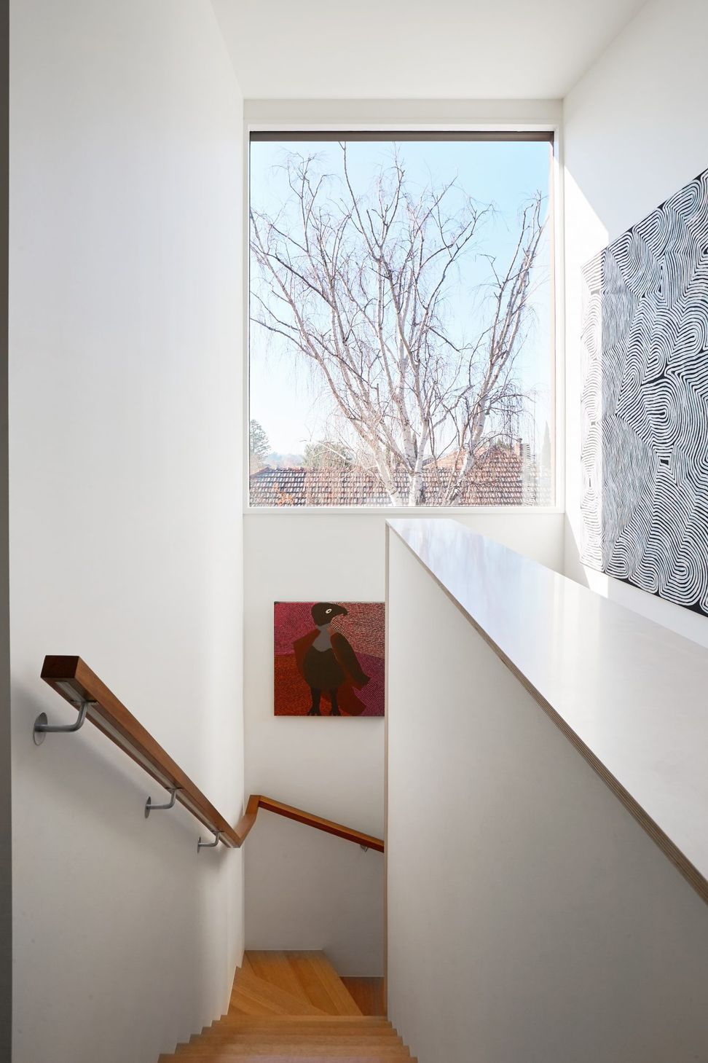
The brief required additional space to showcase their collection of art and books. This was largely resolved through the insertion of the stair and associated joinery. It displays sculpture and books while concealing storage and services with a simple presentation that belies its complexity.
Corten was selected to echo existing timber details and tonally transition from the brick. It was also chosen for its robust quality so that the updated home will continue to endure.
Builder: Fido Projects
Photography: Willem-Dirk du Toit
Like this Project?
Hire Foomann Architects
Professionals used in
this project
The practices and trades credited on this project.

More projects from
Foomann Architects
Other work by Foomann Architects, across every category they build in.


More in
Renovations
Everything else in Renovations, from every practice on ArchiPro.


Next Project
Keep scrolling