

Project team
- Foomann Architects
- Willem-Dirk du Toit
A contemporary building designed for an active family, featuring a garage, gym, sauna, and swimming pool, harmoniously reflecting health and fitness ideals while maximizing natural light and outdoor space.
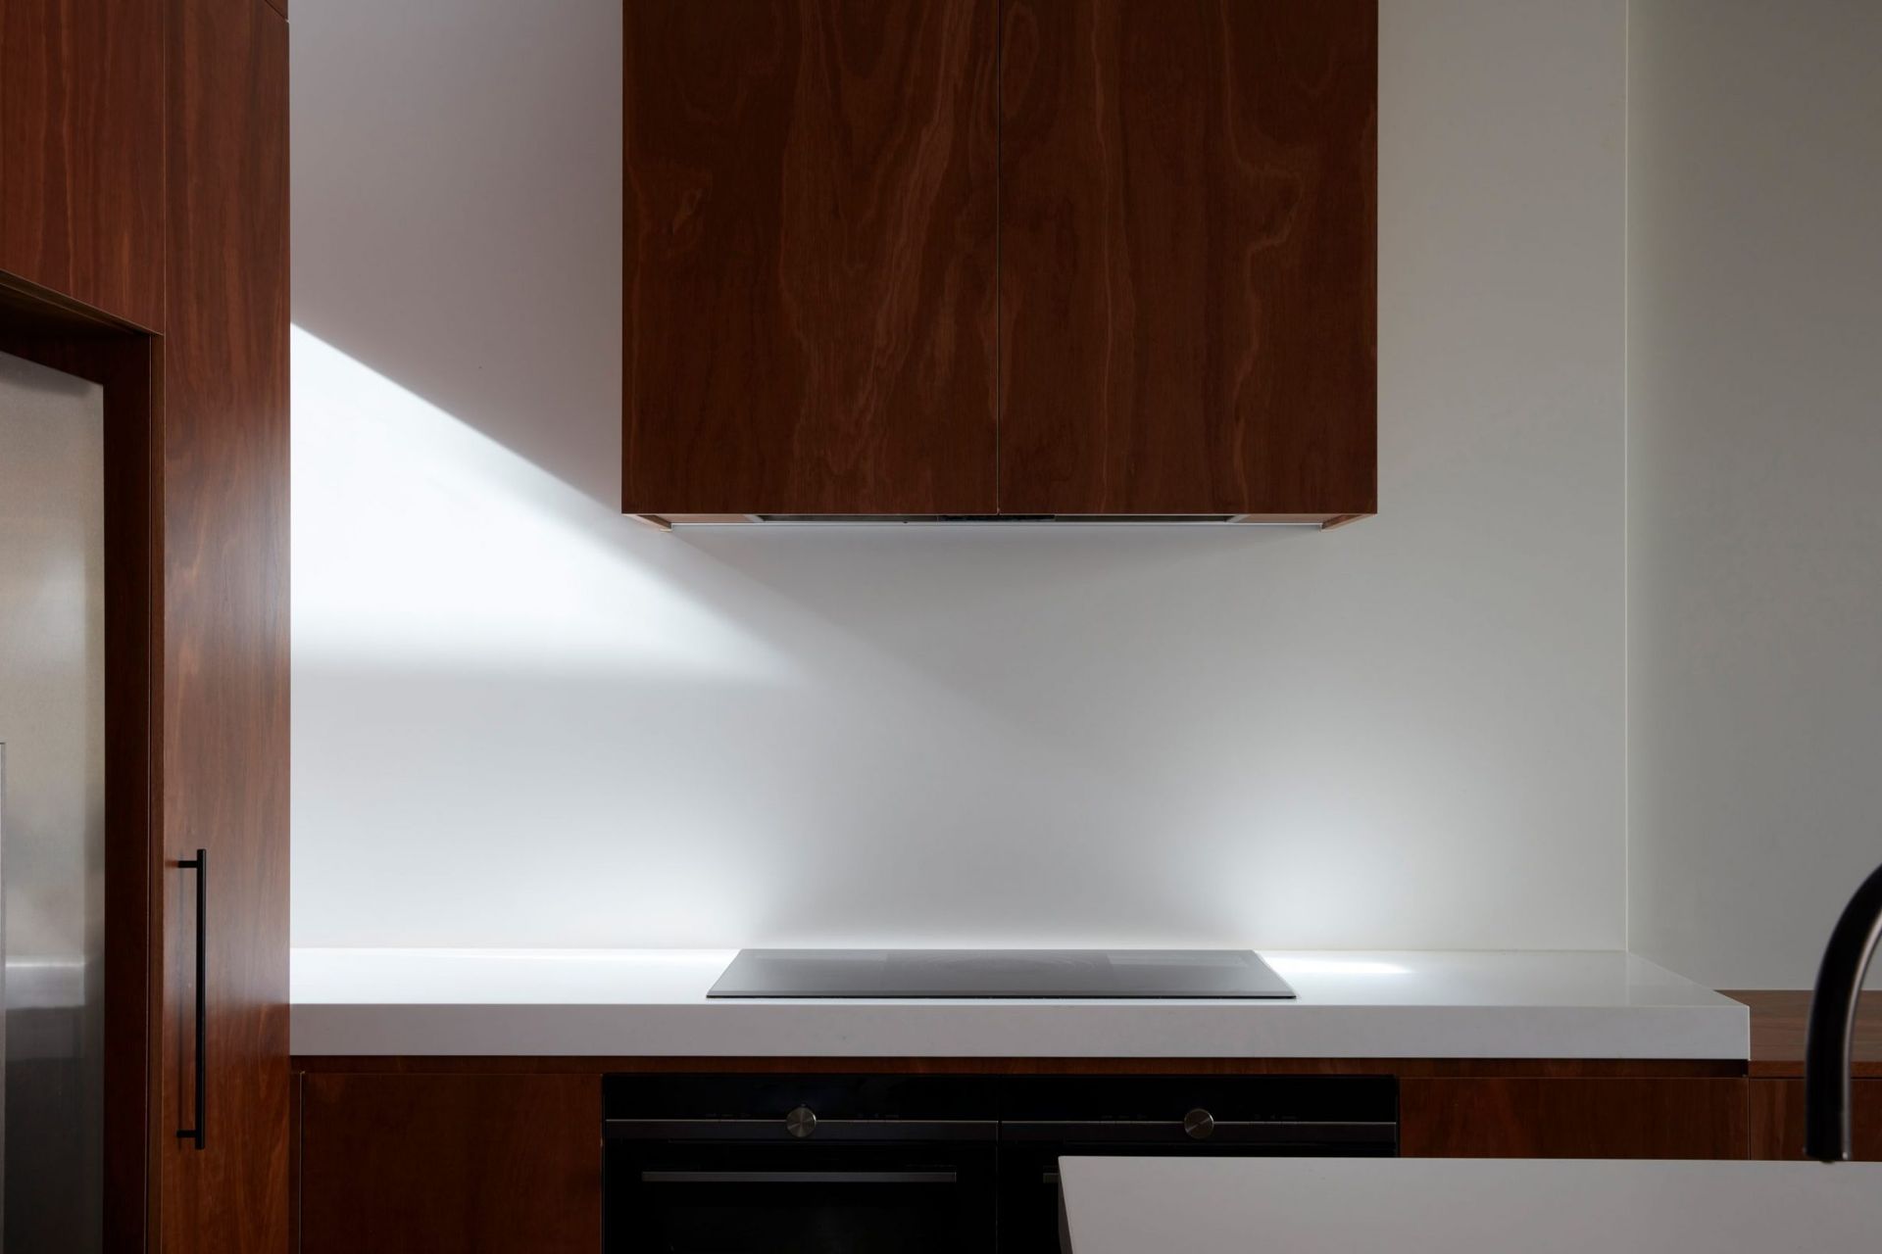
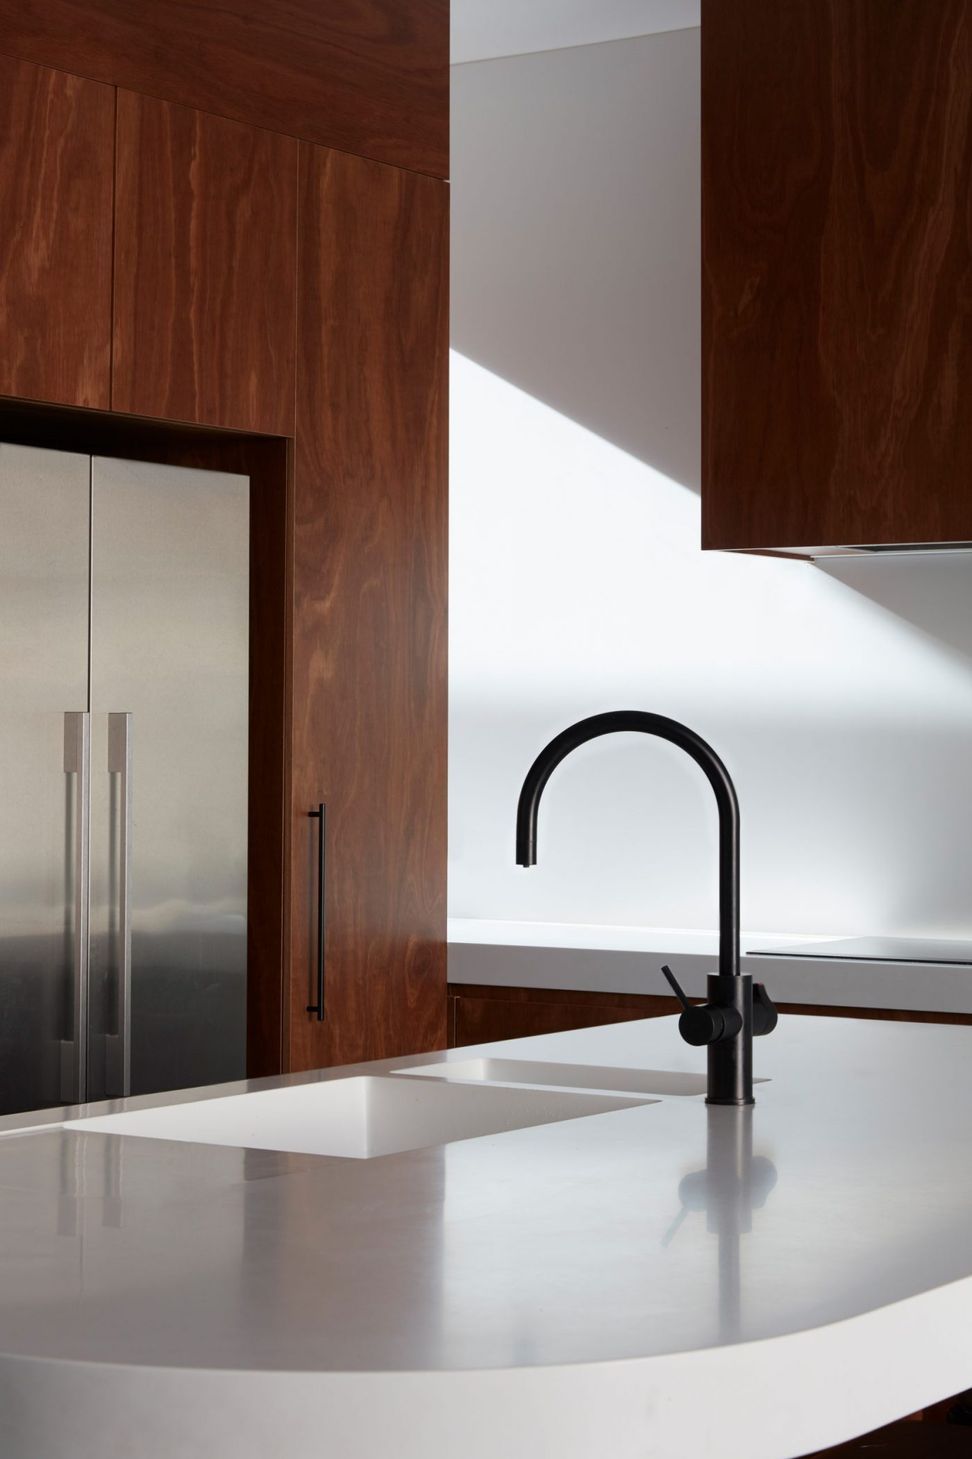
A new building, with a garage, gym and swimming pool, is designed to support and reflect the health and fitness ideals of an active family of four.
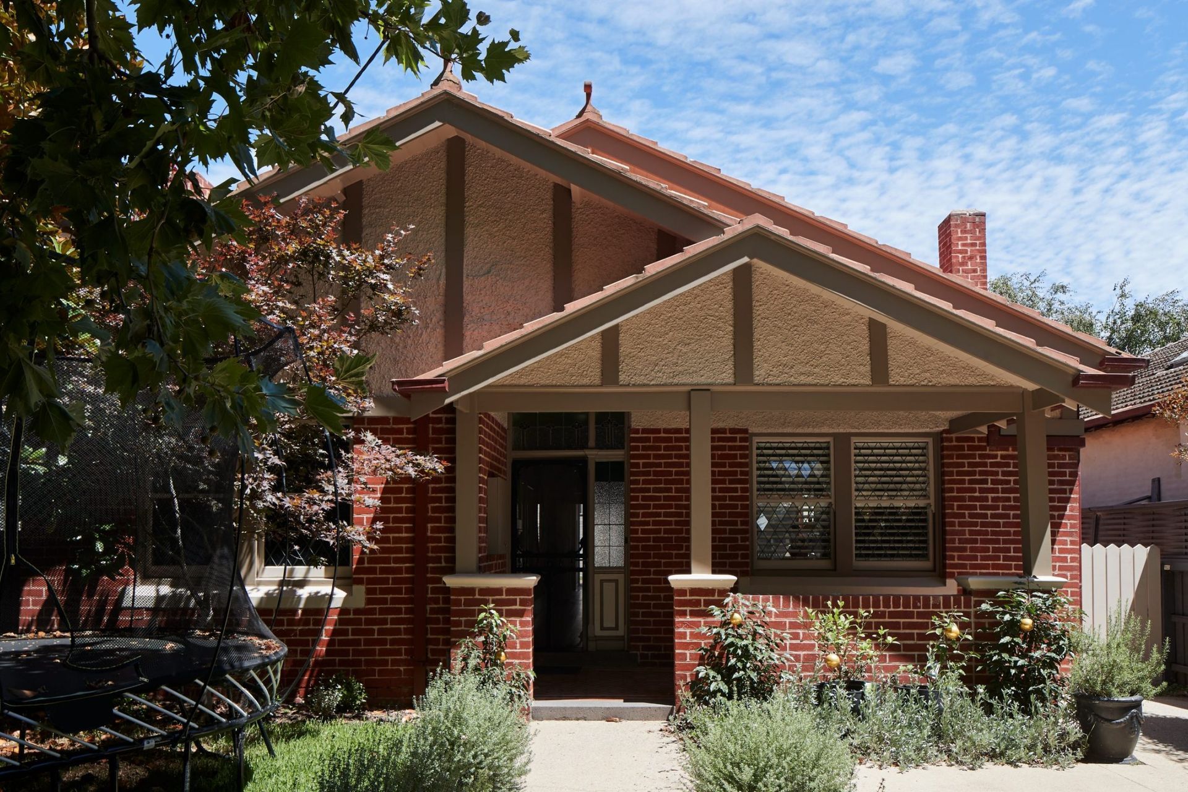
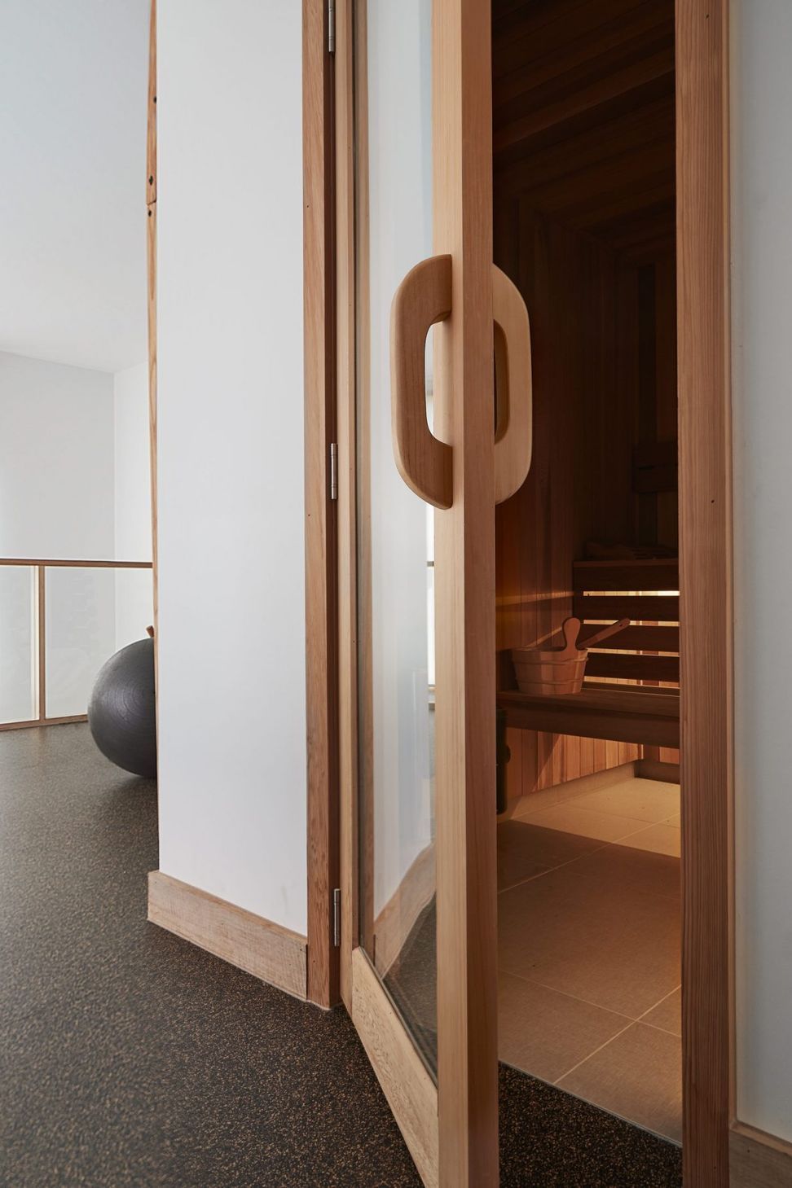
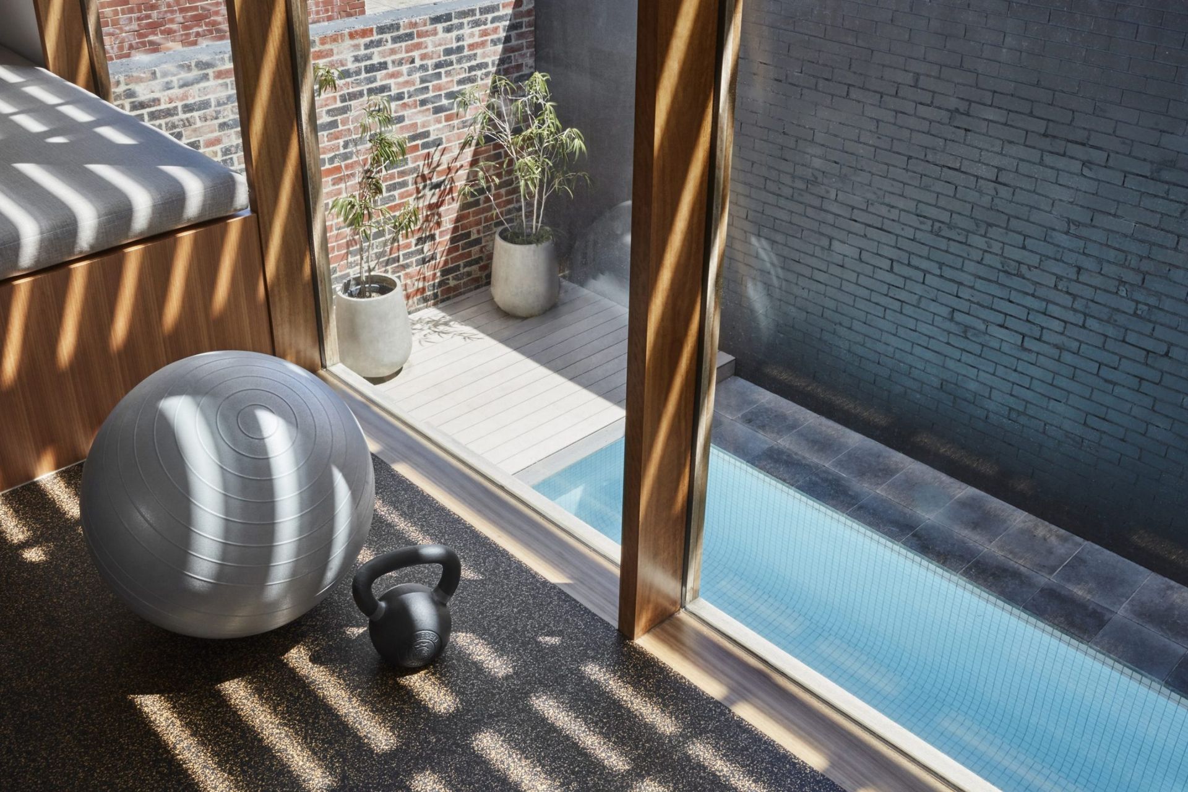
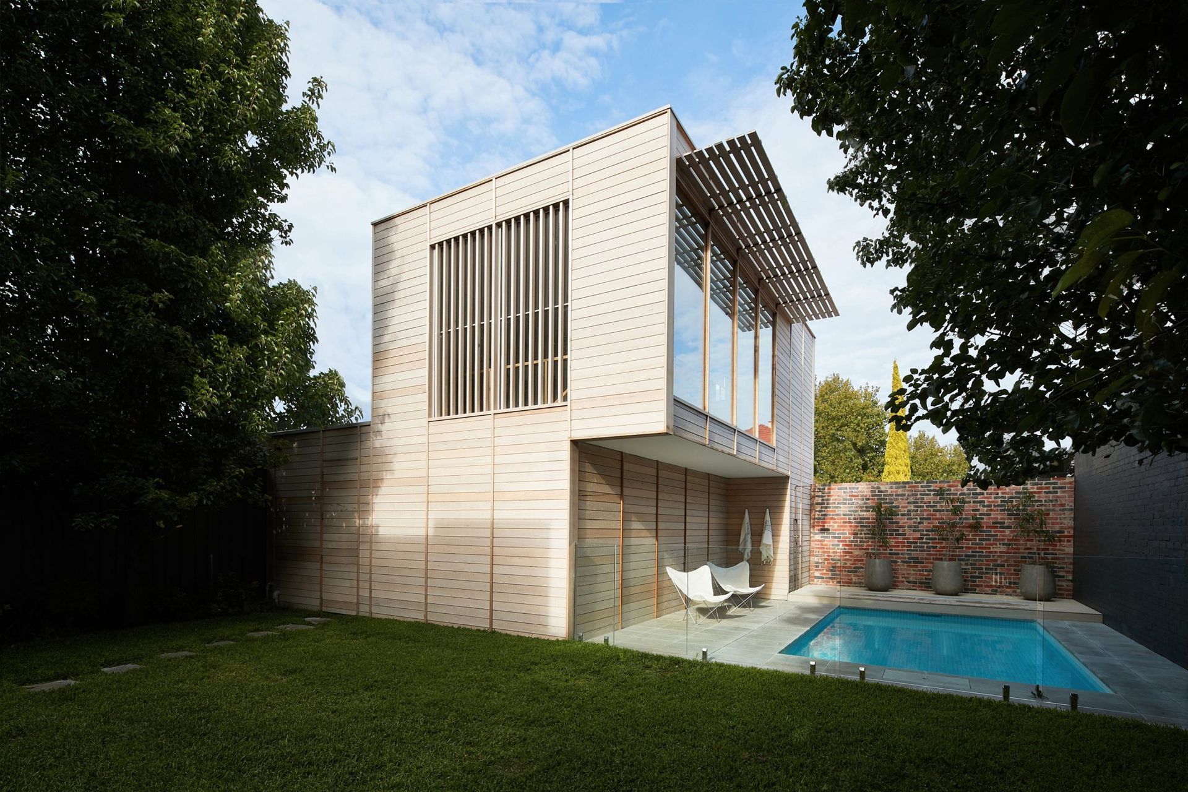
The clients – a family-focused on health and fitness – had a small, dilapidated garage that occupied a sunny spot behind their Edwardian house in Elwood. They asked Foomann to design a new building to accommodate their campervan, a gym, sauna and bathroom, and to overlook a new swimming pool. The resultant building reflects the family’s health and fitness ideals: rigorous and disciplined, yet still relaxed and fun.
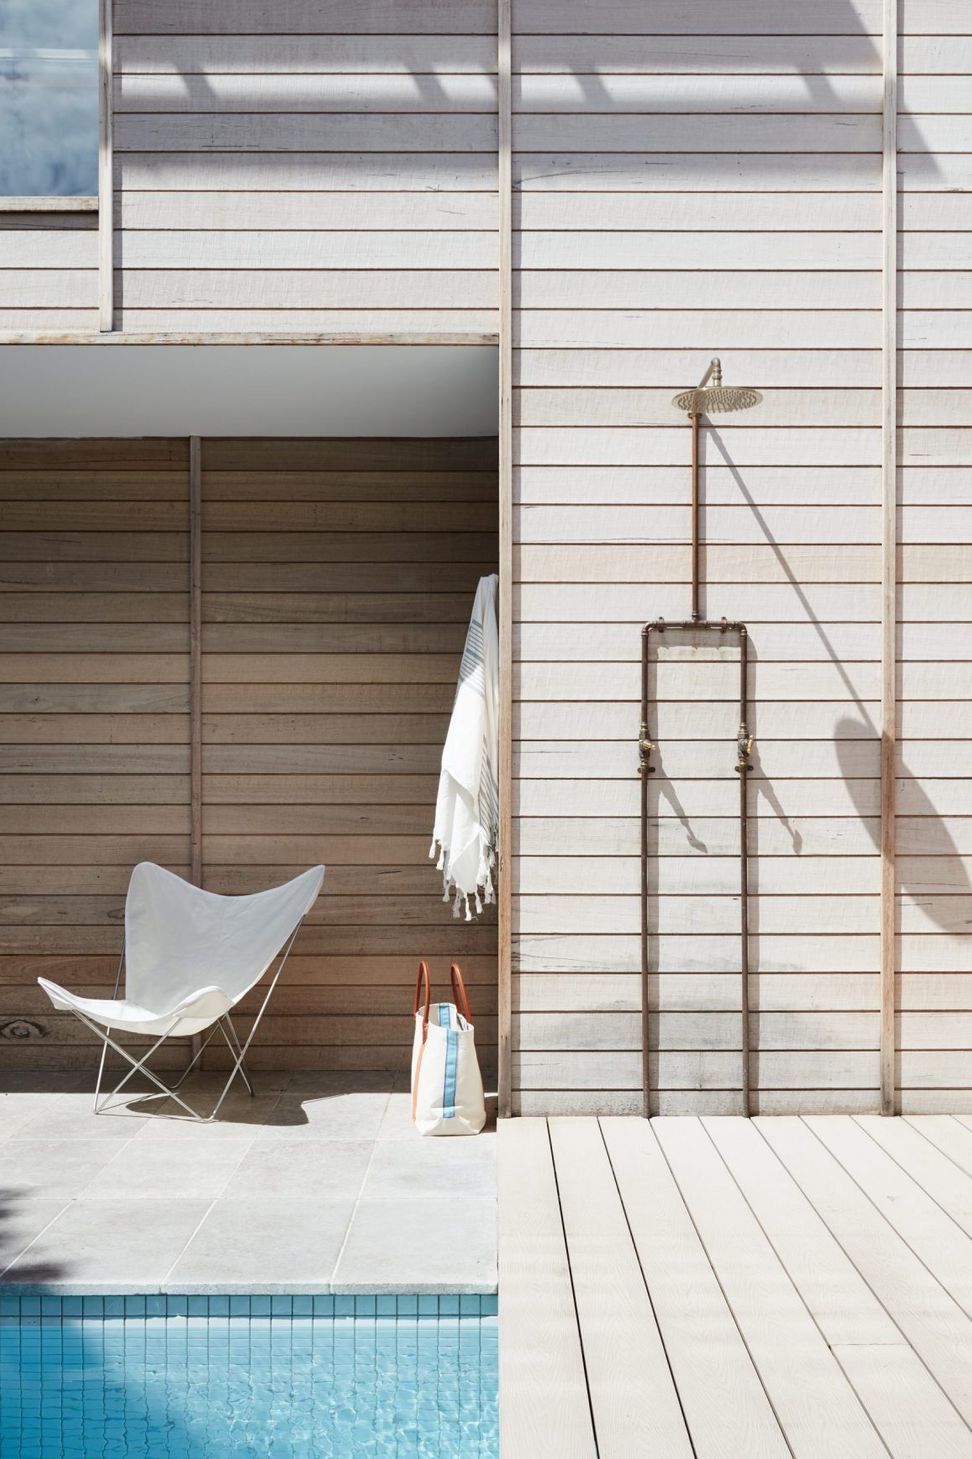
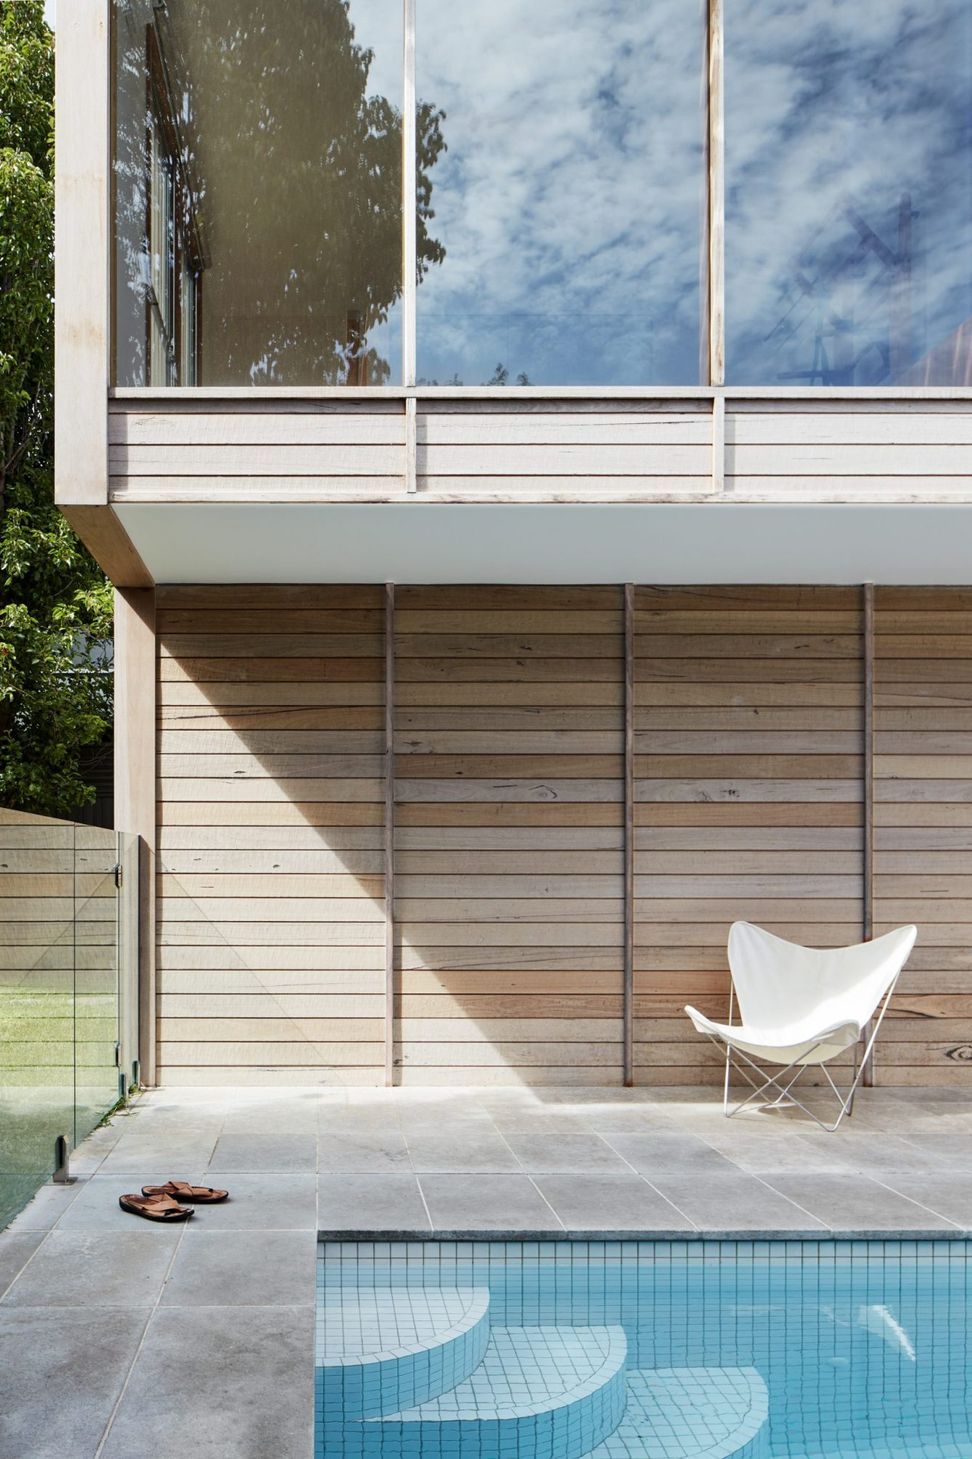
The building is positioned against the southern boundary to free up the north side of the property for the swimming pool and to bring sunlight into the gym. An ordered 1.2-metre-by-1.2-metre grid determined the internal planning, paving layout and external timber strapping. Downstairs is wide and tall to fit the campervan, while upstairs is light and open for the gym. The material palette is environmentally and contextually appropriate and reflects the client’s desire for healthy spaces, with coastal-inspired timber cladding providing a relaxed feel.
Photography: Willem-Dirk du Toit

Like this Project?
Hire Foomann Architects
Professionals used in
this project
The practices and trades credited on this project.

More projects from
Foomann Architects
Other work by Foomann Architects, across every category they build in.


More in
Luxury Homes
Everything else in Luxury Homes, from every practice on ArchiPro.


Next Project
Keep scrolling