

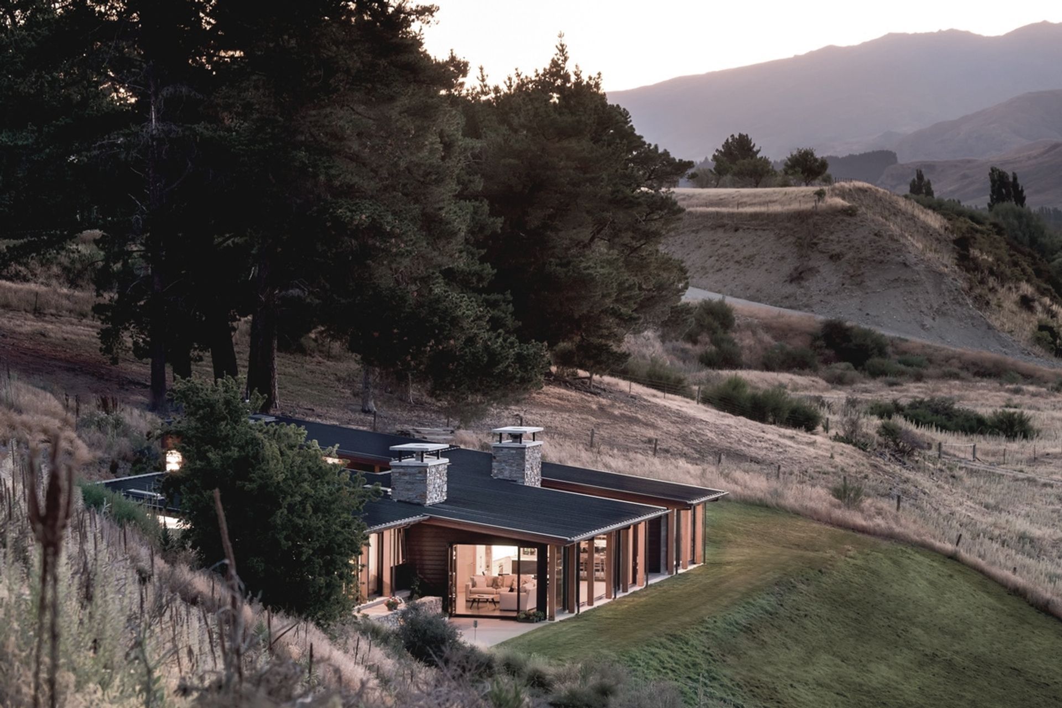
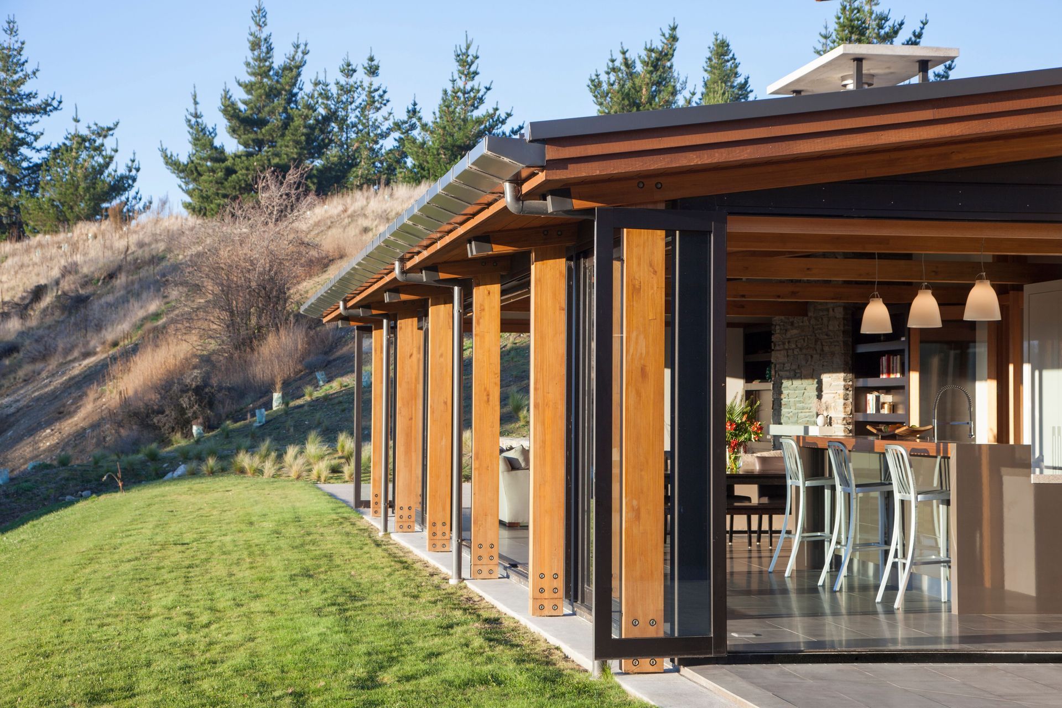
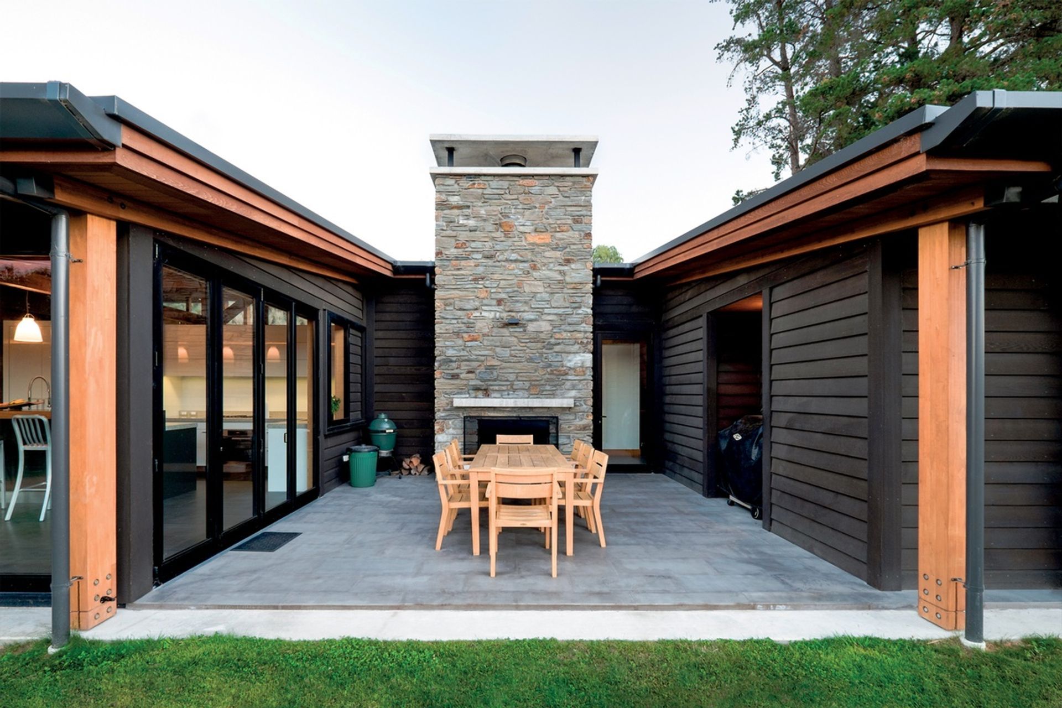
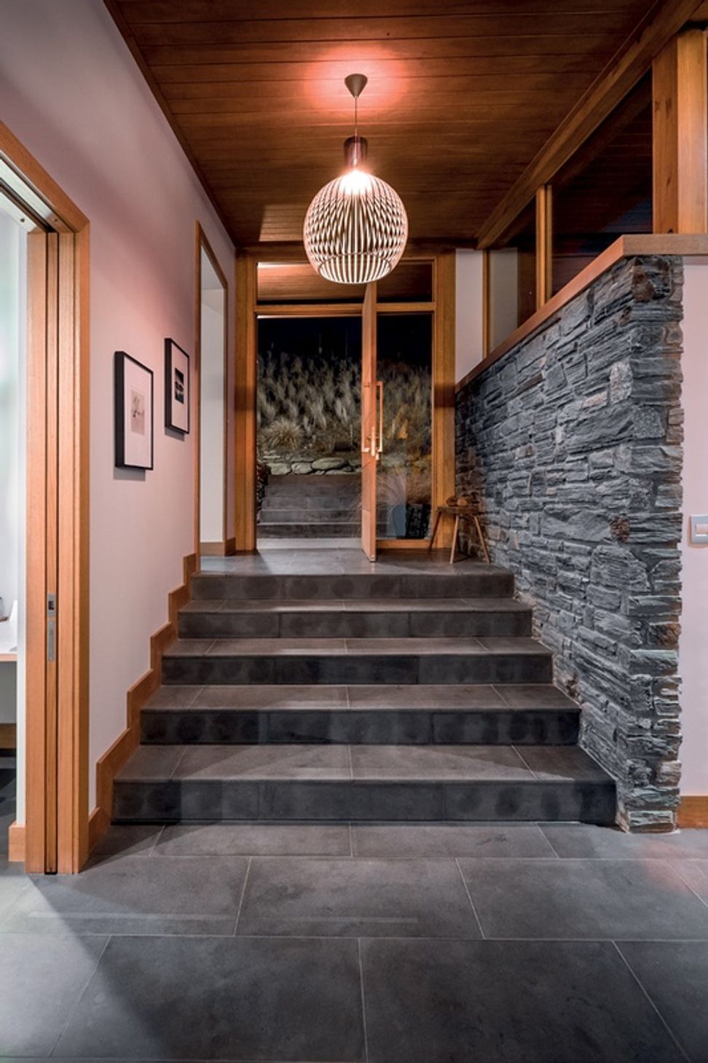
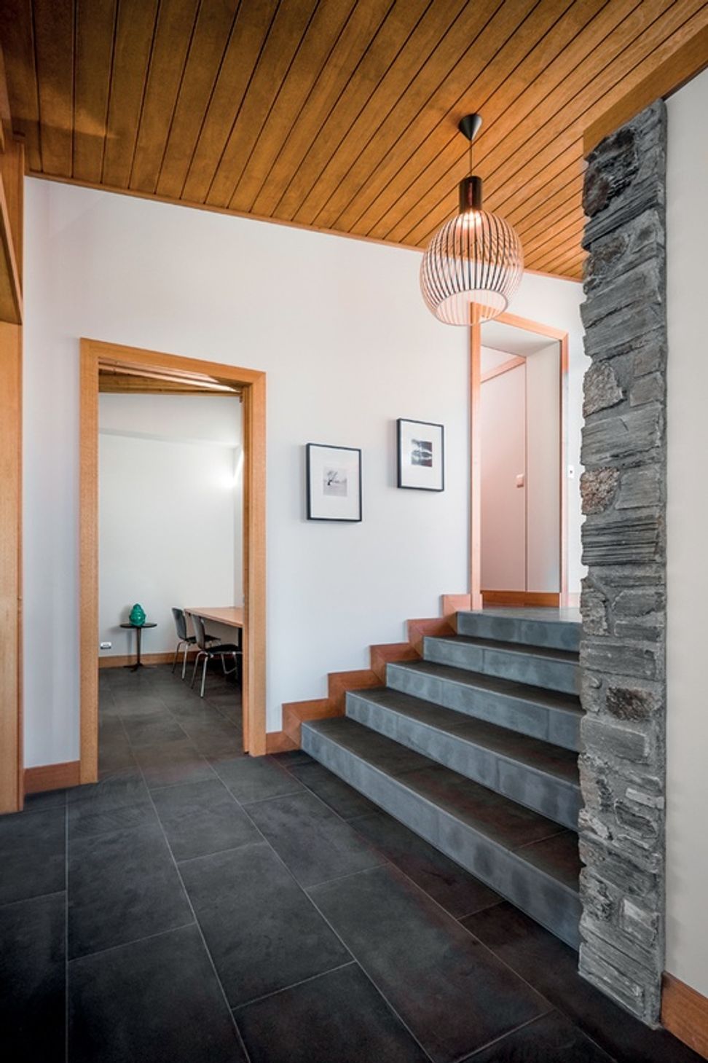
The 400m2 house is positioned on a linear terrace overlooking the working farmland of River Run Station – and the Cardrona River – on the outskirts of Wanaka. The simple post and beam structure navigates a hillside descent on three levels while an arrangement of stone, timber and glass elements responds to the climate, culture and lifestyle of Central Otago.
“The clients, a young American family living overseas, had a good understanding of what they wanted to achieve and how they would use the property. They wanted a house that serves as a getaway and retreat from their day-to-day urban life in Hong Kong. The client showed a true appreciation of the landscape, climate, culture and lifestyle of this part of New Zealand.” Hamish Muir, Director, Mason & Wales Architects.
“In the alpine planes of the Otago region on New Zealand’s South Island, Mason and Wales Architects creates an honest and grounded holiday house for an expat American family living overseas. The simple post and beam structure navigates a hillside descent on three levels while an arrangement of stone, timber and glass elements responds to the climate, culture and lifestyle of this part of the world."
- architectureau.com
Project Type:
Holiday House
Location:
Wanaka
Floor Area:
375m2
Year:
Completed 2012
Awards:
Architecture Now - Residential Gems
- Top 5 Homes of 2015




Like this Project?
Hire Mason & Wales Architects
Professionals used in
this project
The practices and trades credited on this project.



More projects from
Mason & Wales Architects
Other work by Mason & Wales Architects, across every category they build in.


More in
Residential
Everything else in Residential, from every practice on ArchiPro.


Next Project
Keep scrolling