

Revitalisation of a 1930s house blending contemporary luxury with original charm, featuring a new living pavilion and seamless integration of architecture, interiors, and landscape.
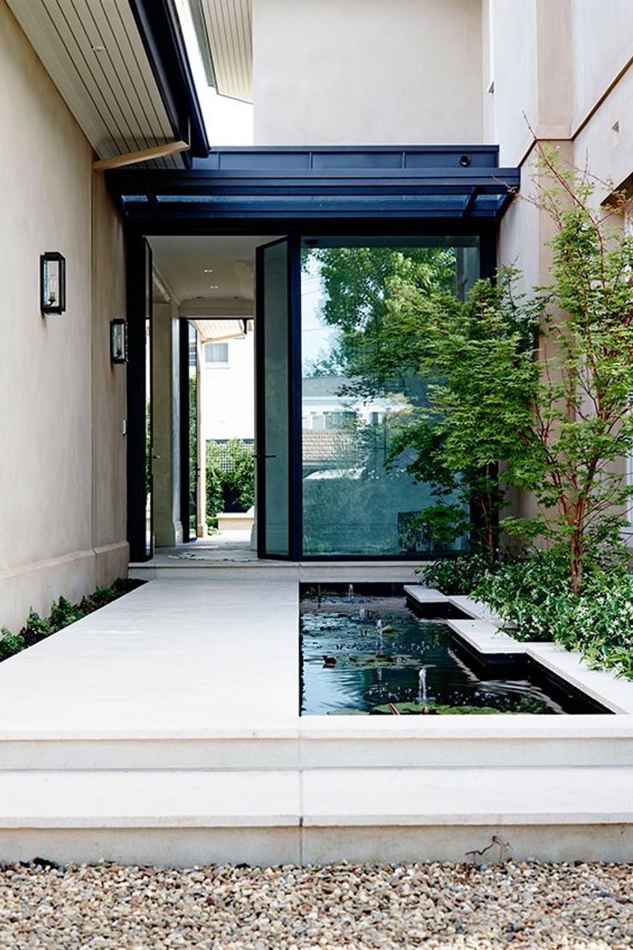
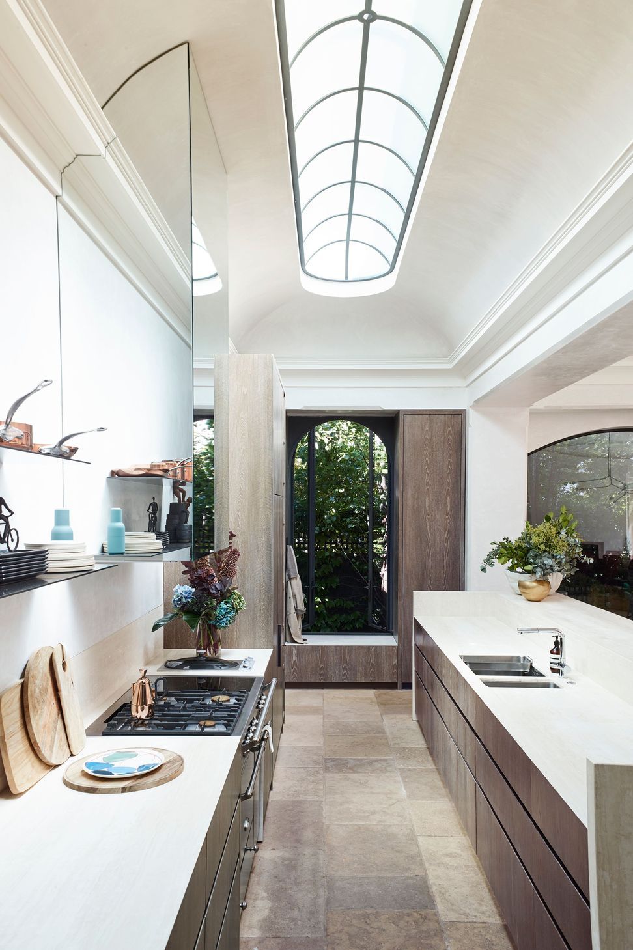
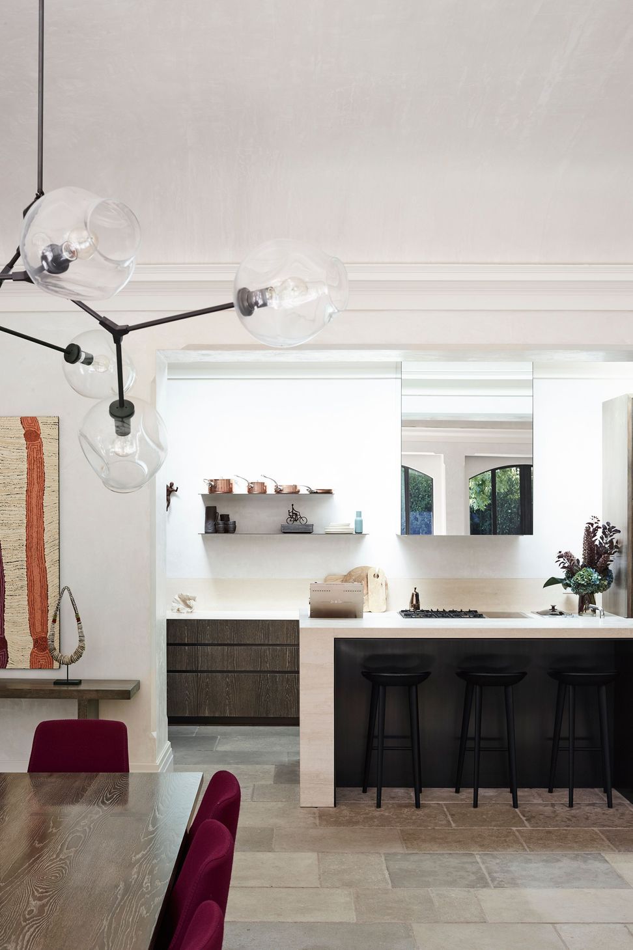
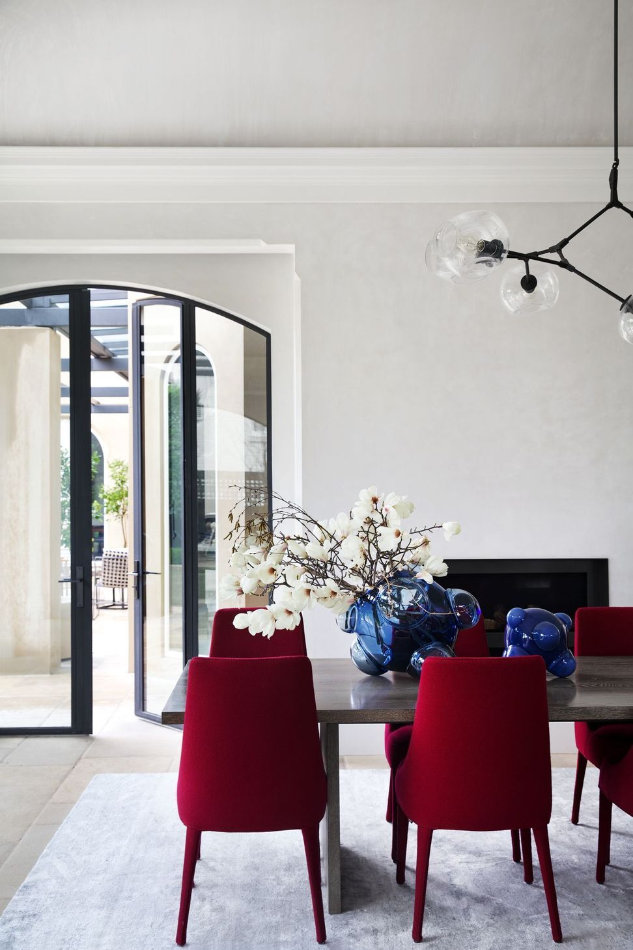
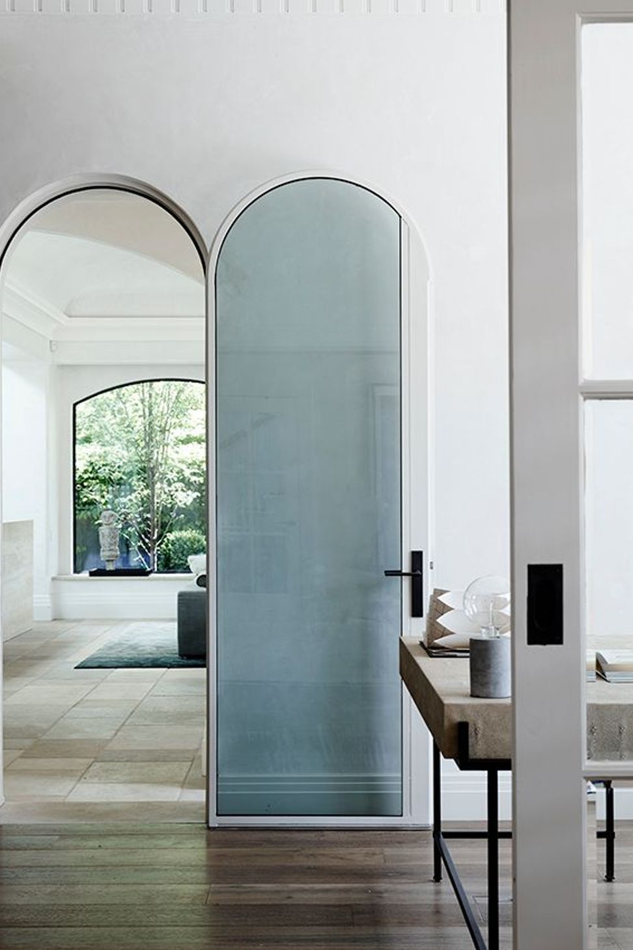
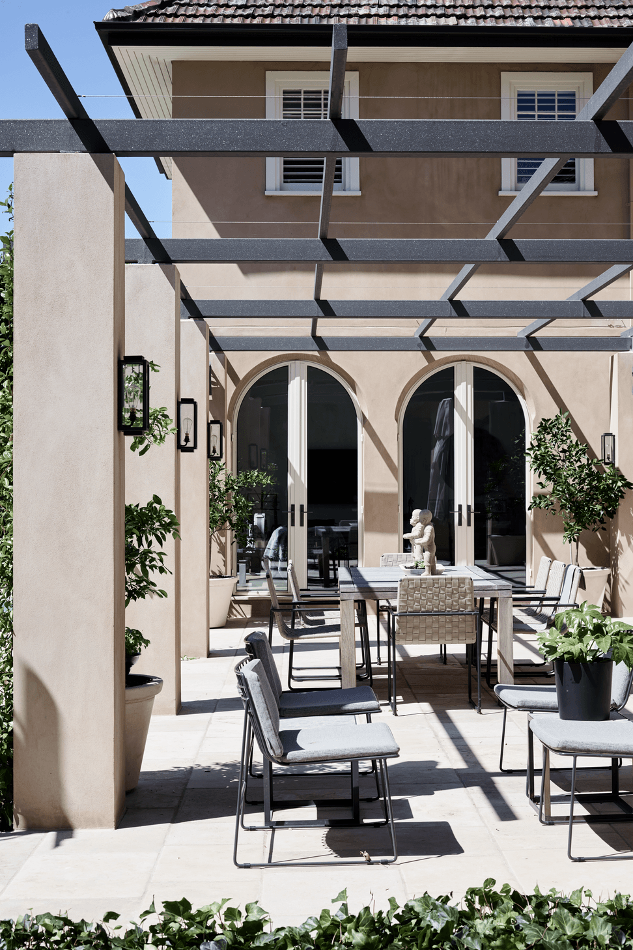
The client’s brief for Carrical was for the extensive revitalisation of their 1930s house, to create a functional, livable family home that featured all the luxuries of contemporary living and allowed interiors, architecture and landscape to work together as one.
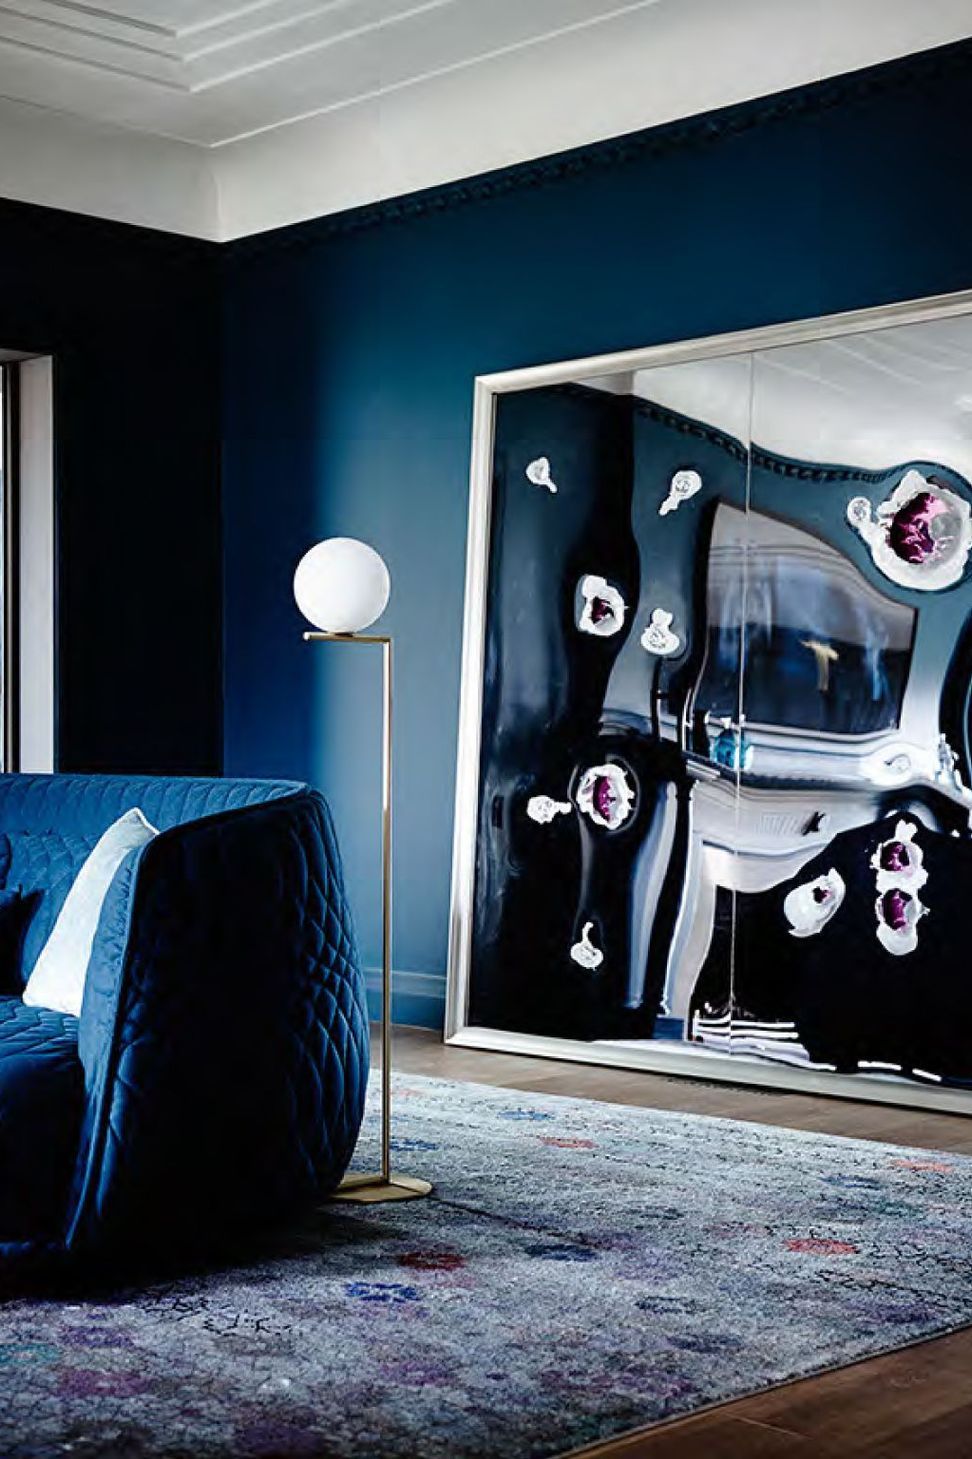
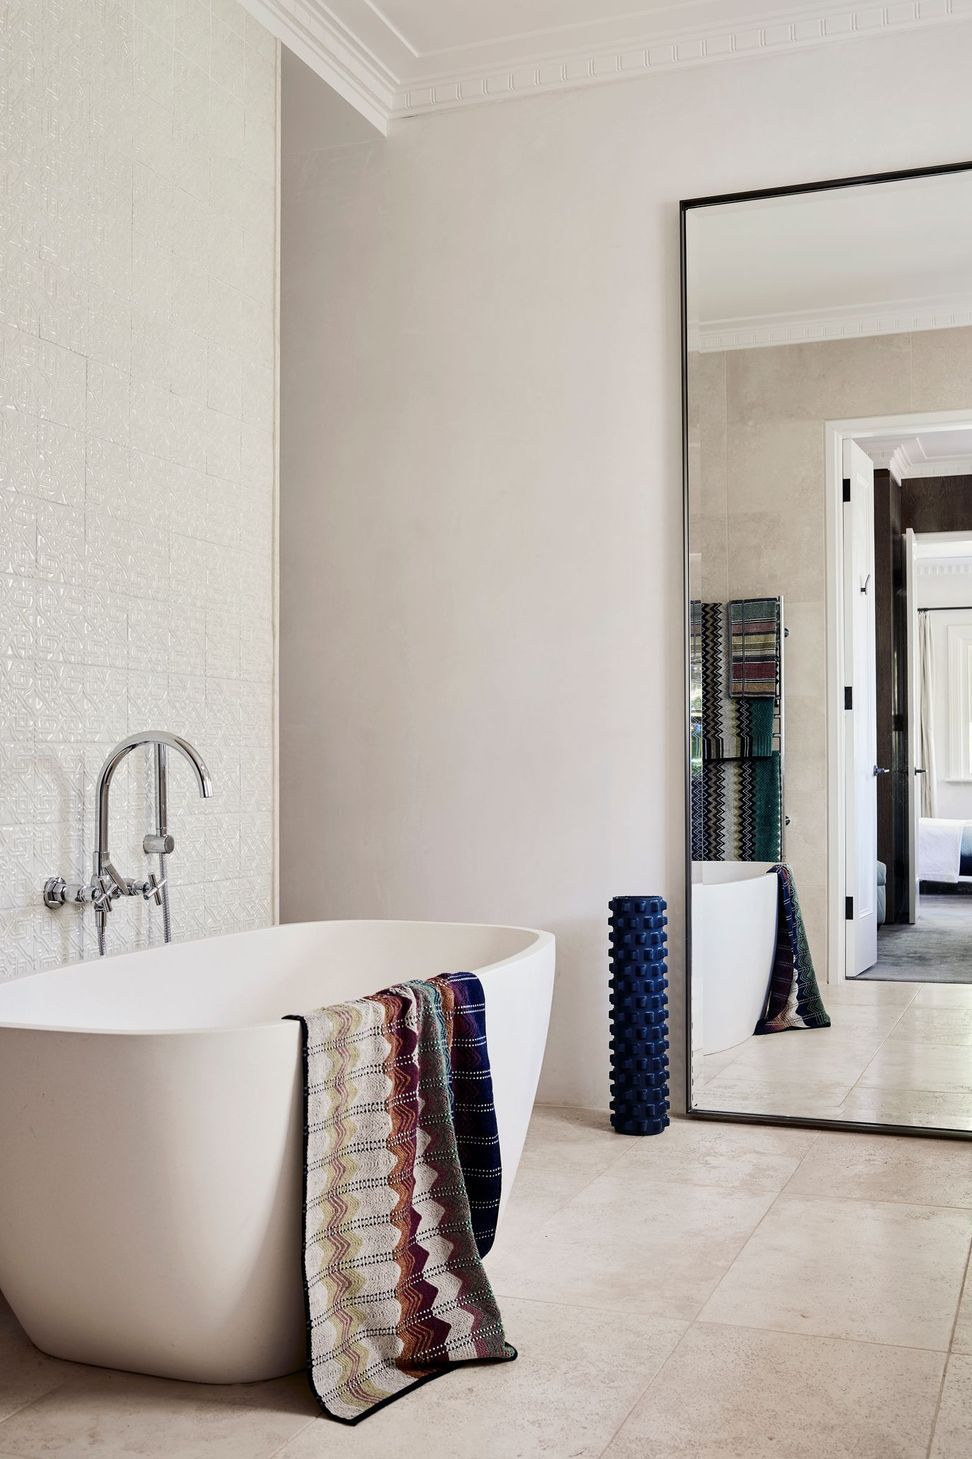
The rooms in the original house, on a smaller scale and proportion than contemporary living, have been reused in a mélange of formal entrance and intimate living areas, with obsolete spaces opened up to provide access to the garden. Connected to the original house by a breezeway is a new living pavilion, built in the style of the original and featuring the same materials, but on a grander scale to allow for the bolder, more luxurious spaces that suit contemporary lifestyle while maintaining a link with the original design. Old and new sit side by side but their language and style are as one – an innovative, holistic approach that pervades the house from big picture to smallest detail. Superior quality and bespoke workmanship are present in every hand-crafted execution, every material and every finish. Craft and consideration, livability and luxury, old and new – these are interwoven into the style and substance of this house, which alongside mindful design, has resulted in a space filled with the luxuries of contemporary living while never losing sight of the integrity and charm of its 1930s origins.
Photography: Mark Roper




Like this Project?
Hire Rob Mills Architecture & Interiors
Professionals used in
this project
The practices and trades credited on this project.

More projects from
Rob Mills Architecture & Interiors
Other work by Rob Mills Architecture & Interiors, across every category they build in.


More in
Renovations
Everything else in Renovations, from every practice on ArchiPro.


Next Project
Keep scrolling