
Project team
- Natuzzi Italia
- Artur Pretto
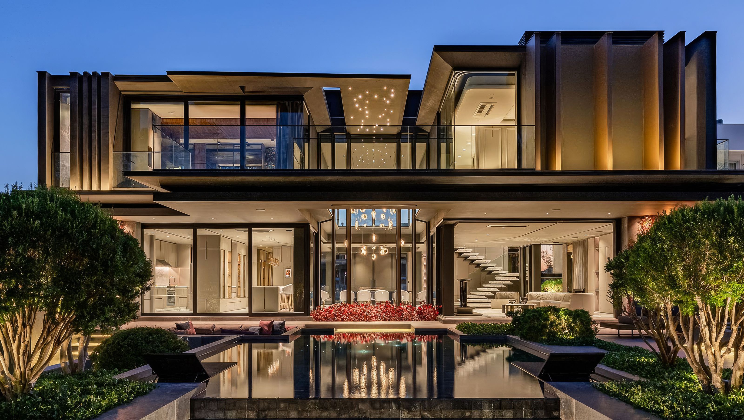
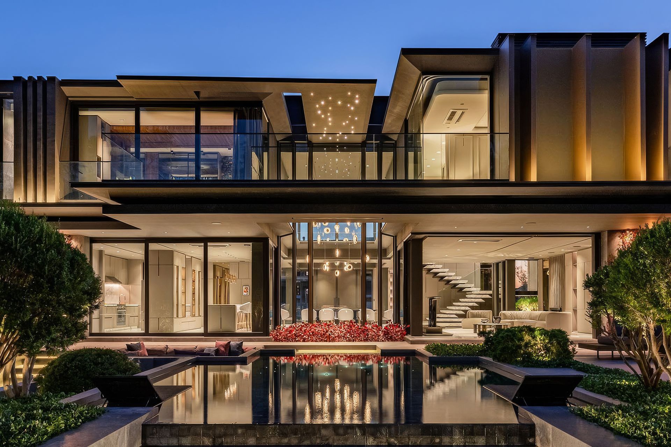
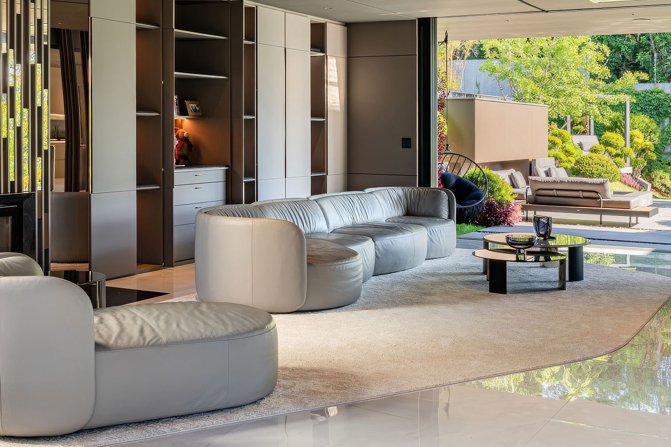
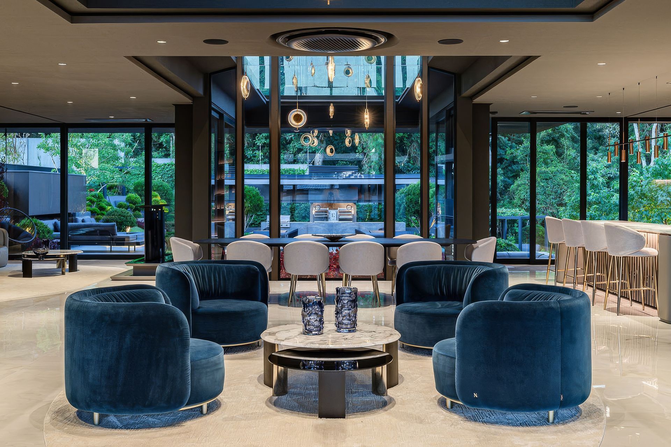
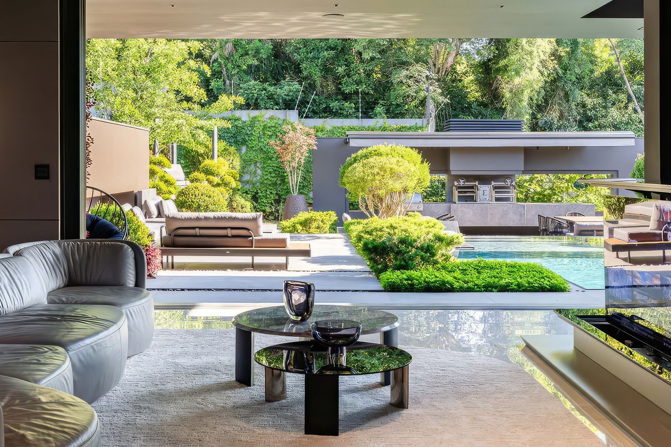
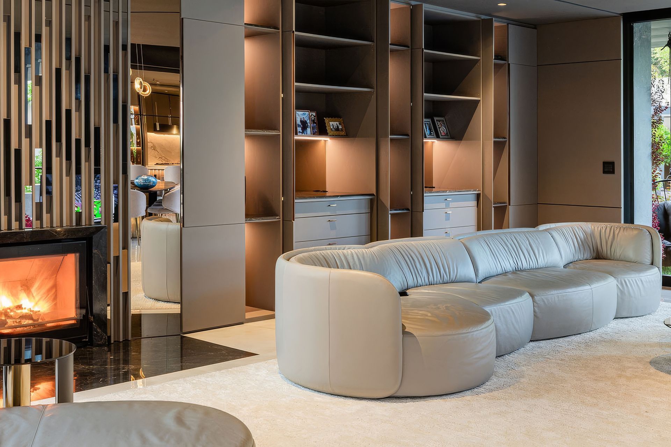
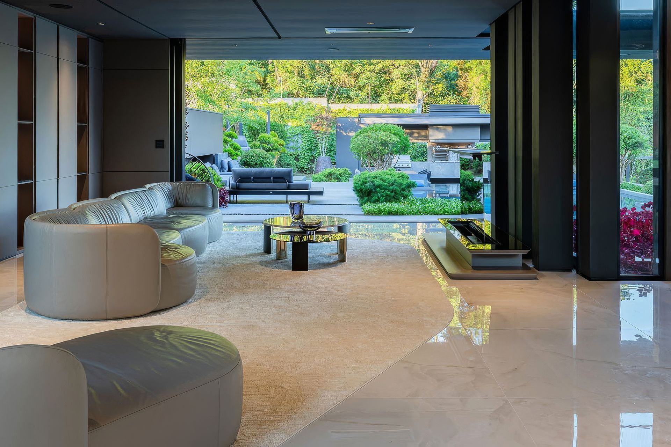
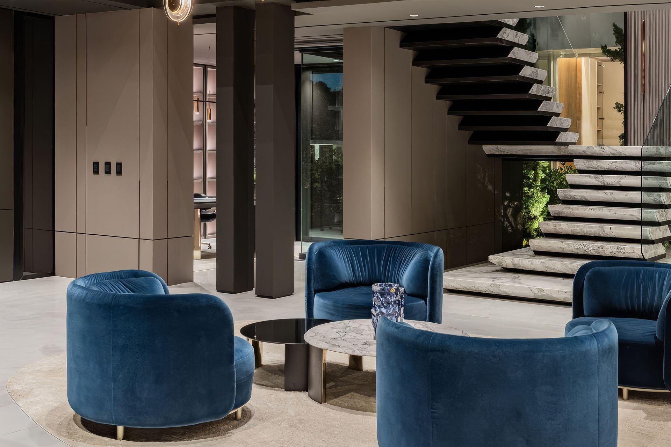
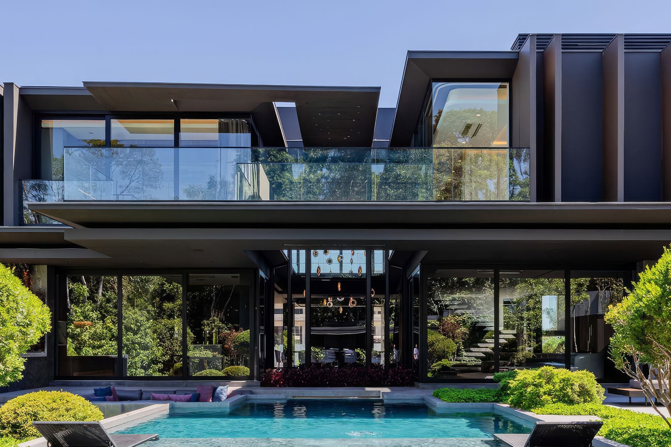
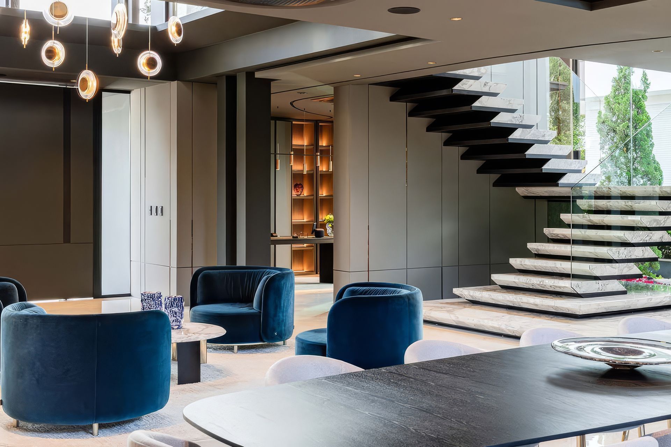
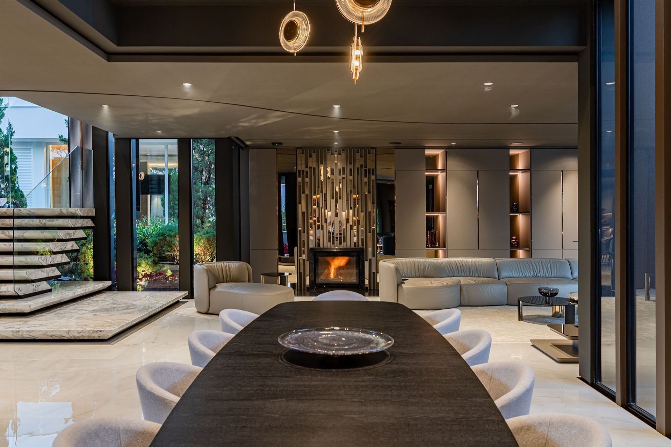
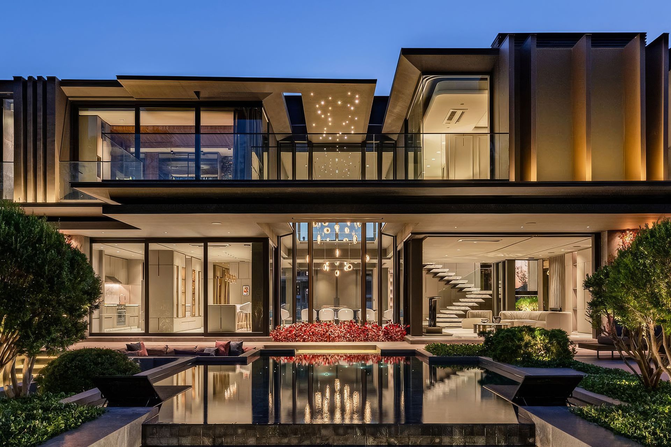
This stunning residence by Eduardo Tramontini Arquitetos features modern and elegant design elements. The design connects the interior with the exterior whenever possible; deep overhangs shield the window systems and the lounge area from the afternoon sun, while an external staircase links the residence to the slope of the lot's natural terrain. Slender edges lend a sense of delicacy, whereas stone-clad areas provide the necessary visual weight to the more solid sections of the structure.
Project type: Residential
Location: Lajeado, Rio Grande do Sul (Brasil)
Year: 2025
Architectural designer: Eduardo Tramontini Arquitetos
Photographer: Artur Pretto
Like this Project?
Hire Natuzzi Italia
Professional Reviews
Professionals used in
this project
The practices and trades credited on this project.

More projects from
Natuzzi Italia
Other work by Natuzzi Italia, across every category they build in.


More in
Luxury Homes
Everything else in Luxury Homes, from every practice on ArchiPro.


Next Project
Keep scrolling