

Working from a well-structured basebuild by Bureaux, Wonder Group developed a detailed design that set the framework for our build. The result is a workspace that reflects our ethos: considered, precise, and beautifully made.
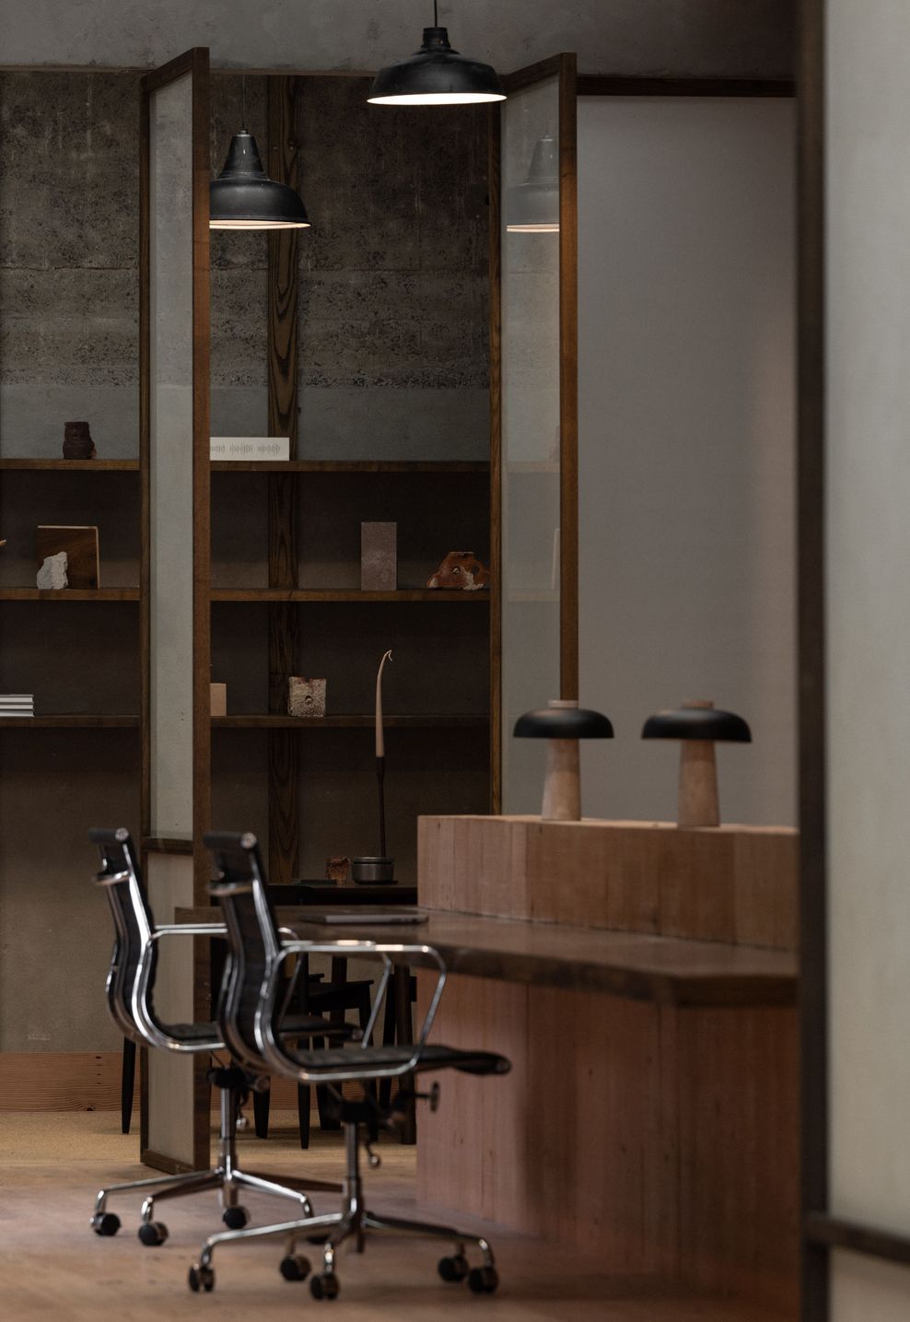
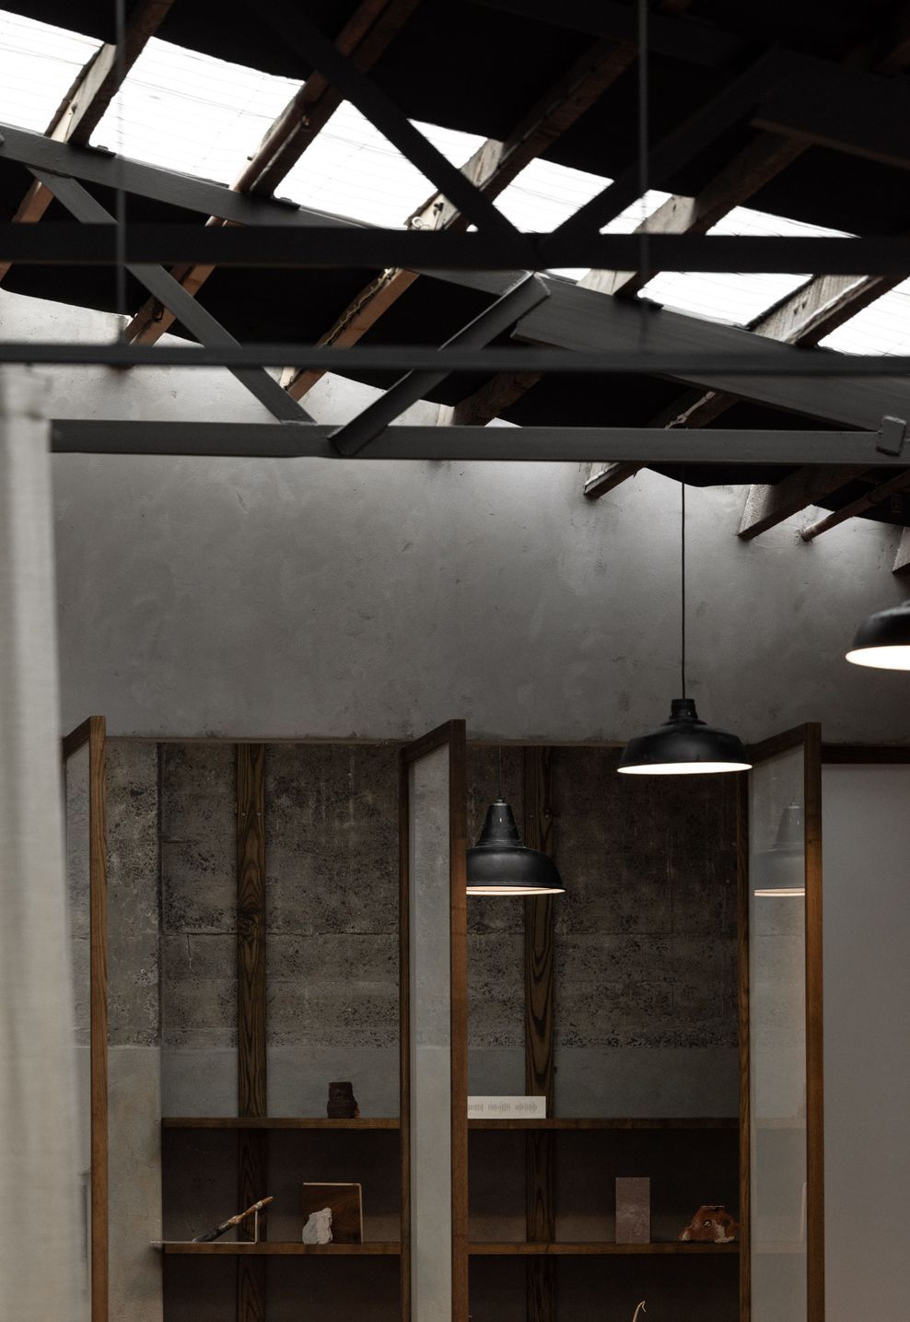
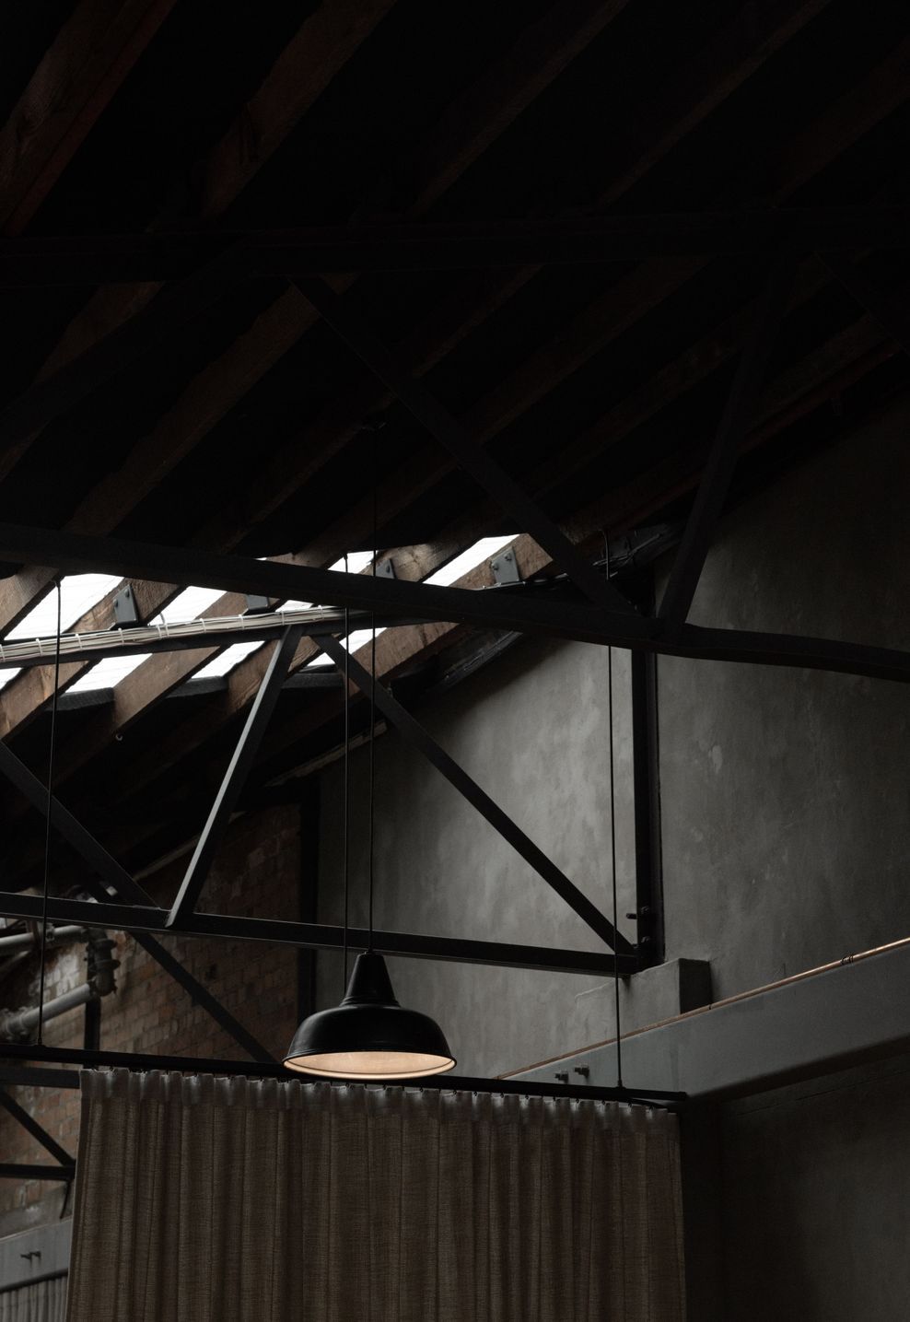
Worn timber cobbles, retained brickwork, ornately formed stone, second-life timber flooring, and rice-paper screens set within an oiled oak grid form the quiet backbone of the space. A small flight of sandstone steps leads from the social floor to a mezzanine, subtly elevated for focused work.
Annabel from Studio 11:11 layered in her refined eye for finishes, softening the edges and elevating the atmosphere of the space.
This project represents CASA at its best - delivering construction of the delicate and bespoke, defined by detail.
- Completed
- 2025
- Price range
- $0.25m - $0.5m
- Building style
- Contemporary
- Client
- CASA


Like this Project?
Hire Surface
Professionals used in
this project
The practices and trades credited on this project.

More projects from
Surface
Other work by Surface, across every category they build in.


More in
Interiors
Everything else in Interiors, from every practice on ArchiPro.


Next Project
Keep scrolling