

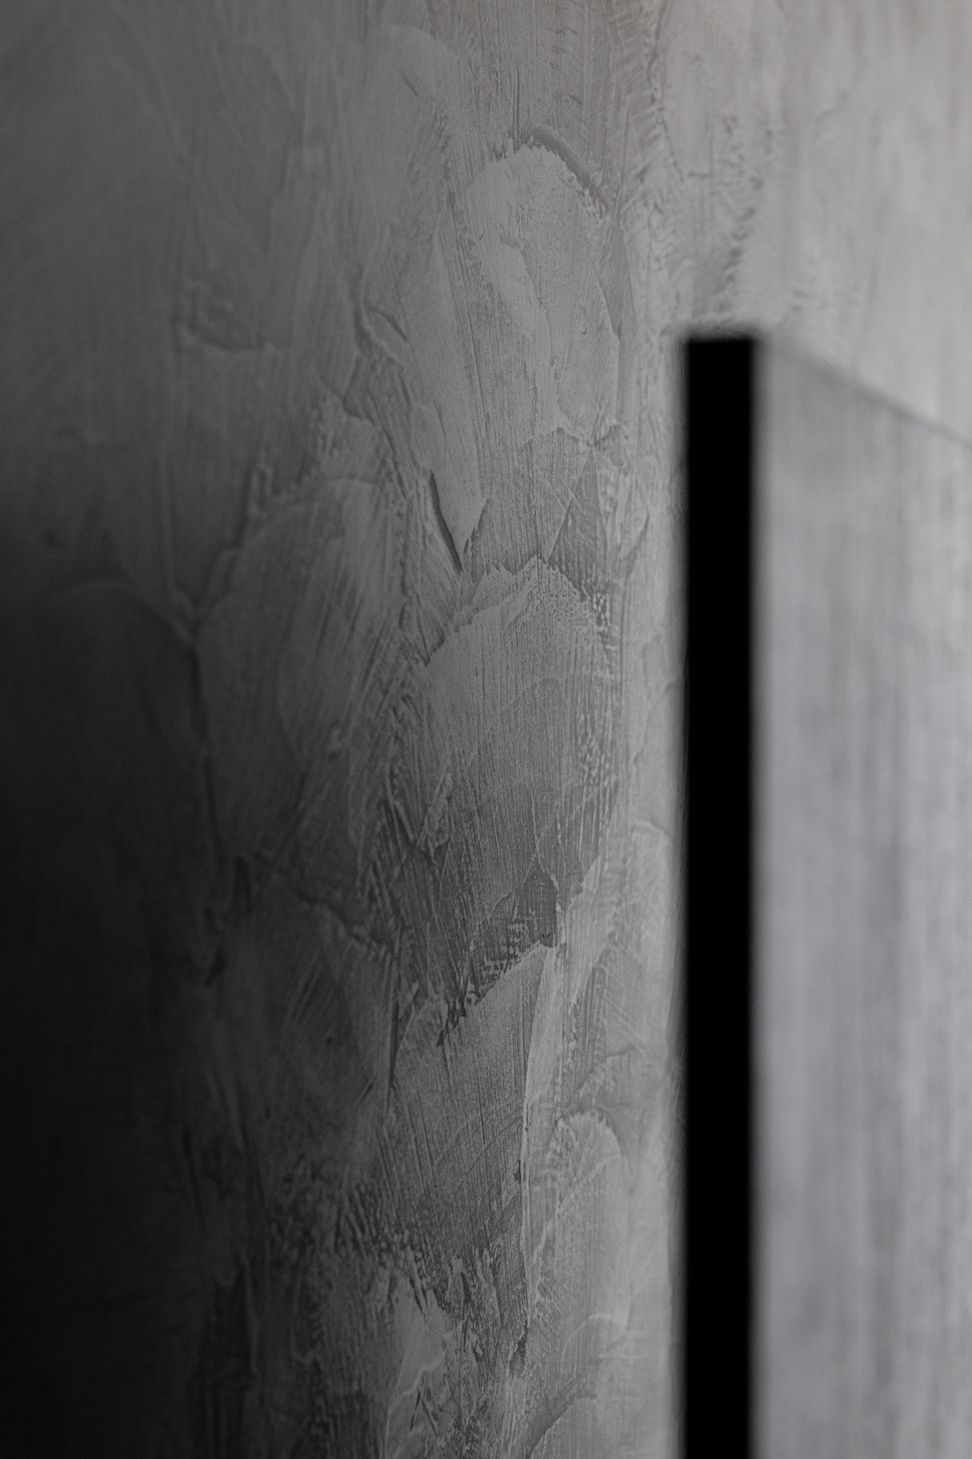
In the heart of Herne Bay, Auckland, Yordana Aesthetics redefines the traditional injectables clinic. The interiors are anchored by a refined, desaturated palette, with micro-cement and exterior plaster sweeping seamlessly across floors and ceilings to create an atmosphere of calm restraint.
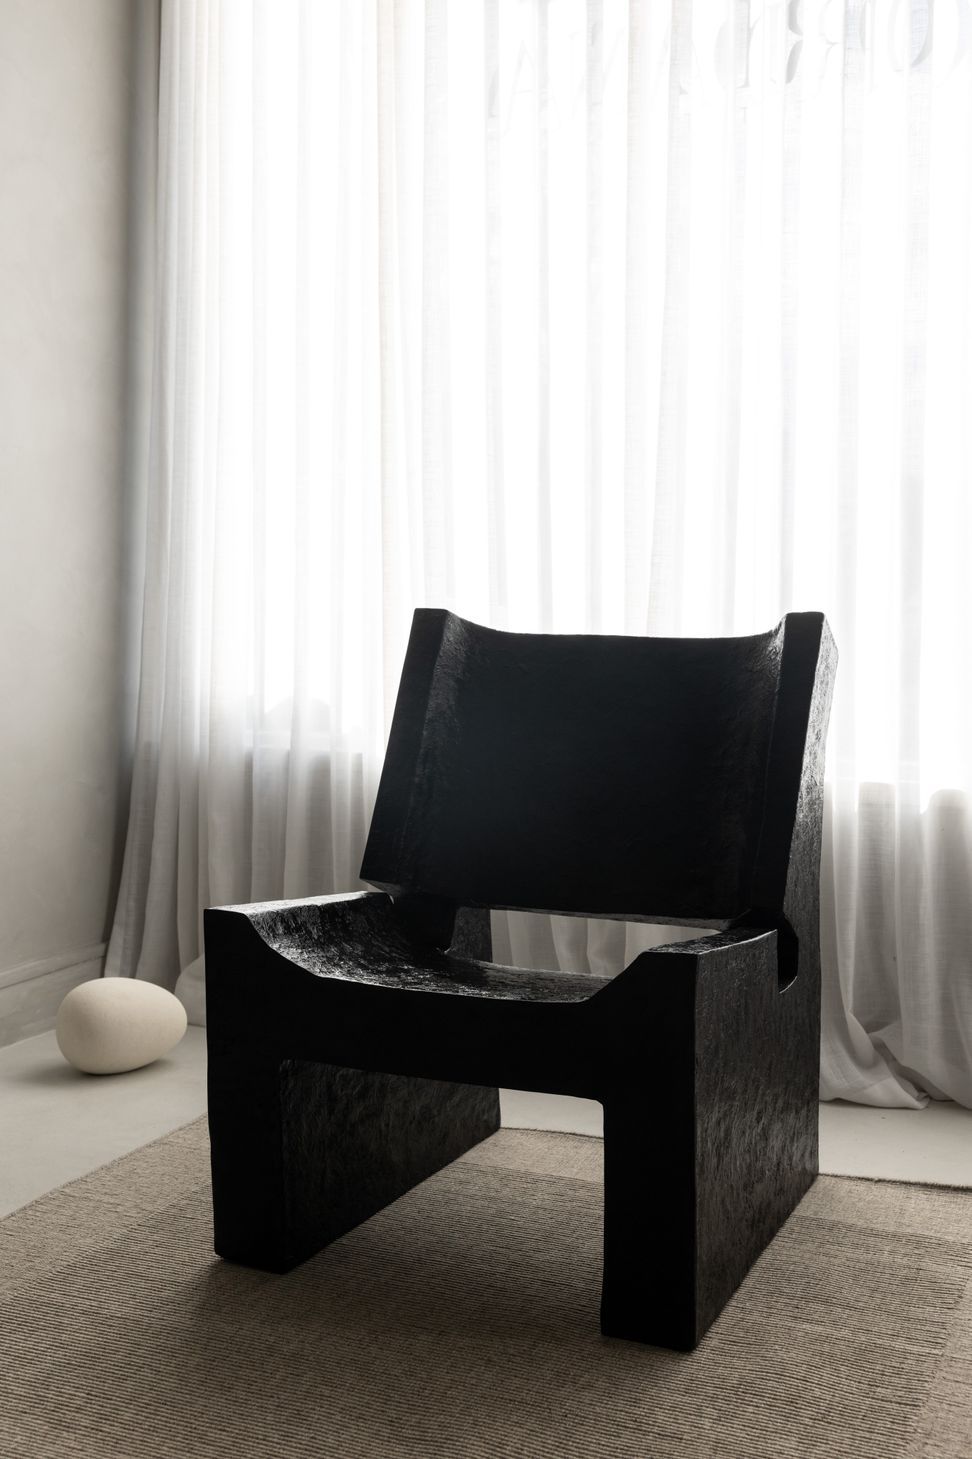
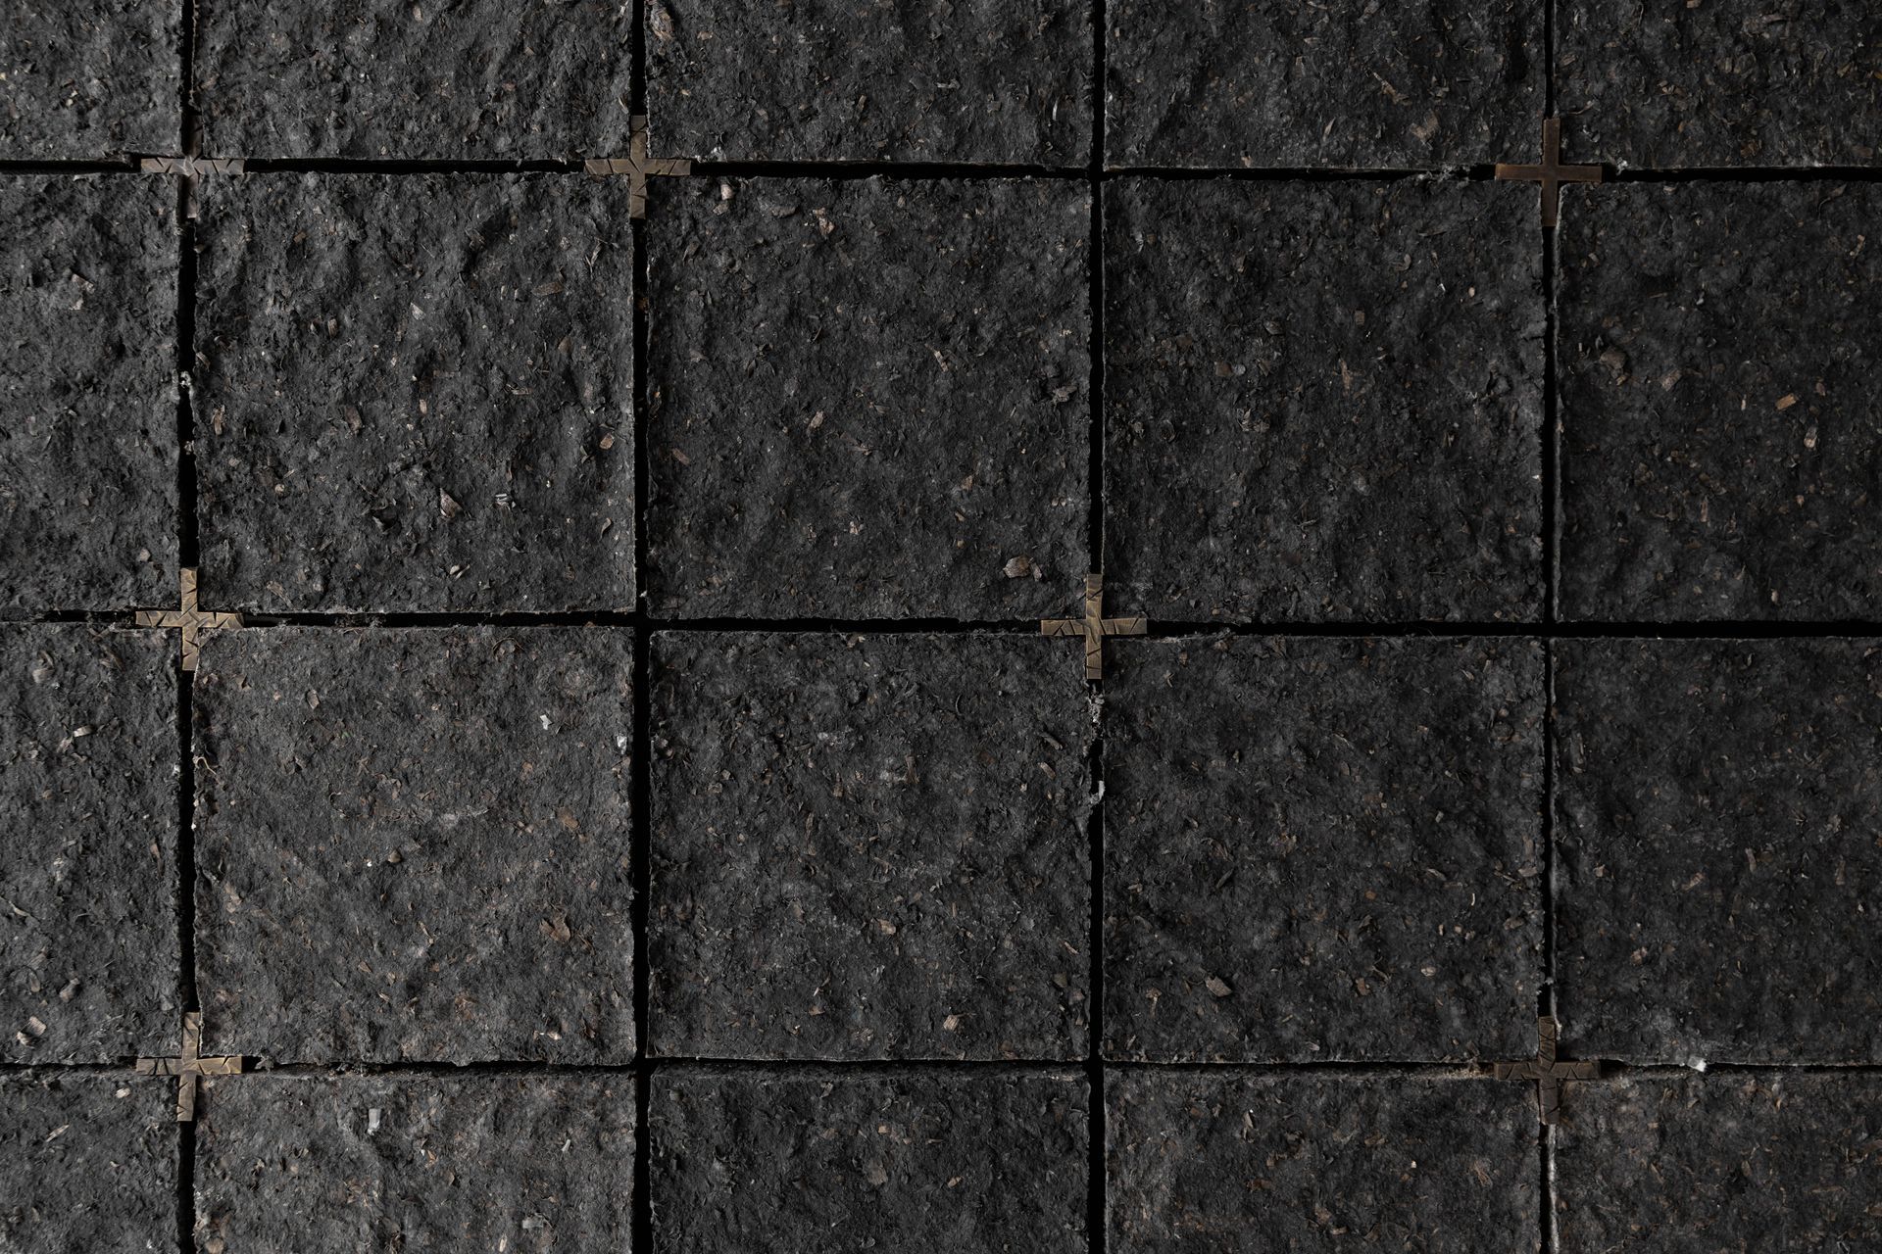
Materiality is central to the design. Stone, steel, hand-applied plasters, and custom paper finishes are layered to form an environment that feels both industrial and intimate. At the core of the space, a custom reception desk clad in paper pulp tiles with beaten brass inlays becomes a striking focal point, set against a steel shelving wall where narrow ledges display curated beauty products.
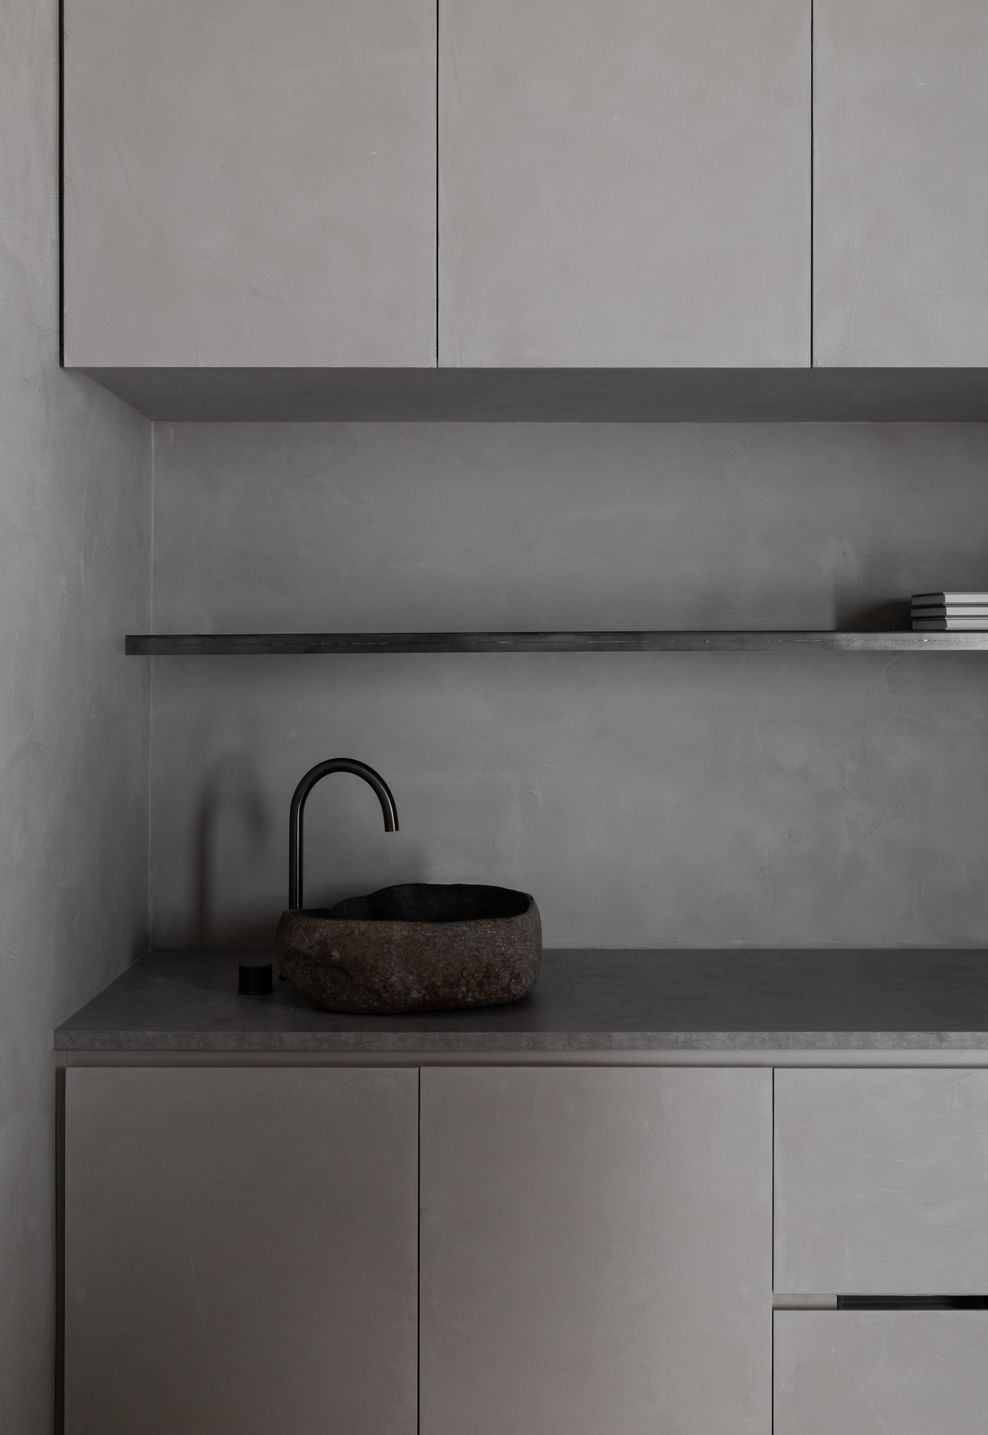
Crafted details enhance the spatial experience: a bespoke in-situ mirror base integrates fluidly with the surrounding architecture, while textured plaster and micro-cement lend depth and tactility to every surface. The existing plywood floors are transformed with a continuous micro-cement finish, and beyond a concealed frameless door, clinical rooms are carefully considered with seamlessly integrated cabinetry to discreetly house medical equipment, complemented by a handcrafted stone basin.
Together, these elements embody Yordana Aesthetics’ ethos - a commitment to reimagining and redefining beauty spaces. This Herne Bay flagship sets a new benchmark, with future plans to expand, refine, and evolve the brand’s identity in the years ahead.
- Completed
- 2025
- Price range
- $0 - $0.25m
- Building style
- Contemporary



Like this Project?
Hire Surface
Professionals used in
this project
The practices and trades credited on this project.

More projects from
Surface
Other work by Surface, across every category they build in.


More in
Retail
Everything else in Retail, from every practice on ArchiPro.


Next Project
Keep scrolling