

Project team
- Masson For Light
- Peter Bennett
Product Suppliers
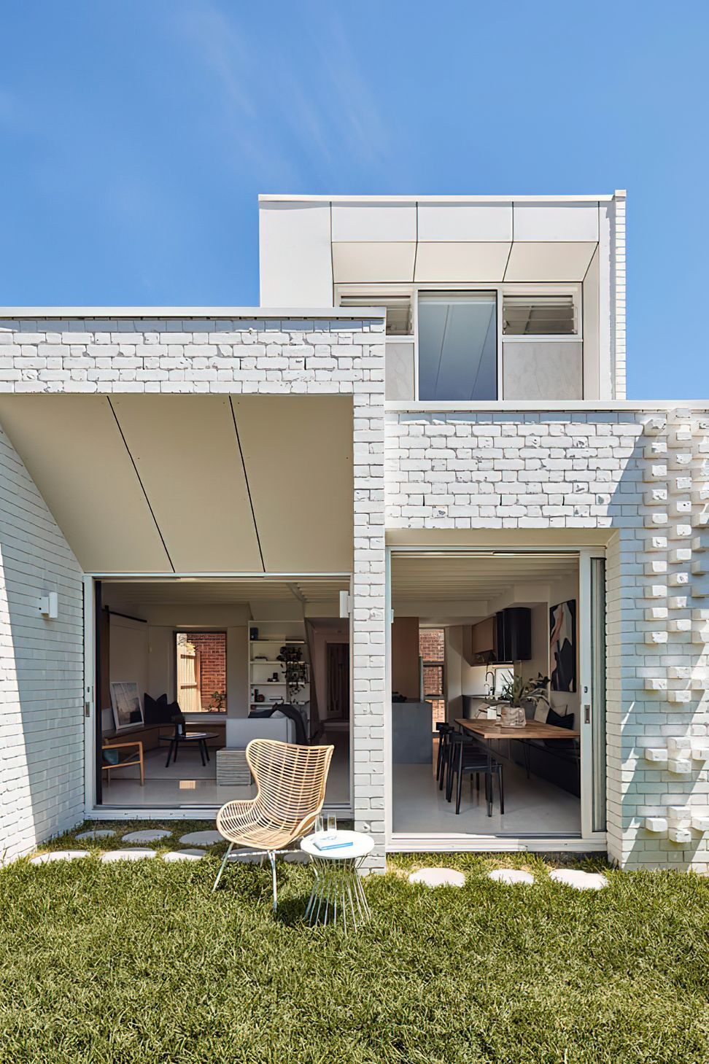
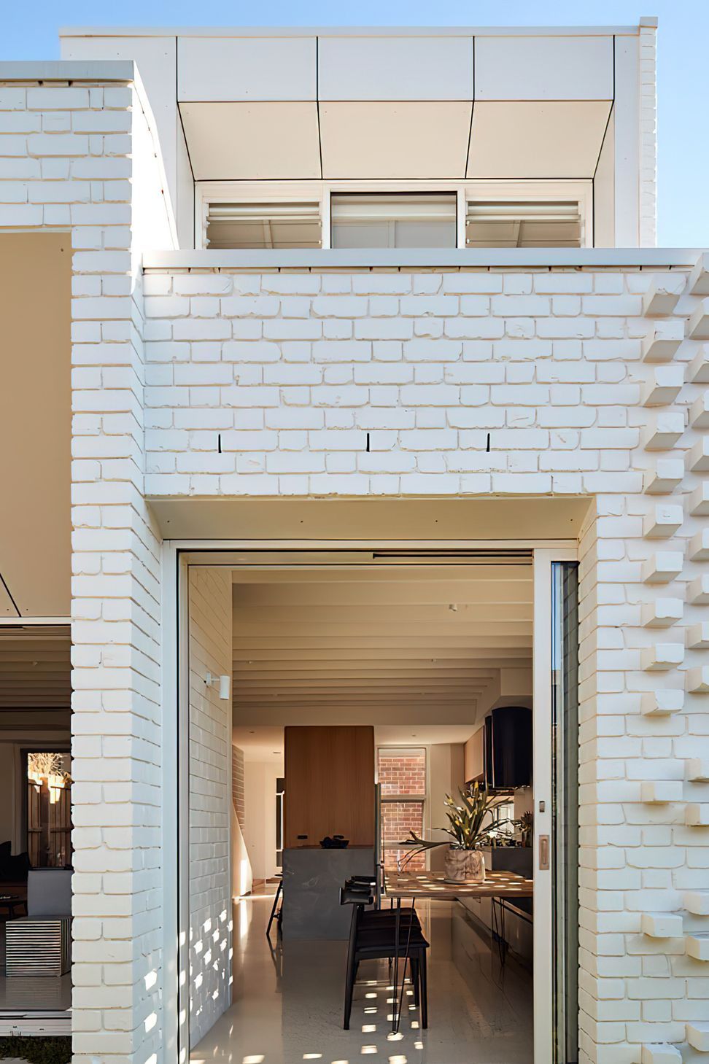
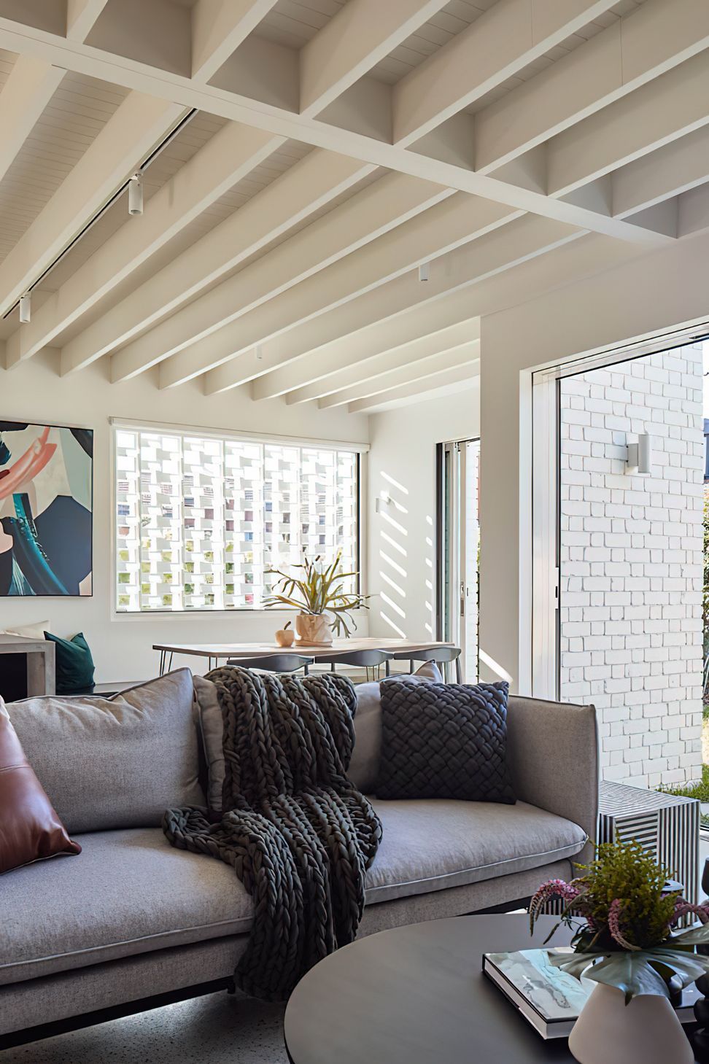
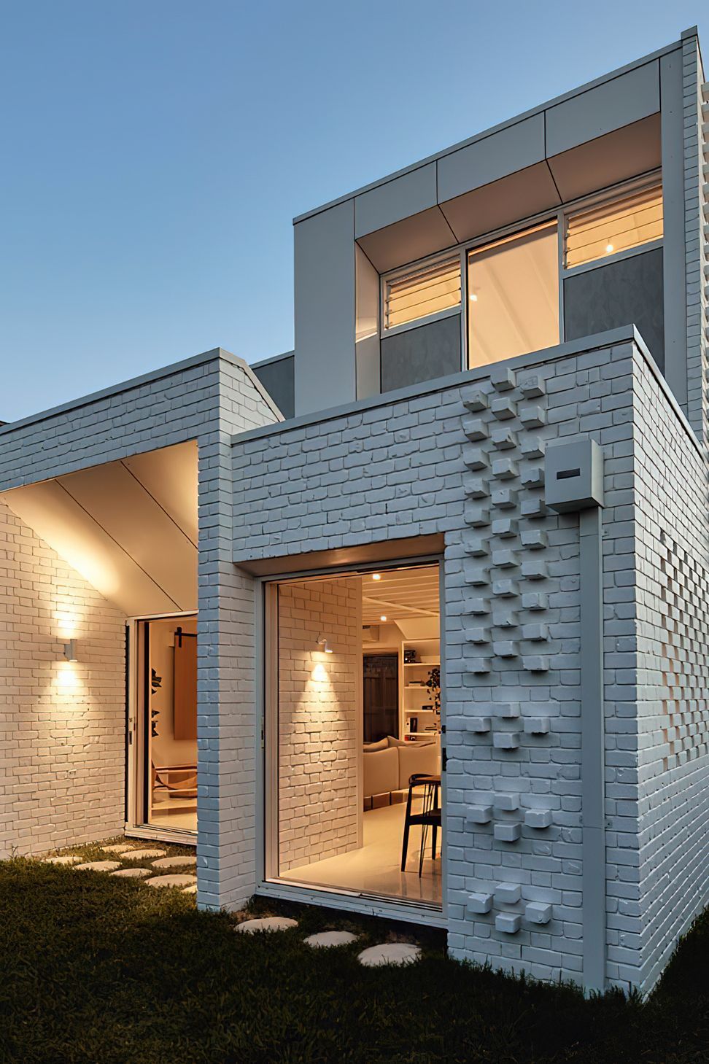
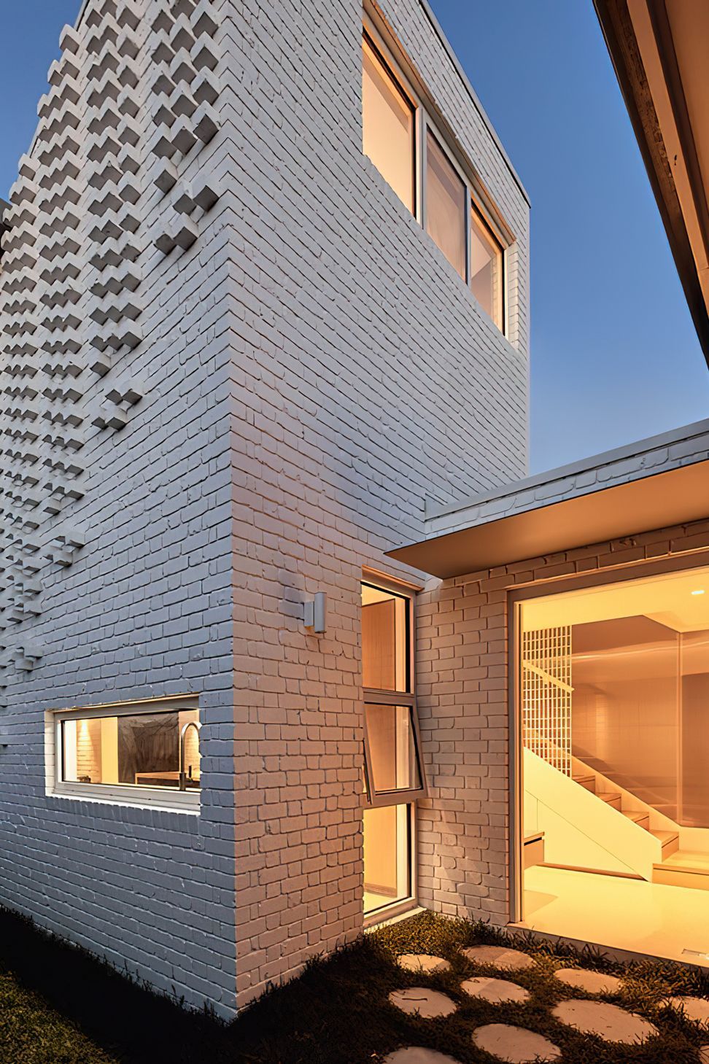
Contemporary extension of a 1940s semi-detached home in Northcote, featuring curated Australian-designed lighting solutions that enhance natural light and visual appeal.
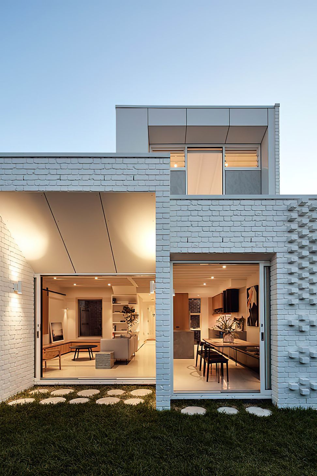
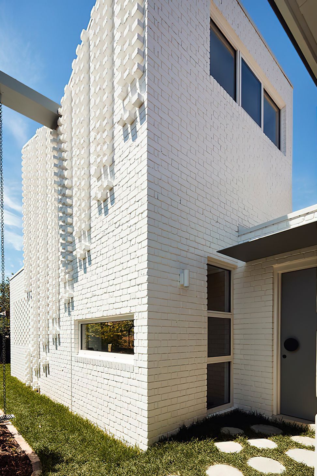
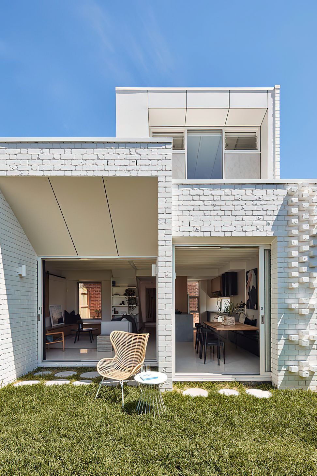
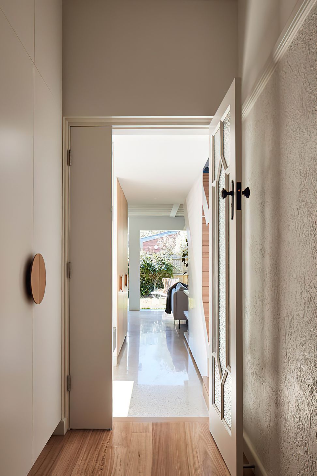
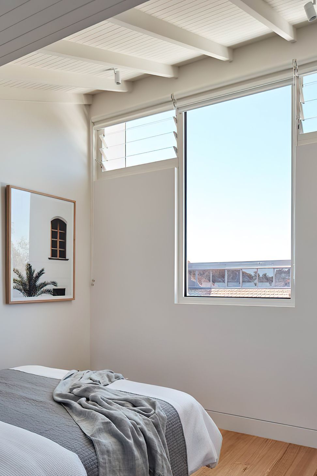
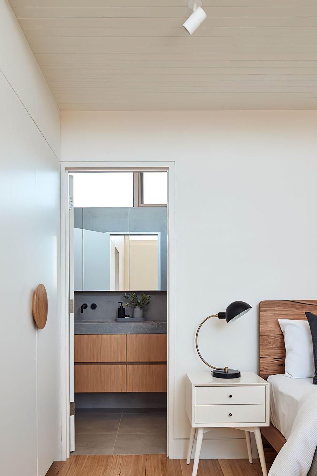
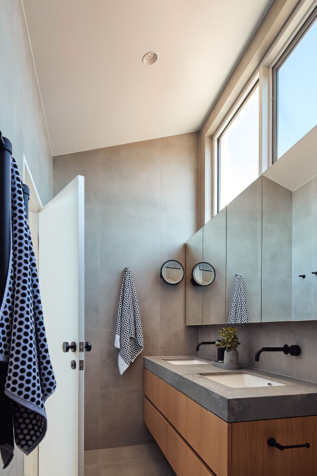
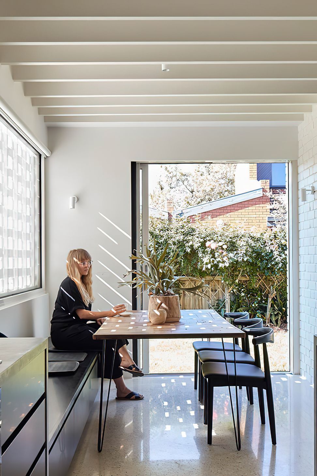
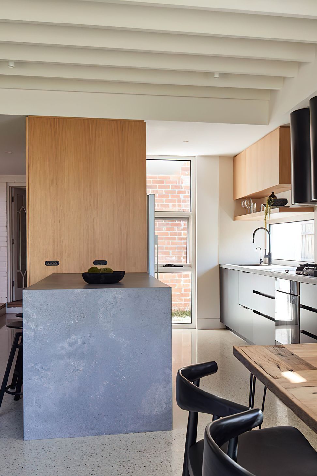
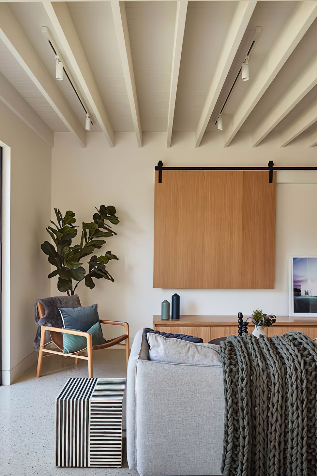
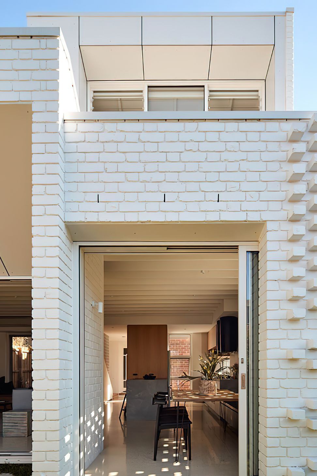
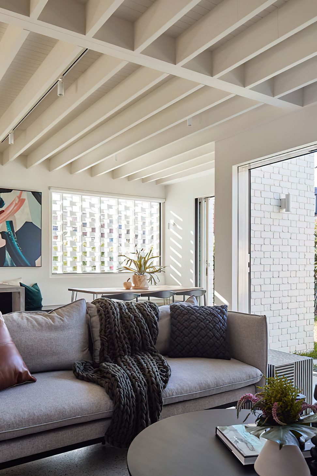
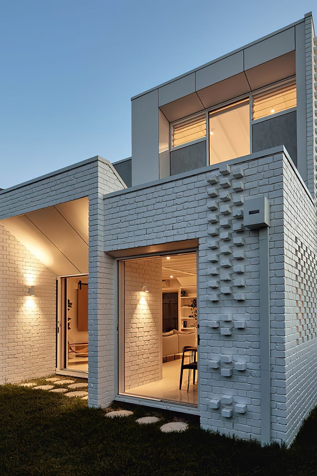
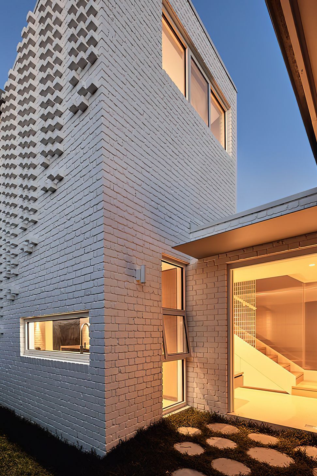
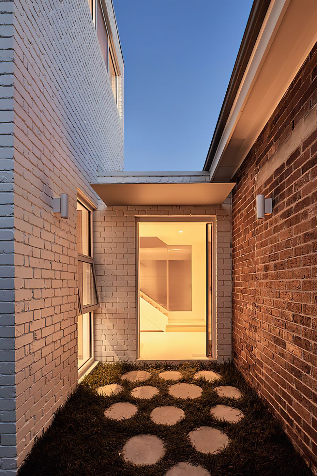
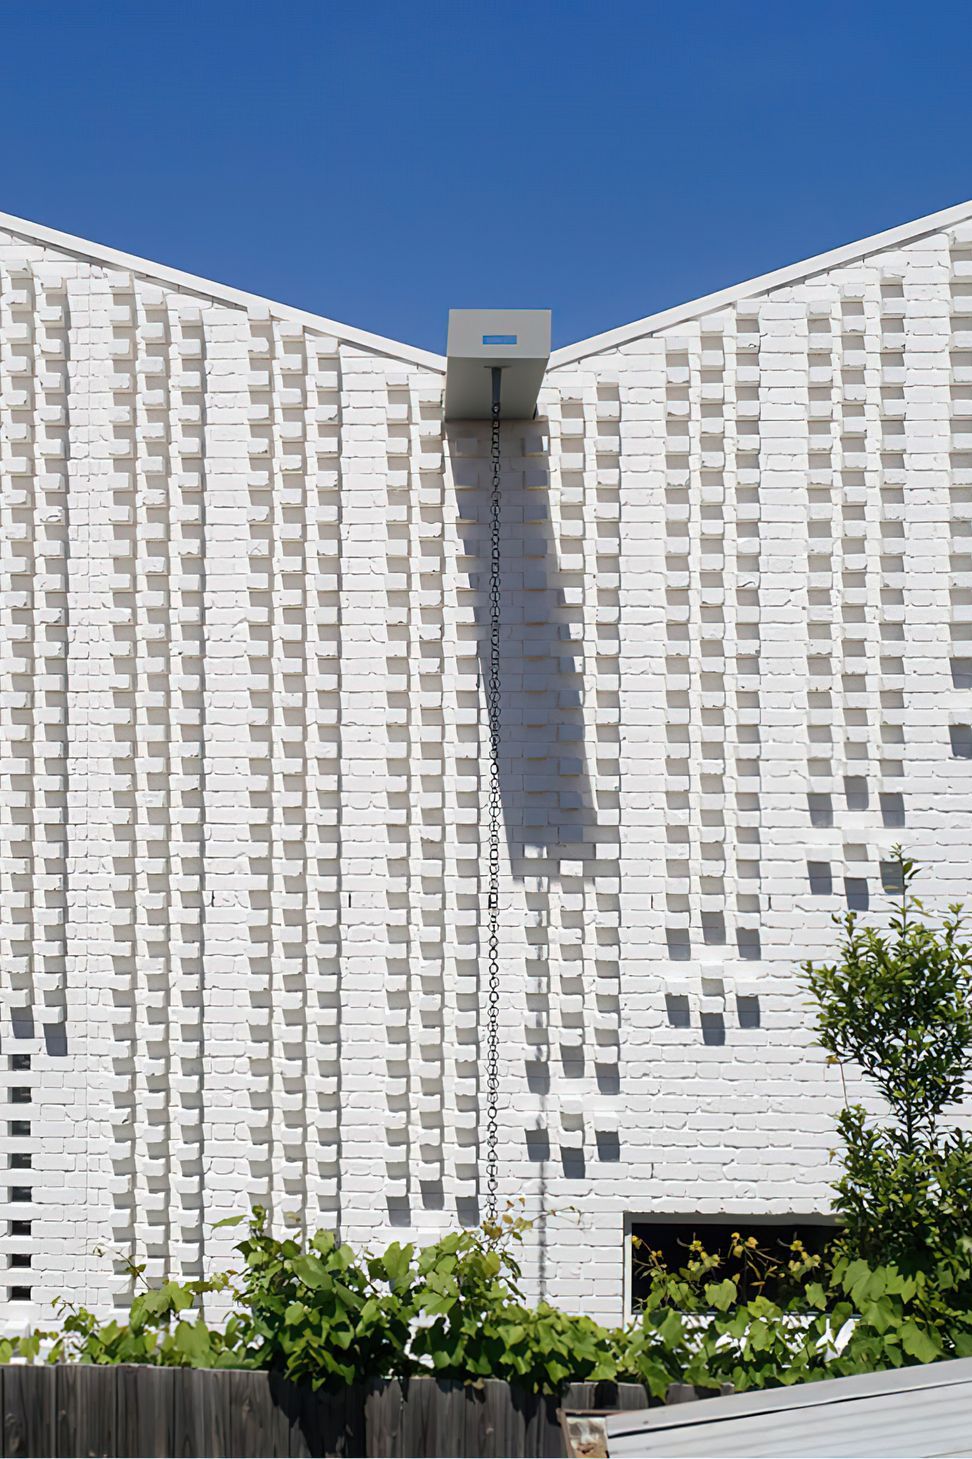
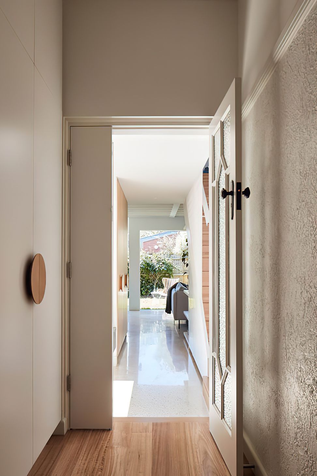
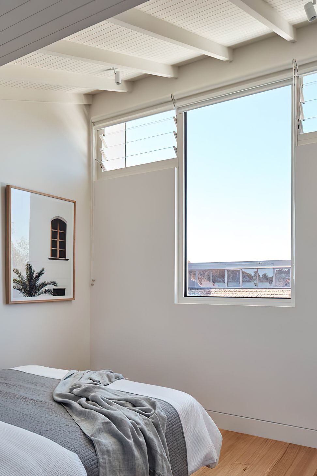
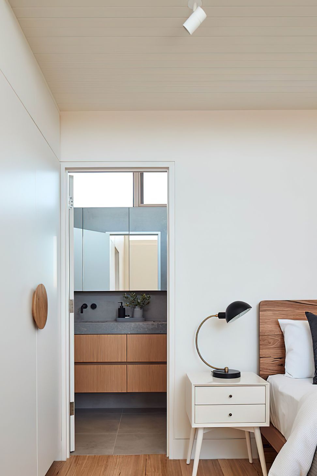
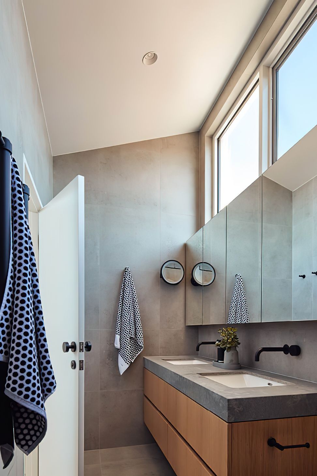
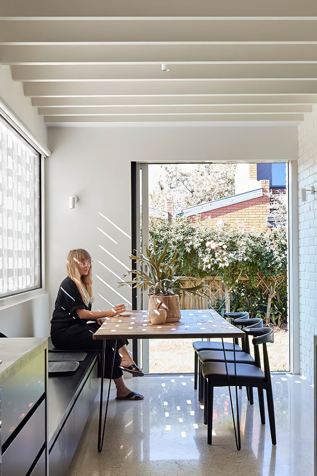
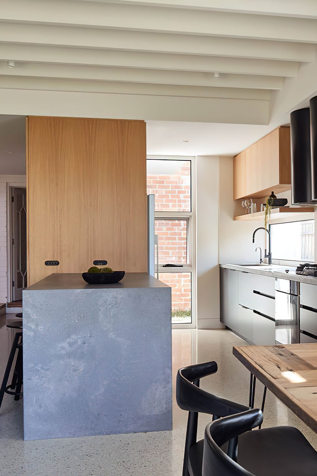
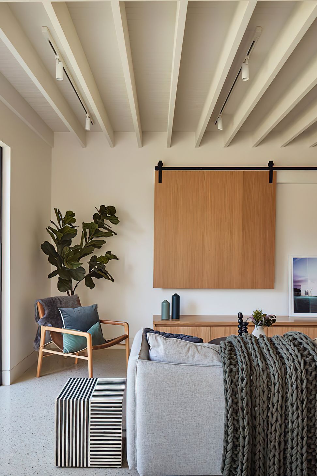
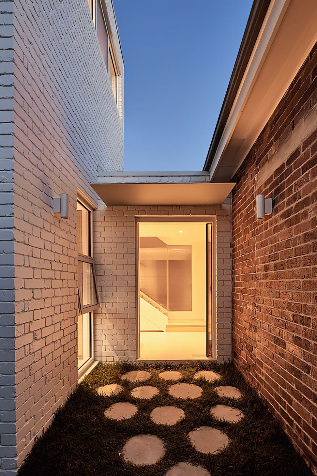
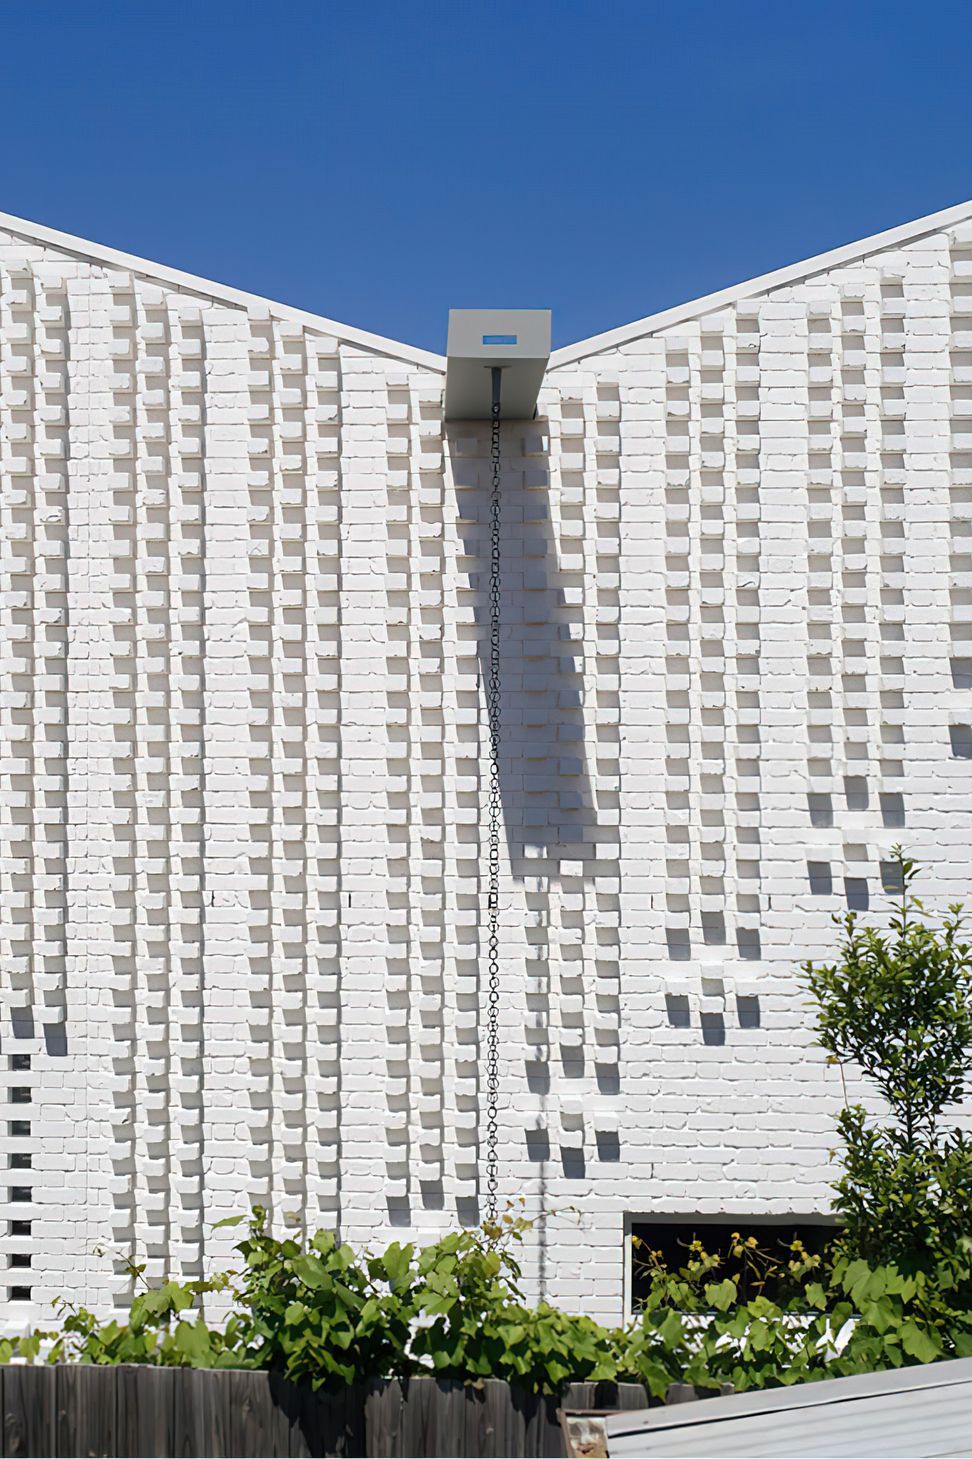
It was a pleasure working in collaboration with Atelier Red + Black Architects to design the lighting for Cascade House, a contemporary extension to a solid-brick 1940’s semi-detached home in Northcote, Melbourne. Masson’s team provided a curated selection of our Australian-designed and manufactured spotlights, walls lights and downlights, along with exterior wall lights for this project. The white finish that was utilised across the lighting range complemented the white tones of the house and optimised the natural light, adding brightness to the space. The wide-spread use of multiple versions of our Tullyspot range throughout this project exemplifies the versatility of this Australian-made low glare lighting. The exterior façade featured our Mini Arcade up and down wall lights which were intended to illuminate the circulation space and add visual interest.
Like this Project?
Hire Masson For Light
The products behind the project
Five products specified into this build from one supplier, a verified ArchiPro member. Tap through to specifications, suppliers and lead times.


Professionals used in
this project
The practices and trades credited on this project.

More projects from
Masson For Light
Other work by Masson For Light, across every category they build in.


More in
Renovations
Everything else in Renovations, from every practice on ArchiPro.


Next Project
Keep scrolling