
Tags
Project team
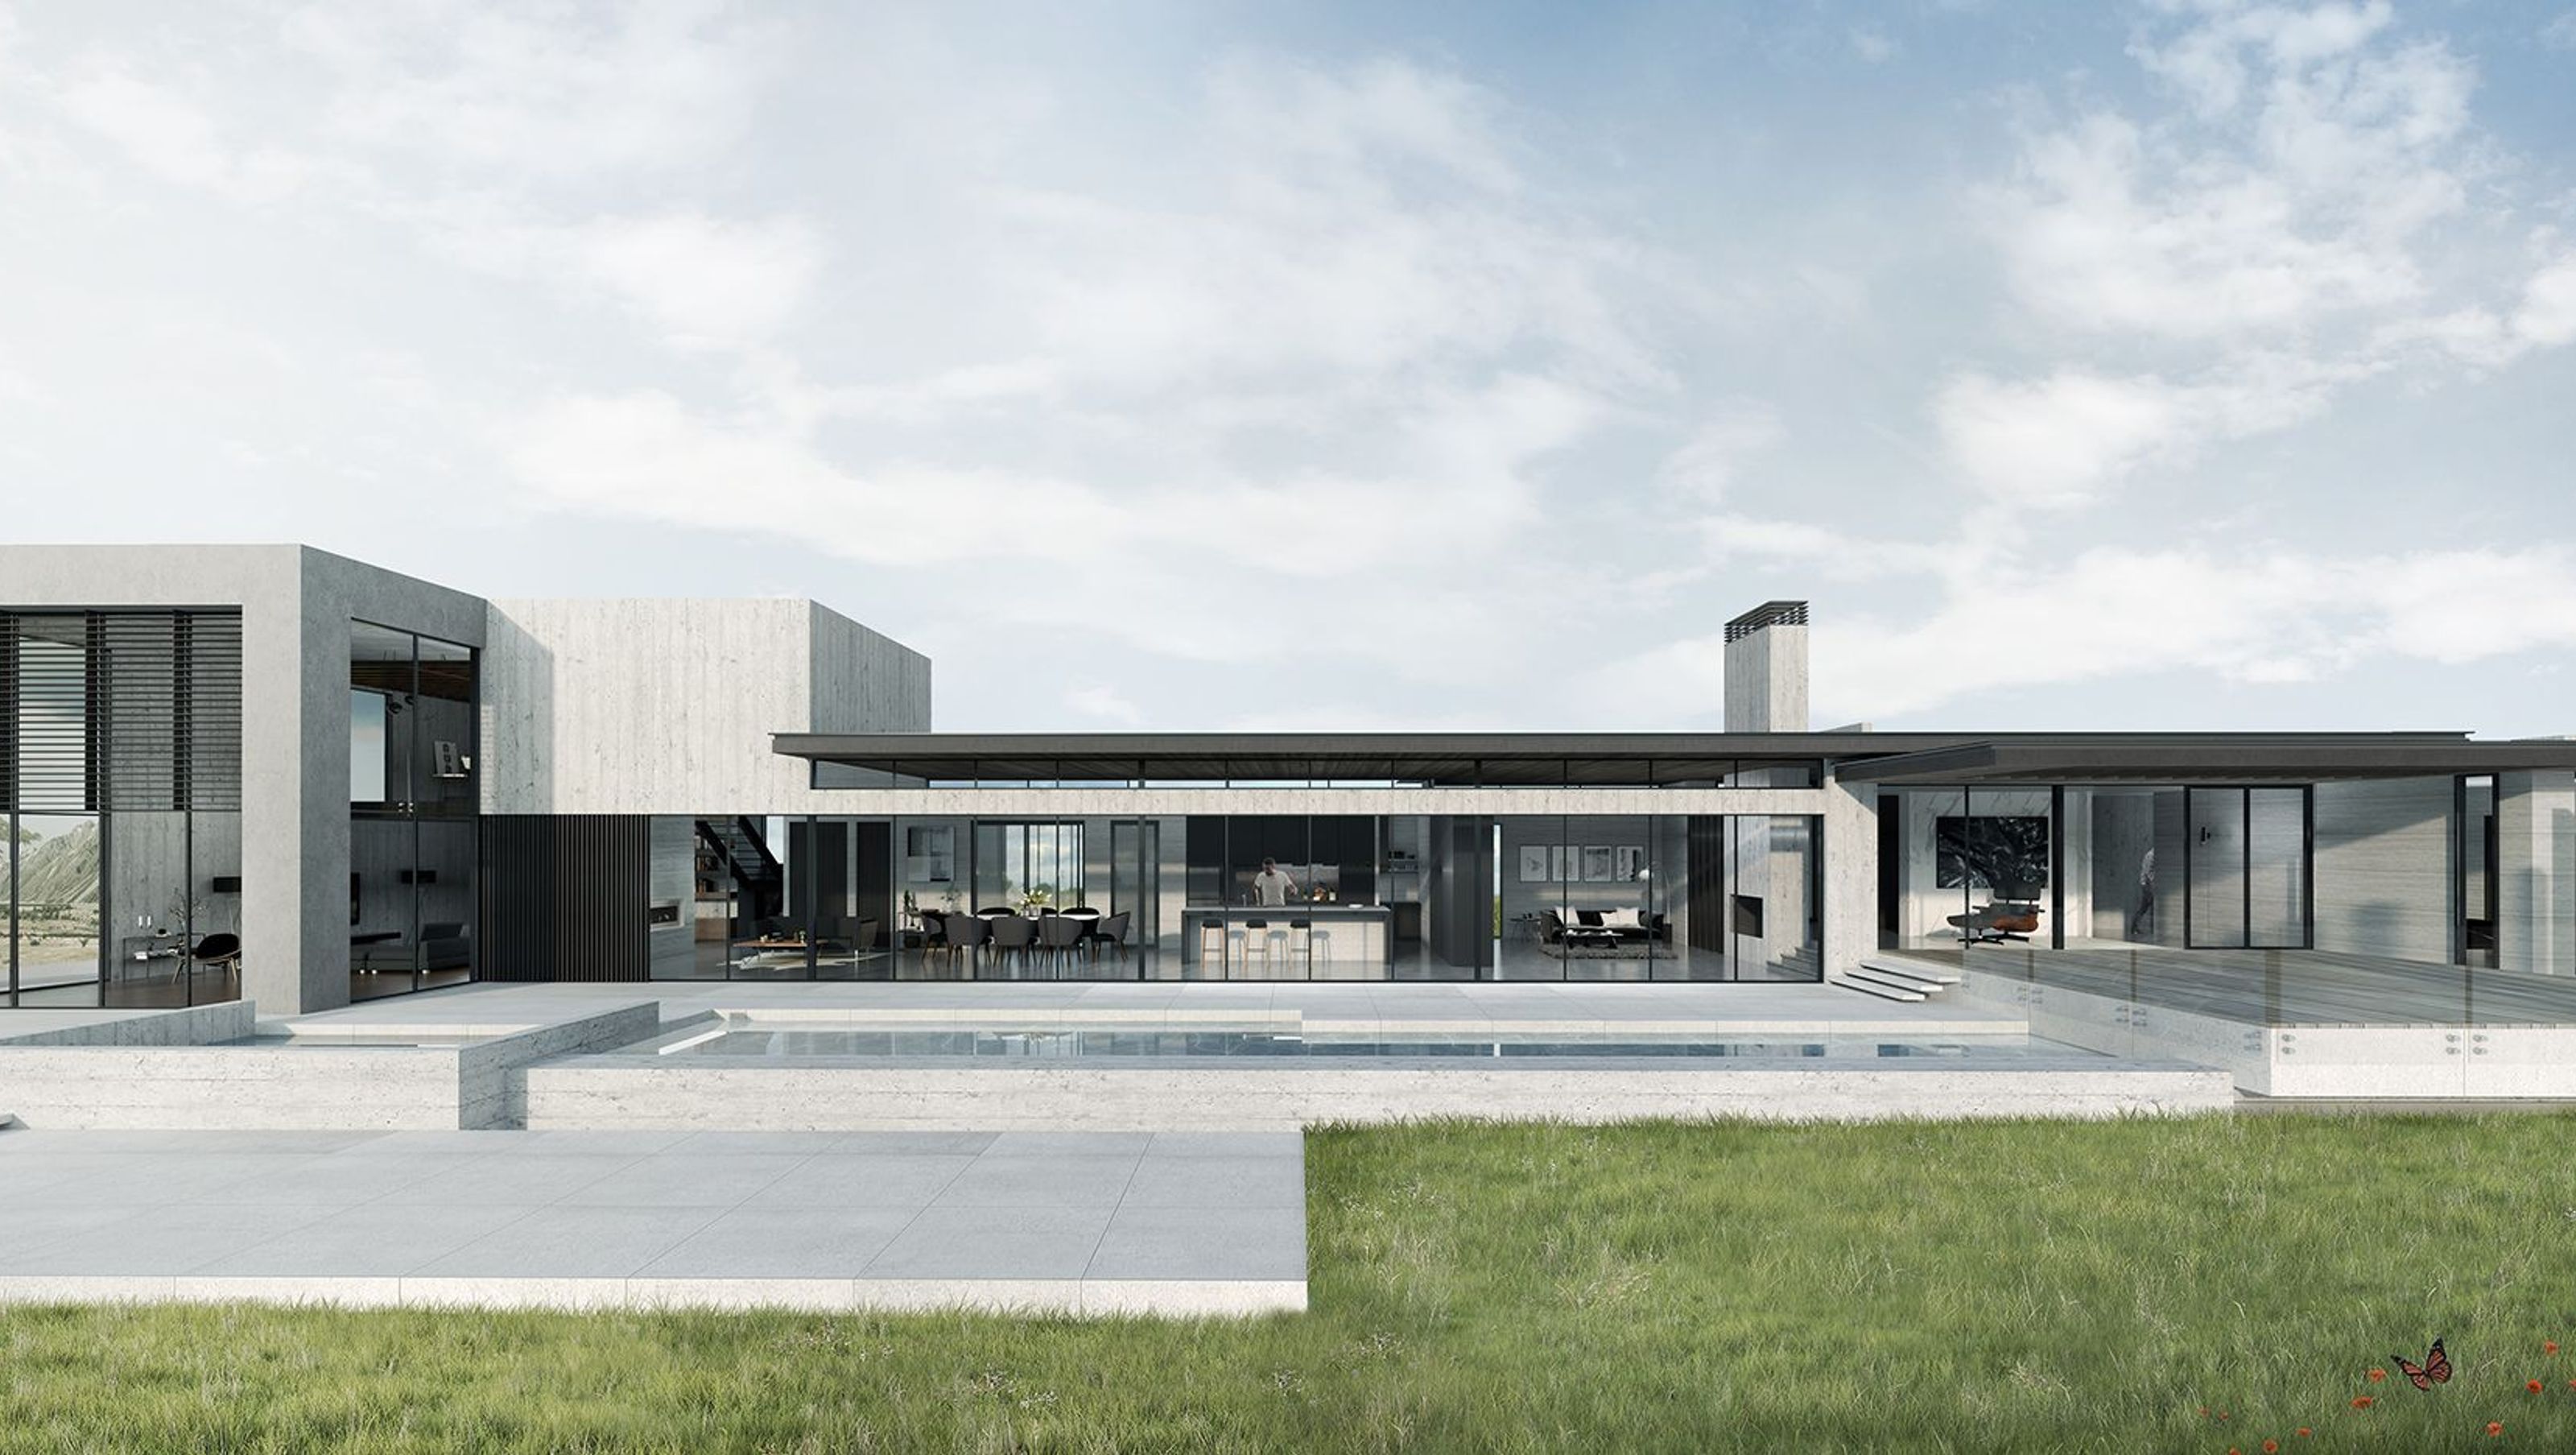
Cascade House: A modern concrete structure inspired by the cascading landscapes of Okura, featuring elongated rectangular volumes that offer stunning views of the estuary and surrounding reserve.
Size : 32,451 m2 site - Building platform of 595m2 each
Completion Date : 2019
The unique estuarine landscape of Okura inspired the plan and spatial geometry of the house. The concrete structure of the house is inspired by the cascading landscapes, with elongated rectangular volumes stretched along the site, providing a clear view of Okura estuary and the reserve across the water
- Building style
- Modern
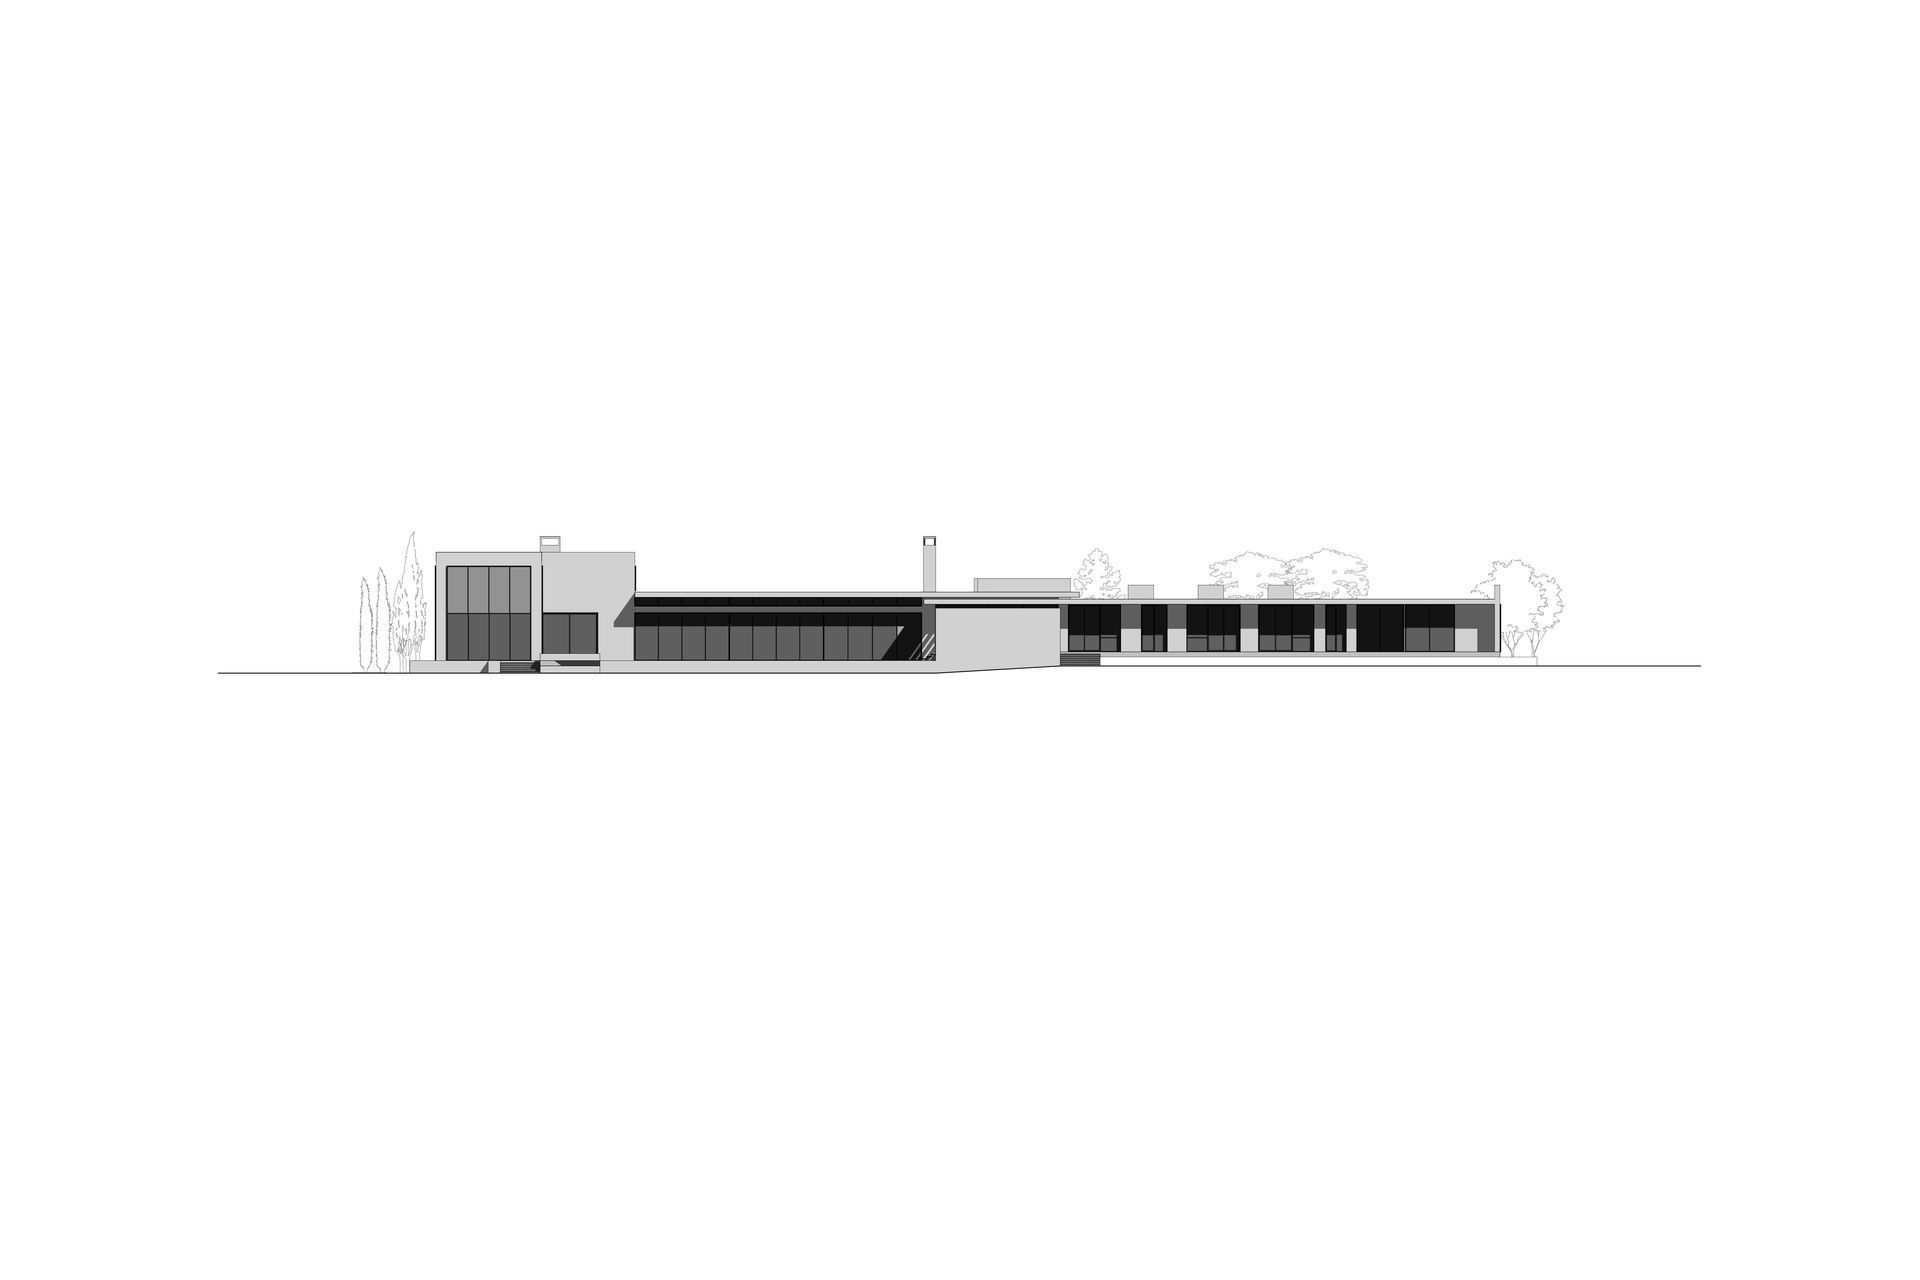
Overlapping linear roof planes are inspired by the adjacent Okura estuary, where the tide meets the stream. This notion is continued to the ground level with cascading platforms that sculpt the swimming pool and the outdoor courtyard spaces

Like this Project?
Hire X Studio Architects
Professionals used in
this project
The practices and trades credited on this project.

More projects from
X Studio Architects
Other work by X Studio Architects, across every category they build in.


More in
Single House
Everything else in Single House, from every practice on ArchiPro.


Next Project
Keep scrolling