
Project team
- Woods and Warner
- Simon Whitbread
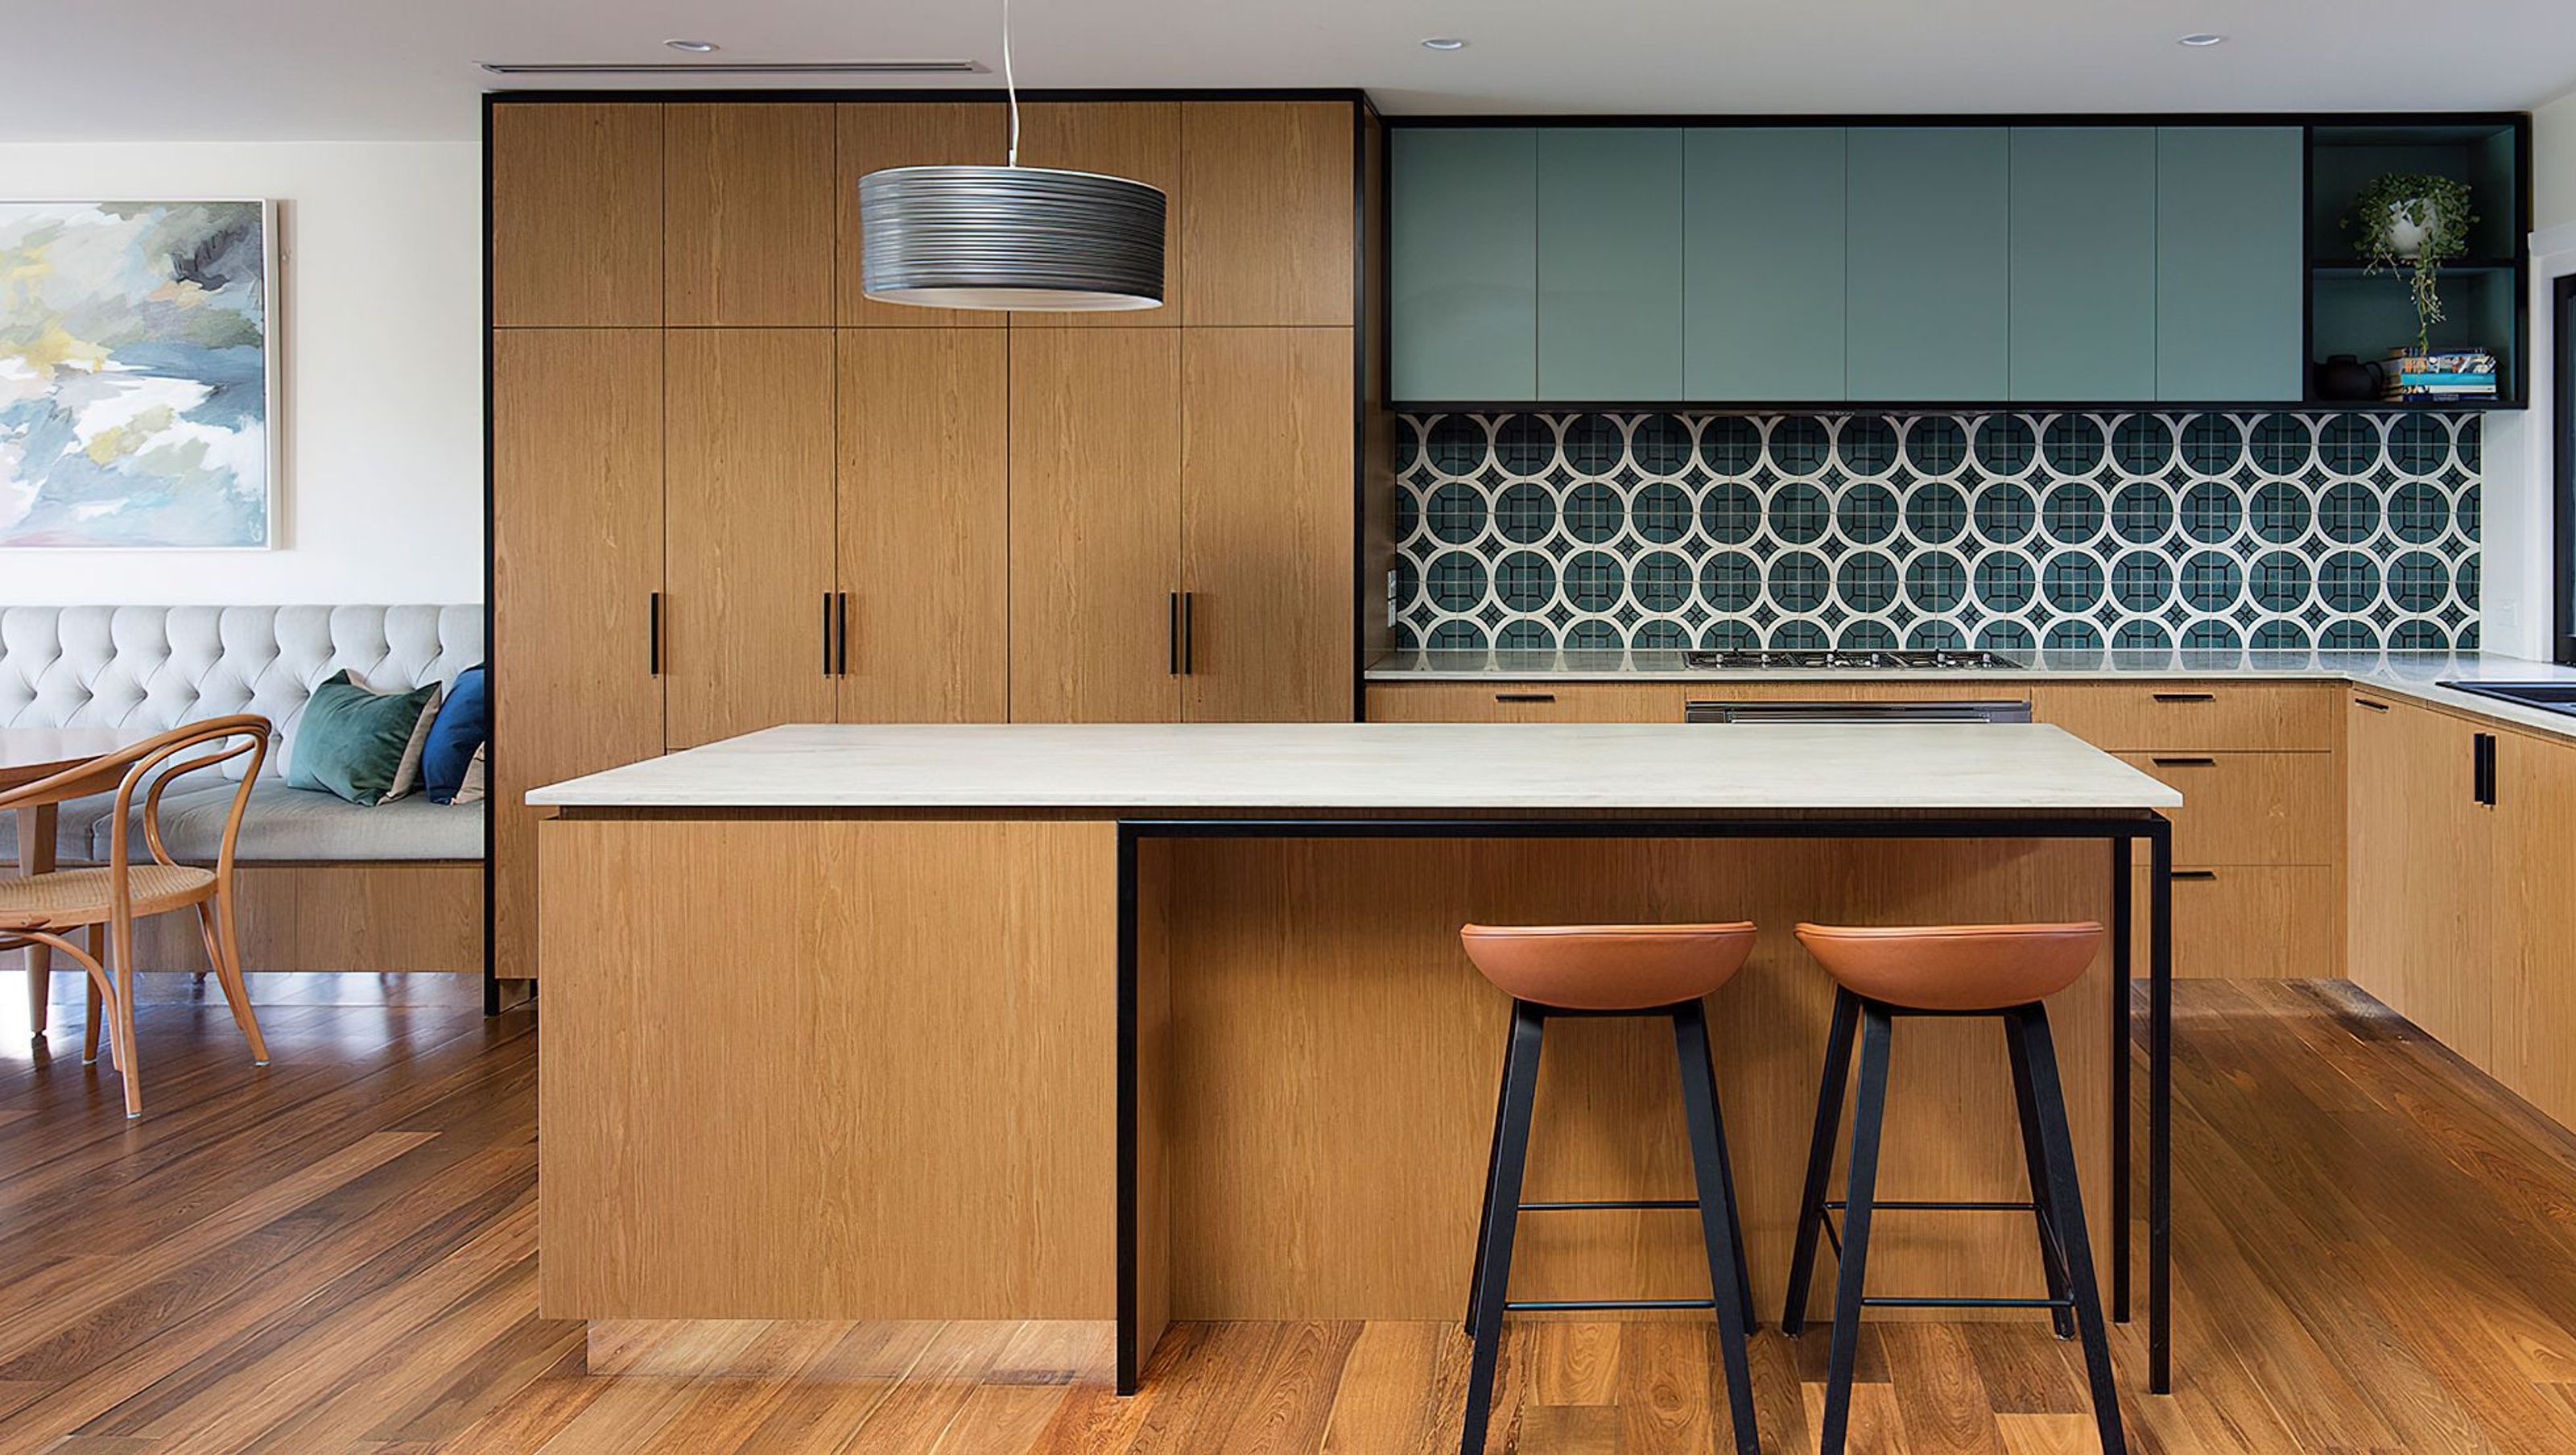
A harmonious blend of Mediterranean influences and modern design, featuring an open layout with custom joinery, natural light, and elegant materials, all while preserving the historic charm of Castlecrag.
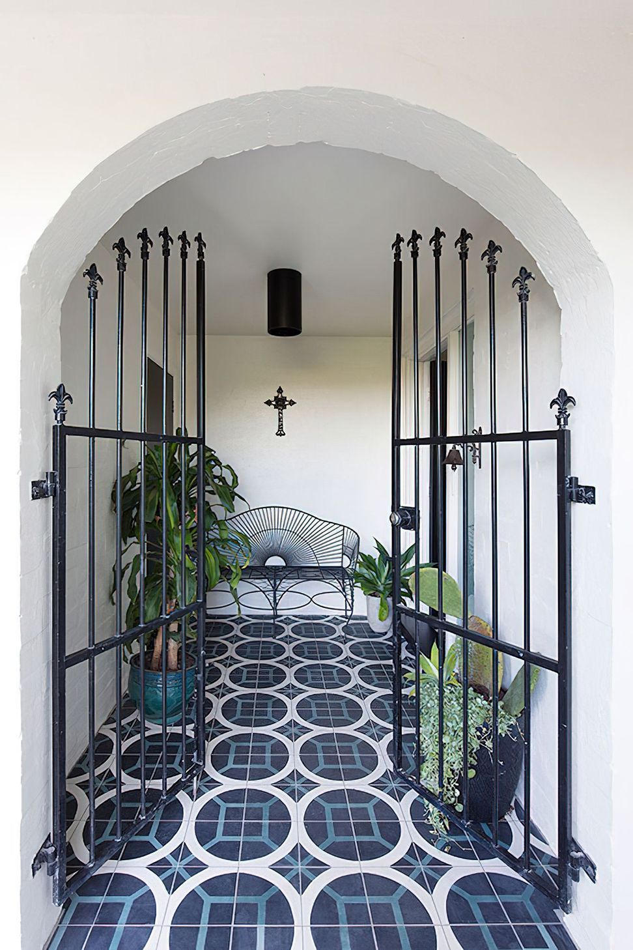
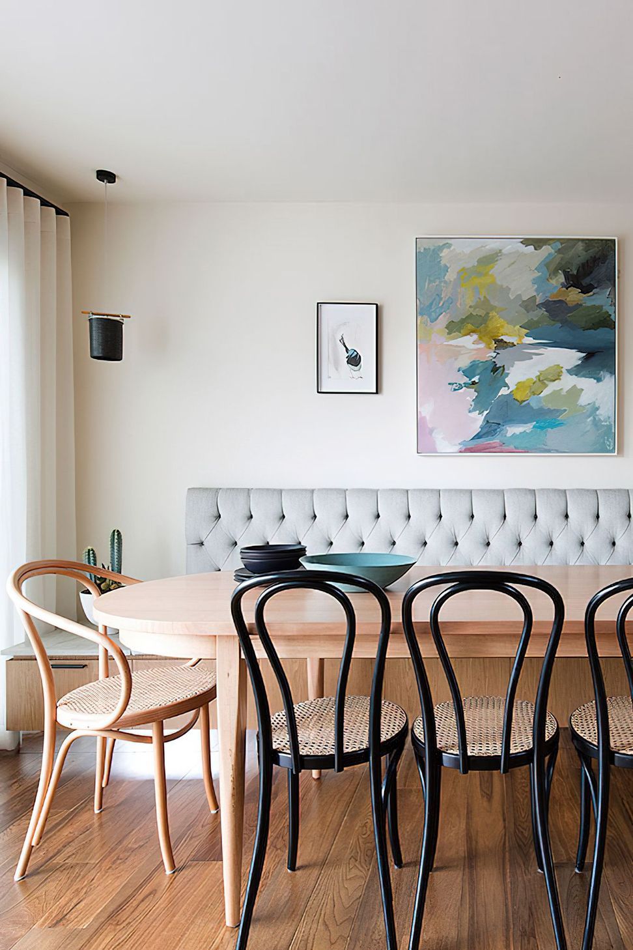
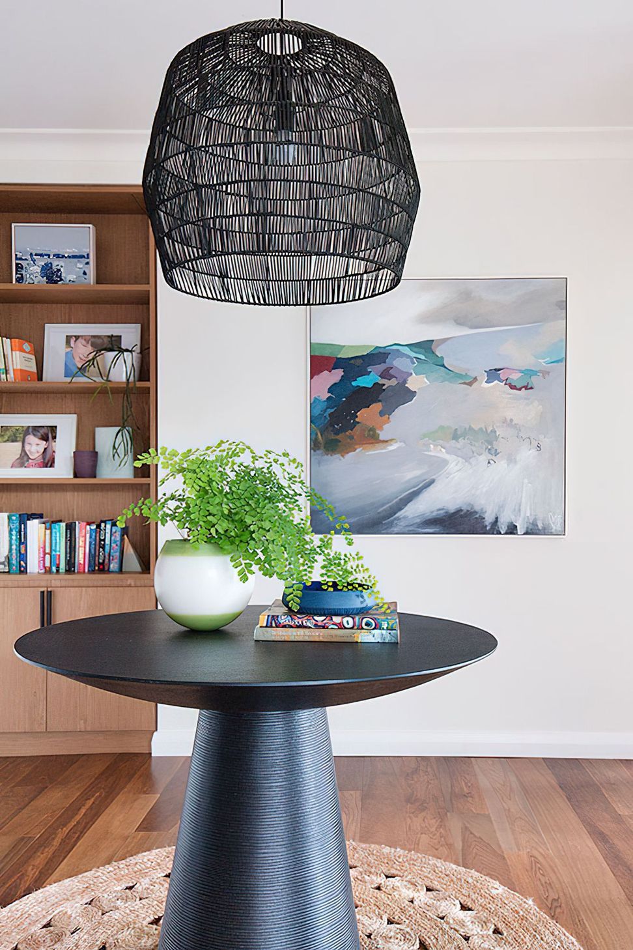
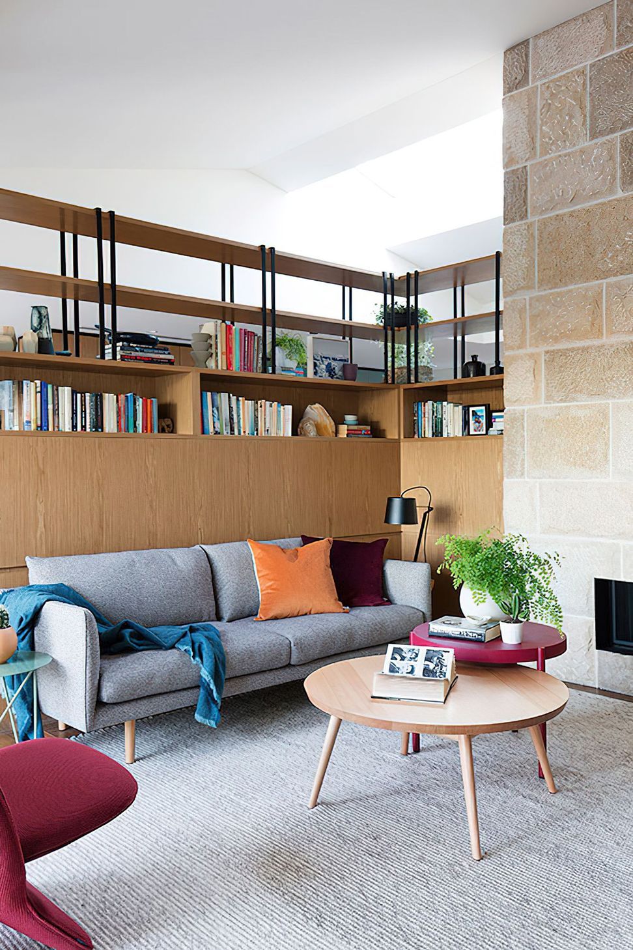
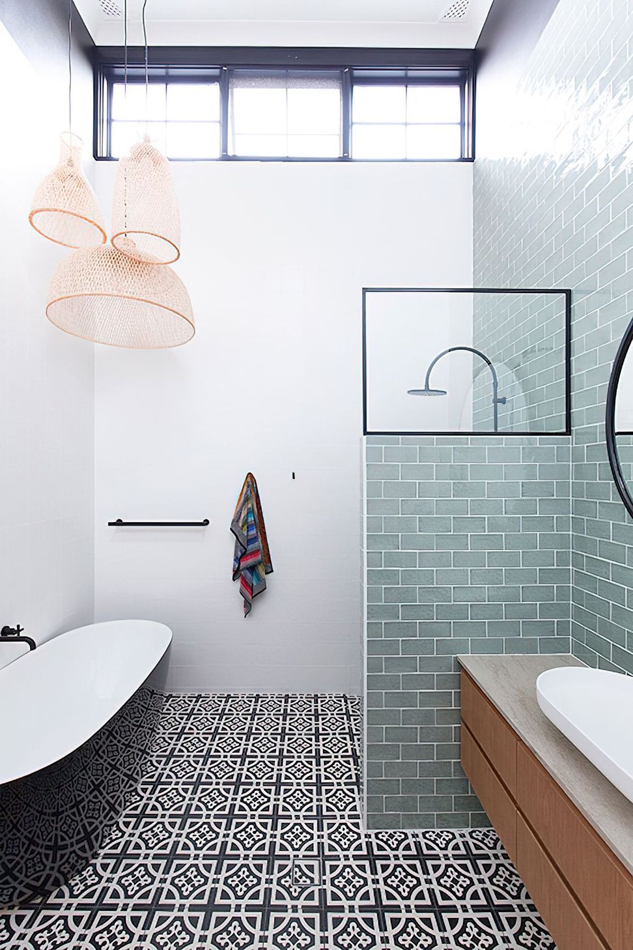
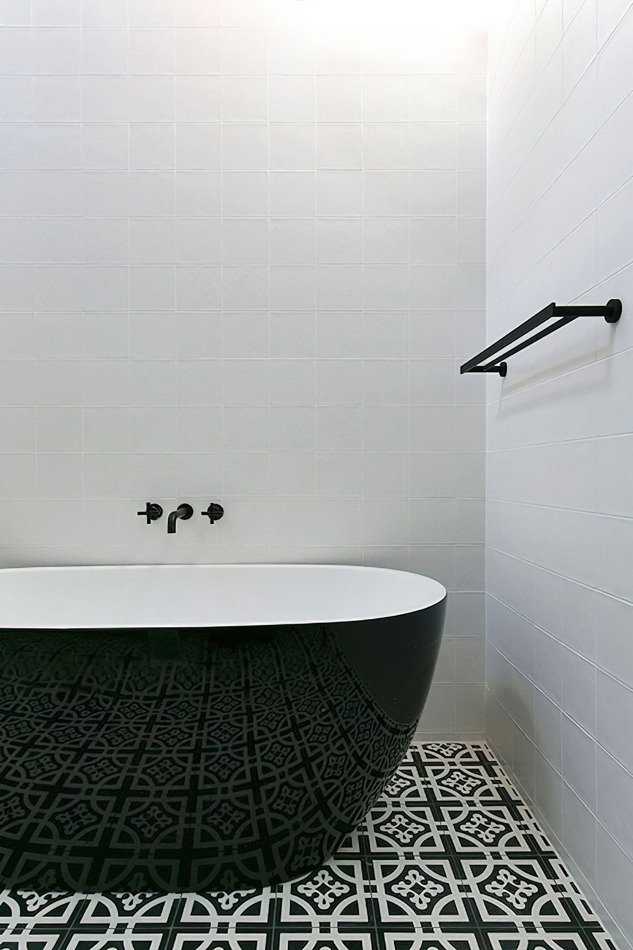
Woods & Warner were engaged to take on Mediterranean style with a sense of calm and order and create a beautiful place to live. Subtle Mediterranean influences were introduced to complement the existing exterior arches and circle wrought iron detailing. Working with architects Castlepeak, the original footprint remained and all internal walls were removed to create a vast open space with an oversized glass ceiling panel. This allowed W&W to design linked zones with custom joinery creating the divisions, not seclusions, to the central hub of this family home. Natural light filters over warm timber veneers which softened the strength of framed metal detailing, creating an exciting tension within the space. The introduction of the charming sandstone fireplace stayed true to the Castlecrag historic architectural aesthetic. Custom graphic pattern encaustic tiles act as a backdrop to the balcony, entrance, kitchen and bathrooms without clashing unduly with the casual elegance of the overall scheme. Colour creates a friendly dialogue to the joinery and gently whispers to the collage of interesting materials. Along with the smart layout, this adds to the playful take on creating the perfect hacienda.






Like this Project?
Hire Woods and Warner
Professionals used in
this project
The practices and trades credited on this project.

More projects from
Woods and Warner
Other work by Woods and Warner, across every category they build in.


More in
Renovations
Everything else in Renovations, from every practice on ArchiPro.


Next Project
Keep scrolling