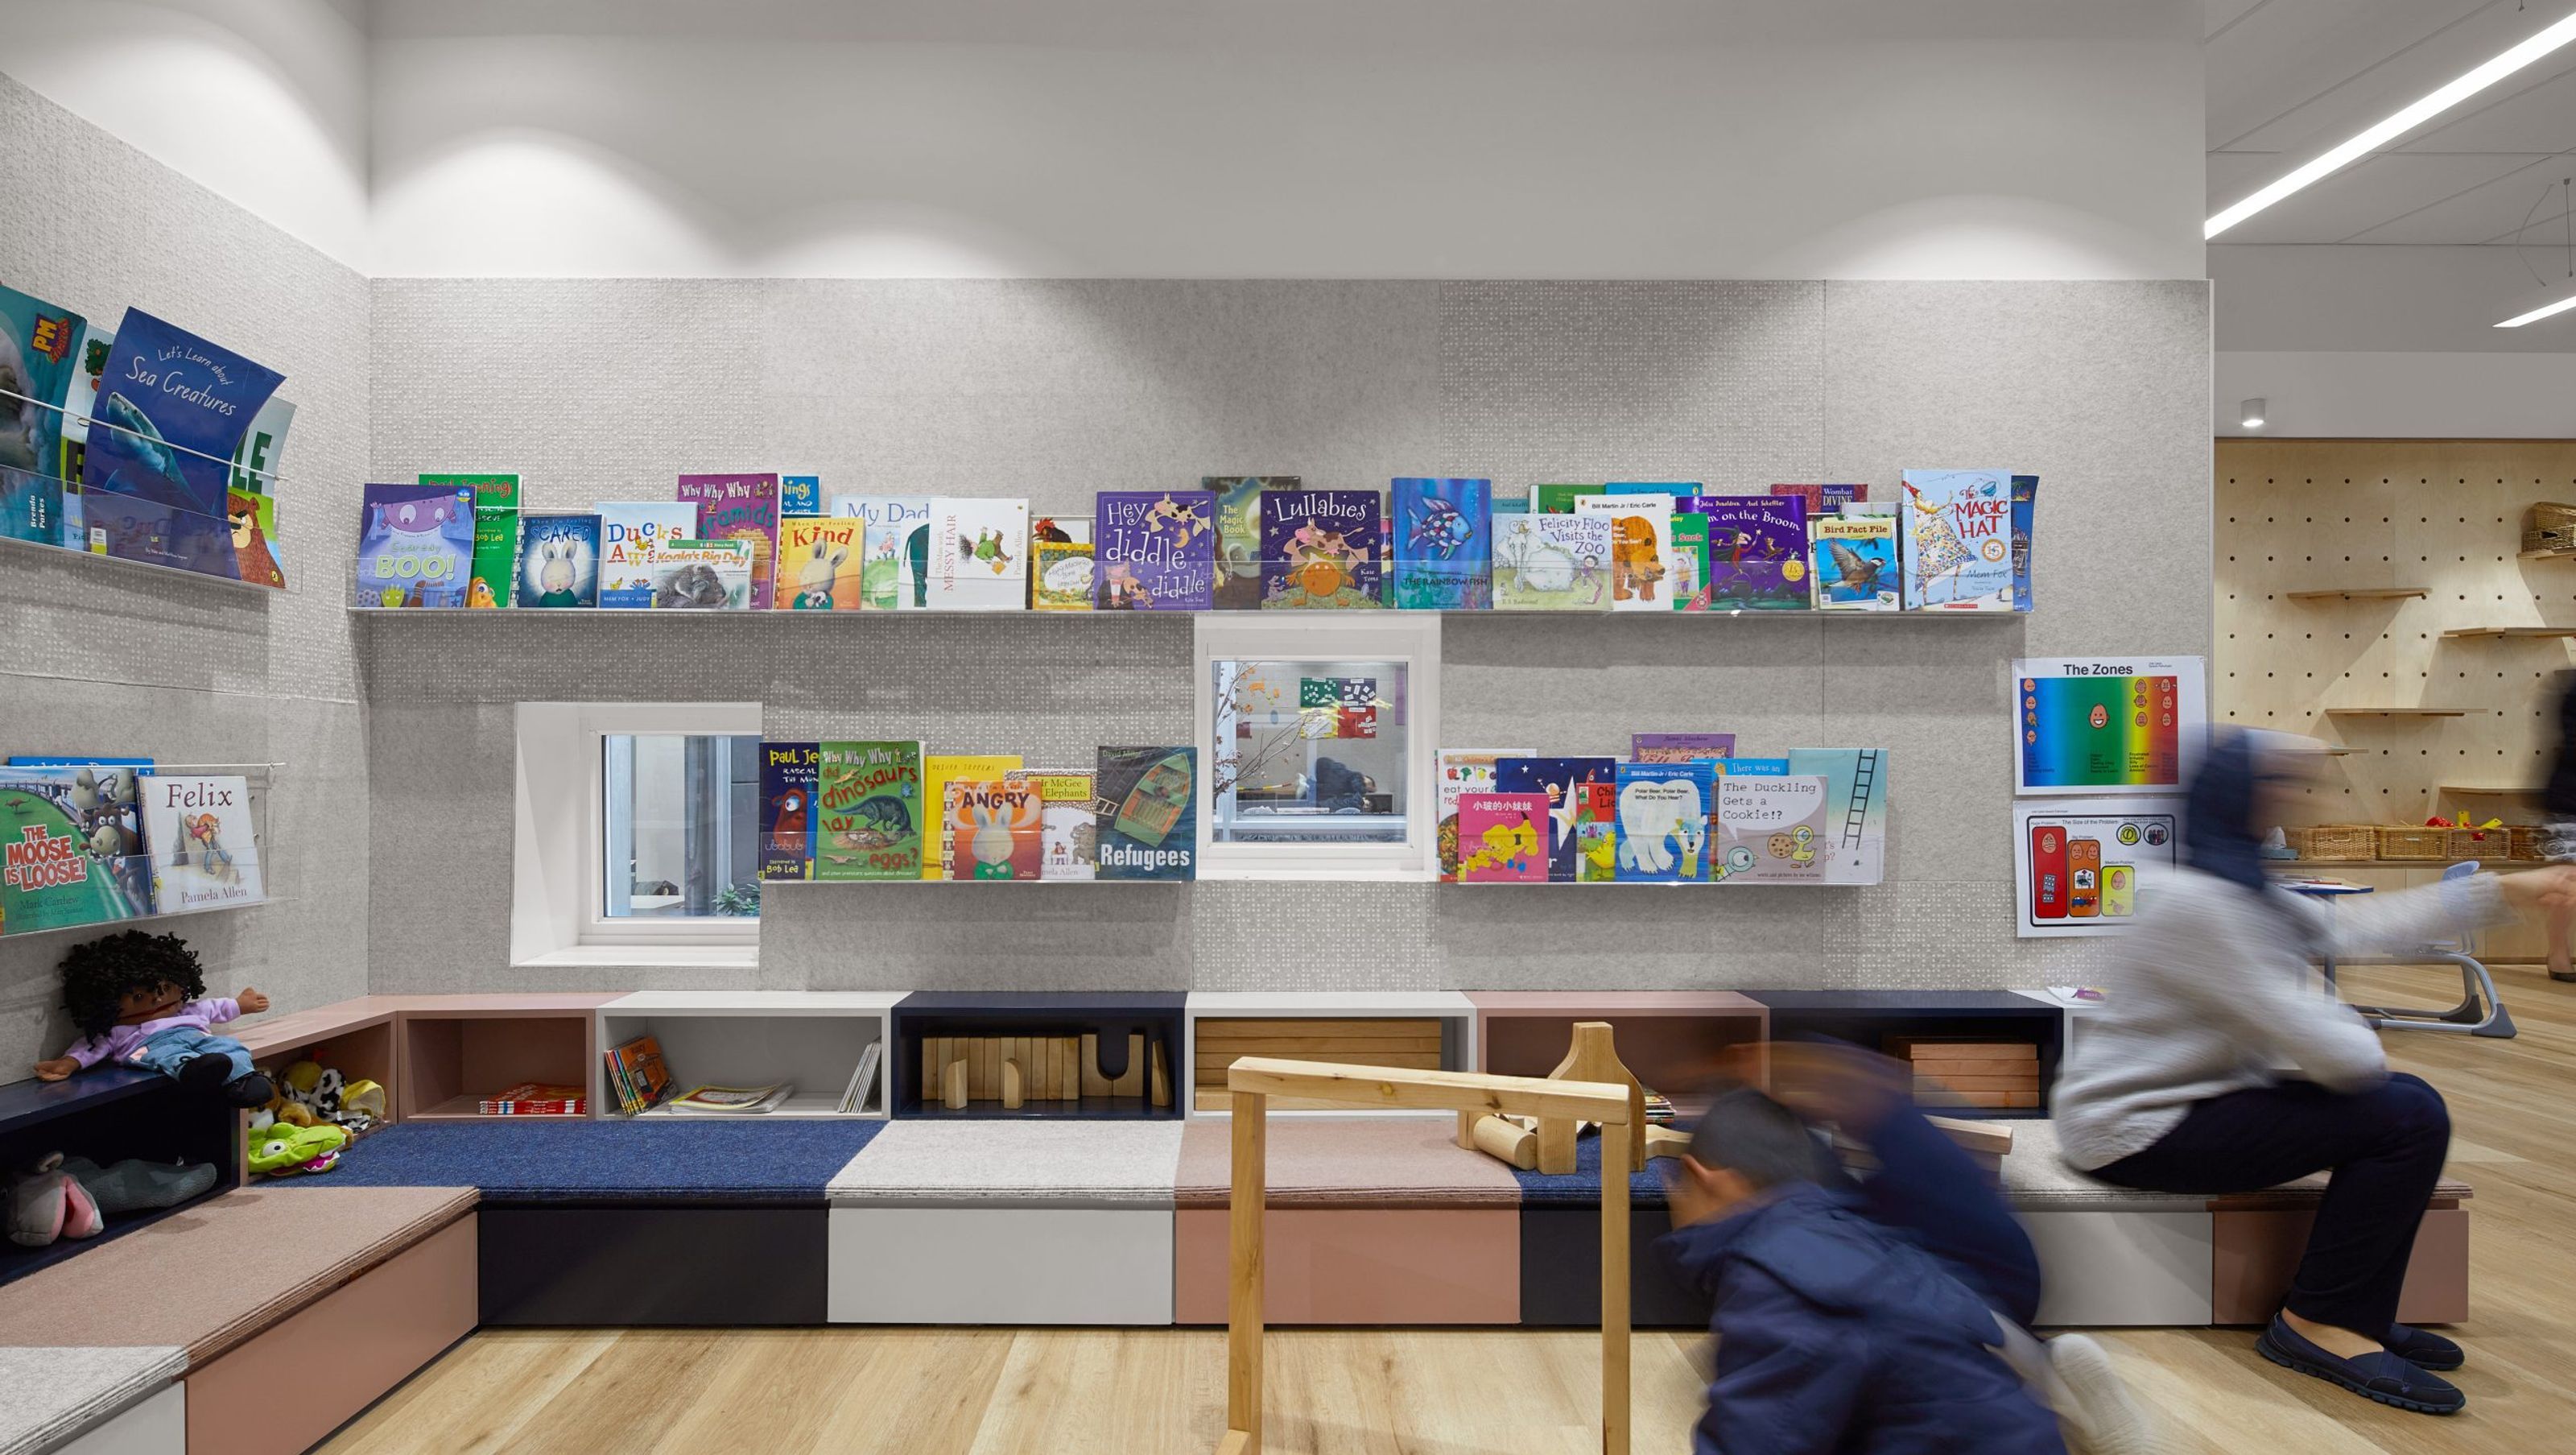

Transforming under-utilised spaces into a vibrant Early Learning Centre at Caulfield Grammar School, fostering collaboration and creativity through innovative design and unique 'building block' joinery.
2019 Wheelers Hill, Victoria, Australia
Education
Caulfield Grammar School Early Learning Centre afforded us the opportunity to turn under-utilised office and science areas into a fresh, vibrant new space for the school’s youngest little minds.
Through workshops with the school and community, we developed the concept of ‘building blocks’ – creating a solid, yet uniquely fun foundation for the school and its kids. We wanted to break down barriers and expand expectations.
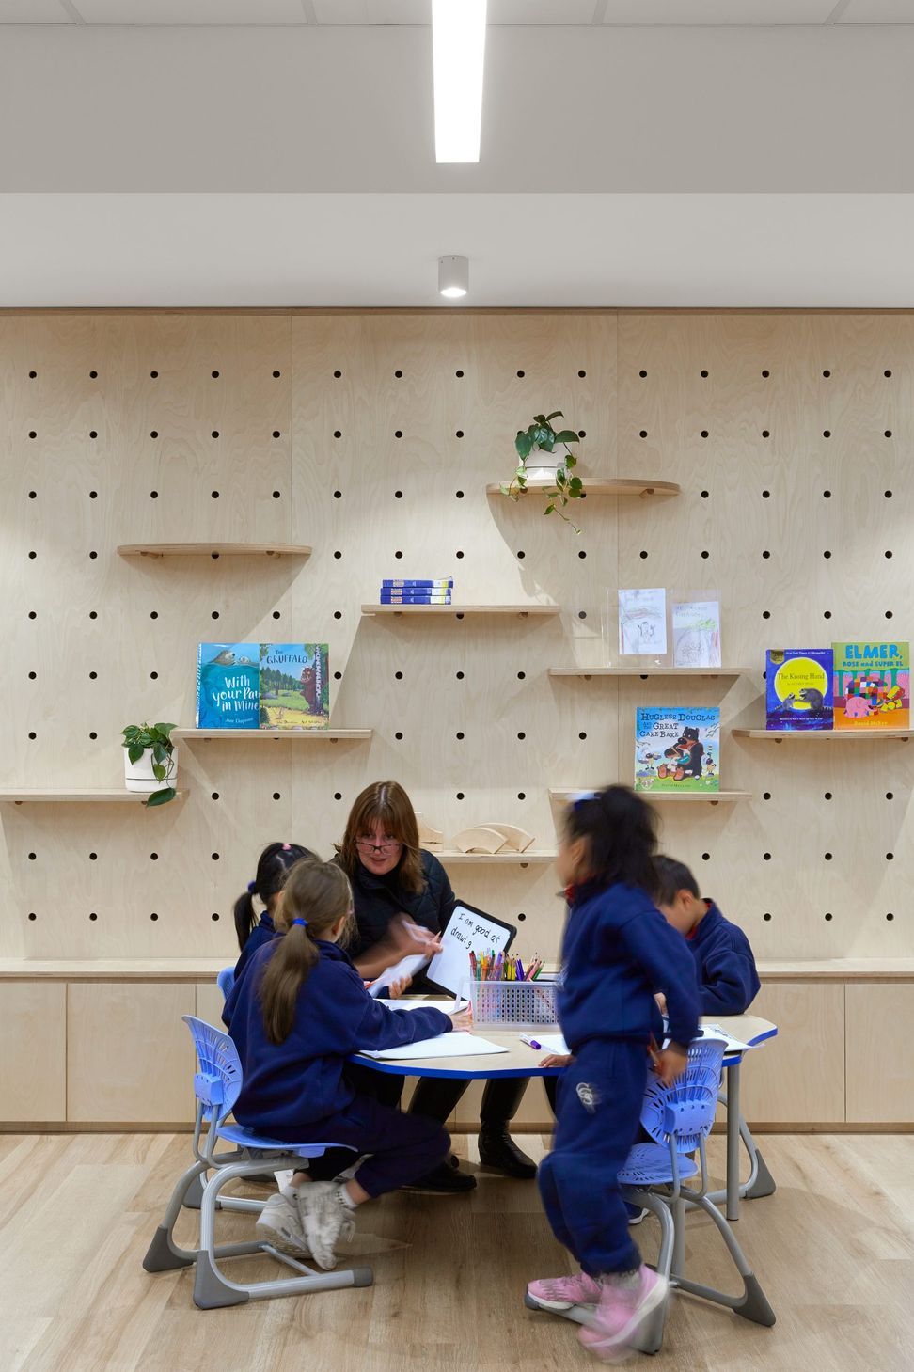
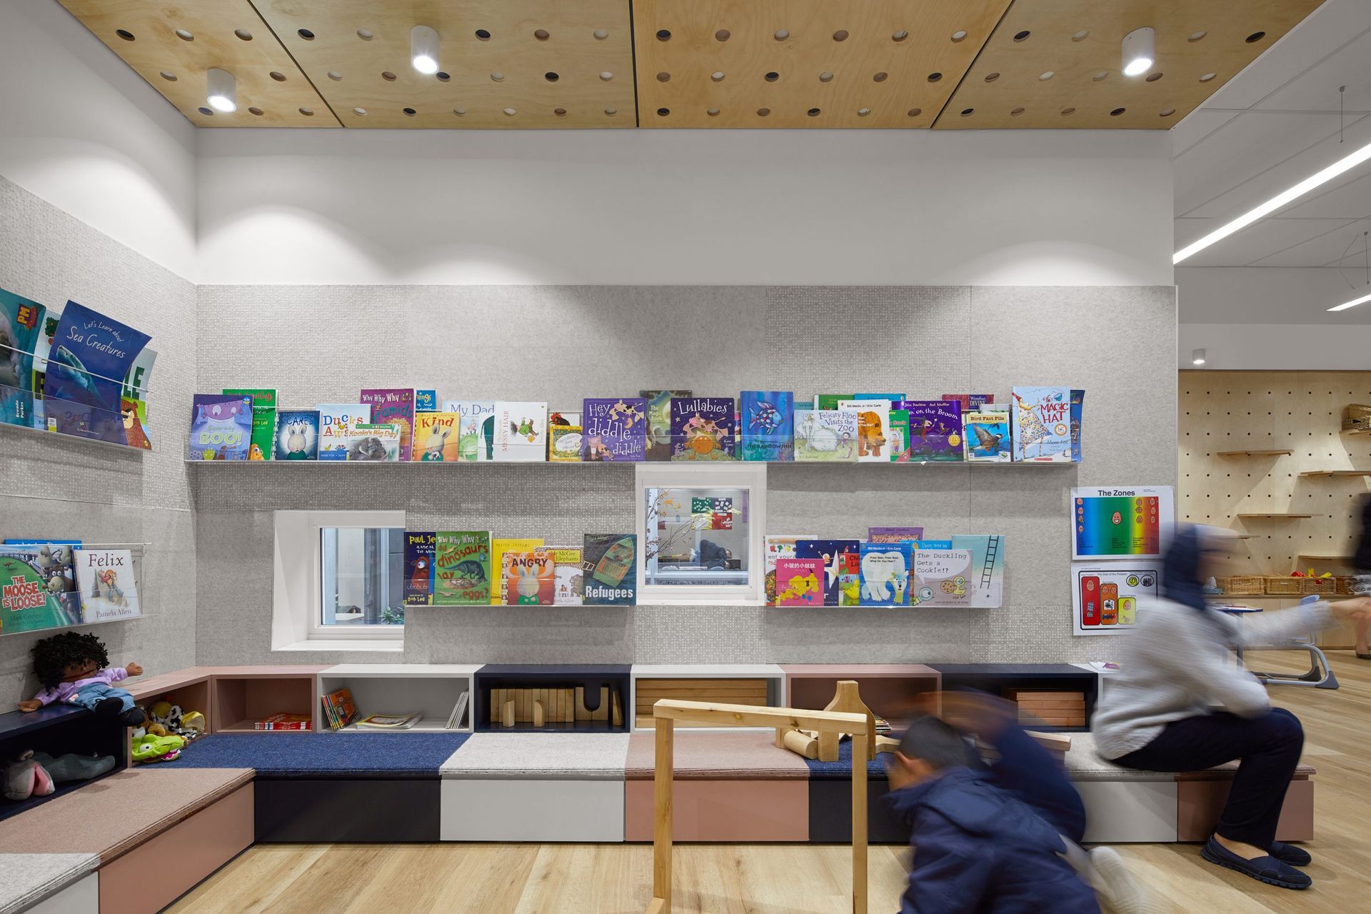
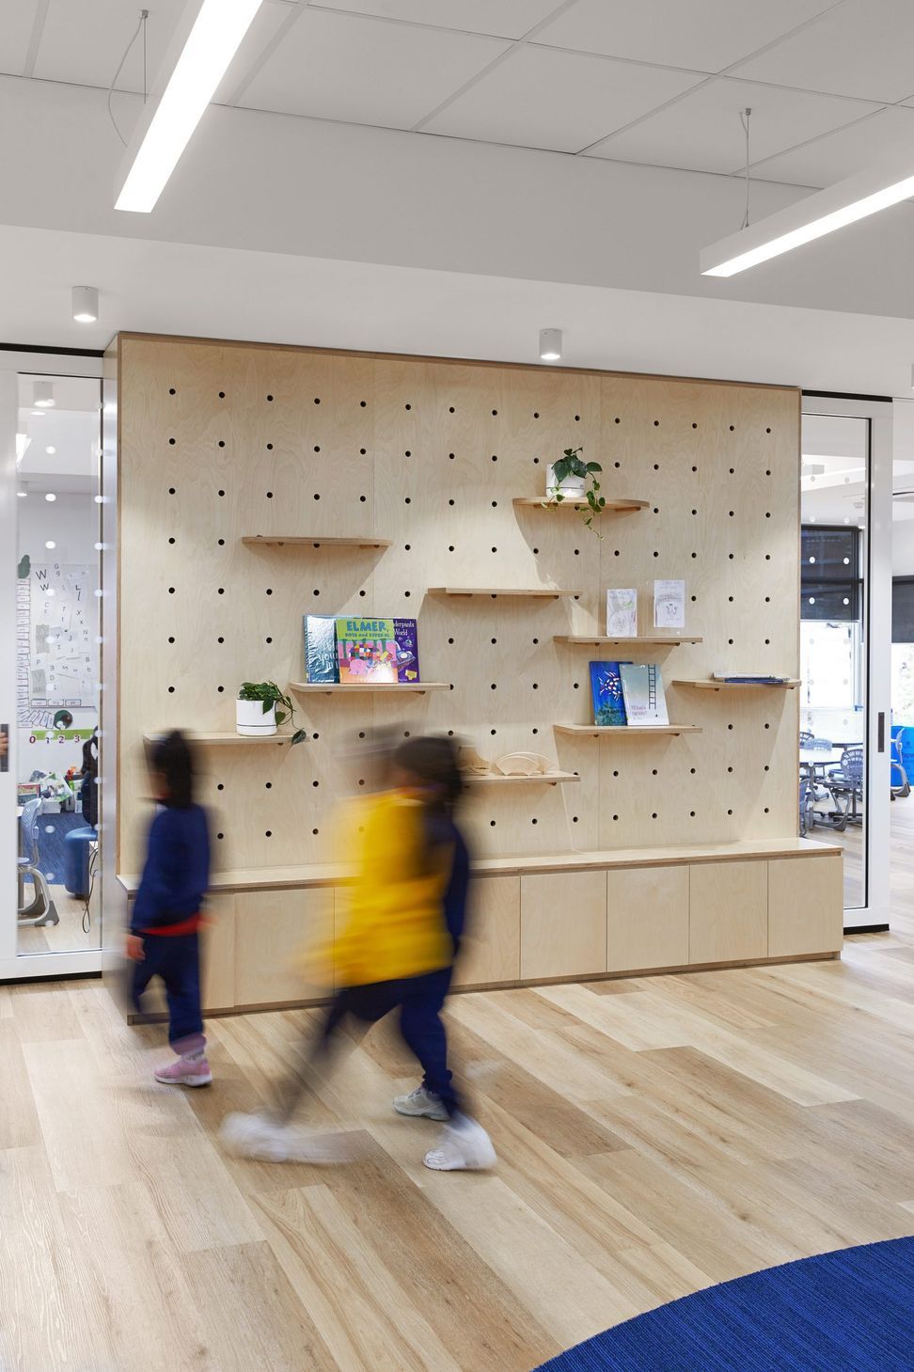
Each newly created space showcases specially developed ‘building block’ joinery, a unique focal piece for each classroom. This draws the young students into the depth of the space, challenging them to look at things with new perspective.
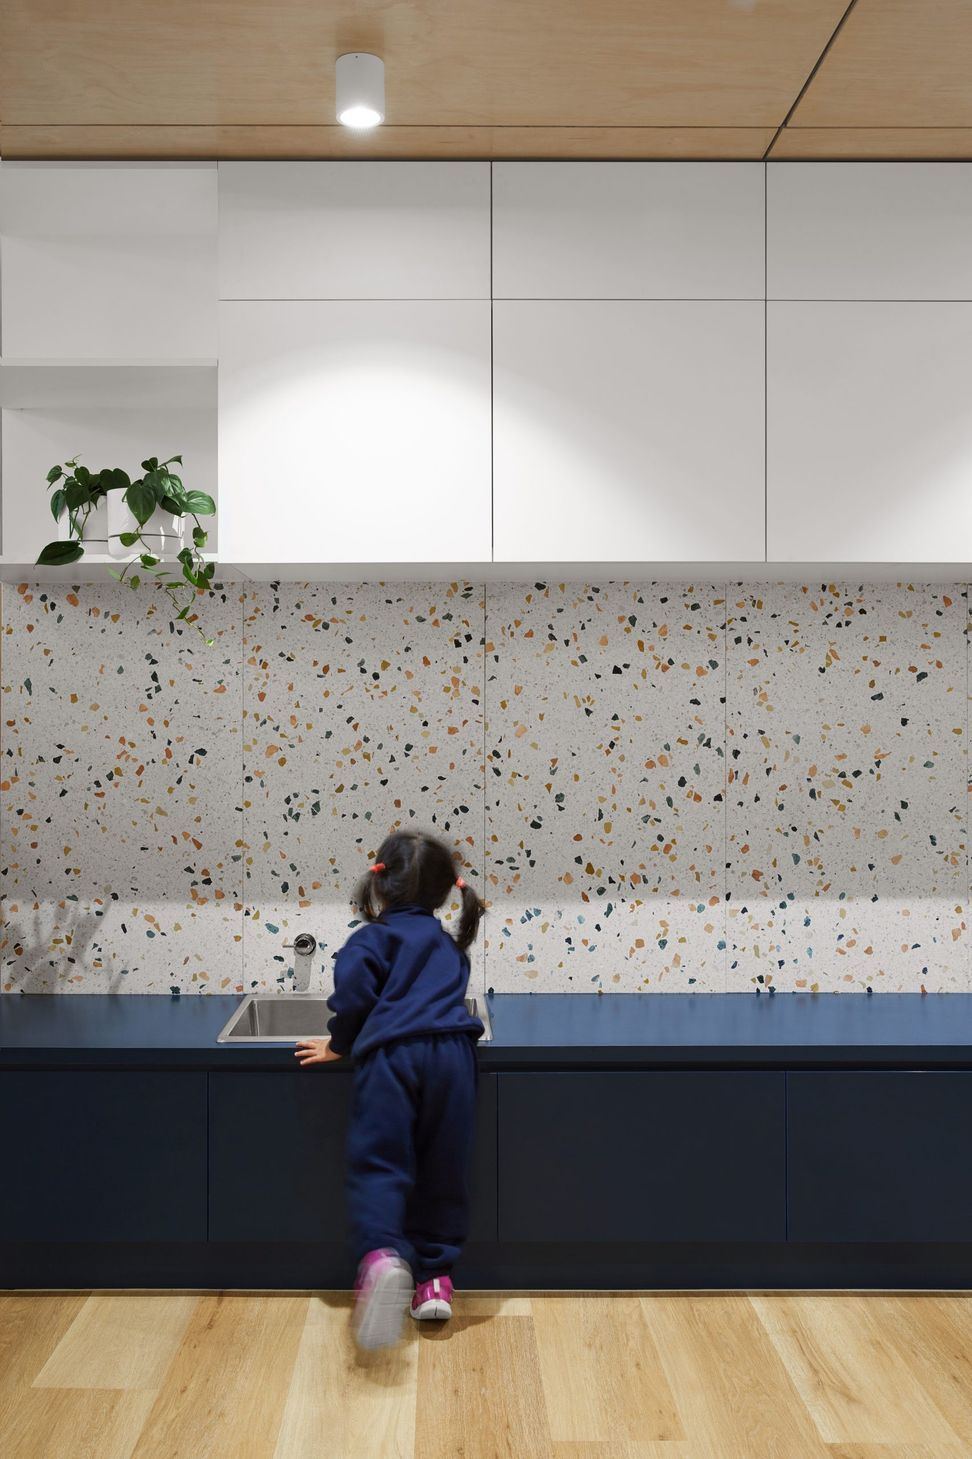
A key focus on both material palette and overall layout of the space allowed for inter-classroom collaboration, yet still provided smaller adaptable nooks for group work or withdrawal. An additional element within the design outcome sees ‘peek-a-boo’ windows come to life, interconnecting each classroom and blurring the gap between interior and exterior.
Like this Project?
Hire K 2 L D
Professionals used in
this project
The practices and trades credited on this project.

More projects from
K 2 L D
Other work by K 2 L D, across every category they build in.


More in
Early Childhood Facilities
Everything else in Early Childhood Facilities, from every practice on ArchiPro.


Next Project
Keep scrolling