Project team
- K 2 L D
- Peter Clarke
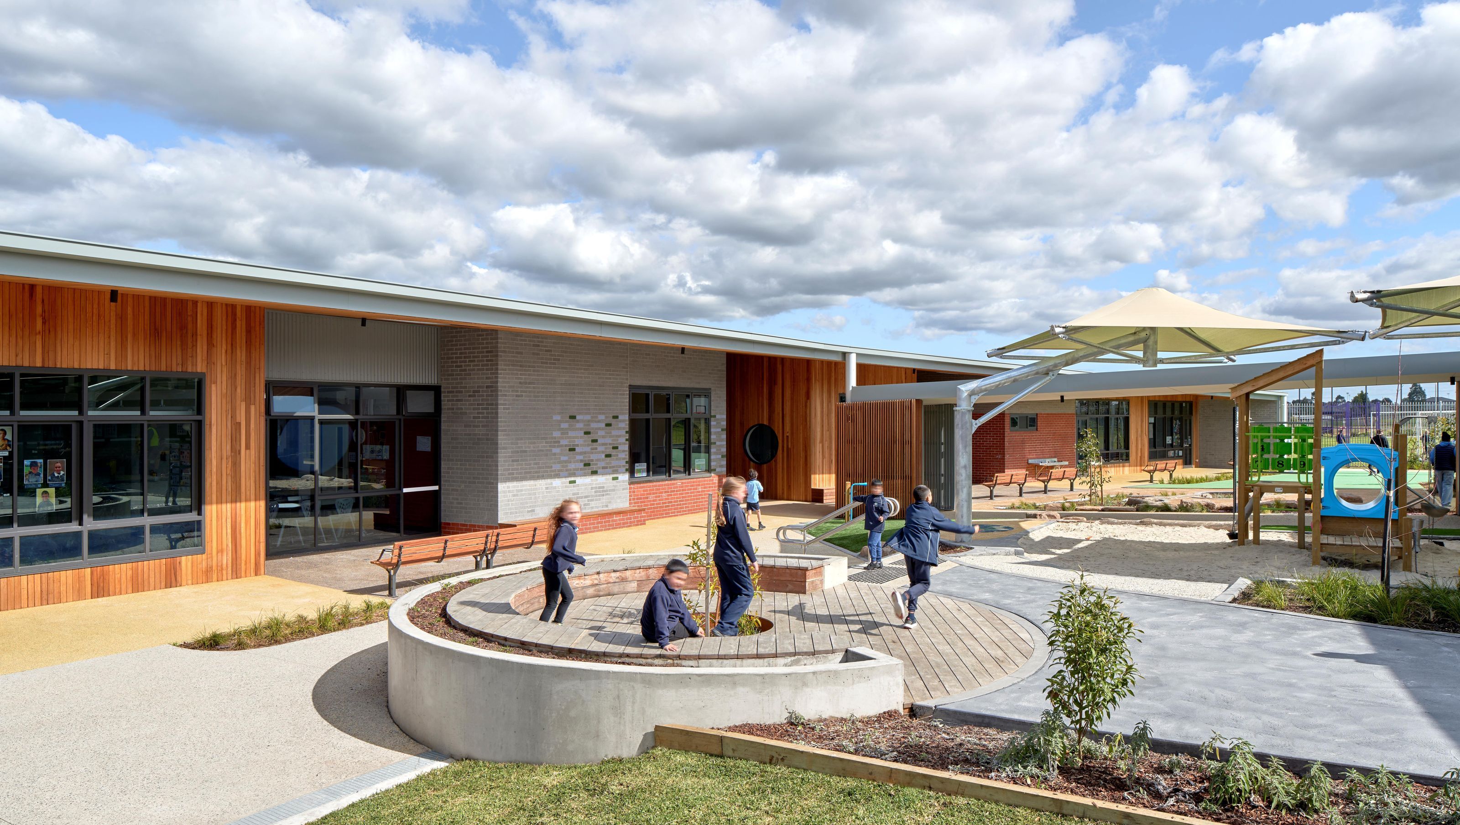
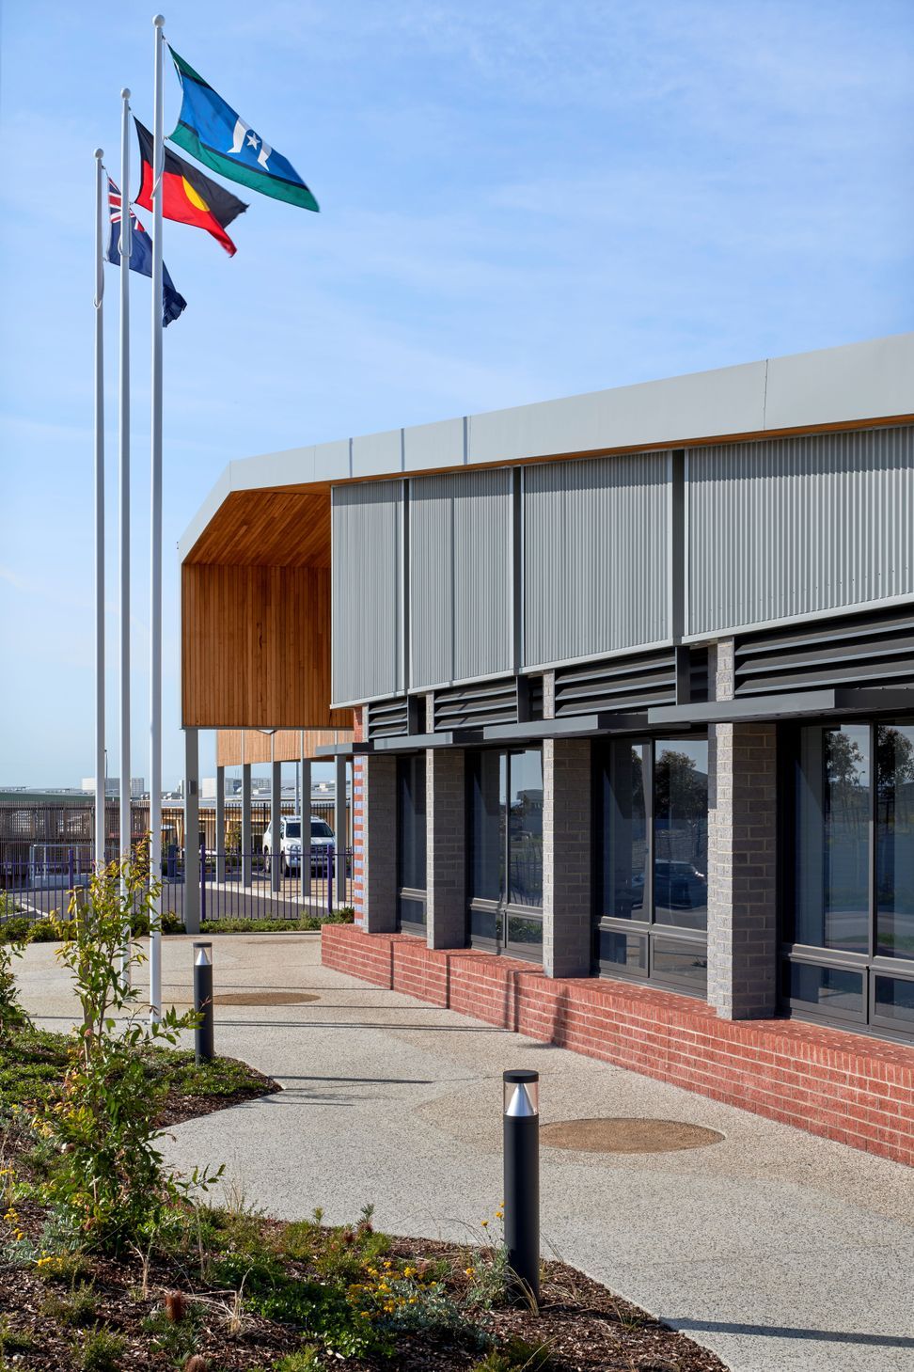
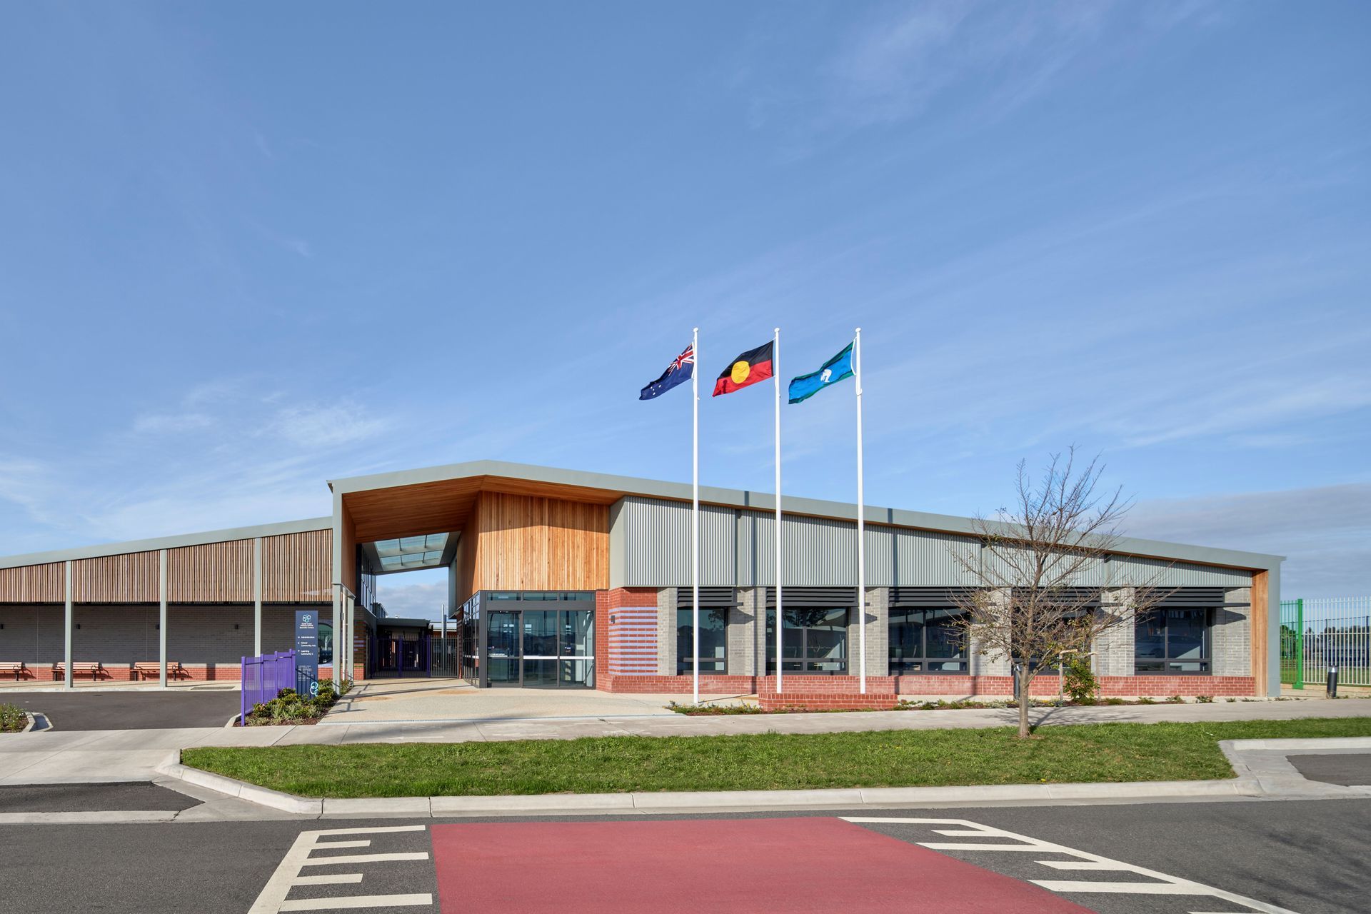
Clyde North Station Primary Specialist Campus, completed in 2023, serves students with intellectual and physical disabilities, fostering inclusivity through innovative design and collaboration with the Victorian Schools Building Authority.
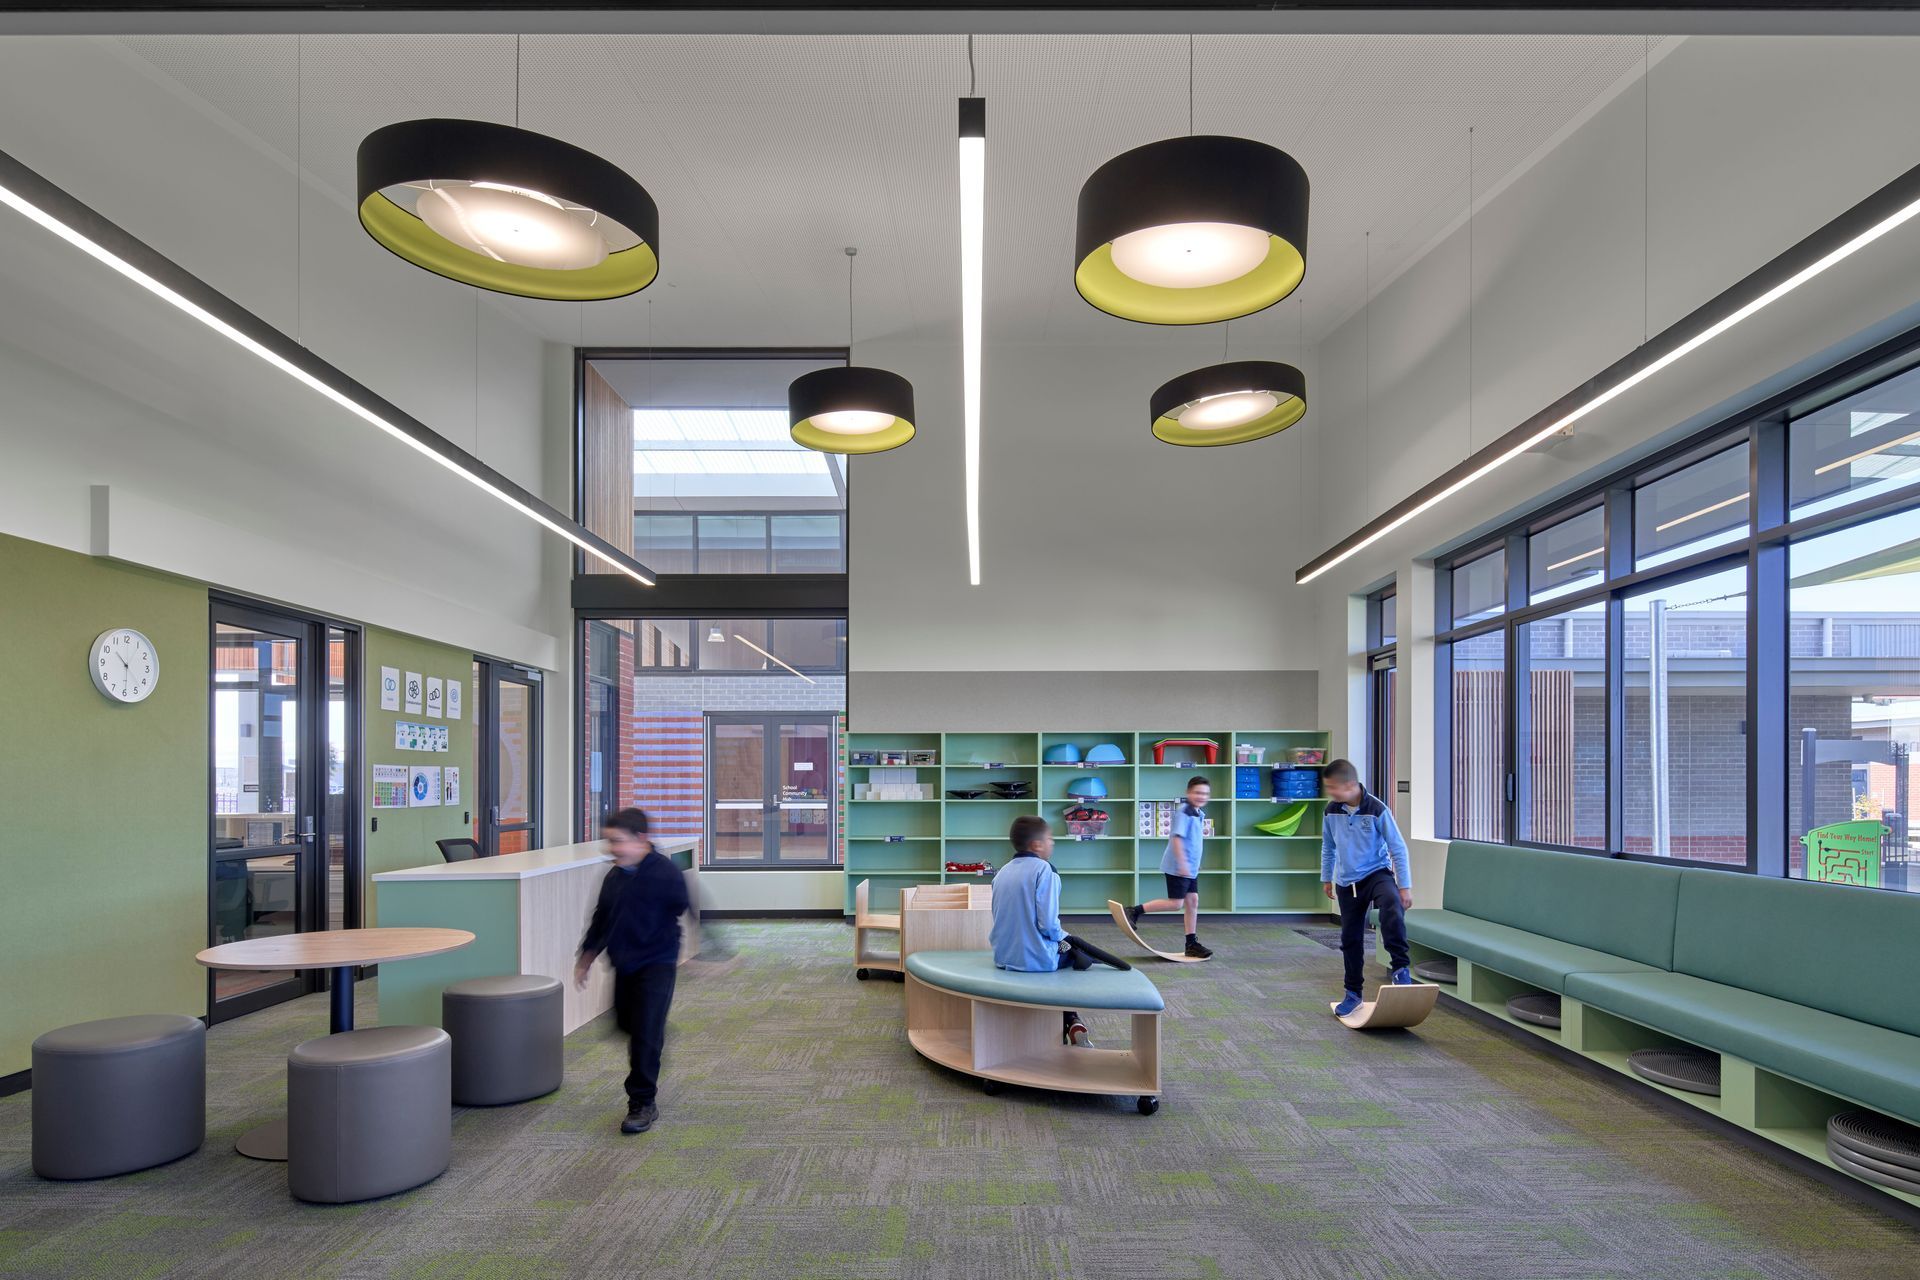
Clyde Creek Primary School Specialist Campus is located on Bunurong Country and caters for around 50 students who have a mild to severe intellectual disability, with a minority also having a physical disability. This compact campus is co-located with Clyde Creek Primary School and aims to foster an inclusive connection with the primary school and the growing community.
K2LD cultivated a close working relationship with the VSBA Design Reference Group and the primary school during the design stages to develop a clear vision for the school. This vision was developed through a series of query-based workshops that interrogated the design in detail. The team also visited a specialist school previously completed by K2LD to identify successful design strategies and build on lessons learned.
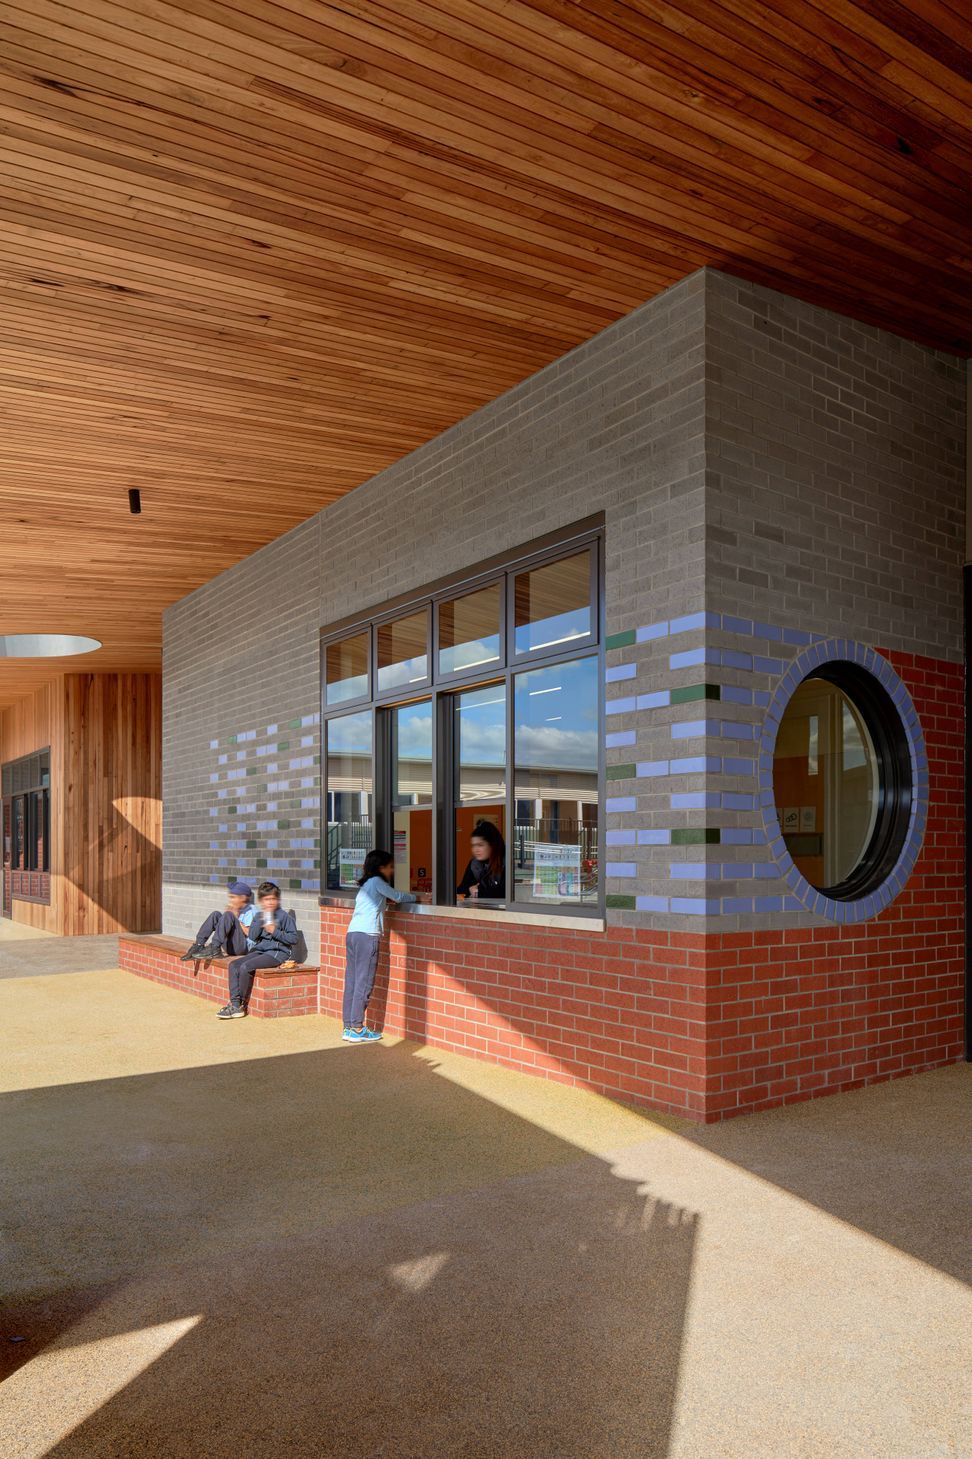
The subsequent planning process included an analysis and testing of various learning settings and home-base configurations. Successful spatial configurations that respond to the constantly changing needs of the student cohort were then implemented in the design of the specialist campus. The project team also engaged a local specialist school principal to act as an advisor during design workshops with a key focus on the daily operations. Their expertise and knowledge encouraged an empathetic design response that helped to guide the team towards a collaborative outcome. For example, their suggestion that the food technology classroom doubles as an informal canteen space that can serve the whole school has since been implemented. This space not only teaches the students useful life skills – it also creates a hub of activity for the wider educational precinct.
- Completed
- 2023
- Price range
- 5m+
- Client
- Victorian Schools Building Authority

Awards
Winner - LEAD Award
K2LD Architects
Like this Project?
Hire K 2 L D
Professionals used in
this project
The practices and trades credited on this project.

More projects from
K 2 L D
Other work by K 2 L D, across every category they build in.


More in
Schools
Everything else in Schools, from every practice on ArchiPro.


Next Project
Keep scrolling