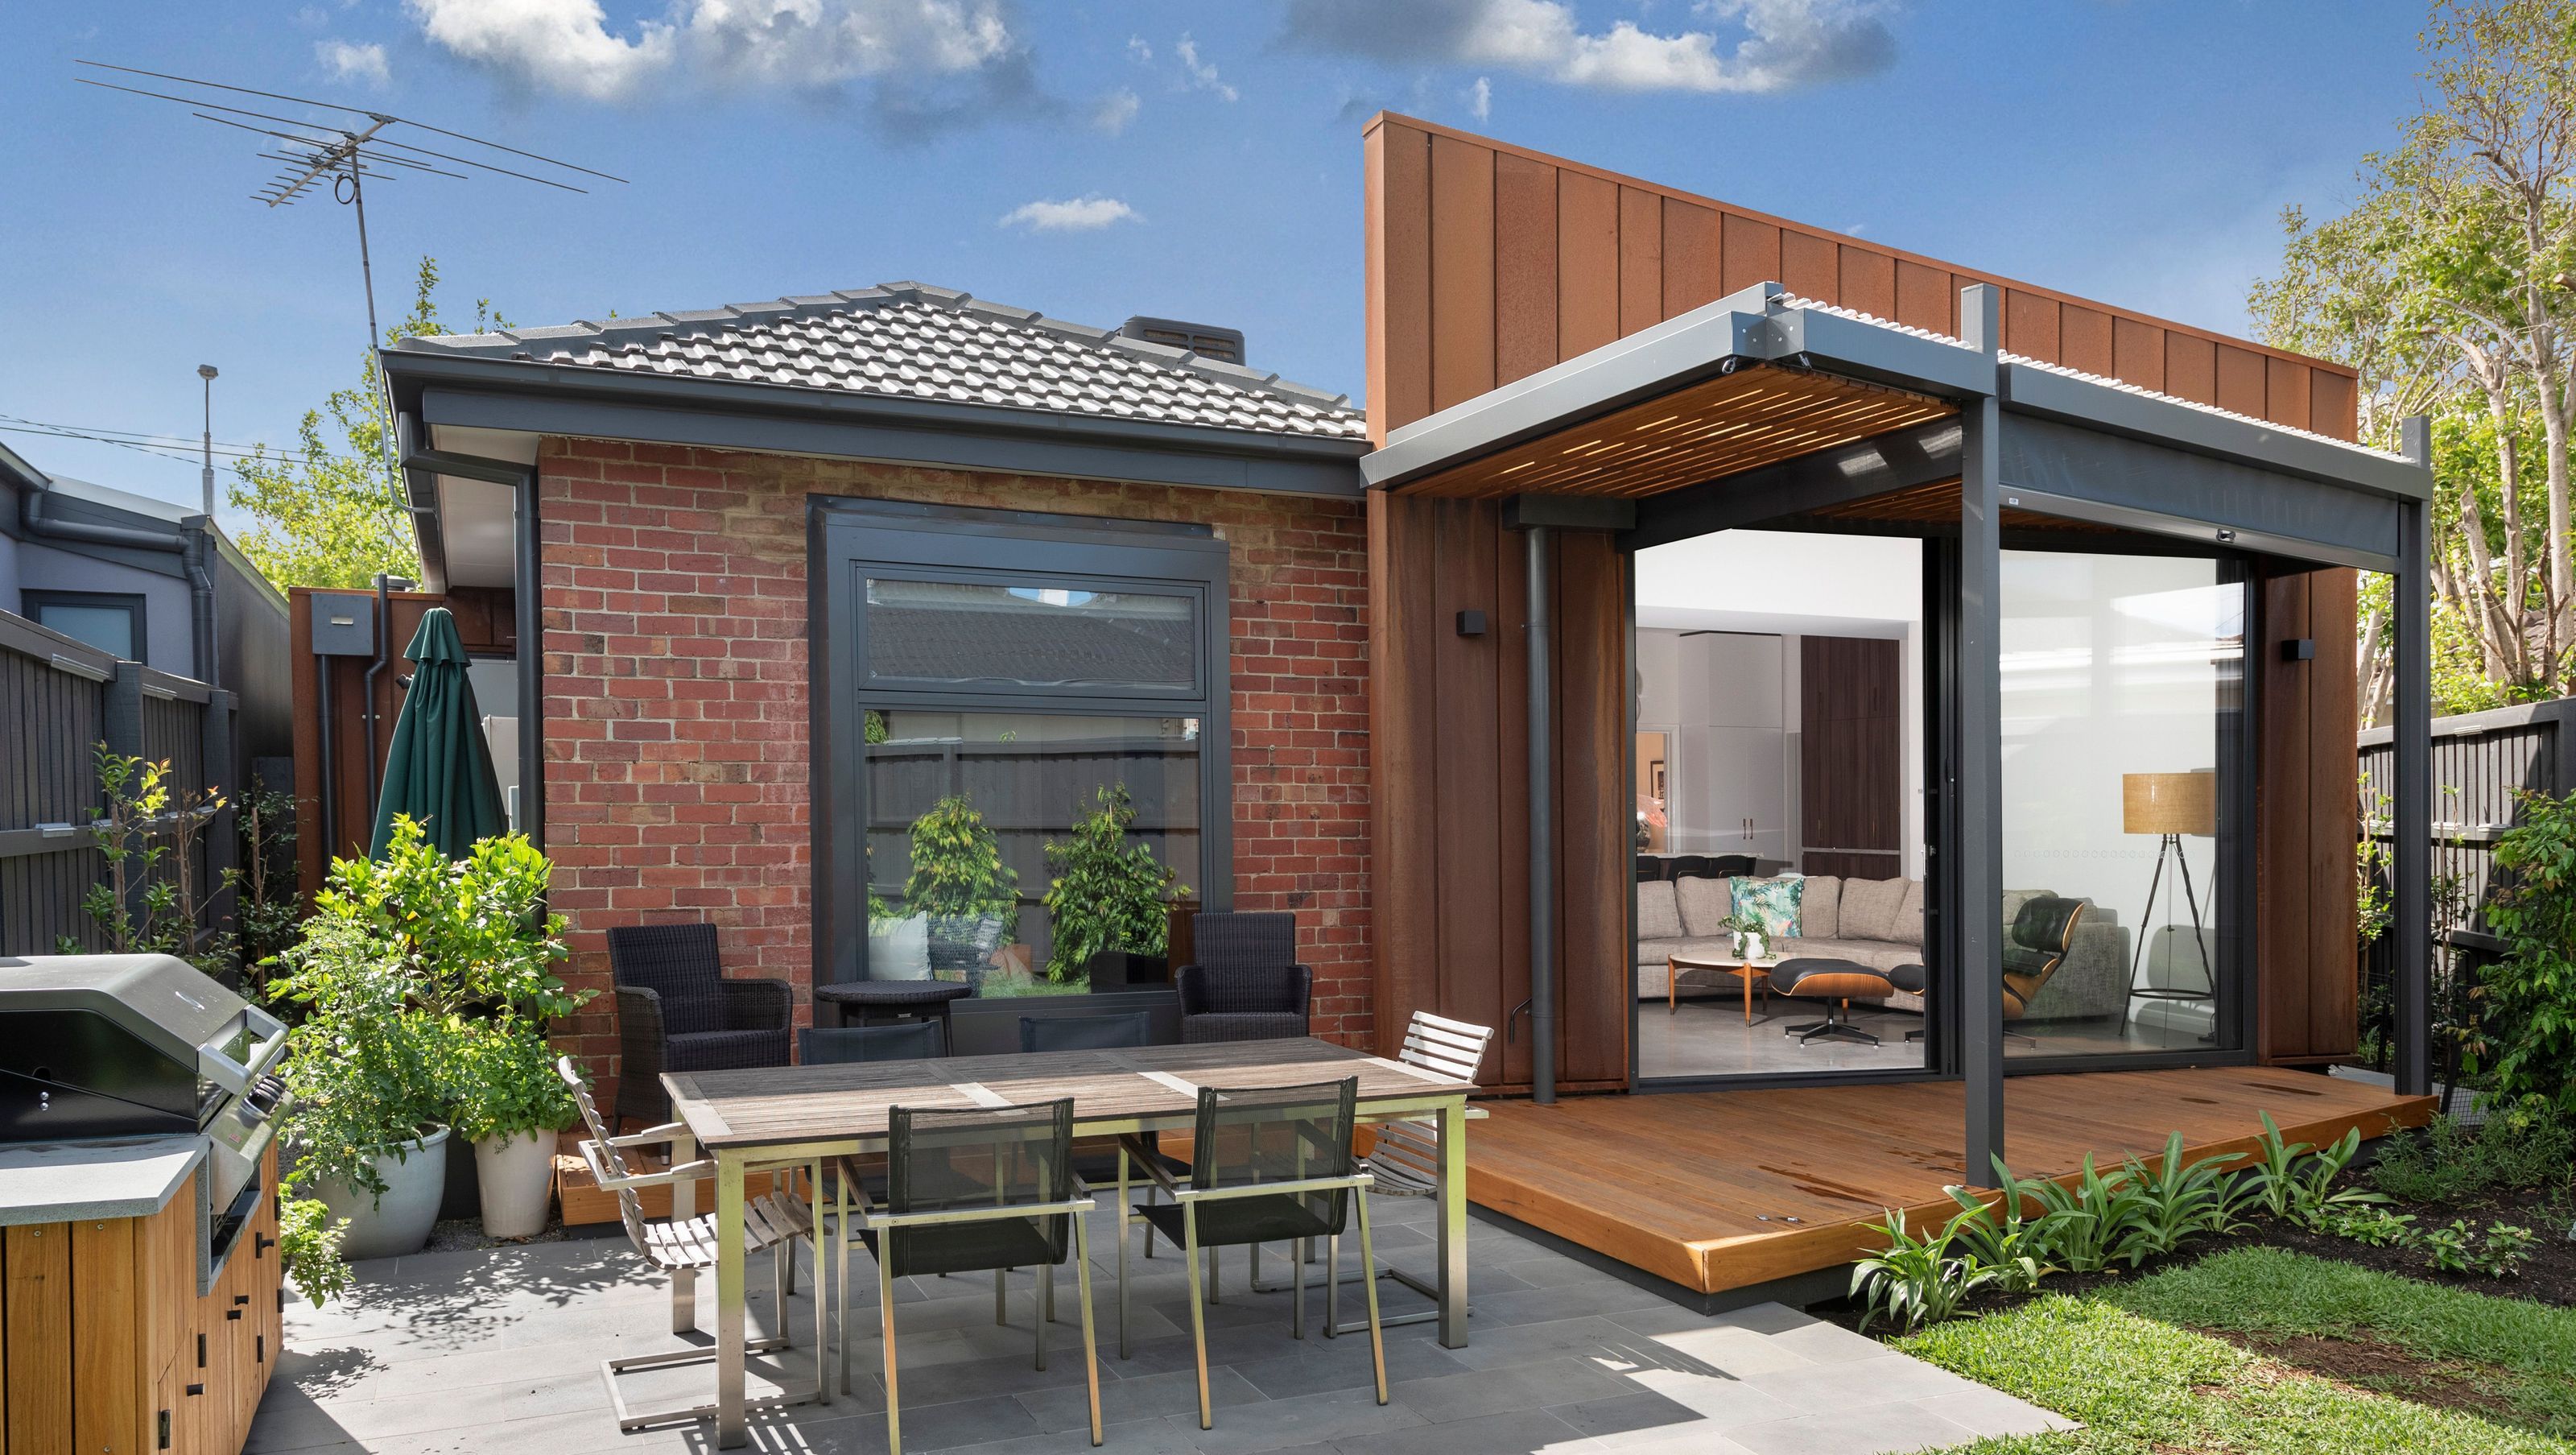

A thoughtful renovation transforming an awkwardly shaped home into a functional, light-filled space with enhanced kitchen, bathroom, and laundry facilities, seamlessly connecting to a landscaped garden.
This renovation transformed an awkwardly shaped home into a functional and welcoming space for a growing family. The brief focused on improving kitchen, bathroom, and laundry facilities, while creating a stronger connection to the backyard. Due to site constraints—including flooding overlays and off-street parking requirements—a simple rear extension wasn’t possible.
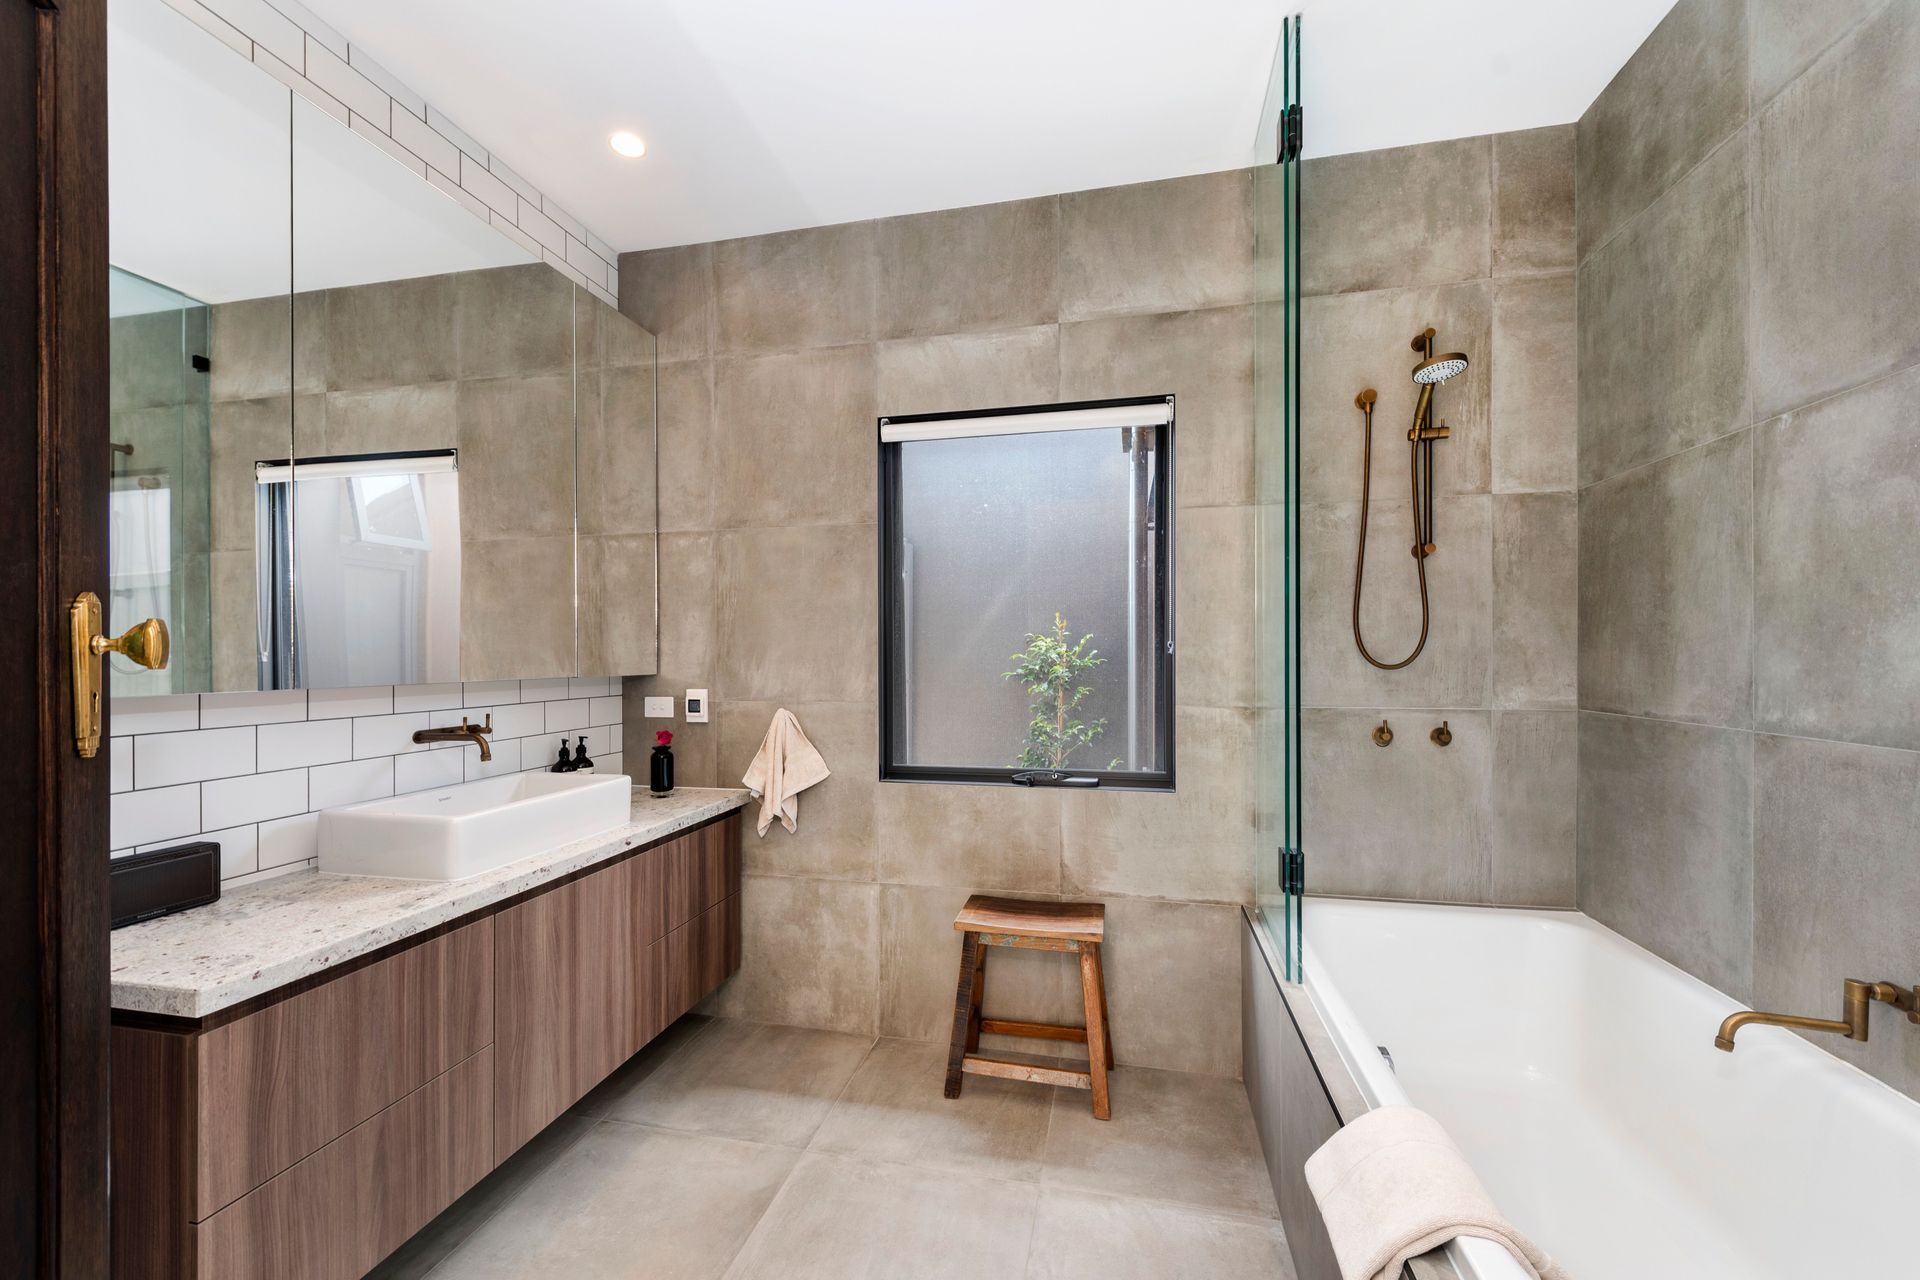
Instead, the design removed the poorly planned rear corner of the house, leaving an L-shaped footprint. New spaces were thoughtfully added: a master ensuite, a reworked family bathroom, an extra bedroom, laundry, and a gallery area. The kitchen and main living zone were placed at the heart of the home, opening out to the garden with a deck, sunshade, and large sliding doors.
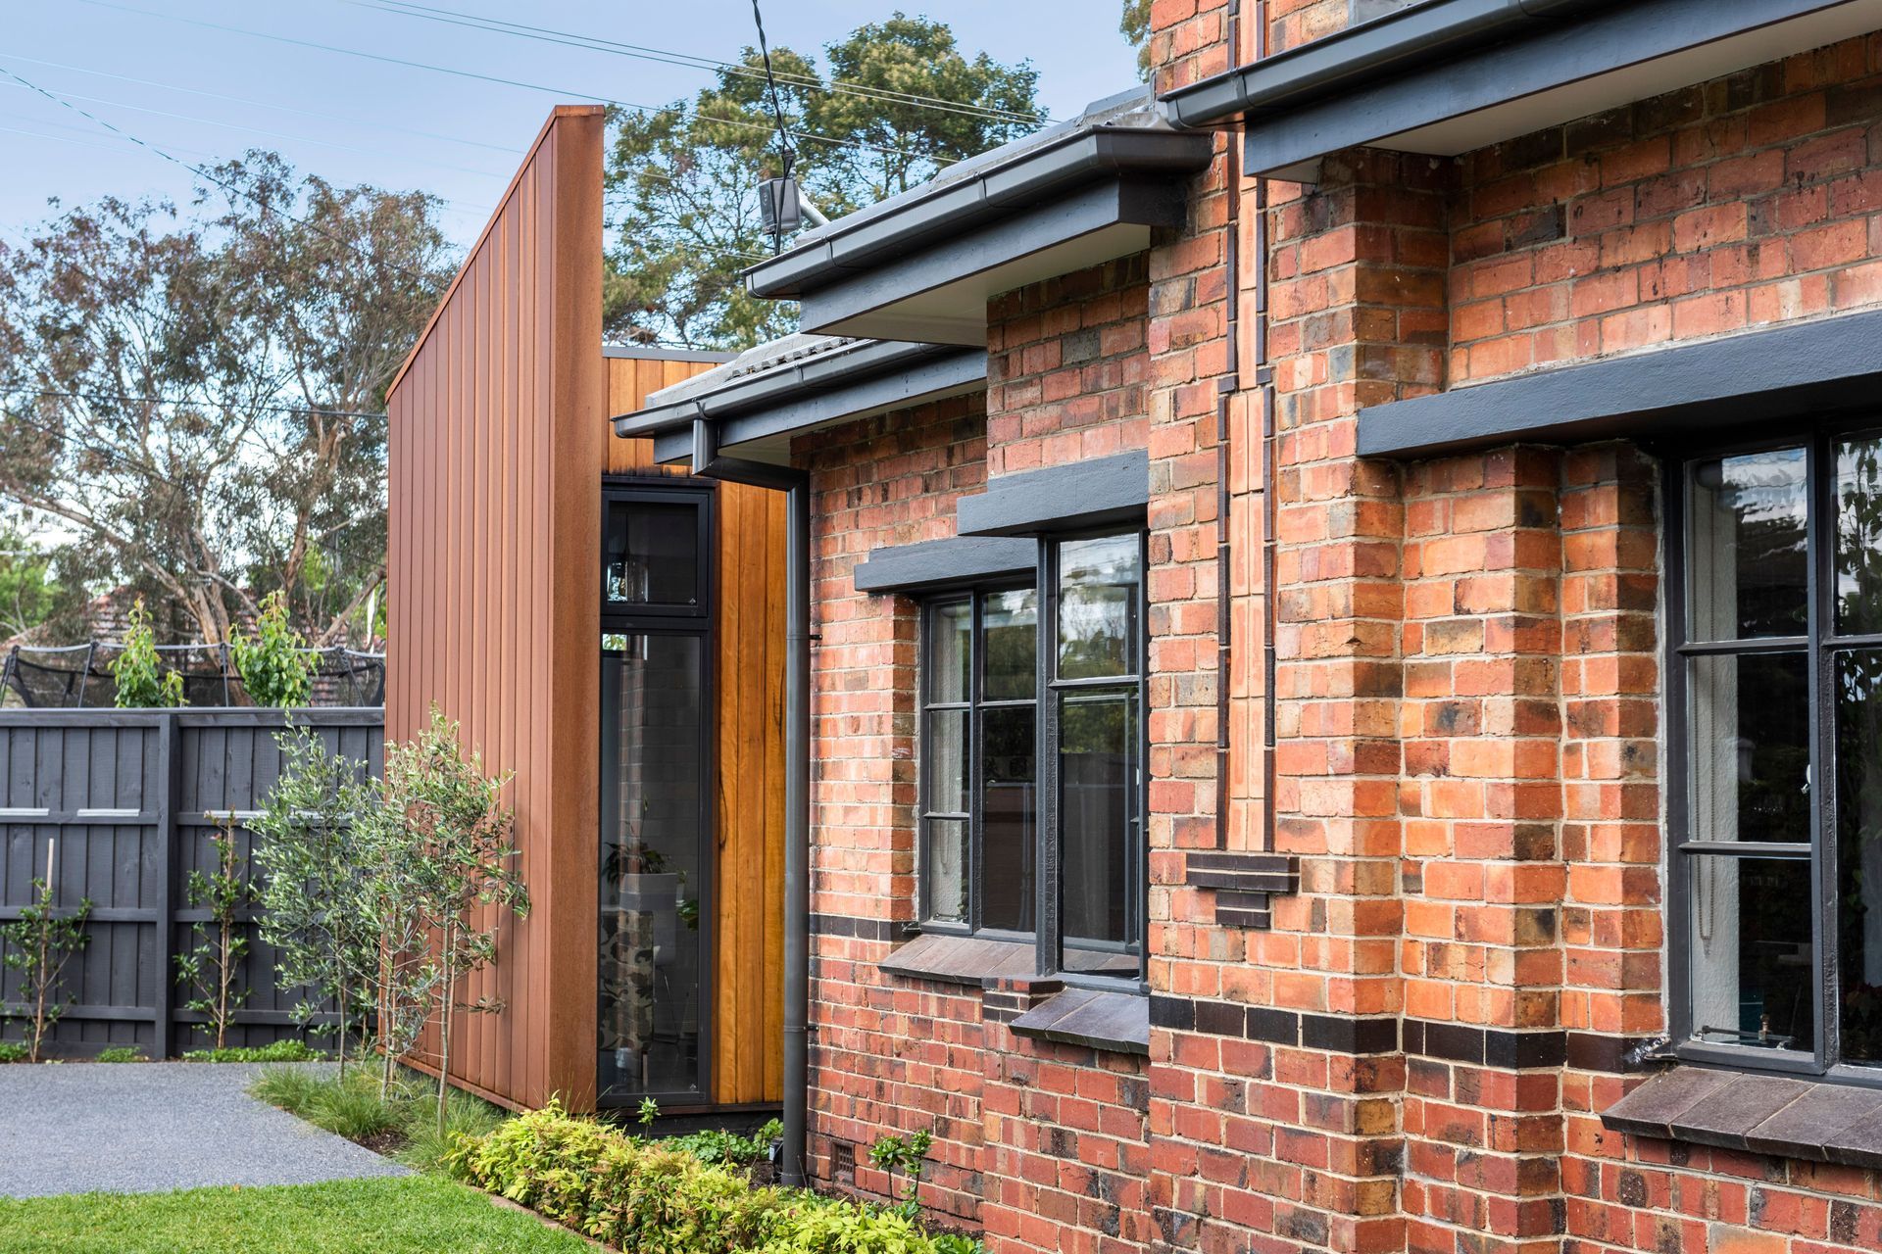
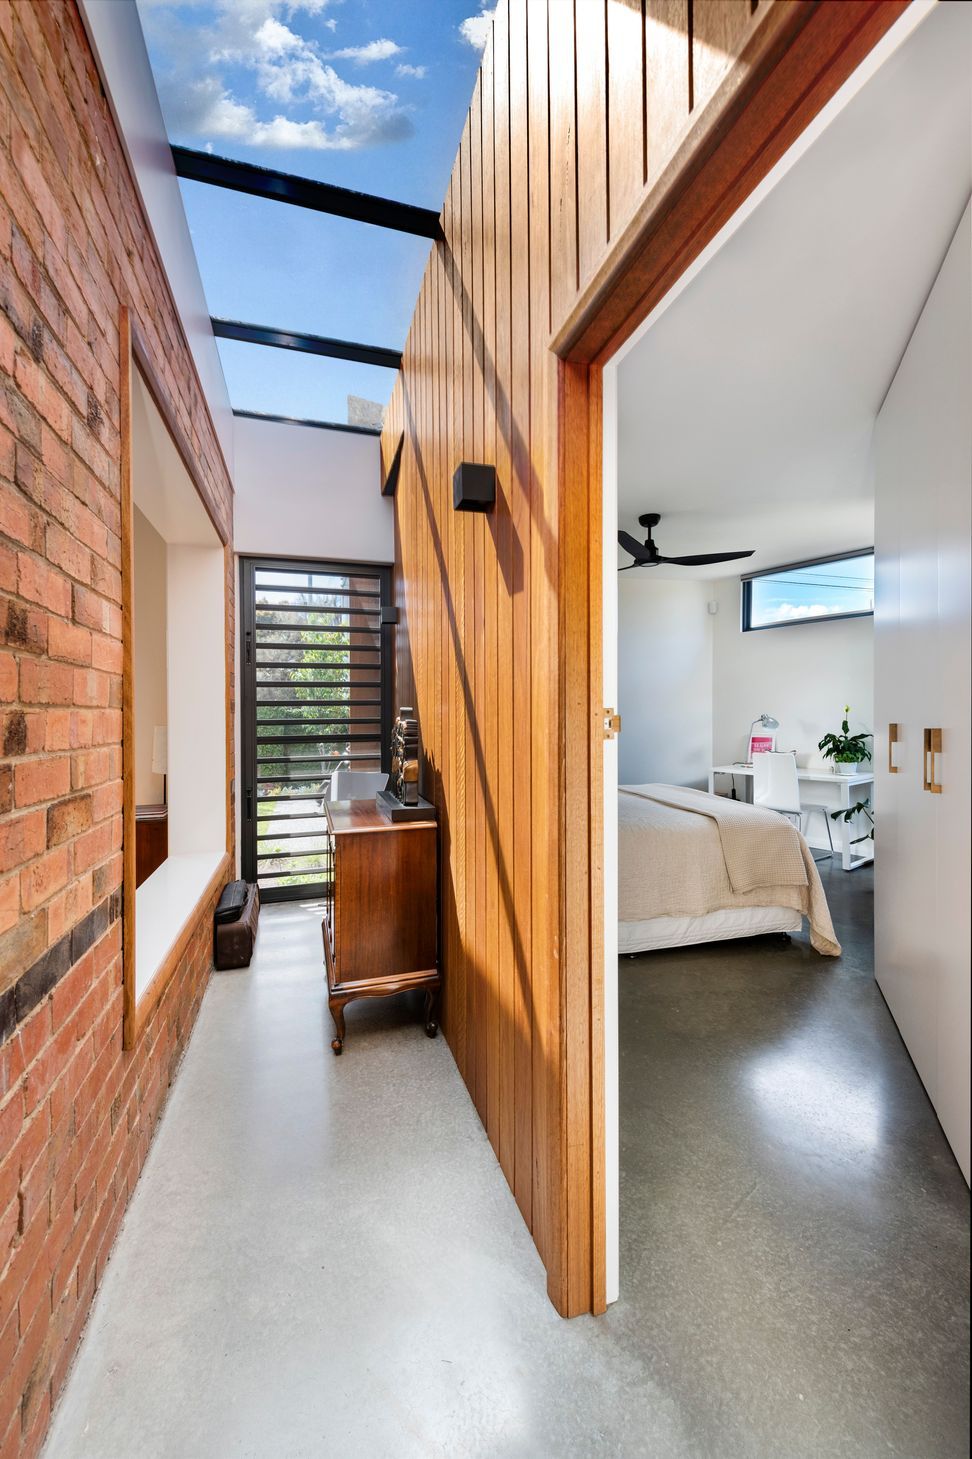
A standout feature is a window seat in the old back bedroom, now overlooking the landscaped garden with a built-in BBQ and dining terrace. A distinctive ribbon wall, clad in Core-ten steel and broken by glass slots and a new door, unifies the new works. Natural materials—polished concrete, stone benchtops, and timber cabinetry—add warmth and texture. The result is a carefully tailored, light-filled home that supports family life and celebrates the garden connection.
Photography: Paul West photography



Like this Project?
Hire Windiate Architects
Professional Reviews
Professionals used in
this project
The practices and trades credited on this project.

More projects from
Windiate Architects
Other work by Windiate Architects, across every category they build in.


More in
Renovations
Everything else in Renovations, from every practice on ArchiPro.


Next Project
Keep scrolling